

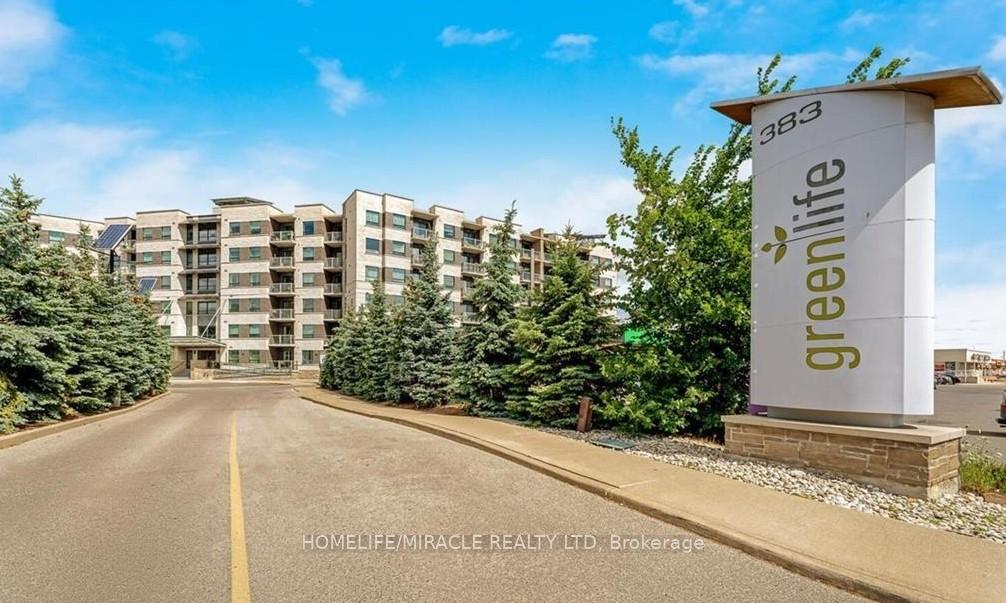
Unit 502, 383 Main Street E
Unit 502, 383 Main Street E
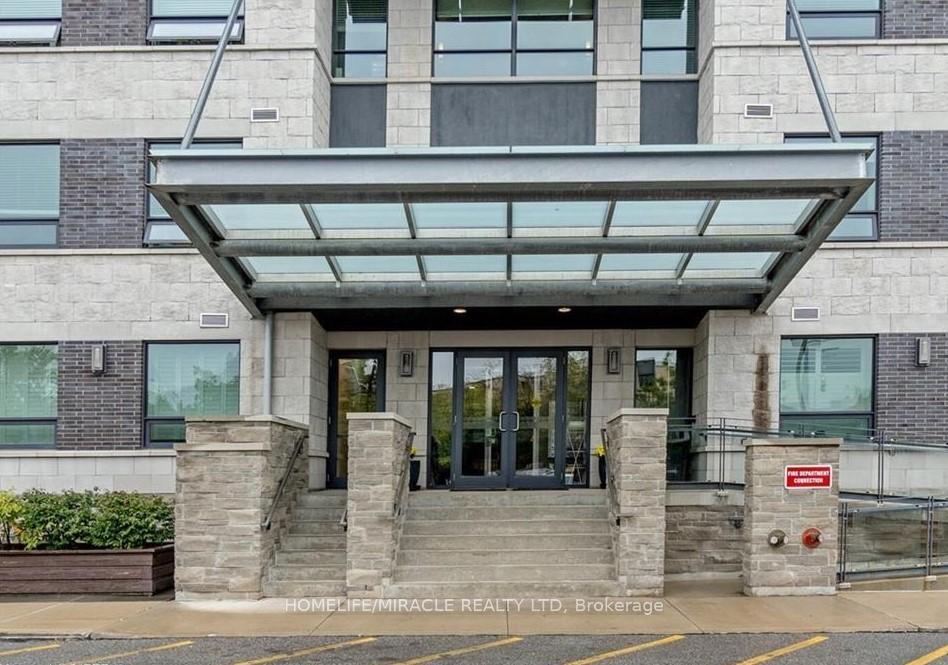
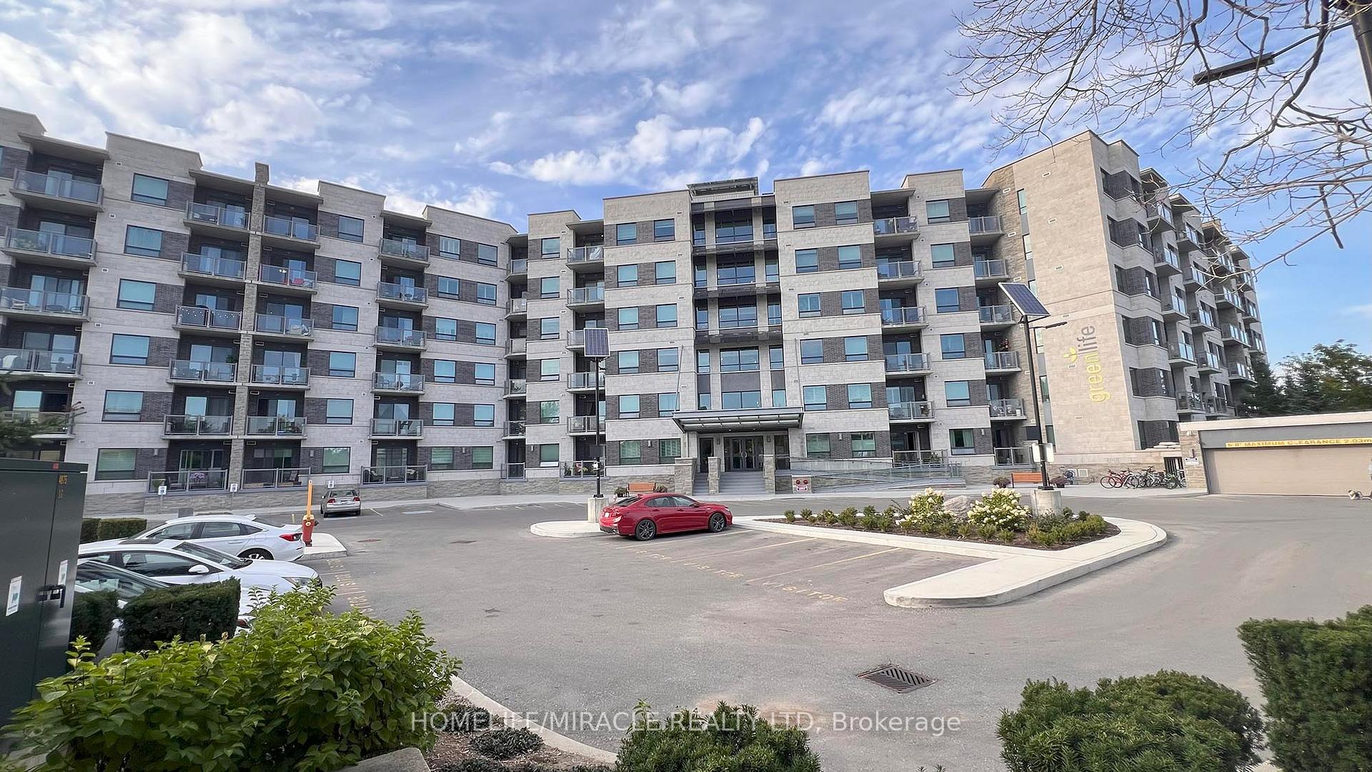
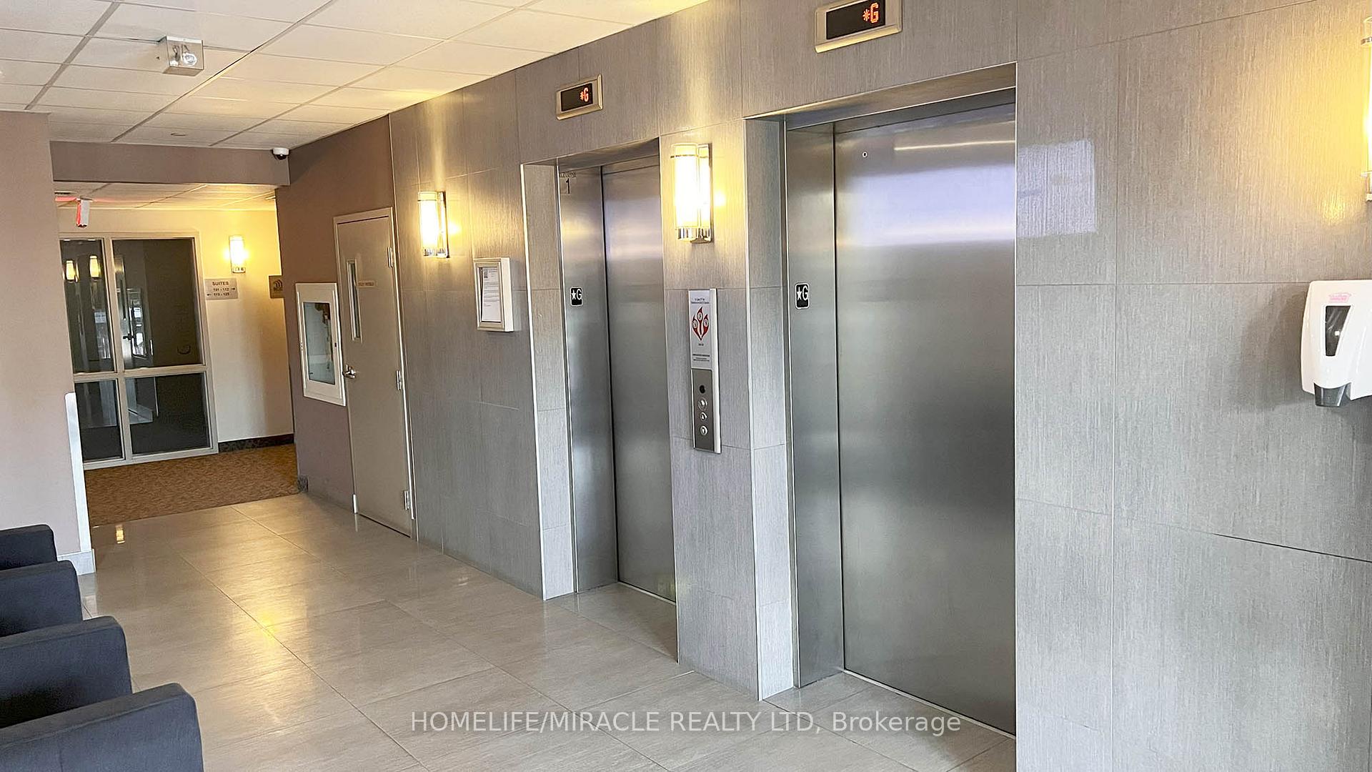
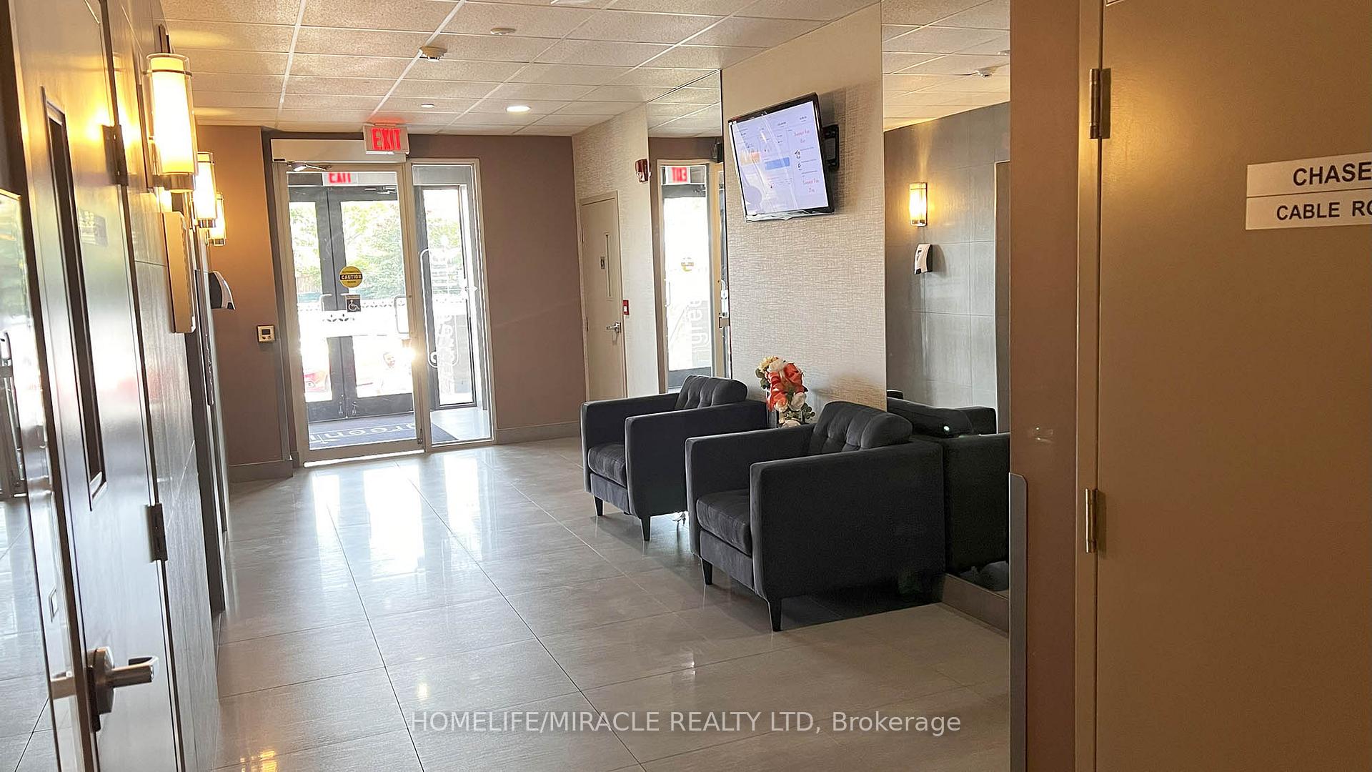 See all 29 photos
Property history
Facts and features
- ExposureNorth
- LaundryIn-suite
- LockerOwned
- BalconyOpen
- Central air
- Exercise room
- Gym
The homeCondo Apartment, Apartment, 900–999 sq ft
- TypeCondo Apartment
- StyleApartment
- Living space900–999 sq ft
- BasementNone
- ExposureNorth
- ViewHills, trees/woods
InsideCeramic, In-suite laundry, Carpet free, storage area lockers
- FlooringCeramic
- LaundryIn-suite laundry
- FeaturesCarpet free, storage area lockers
- SecuritySecurity guard, concierge/security, smoke detector
- ElevatorYes
- Rooms above ground5
- Bedrooms1 + 1 in the basement
- Bathrooms1
- Kitchens1
OutsideConcrete, Flat, Concrete
- ExteriorConcrete
- RoofFlat
- FoundationConcrete
- BalconyOpen
- AccessibilityElevator, parking
Parking and locker1 Parking, Underground, Parking type Owned
- Spaces1 Parking
- GarageUnderground
- Parking typeOwned
- DrivewayUnderground
- Spot84
- LockerOwned
- Locker unit203
- Locker levelA
BuildingGreenLife Condos, Storeys 6, Units 145
- NameGreenLife Condos
- Storeys6
- Units145
- Registered2014
- Condo corporation596
- AmenitiesBike storage, elevator, exercise room, game room, gym, visitor parking
- PetsAllowed
Heating, water and powerForced air, ground source, Central air
- HeatingForced air, ground source
- CoolingCentral air
Rent and termsRent $2,300 a month, Entire property, Unfurnished
- Rent$2,300 a month
- Space for rentEntire property
- FurnishedUnfurnished
- Lease12 months
- PaidMonthly
- Rent includesBuilding insurance, building maintenance, central air conditioning, common elements, grounds maintenance, exterior maintenance, heat, parking, water
- DepositRequired
- Credit checkRequired
- Employment letterRequired
- Rental applicationRequired
- ReferencesRequired
- Rental itemsWater heater tank rental $20.11 (incuding hst) per month
IncludedAll electrical light fixtures, window coverings, stainless steel fridge, stove, built in microwave and dishwasher, washer and dryer, one underground parking spot and one storage locker.
- IncludedAll electrical light fixtures, window coverings, stainless steel fridge, stove, built in microwave and dishwasher, washer and dryer, one underground parking spot and one storage locker.
NearbyClear view, greenbelt/conservation, lake/pond, park, place of worship, public transit
- Close toClear view, greenbelt/conservation, lake/pond, park, place of worship, public transit
Listing detailsW12637032, Rented, Dec 16, 2025
- MLS® numberW12637032
- StatusRented
- Listed onDec 16, 2025
- Days on market13
- UpdatedDec 29, 2025
- PossessionImmediate
- Occupied byVacant
- Listing brokerageHOMELIFE/MIRACLE REALTY LTD
About this home
Unit 502, 383 Main Street E, Milton (Old Milton), ON L9T 8K8
Undoubtedly one of the best and largest 1+ Den condo layouts in Milton, offering an impressive 980 sq. ft. of beautifully designed living space! Large den with full door, can be easily converted to home office, guest room, or second bedroom. Welcome to GreenLife Downtown Milton, a sought-after 6-storey condo known for its eco-friendly technologies including solar panels and geothermal heating & cooling. Live "green" while enjoying the everyday conveniences of being in the Heart of Old Milton. Open-Concept Floor Plan - 9 ft. ceilings, bright living/dining area, and walk-out balcony. Modern Kitchen - stainless steel appliances, granite countertops, undermount sink, breakfast bar, pantry, and plenty of cabinet space-perfect for cooking and entertaining. In-Suite Laundry & 4-Pc Bath. Carpet-Free - upgraded laminate flooring throughout. Convenient Location - not near elevators or garbage chutes for added privacy. Building amenities include a fitness centre, games/meeting rooms, underground parking, and storage locker. Thanks to geothermal systems, utility bills are lower than traditional condos. Prime Downtown Location: Steps to public transit, minutes to the GO Station, and walking distance to parks, trails, restaurants, shops, and popular retailers like Winners, Milton Mall, Rona+, Shoppers Drug Mart, Superstore, and more.
Ask about this home
A HOMEH agent will answer your questions about this home.
Know more about GreenLife Condos
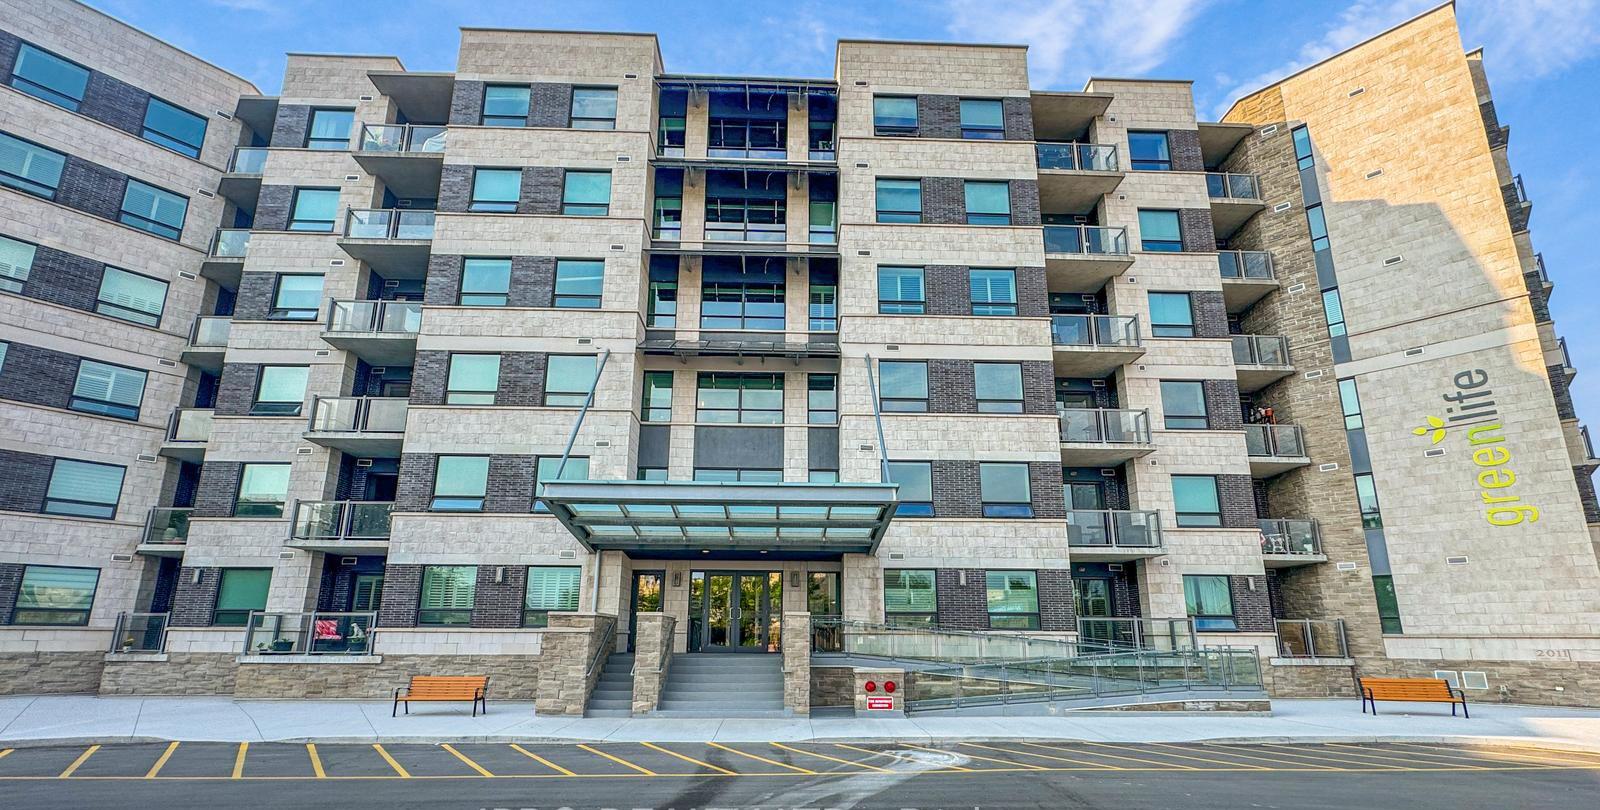
Condo building · 383 Main Street E
GreenLife Condos is a 6-storey condo with 145 suites, built in 2014 by Del Ridge. Right now 1 for sale is on the market here.
- 6storeys
- 145suites
- $517/sq ft
- 2014built
No similar units for rent in GreenLife Condos right now.
Around this home
Daily convenience, out of 100, from the distances below
Schools nearby
School rating, out of 10.
Helpful calculators
Your HOMEH agent

"I would see it this week."