

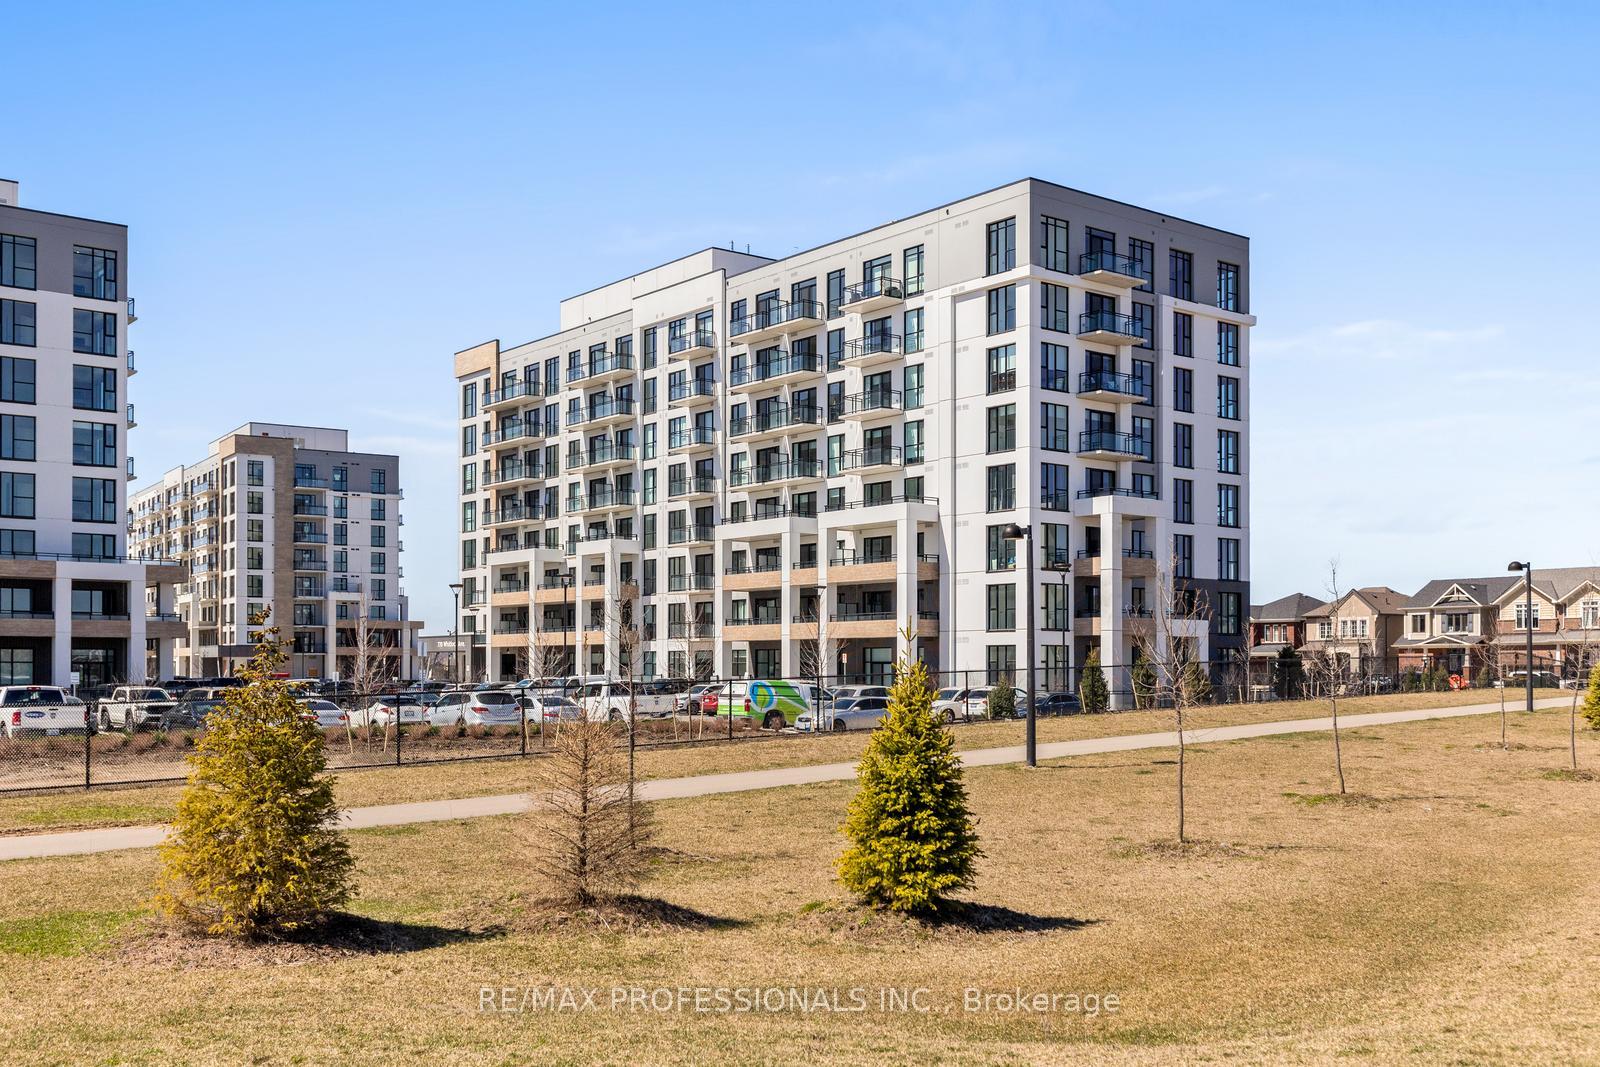
Unit 101, 770 Whitlock Avenue
Unit 101, 770 Whitlock Avenue
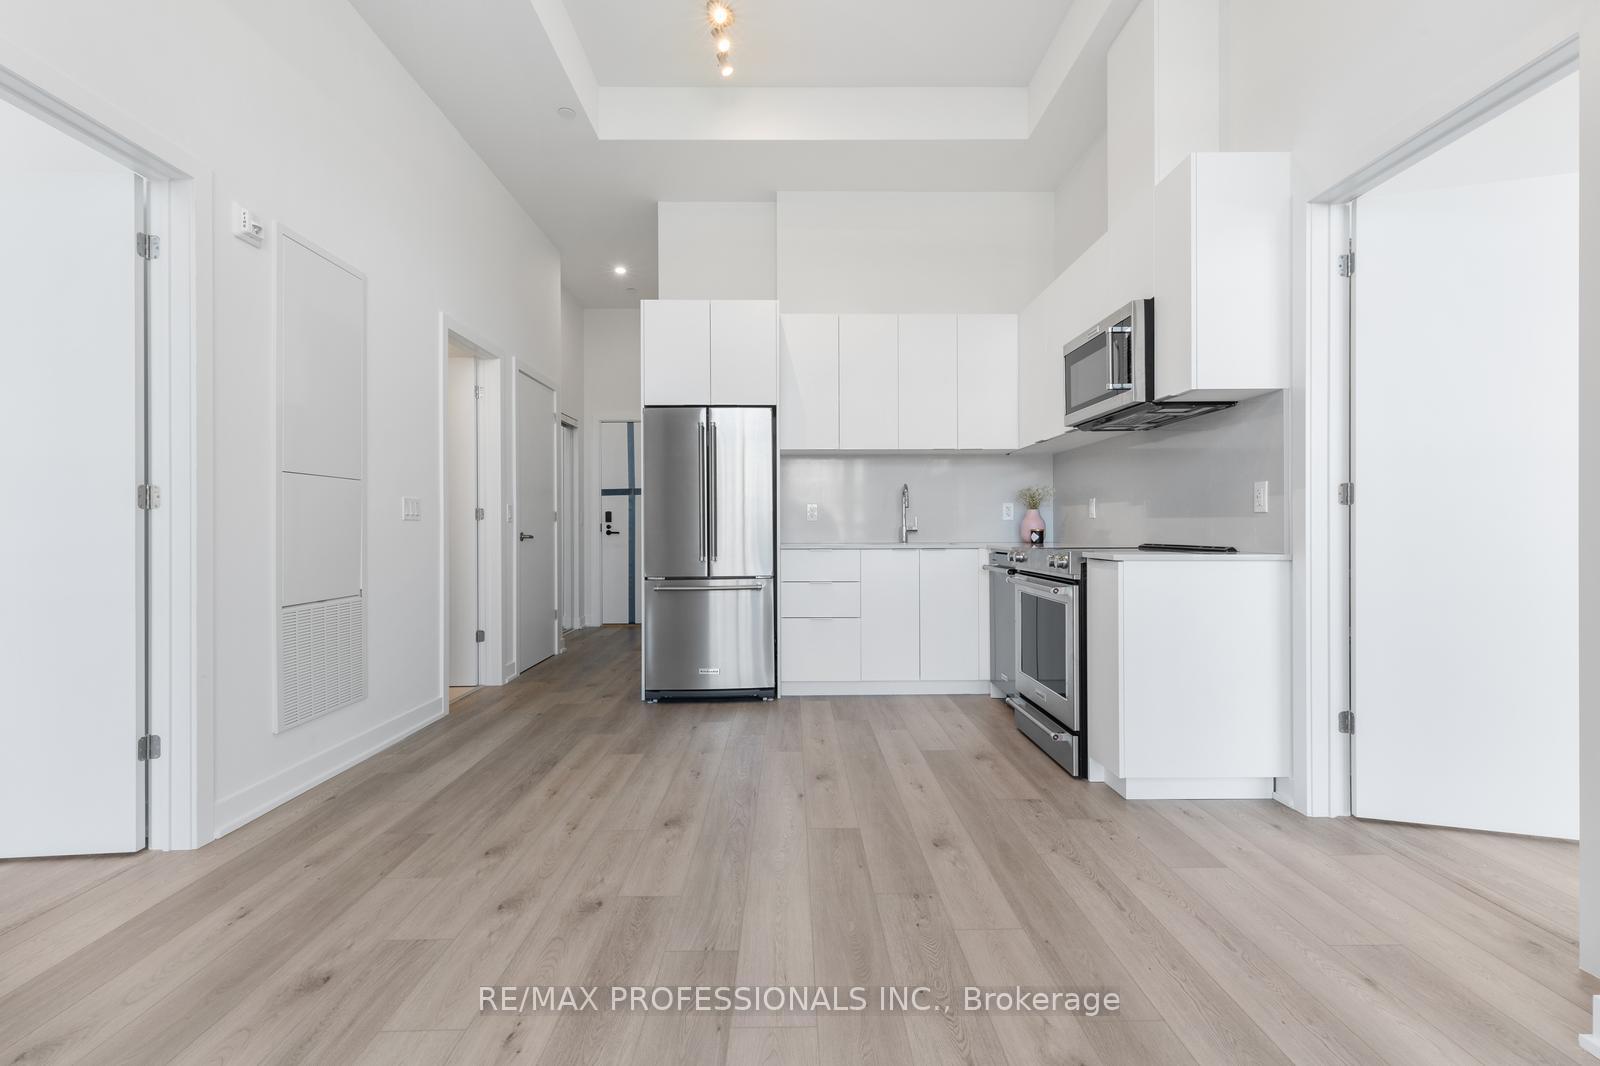 See all 25 photos
Property history
Facts and features
- ExposureNorth
- LaundryEnsuite, in-suite
- LockerOwned
- BalconyTerrace
- Central air
- Concierge
- Exercise room
- Gym
- Party room/meeting room
- Rooftop deck/garden
The homeCondo Apartment, Apartment, 700–799 sq ft
- TypeCondo Apartment
- StyleApartment
- Living space700–799 sq ft
- BasementNone
- ExposureNorth
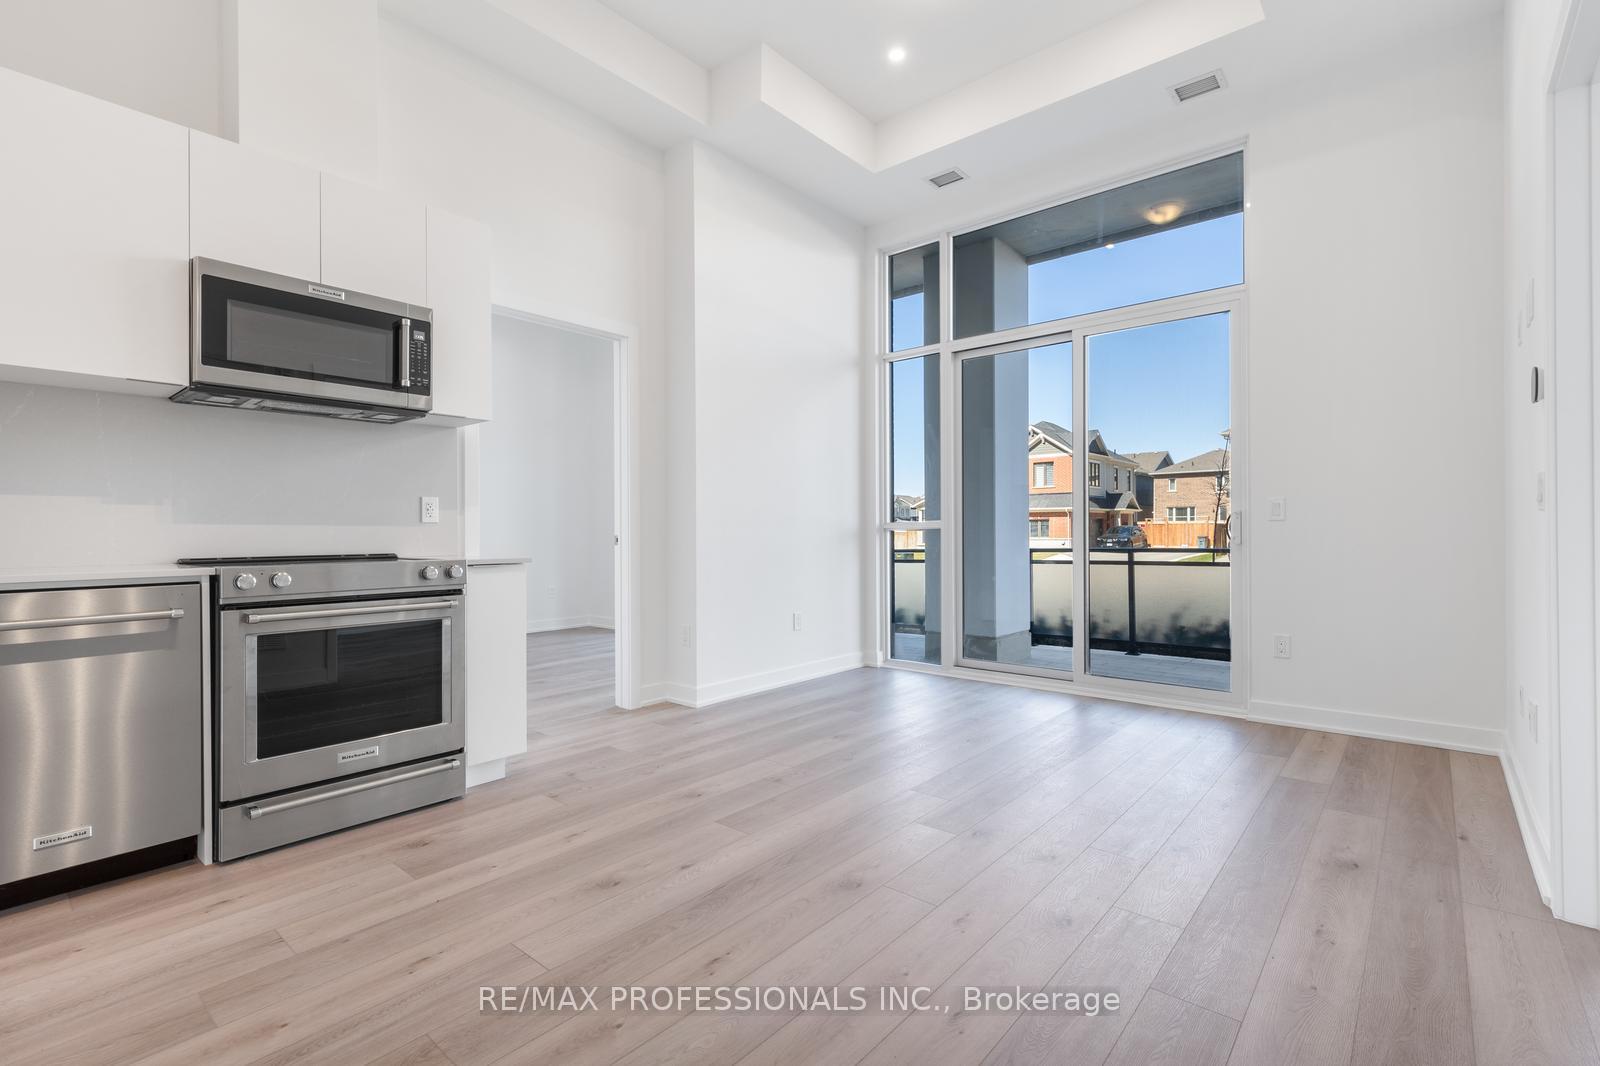
InsideWindow floor to ceiling, Ensuite, in-suite laundry, Carpet free
- FlooringWindow floor to ceiling
- LaundryEnsuite, in-suite laundry
- FeaturesCarpet free
- Rooms above ground4
- Bedrooms2
- Bathrooms2
- Kitchens1
OutsideBrick, Terrace
- ExteriorBrick
- BalconyTerrace
Parking and locker1 Parking, Underground, Parking type Owned
- Spaces1 Parking
- GarageUnderground
- Parking typeOwned
- DrivewayUnderground
- LockerOwned
BuildingMile & Creek, Condo corporation 794, Concierge, exercise room, gym, party room/meeting room, rooftop deck/garden, visitor parking
- NameMile & Creek
- Condo corporation794
- AmenitiesConcierge, exercise room, gym, party room/meeting room, rooftop deck/garden, visitor parking
- PetsAllowed
Heating, water and powerForced air, gas, Central air
- HeatingForced air, gas
- CoolingCentral air
Rent and termsRent $2,600 a month, Entire property, Unfurnished
- Rent$2,600 a month
- Space for rentEntire property
- FurnishedUnfurnished
- Lease12 months
- PaidMonthly
- Rent includesHigh speed internet, common elements, parking
- DepositRequired
- Credit checkRequired
- Employment letterRequired
- Rental applicationRequired
- ReferencesRequired
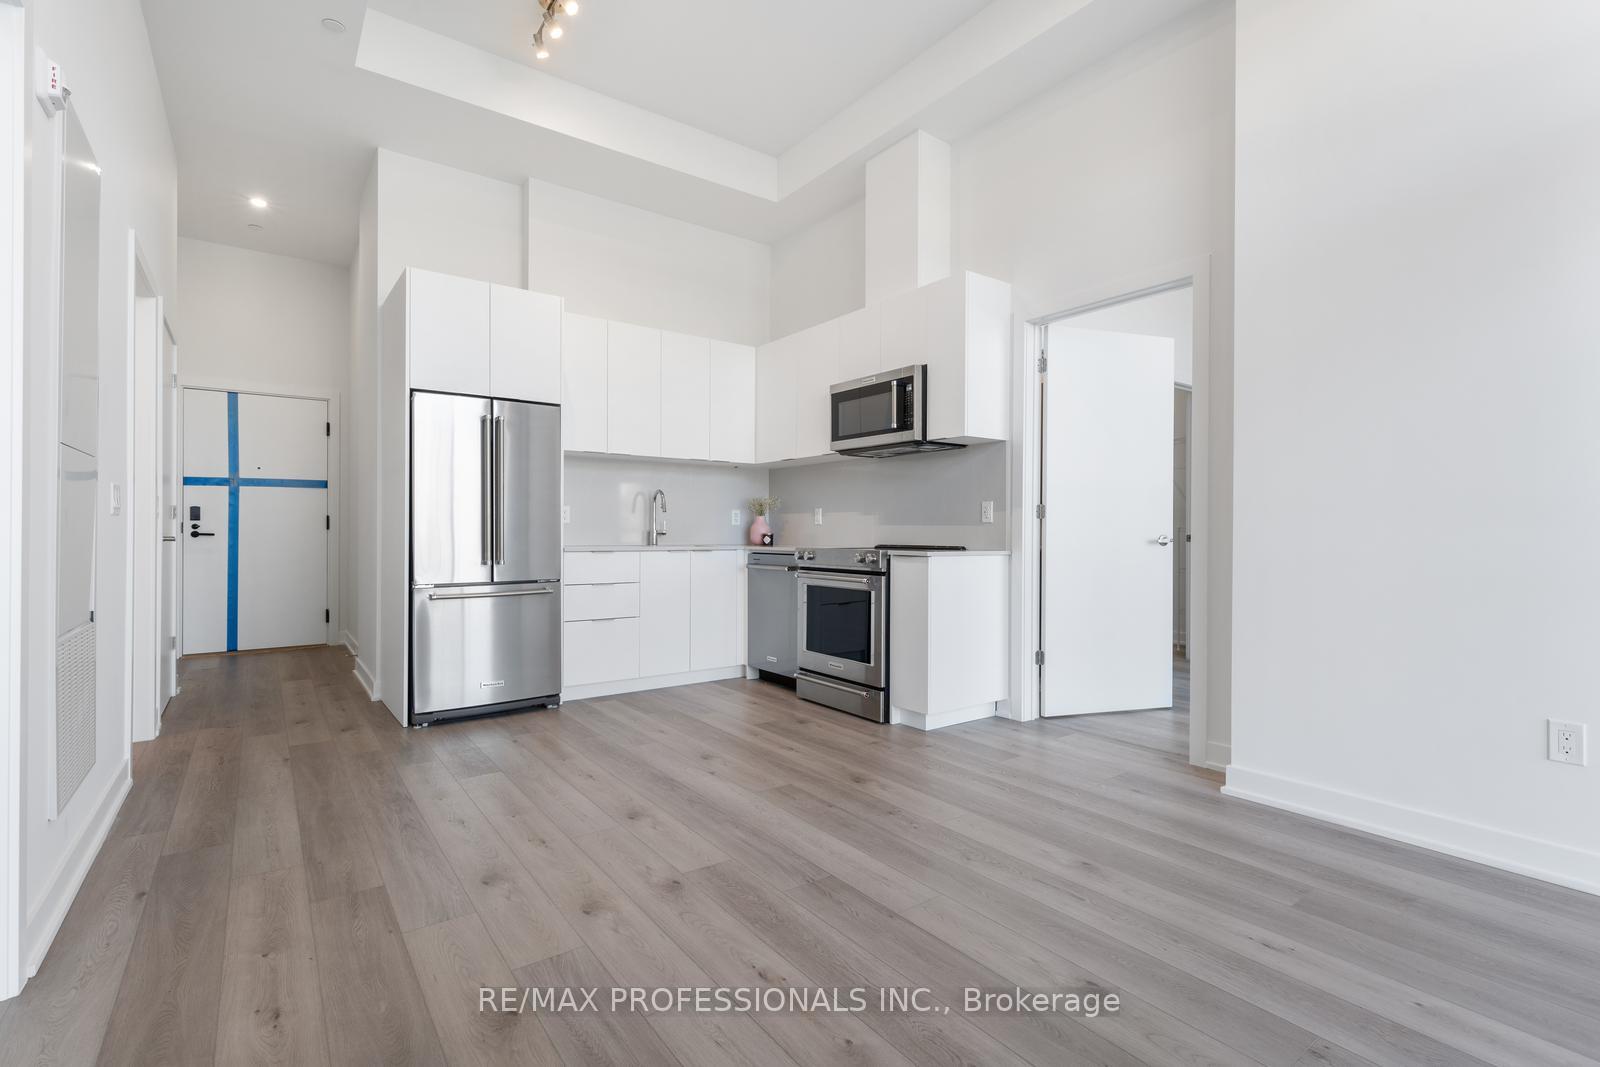
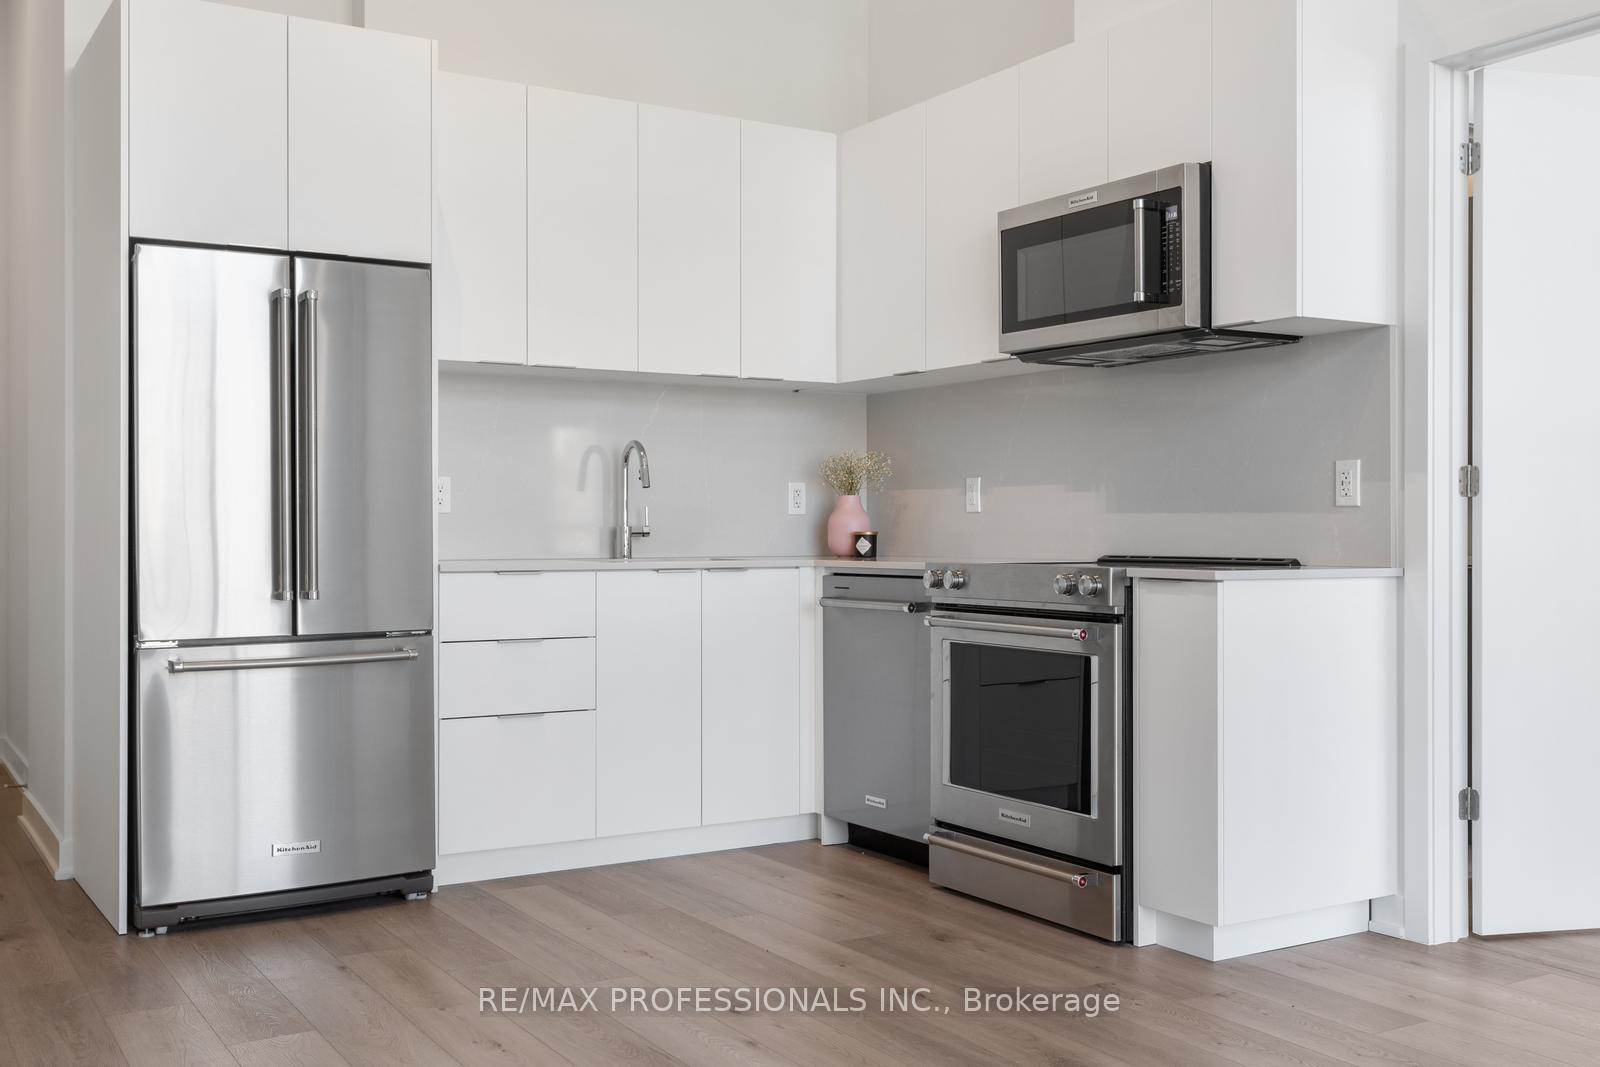
IncludedS/s fridge, s/s stove, s/s microwave range hood, s/s dishwasher, clothes washer & dryer, all electrical light fixtures
- IncludedS/s fridge, s/s stove, s/s microwave range hood, s/s dishwasher, clothes washer & dryer, all electrical light fixtures
Listing detailsW12111248, Rented, Apr 29, 2025
- MLS® numberW12111248
- StatusRented
- Listed onApr 29, 2025
- Days on market41
- UpdatedJun 9, 2025
- Possession2025-05-01 / 1-29 days
- Occupied byVacant
- Listing brokerageRE/MAX PROFESSIONALS INC.
About this home
Unit 101, 770 Whitlock Avenue, Milton (Cobban), ON L9E 2B2
Introducing a stunning, brand new 2 bed, 2 bath condo in Mattamys sought-after Mile & Creek Condos in Milton never lived in and boasting rare 12 ceilings and floor-to-ceiling windows for a bright, open feel. This modern, carpet-free unit offers a split-bedroom layout, over $20K in upgrades, potlights in the living space, and a built-in entertainment/media outlet. The stylish kitchen is equipped with KitchenAid stainless steel appliances, a deep undermounted sink, and a spacious open-concept layout perfect for entertaining. The primary bedroom features a walk-in closet and a private ensuite with a stand-up glass shower, while the second bathroom is a full 4-piece, ideal for guests or family. Enjoy seamless indoor-outdoor living with a massive 450 sq ft walkout terrace. Additional features include ensuite laundry, 1 parking spot, locker, and Rogers internet included in rent. Tenant pays heat, hydro, and water via Provident. Conveniently located on the main floor (no elevator needed!), with Smart 1VALET Entry System and access to incredible amenities: 24/7 concierge, fitness centre, yoga studio, media room, rooftop terrace with BBQs and fireside lounge, and pet spa. Close to highways, Milton GO, schools, parks, trails, shopping, and dining this is modern living at its best!
Ask about this home
A HOMEH agent will answer your questions about this home.
Know more about Mile & Creek

Condo building · 760 Whitlock Avenue
Mile & Creek is a condo. Right now 2 for sale and 6 for rent are on the market here.
No similar units for rent in Mile & Creek right now.
Around this home
Daily convenience, out of 100, from the distances below
Schools nearby
School rating, out of 10.
Helpful calculators
Your HOMEH agent

"I would see it this week."