

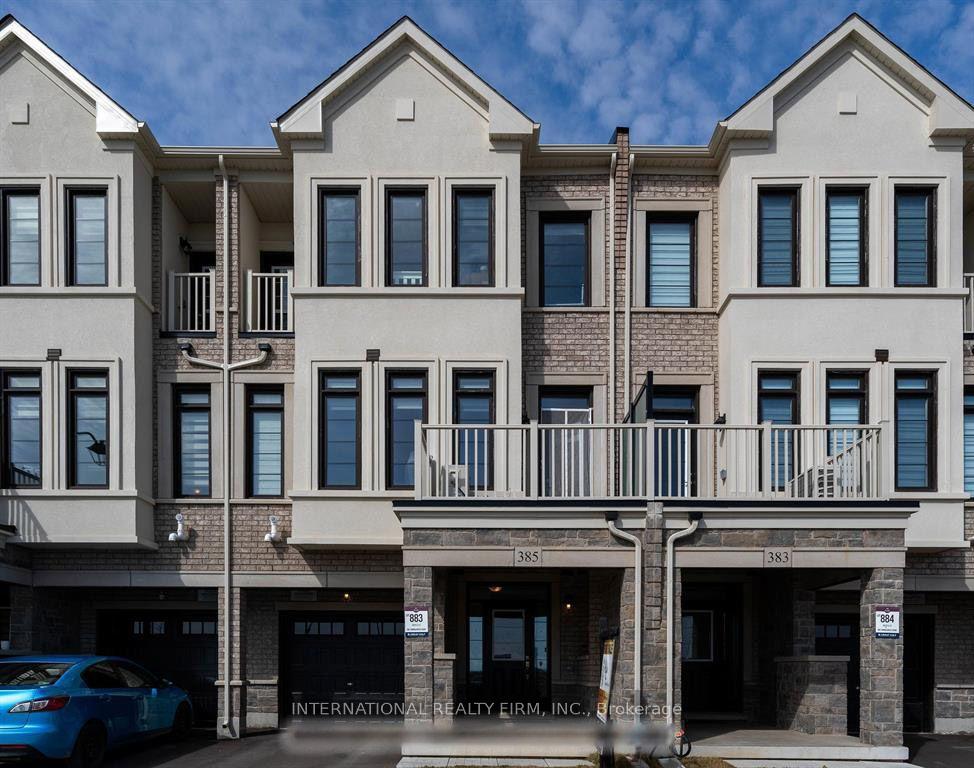
385 Thimbleweed Court
385 Thimbleweed Court
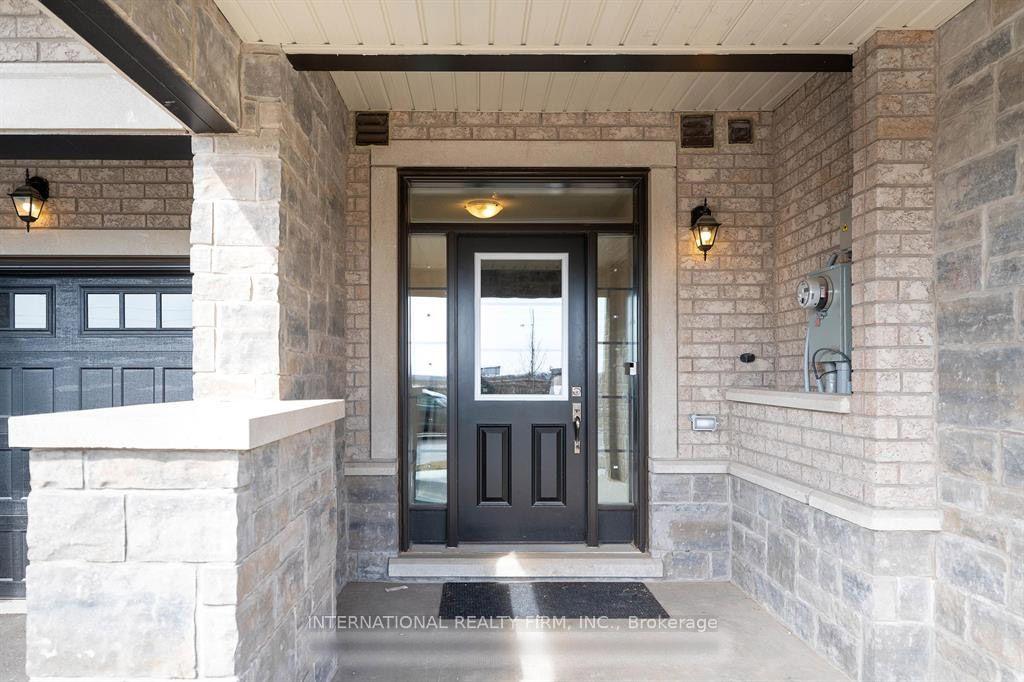
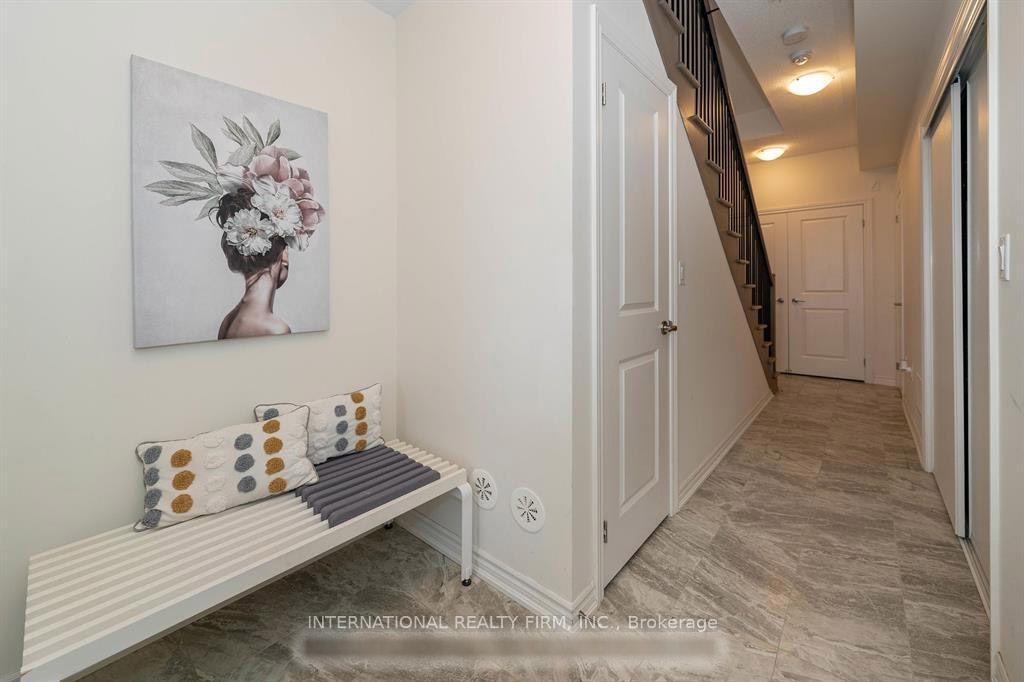
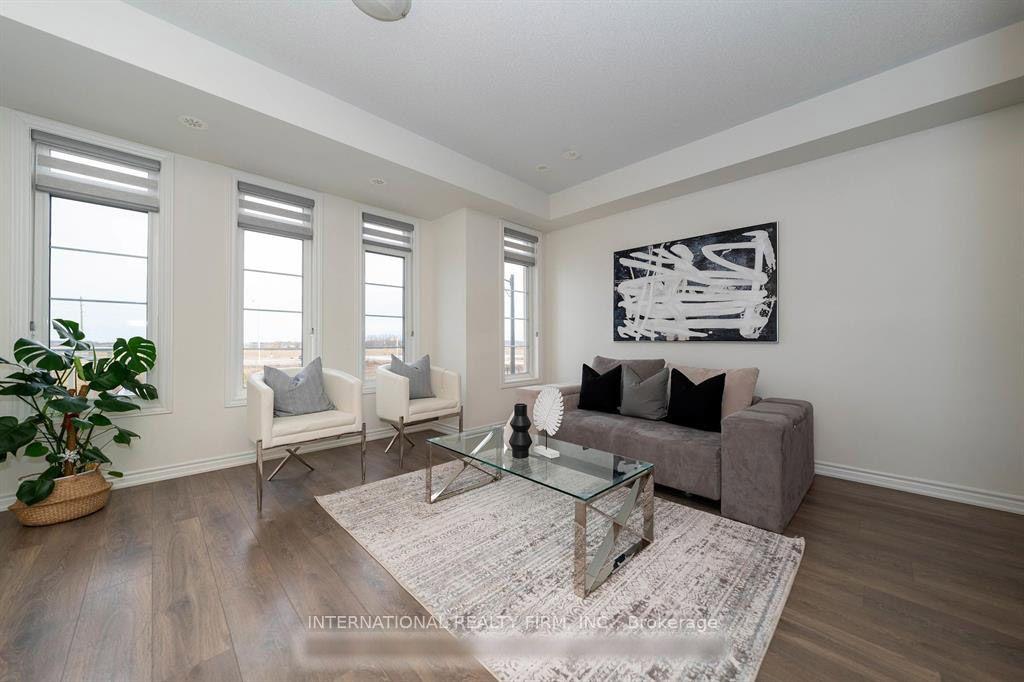
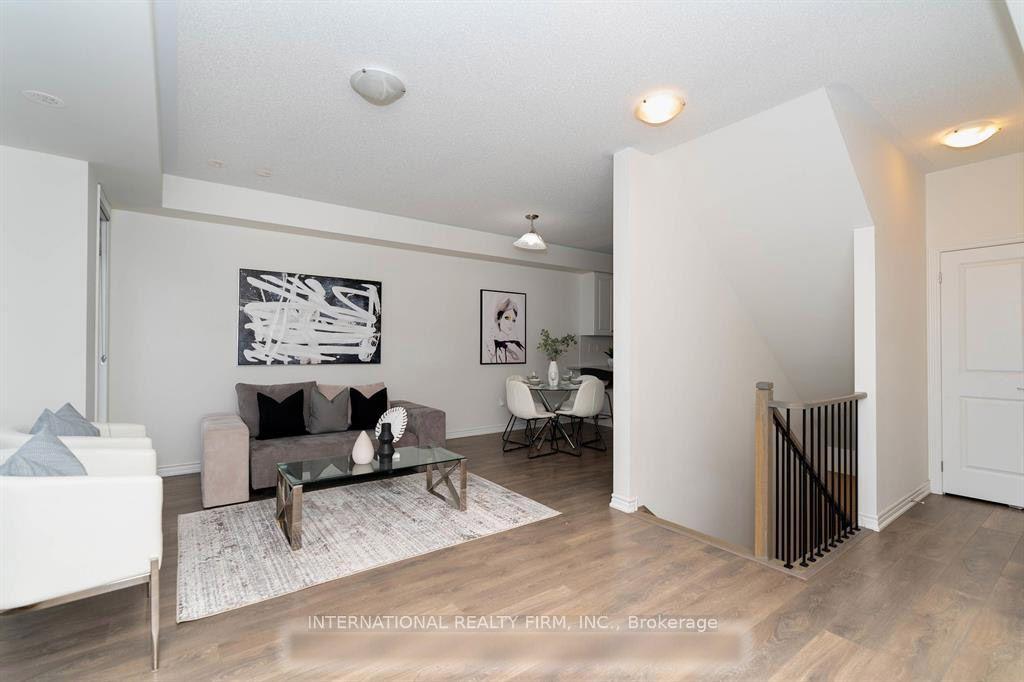 See all 21 photos
Property history
- $3,000SuspendedList: 2026-11-09|End: 2026-11-12|3 daysW14165510
Facts and features
- BasementNone
- Lot size21 × 44 ft
- Lease term12 months
- FurnishedUnfurnished
- Central air
The homeFreehold Townhouse, 3-storey, Age 0–5 years
- TypeFreehold Townhouse
- Style3-storey
- Age0–5 years
- Living space1,100–1,500 sq ft
- BasementNone
- ViewLake
InsideEnsuite, lower level, Auto garage door remote, carpet free, upgraded insulation, water heater, storage, Rooms above ground 8
- LaundryEnsuite, lower level
- FeaturesAuto garage door remote, carpet free, upgraded insulation, water heater, storage
- Rooms above ground8
- Bedrooms3
- Bathrooms3
- Kitchens1
- Family roomYes
Outside and lotBrick veneer, Asphalt shingle, Concrete
- ExteriorBrick veneer
- RoofAsphalt shingle
- FoundationConcrete
- Size21 × 44.29 ft
Parking1 Garage, Built-in, Private
- Spaces1 Garage
- GarageBuilt-in
- DrivewayPrivate
Heating, water and powerForced air, gas, Central air, Municipal water
- HeatingForced air, gas
- CoolingCentral air
- WaterMunicipal water
- SewerMunicipal sewer
- Natural gasAvailable
- HydroAvailable
- CableAvailable
- TelephoneAvailable
Rent and termsRent $3,000 a month, Entire property, Unfurnished
- Rent$3,000 a month
- Space for rentEntire property
- FurnishedUnfurnished
- Lease12 months
- PaidMonthly
- Rent includesParking
- DepositRequired
- Credit checkRequired
- Employment letterRequired
- Rental applicationRequired
- ReferencesRequired
- Rental itemsHot water heater and heat pump
IncludedAll appliances and window coverings, garage door opener
- IncludedAll appliances and window coverings, garage door opener
Listing detailsW14165510, Suspended, Nov 9, 2026
- MLS® numberW14165510
- StatusSuspended
- Listed onNov 9, 2026
- Days on market3
- UpdatedNov 12, 2026
- Possession2026-12-01 / 1-29 days
- Occupied byTenant
- Listing brokerageINTERNATIONAL REALTY FIRM, INC.
About this home
385 Thimbleweed Court, Milton (Walker), ON L9E 1T3
Executive 3 Storey Freehold Townhome Built By Greatgulf. Like New. Private Driveway And Huge Single Car Garage, 2 Balconies With stunning scenic views and Pond Views. Features 3 Bedrooms, 3 Washrooms. Tons Of Quality Upgrades Oak Stairs, Iron Pickets. Boast 9' Ft. Ceiling & Laminate Flooring Through-Out, Blinds, A Very Bright And Spacious Open Concept Layout, Living Room Overlooking the balcony with Gorgeous unobstructed views of the pond and nature. Kitchen With Breakfast Bar, Quartz Countertop, Pantry, Stainless Steel Appliances. 3 Bedrooms With Two Full Bathrooms and 1 powder Room. Primary Bedroom with a Private 4 Piece Ensuite that can easily accommodate KING size bed. Ample Of Storage Space & Closets. This home is a must see.
Ask about this home
A HOMEH agent will answer your questions about this home.
Around this home
Daily convenience, out of 100, from the distances below
Schools nearby
School rating, out of 10.
Helpful calculators
Your HOMEH agent

"I would see it this week."