

467 Hinchey Crescent
467 Hinchey Crescent
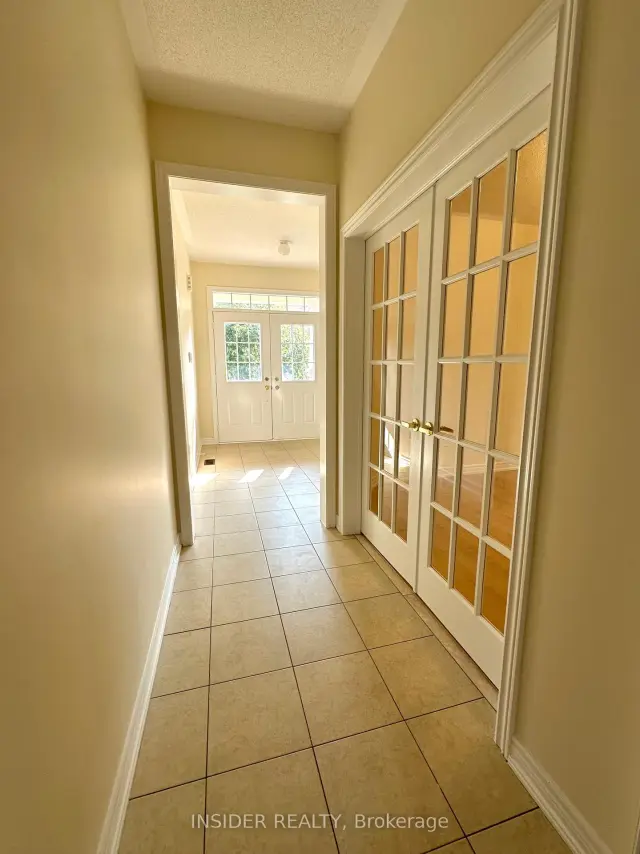 See all 33 photos
Facts and features
- BasementWalk-out
- Lot size43 × 89 ft
- Lease term12 months
- FurnishedUnfurnished
- Fireplace
- Central air
The homeDetached, 2-storey, Age 6–15 years
- TypeDetached
- Style2-storey
- Age6–15 years
- Living space2,500–3,000 sq ft
- BasementWalk-out, unfinished
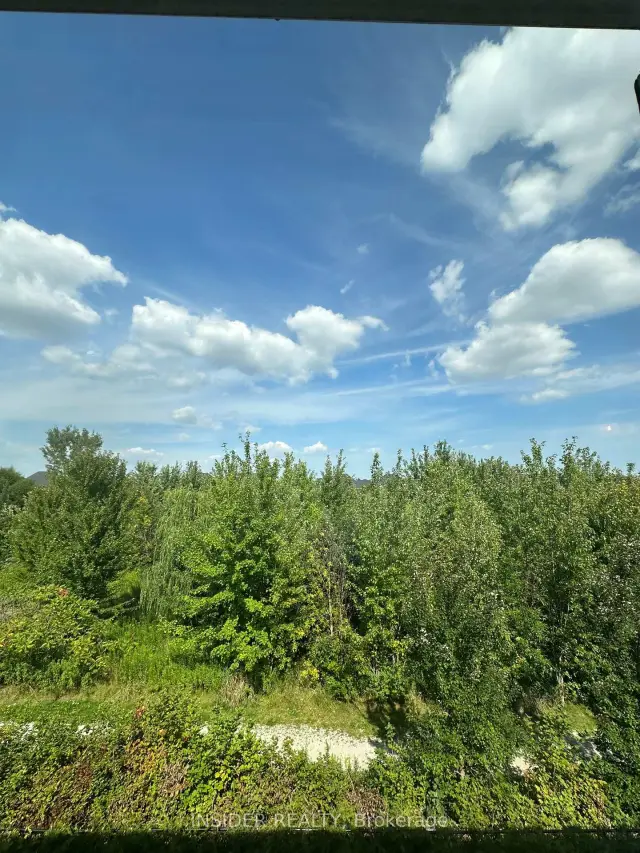
- ViewClear, trees/woods
- WaterfrontNone
InsideFireplace Yes, natural gas, Ceramic, Carpet free, Vinyl, Ensuite, main level
- FireplaceYes, natural gas
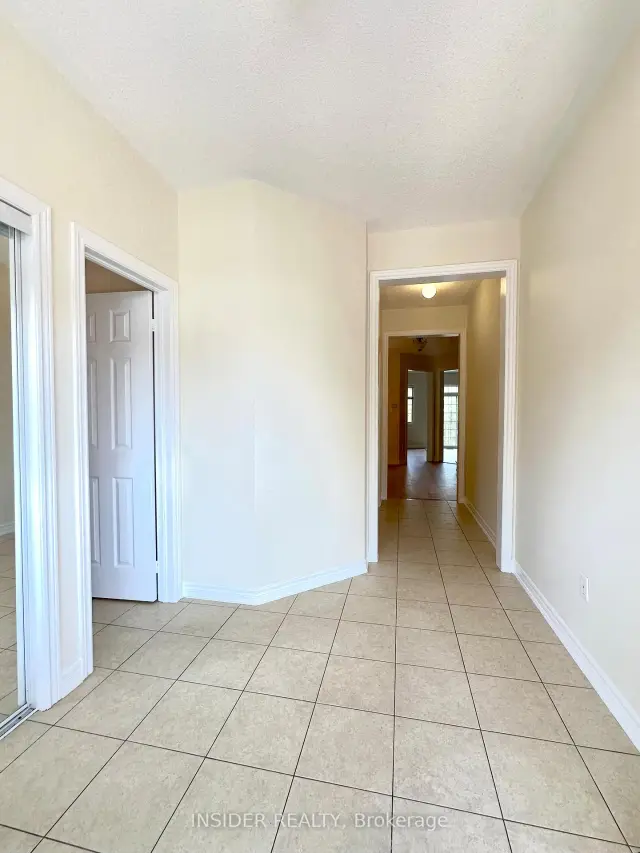
- FlooringCeramic, Carpet free, Vinyl
- LaundryEnsuite, main level
- FeaturesWater heater
- SecurityCarbon monoxide detectors, smoke detector
- Rooms above ground9
- Bedrooms4
- Bathrooms4
- Kitchens1
- Family roomYes
Outside and lotBrick, Asphalt shingle, Foundation Not applicable
- ExteriorBrick
- RoofAsphalt shingle
- FoundationNot applicable
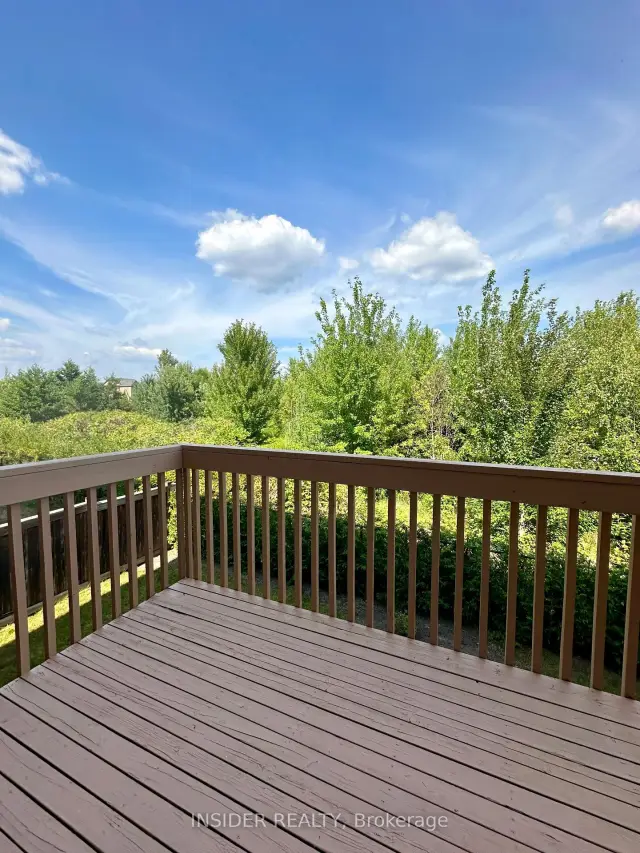
- FeaturesDeck, porch
- Size43.05 × 88.73 ft
- ShapeRectangular
Parking2 Garage, Attached, Private double
- Spaces2 Garage
- GarageAttached
- DrivewayPrivate double
Heating, water and powerForced air, gas, Central air, Municipal water
- HeatingForced air, gas
- CoolingCentral air
- WaterMunicipal water
- SewerMunicipal sewer
- Natural gasAvailable
- HydroAvailable
- CableAvailable
- TelephoneAvailable
Rent and termsRent $4,450 a month, Entire property, Unfurnished
- Rent$4,450 a month
- Space for rentEntire property
- FurnishedUnfurnished
- Lease12 months
- PaidMonthly
- Rent includesWater heater
- DepositRequired
- Credit checkRequired
- Employment letterRequired
- Rental applicationRequired
- ReferencesRequired
IncludedStainless steel (fridge, stove, dishwasher, b/n microwave), washer, dryer, air conditioner, garage door opener & remote. tenant to pay for all utilities. no smoking, no pets., Tenant to maintain backyard, front yard including grass cut and snow/ice cleaning on driveway. measurements as per floor plan. tenant or tenant agent satisfy sizes/measurements.
- IncludedStainless steel (fridge, stove, dishwasher, b/n microwave), washer, dryer, air conditioner, garage door opener & remote. tenant to pay for all utilities. no smoking, no pets.
- Not includedTenant to maintain backyard, front yard including grass cut and snow/ice cleaning on driveway. measurements as per floor plan. tenant or tenant agent satisfy sizes/measurements.
NearbyClear view, fenced yard, hospital, school, wooded/treed, rec./commun.centre
- Close toClear view, fenced yard, hospital, school, wooded/treed, rec./commun.centre
Listing detailsW14165572, For Rent, Nov 10, 2026
- MLS® numberW14165572
- StatusFor Rent
- Listed onNov 10, 2026
- Days on market10
- UpdatedNov 14, 2026
- Possession2027-01-01 / Other
- Occupied byTenant
- Listing brokerageINSIDER REALTY
About this home
467 Hinchey Crescent, Milton (Scott), ON L9T 7Y7
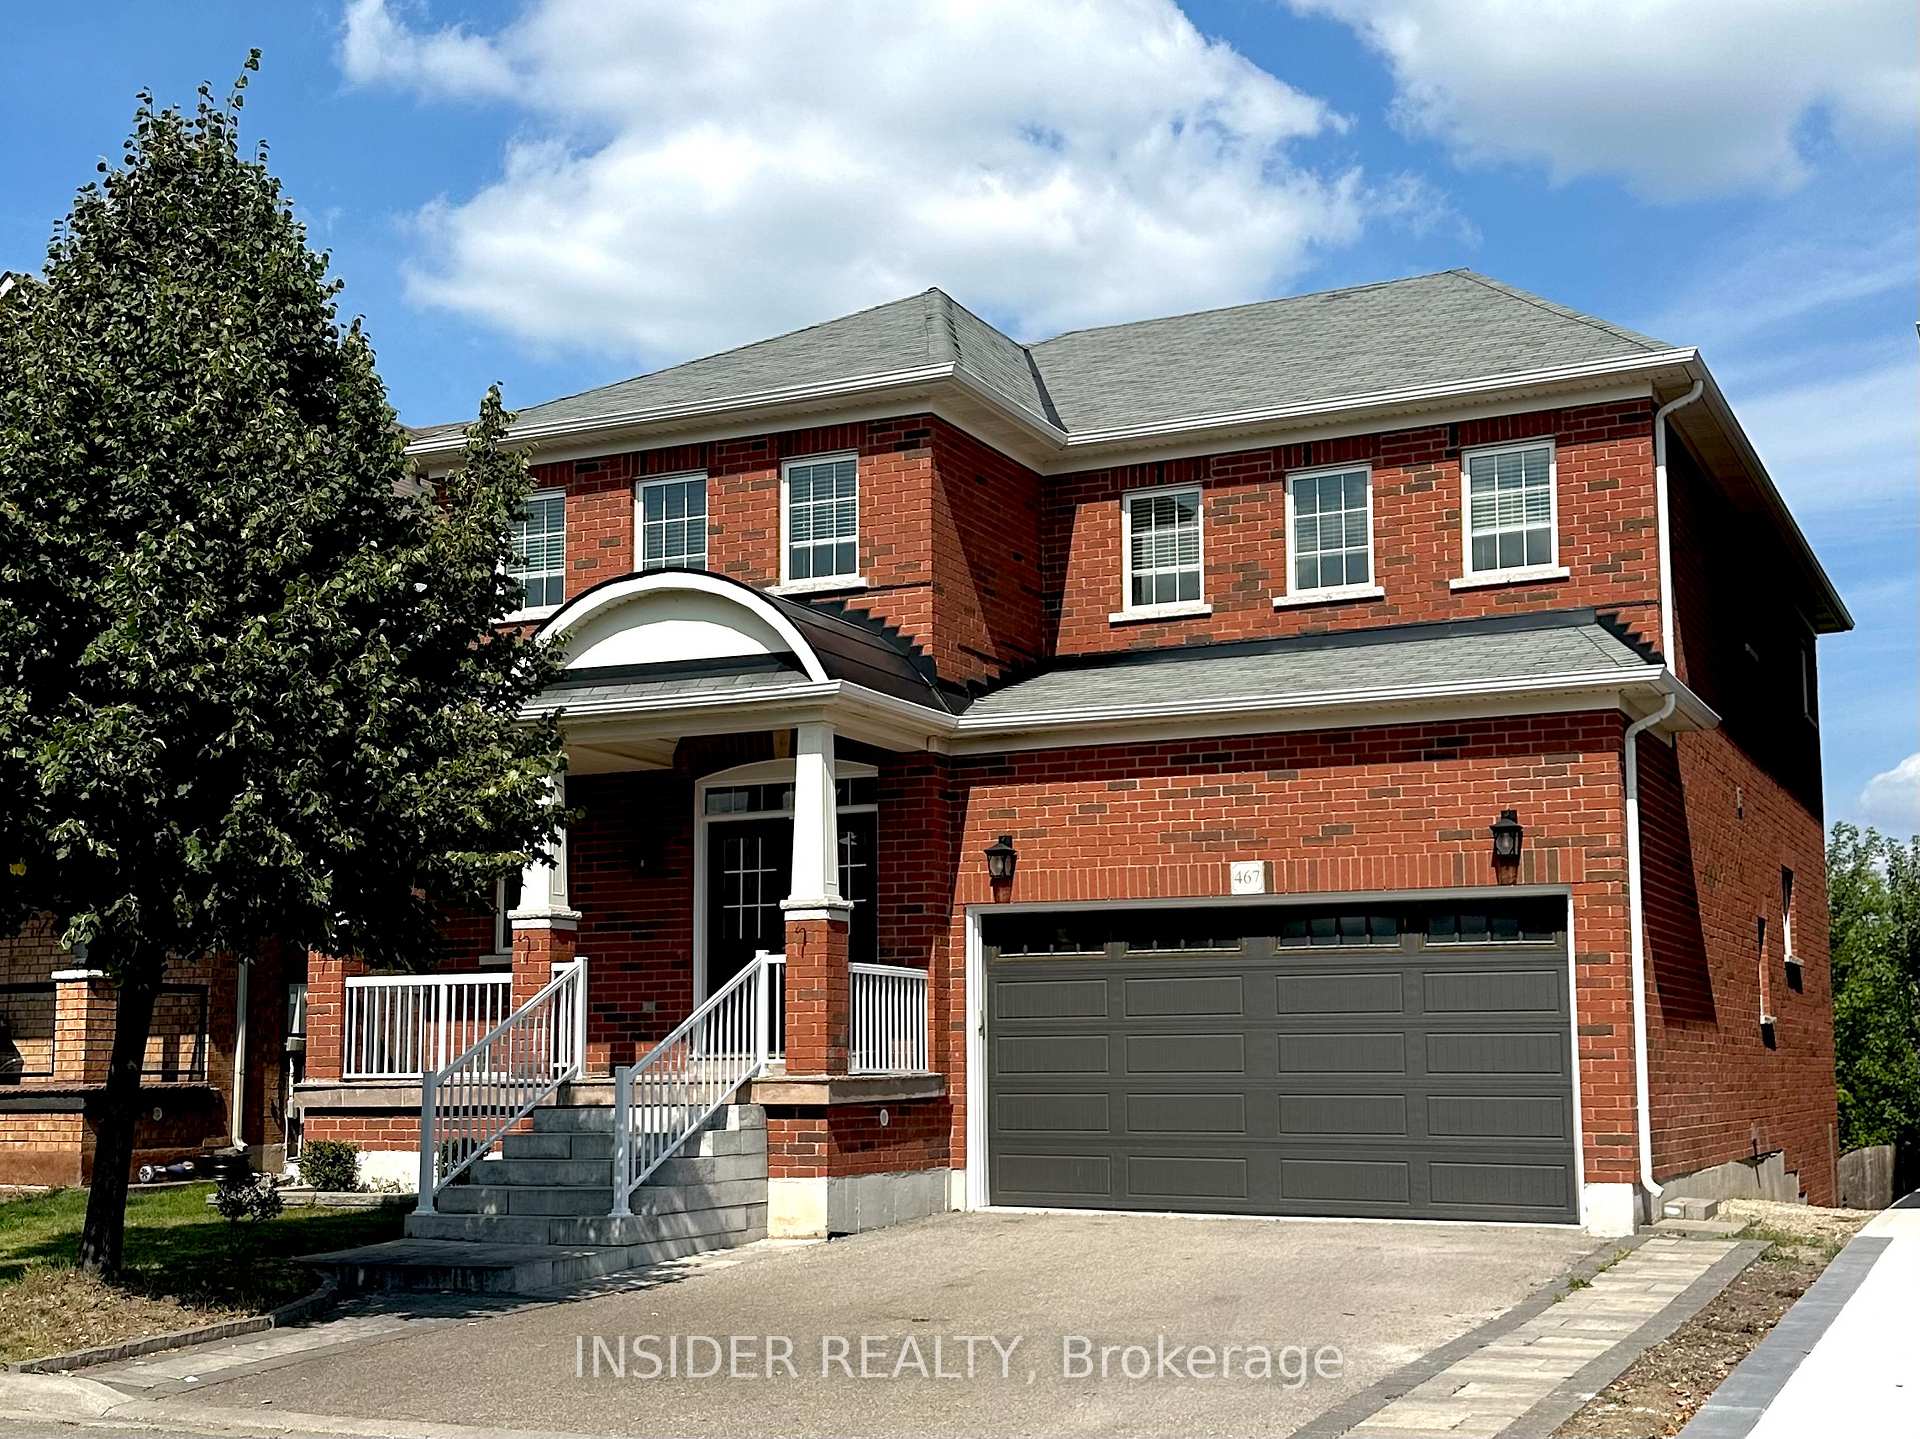
RAVINE LOT with no neighbours at back, unobstructed greenspace views! Entire 4-bedroom home is yours to enjoy, over 2800 Sq. Ft. plus unfinished walk-out basement. Family-centric neighbourhood within steps of a kids park. Enjoy living in this ready to move in home! Zero carpet home! Eat-in kitchen and family room have large picture windows and a sliding door that opens to a deck. Kitchen has an island, extended cabinets, pantry, ample storage. Main floor has 9 Ft ceilings and a private office space, perfect for work-from-home. Main floor laundry room and access to double car garage. Large primary bedroom with walk-in closet & ensuite bathroom, double sink, soaker tub & glass shower, 2nd bedroom is like a primary room with ensuite bath, remaining bedrooms share a jack and jill bathroom with double sink. Full driveway with no sidewalk for ample parking. Conveniently located near school, hospital, banks, No Frills Grocery, restaurants and more. Enjoy his home that has tons of privacy!
Book a viewing
Around this home
Daily convenience, out of 100, from the distances below
Schools nearby
School rating, out of 10.
Helpful calculators

Your HOMEH agent
"I would see it this week."