

Unit 100, 445 Ontario Street S
Unit 100, 445 Ontario Street S
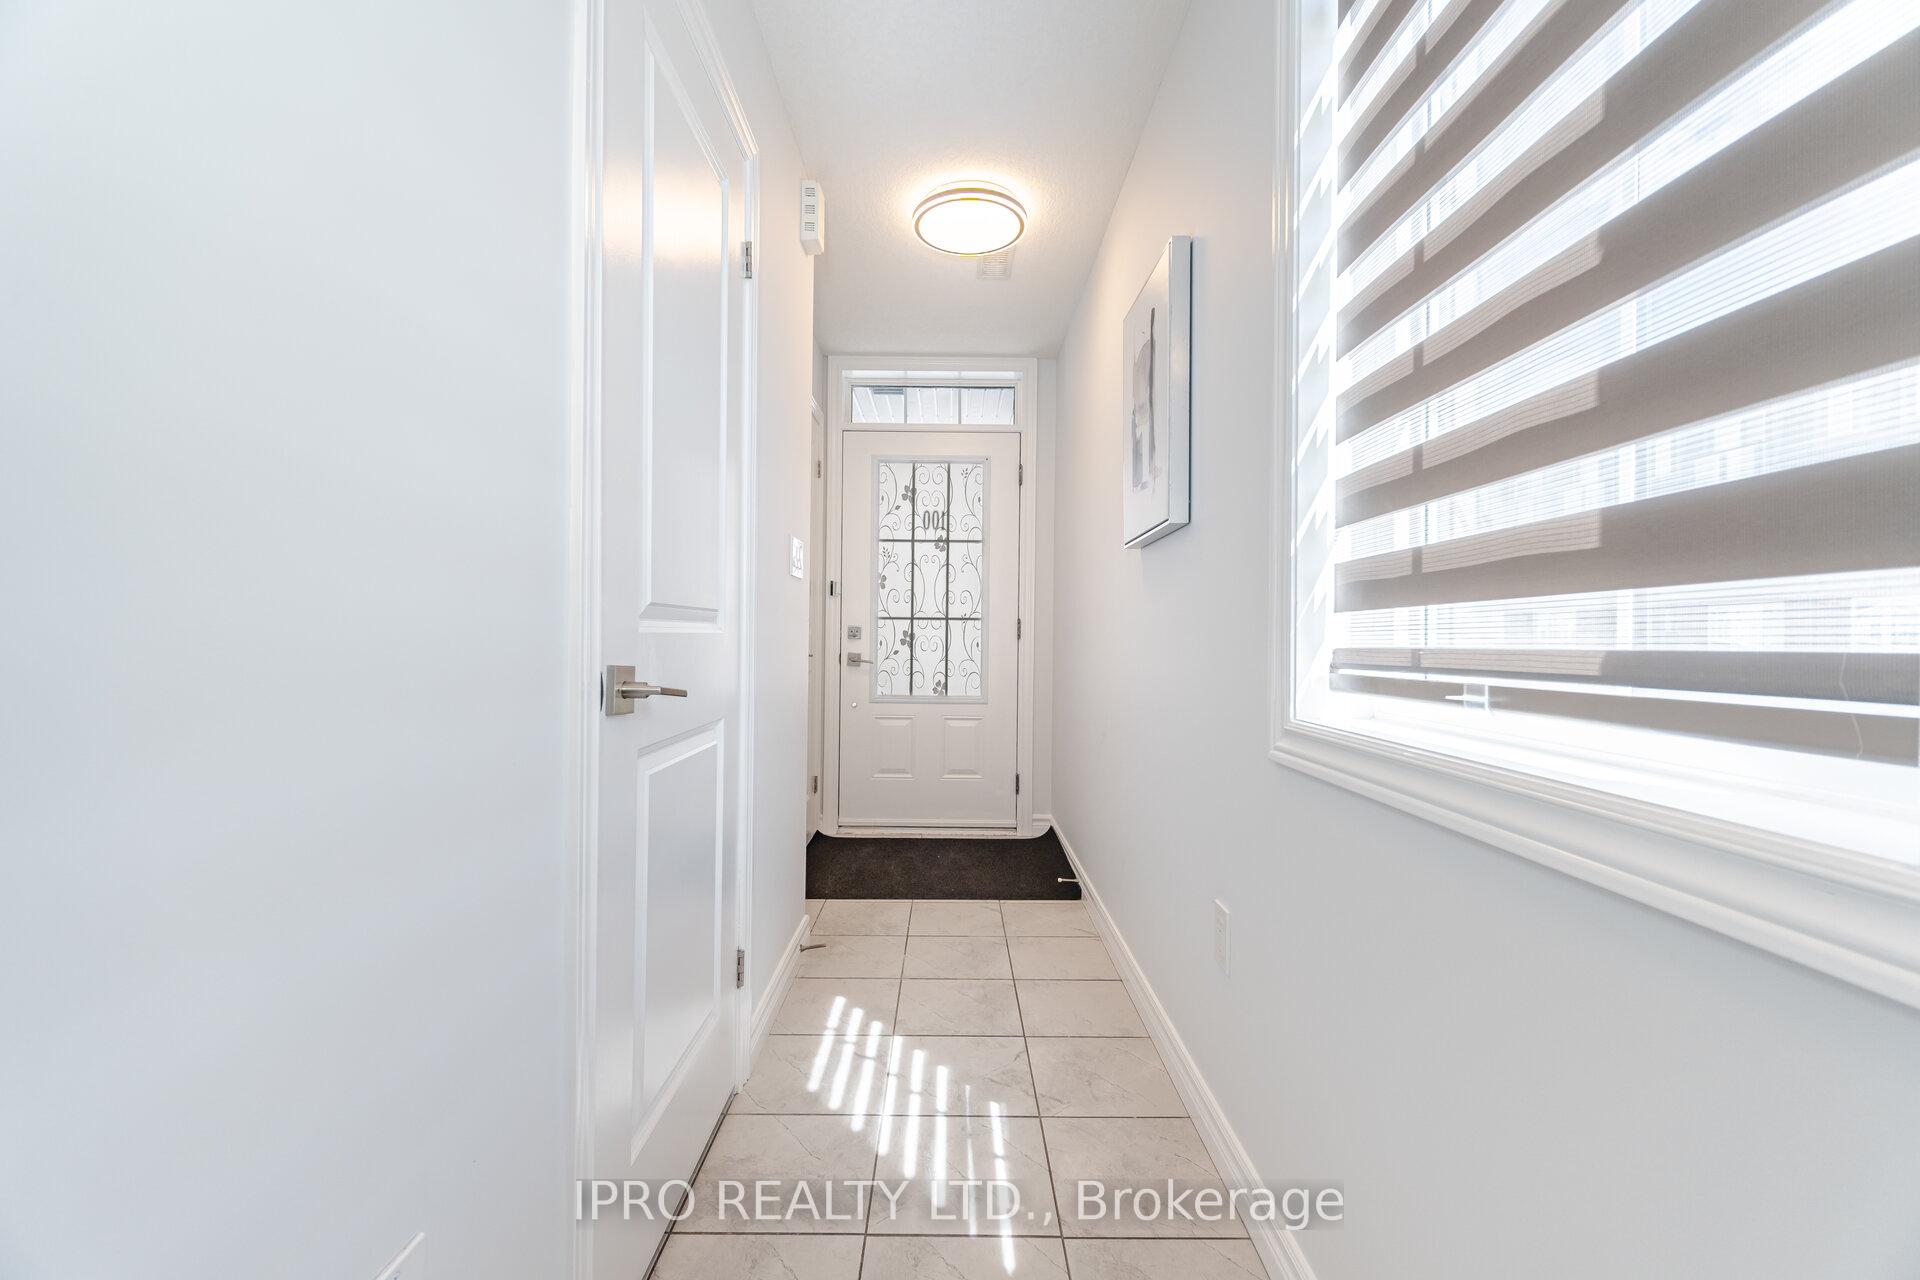 See all 37 photos
Property history
Facts and features
- BasementPartial
- ExposureWest
- LaundryIn-suite
- LockerNone
- Central air
The homeCondo Townhouse, 3-storey, 1,400–1,599 sq ft
- Type: Condo Townhouse
- Style: 3-storey
- Living space: 1,400–1,599 sq ft
- Basement: Partial basement
- Exposure: West
- Special designation: Other
InsideTile, In-suite laundry, upper level, Storage, auto garage door remote
- Flooring: Tile
- Laundry: In-suite laundry, upper level
- Features: Storage, auto garage door remote
- Rooms above ground: 7
- Bedrooms: 3
- Bathrooms: 3
- Kitchens: 1
- Family room: Yes
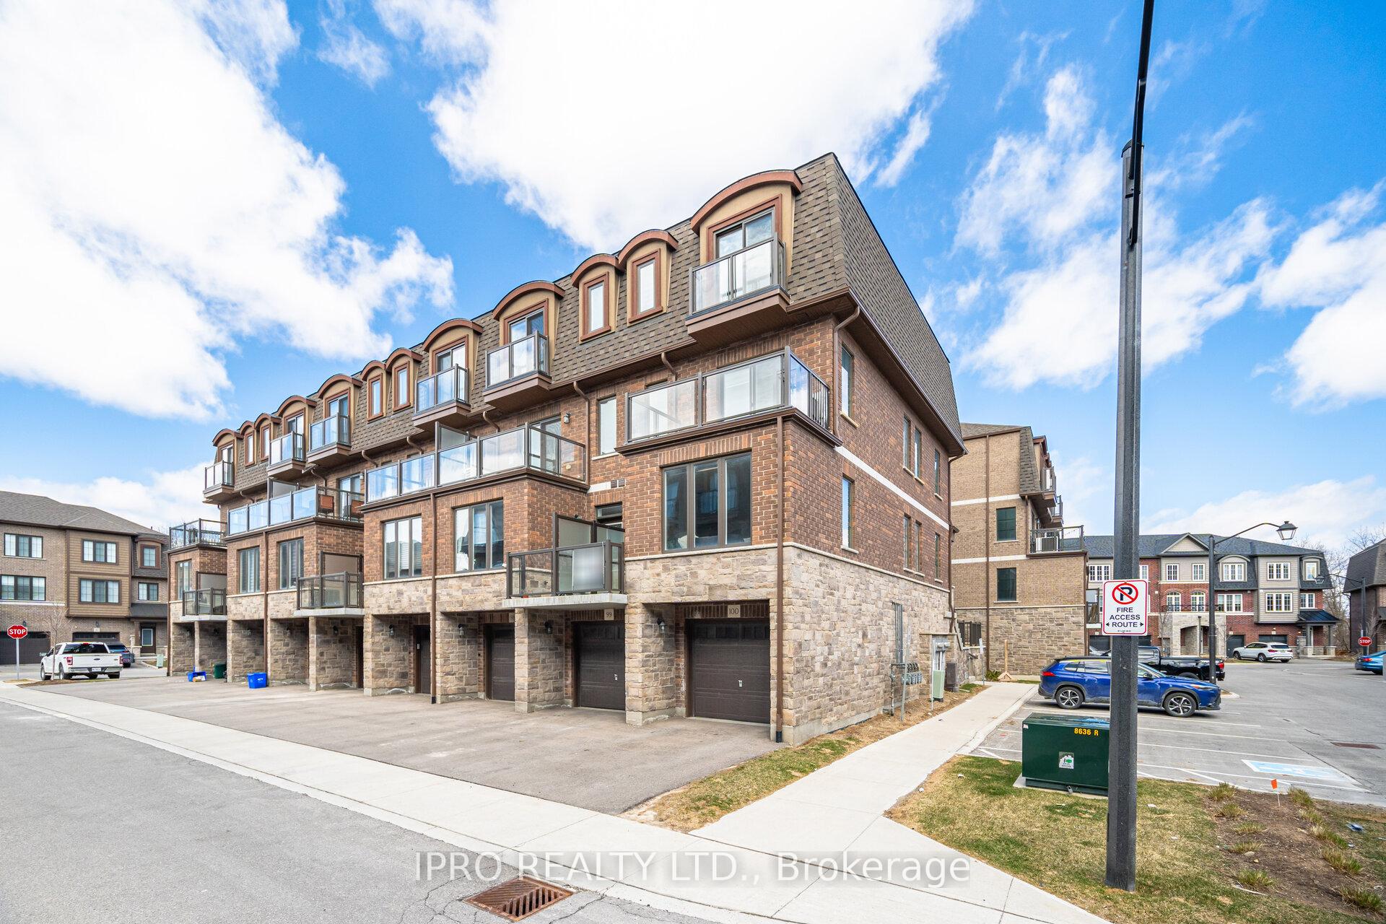
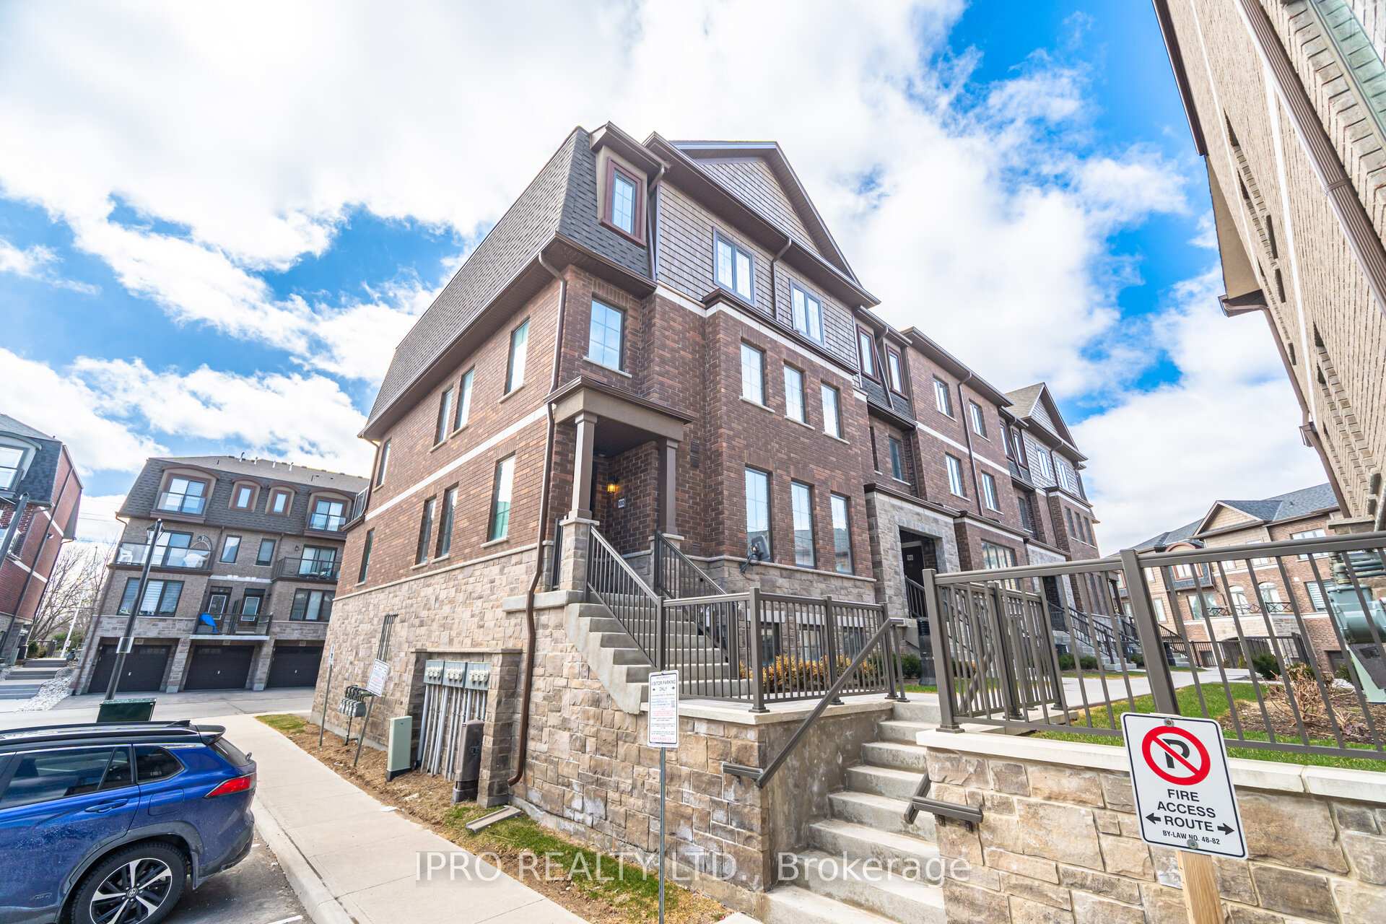
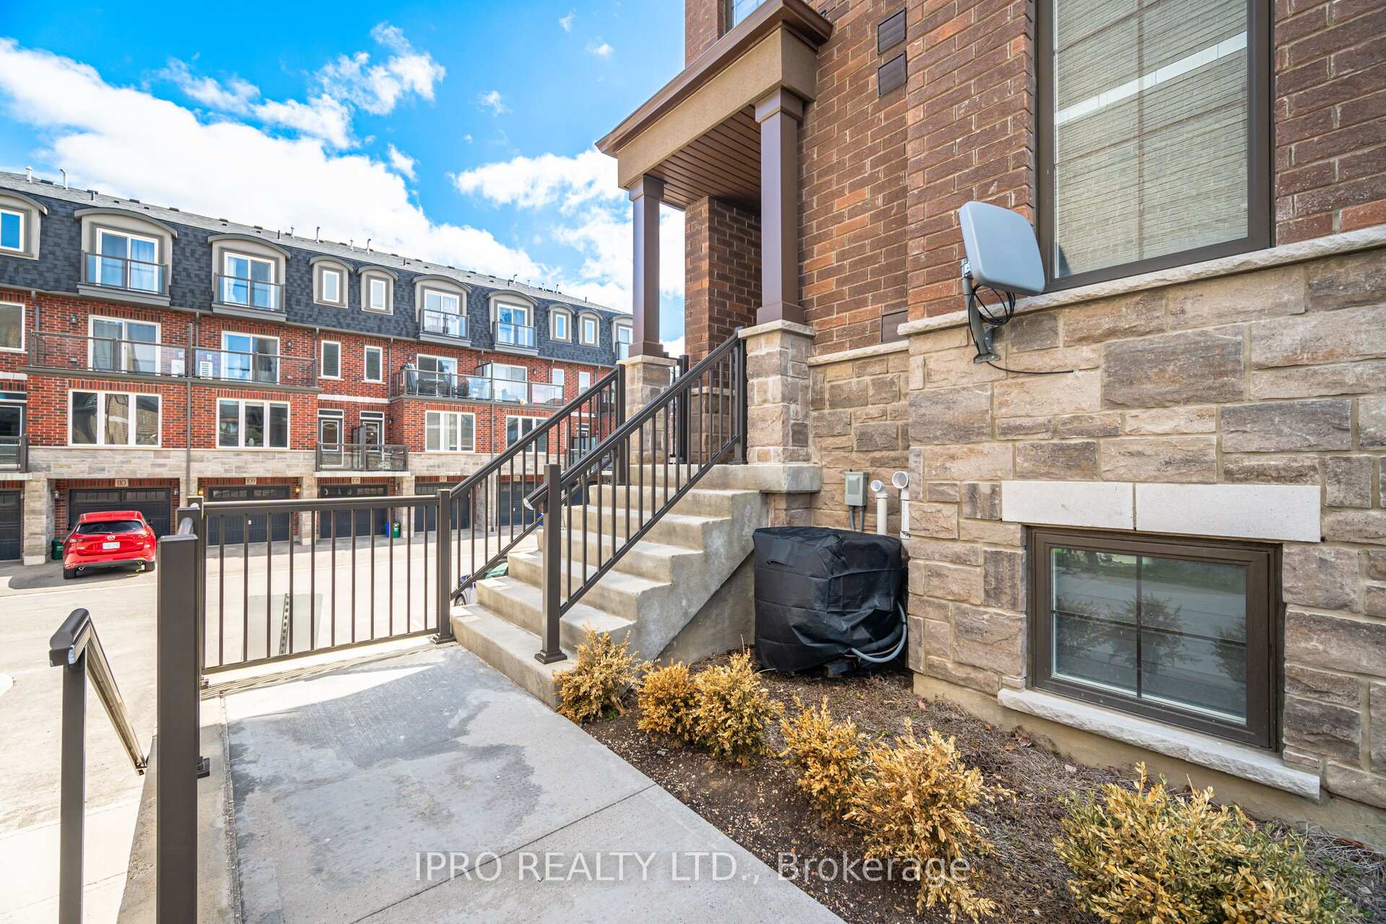
OutsideBrick, stone, Open
- Exterior: Brick, stone
- Balcony: Open
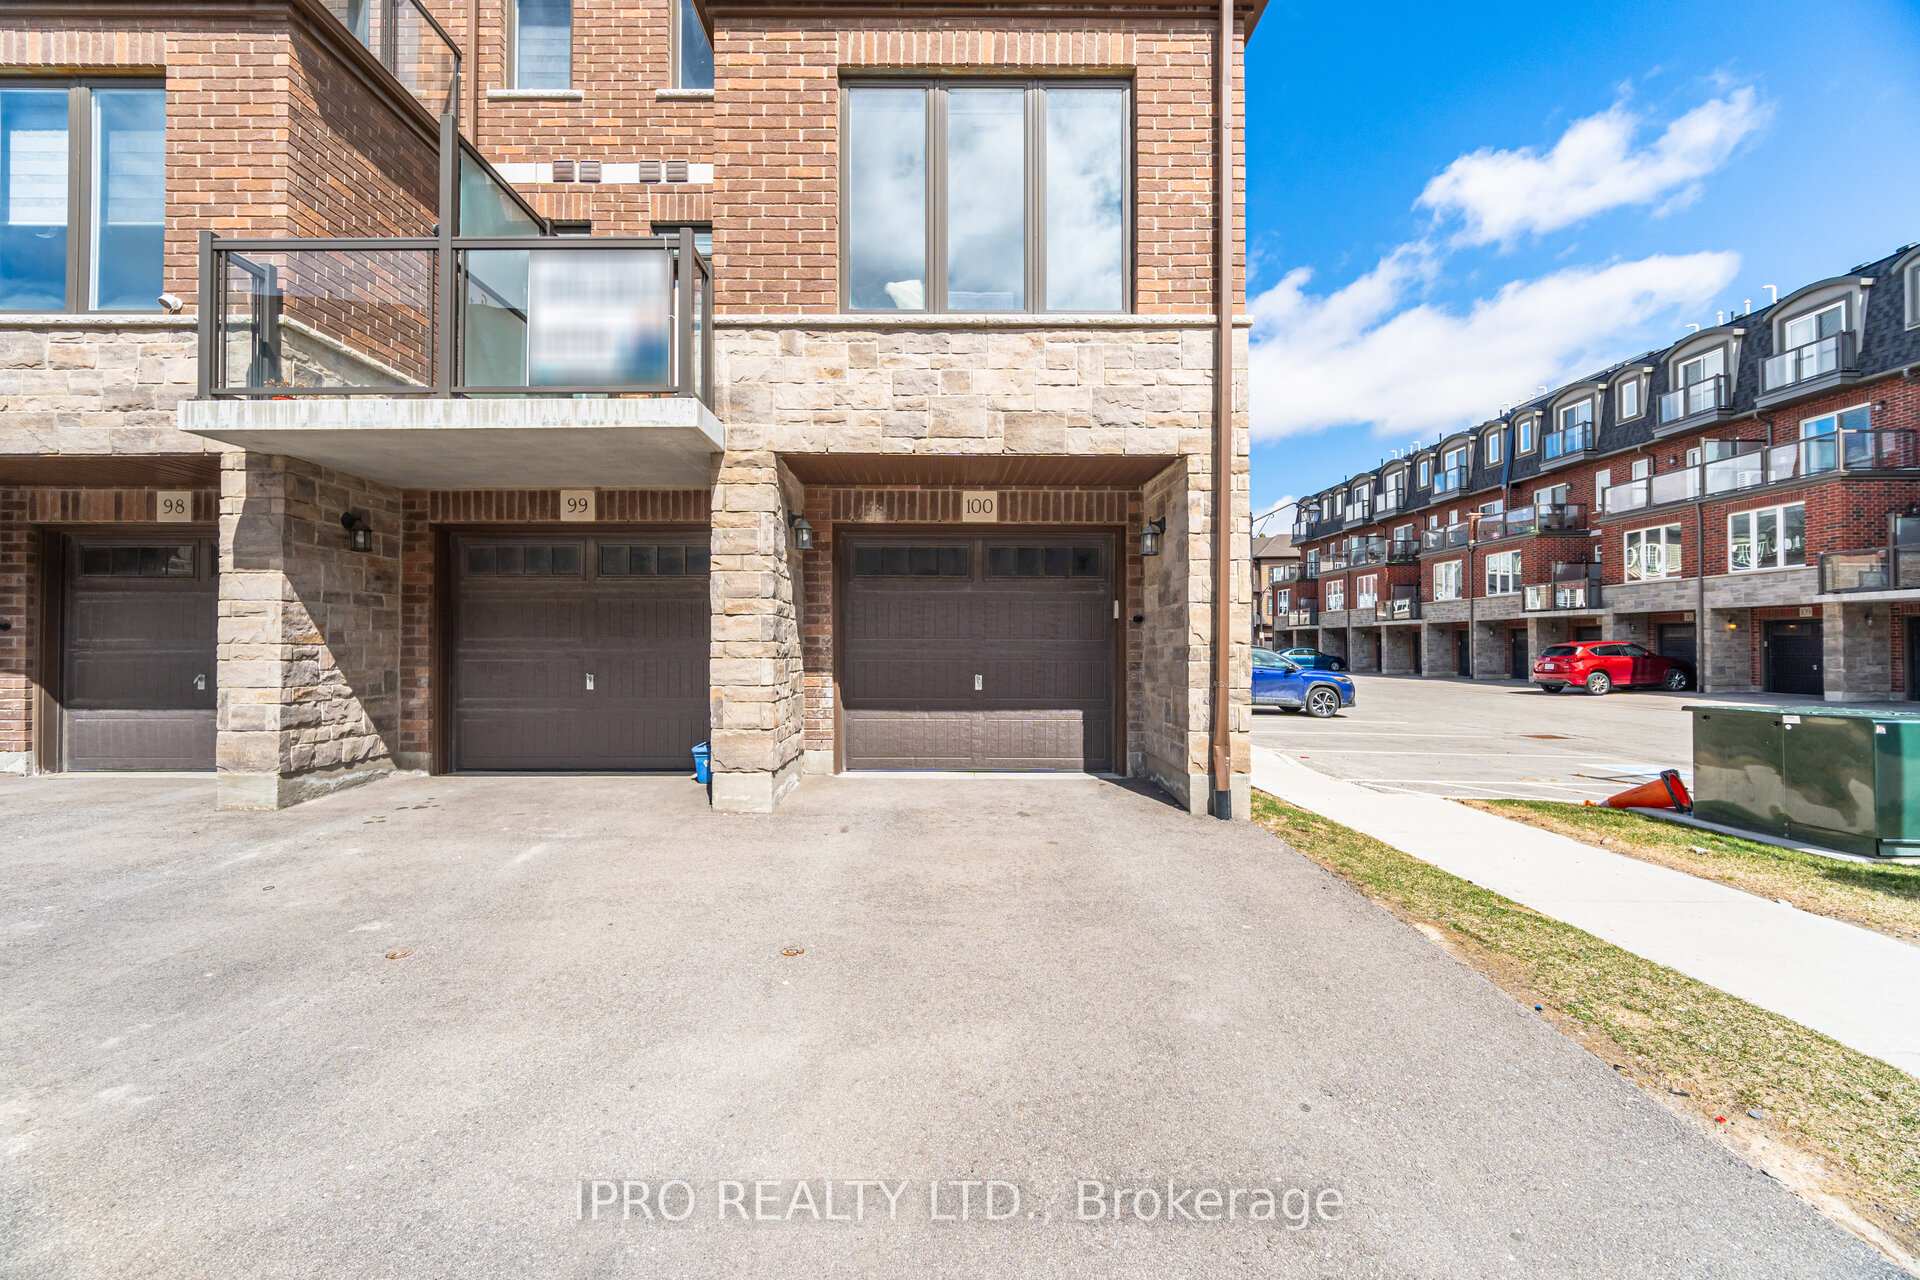
Parking and locker2 Parking (1 garage + 1 drive), Built-in, Parking type Owned
- Spaces: 2 Parking (1 garage + 1 drive)
- Garage: Built-in
- Parking type: Owned
- Locker: None
BuildingAbbeys on the Sixteenth Townhomes, Storeys 3, Units 154
- Name: Abbeys on the Sixteenth Townhomes
- Storeys: 3
- Units: 154
- Registered: 2020
- Condo corporation: 704
- Pets: Allowed
Heating, water and powerForced air, gas, Central air
- Heating: Forced air, gas
- Cooling: Central air
Costs and taxesTaxes $3,164 a year, Condo fee $253 a month, Building insurance included
- Taxes, 2025: $3,164 a year
- Condo fee: $253 a month
- Fee includes: Building insurance included
- HST: HST included in the price
- Rental items: Hot water tank.
Included in the saleAll existing appliances, stainless steel fridge, gas stove, dishwasher, washer and dryer all upgraded lights and fixtures windows covering.
- Included: All existing appliances, stainless steel fridge, gas stove, dishwasher, washer and dryer all upgraded lights and fixtures windows covering.
Listing detailsW12072207, Sold, Apr 9, 2025
- MLS® number: W12072207
- Status: Sold
- Listed on: Apr 9, 2025
- Days on market: 43
- Updated: May 22, 2025
- Possession: Flexible
- Occupied by: Vacant
- Listing brokerage: IPRO REALTY LTD.
About this home
Unit 100, 445 Ontario Street S, Milton (Old Milton), ON L9T 9K4
Welcome to this stunning corner townhouse, flooded with natural light and thoughtfully designed for modern living. With its open-concept layout and large windows throughout, this bright and spacious home offers comfort, style, and privacy. Enjoy generous living areas, high ceilings, and a prime location that combines the tranquility of a residential neighborhood with the convenience of nearby amenities. close to Milton mall, go station, schools, park highway. new development in mature neighborhood. Mayfair model (1575 sq ft) The heart of the home is a stunning gourmet kitchen, featuring premium appliances, gas stove, sleek cabinetry, and a large island perfect for cooking, entertaining, or casual family meals. w/out to balcony to enjoy summer with gas bar b q gas. The adjoining family room provides a warm and versatile space for movie nights, gatherings, or relaxing with loved ones. over look to terrace to the complex. the third floor hosts all three bedrooms, including a private primary suite, offering comfort and separation from the main living areas with 3 pc ensuite. otheside 2 bedrooms with washroom. entrance through the garage to the house with extra storage room in the basement. show with confidence.
Ask about this home
A HOMEH agent will answer your questions about this home.
Know more about Abbeys on the Sixteenth Townhomes
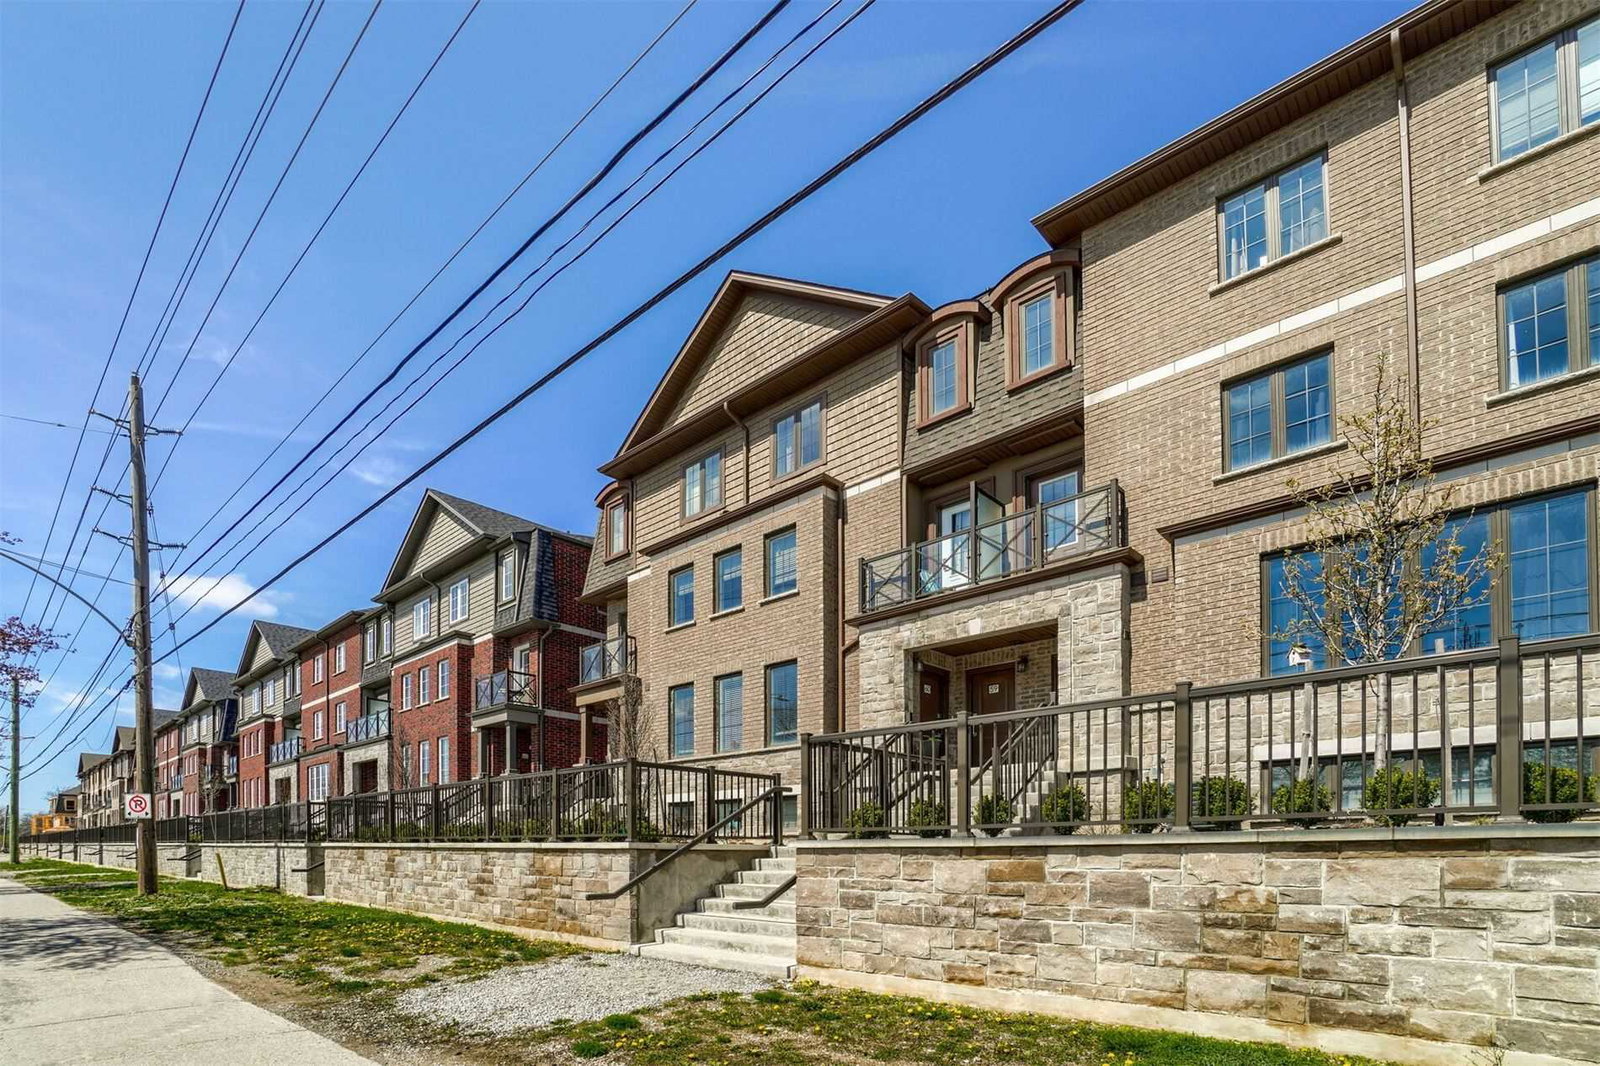
Condo building · 465 Ontario Street S
Abbeys on the Sixteenth Townhomes is a 3-storey condo with 154 suites, built in 2020 by Bucci Homes. Right now 2 for rent are on the market here.
- 3storeys
- 154suites
- $447/sq ft
- 2020built
No similar units for sale in Abbeys on the Sixteenth Townhomes right now.
Around this home
Daily convenience, out of 100, from the distances below
Schools nearby
School rating, out of 10.
Helpful calculators
Your HOMEH agent

"I would see it this week."