

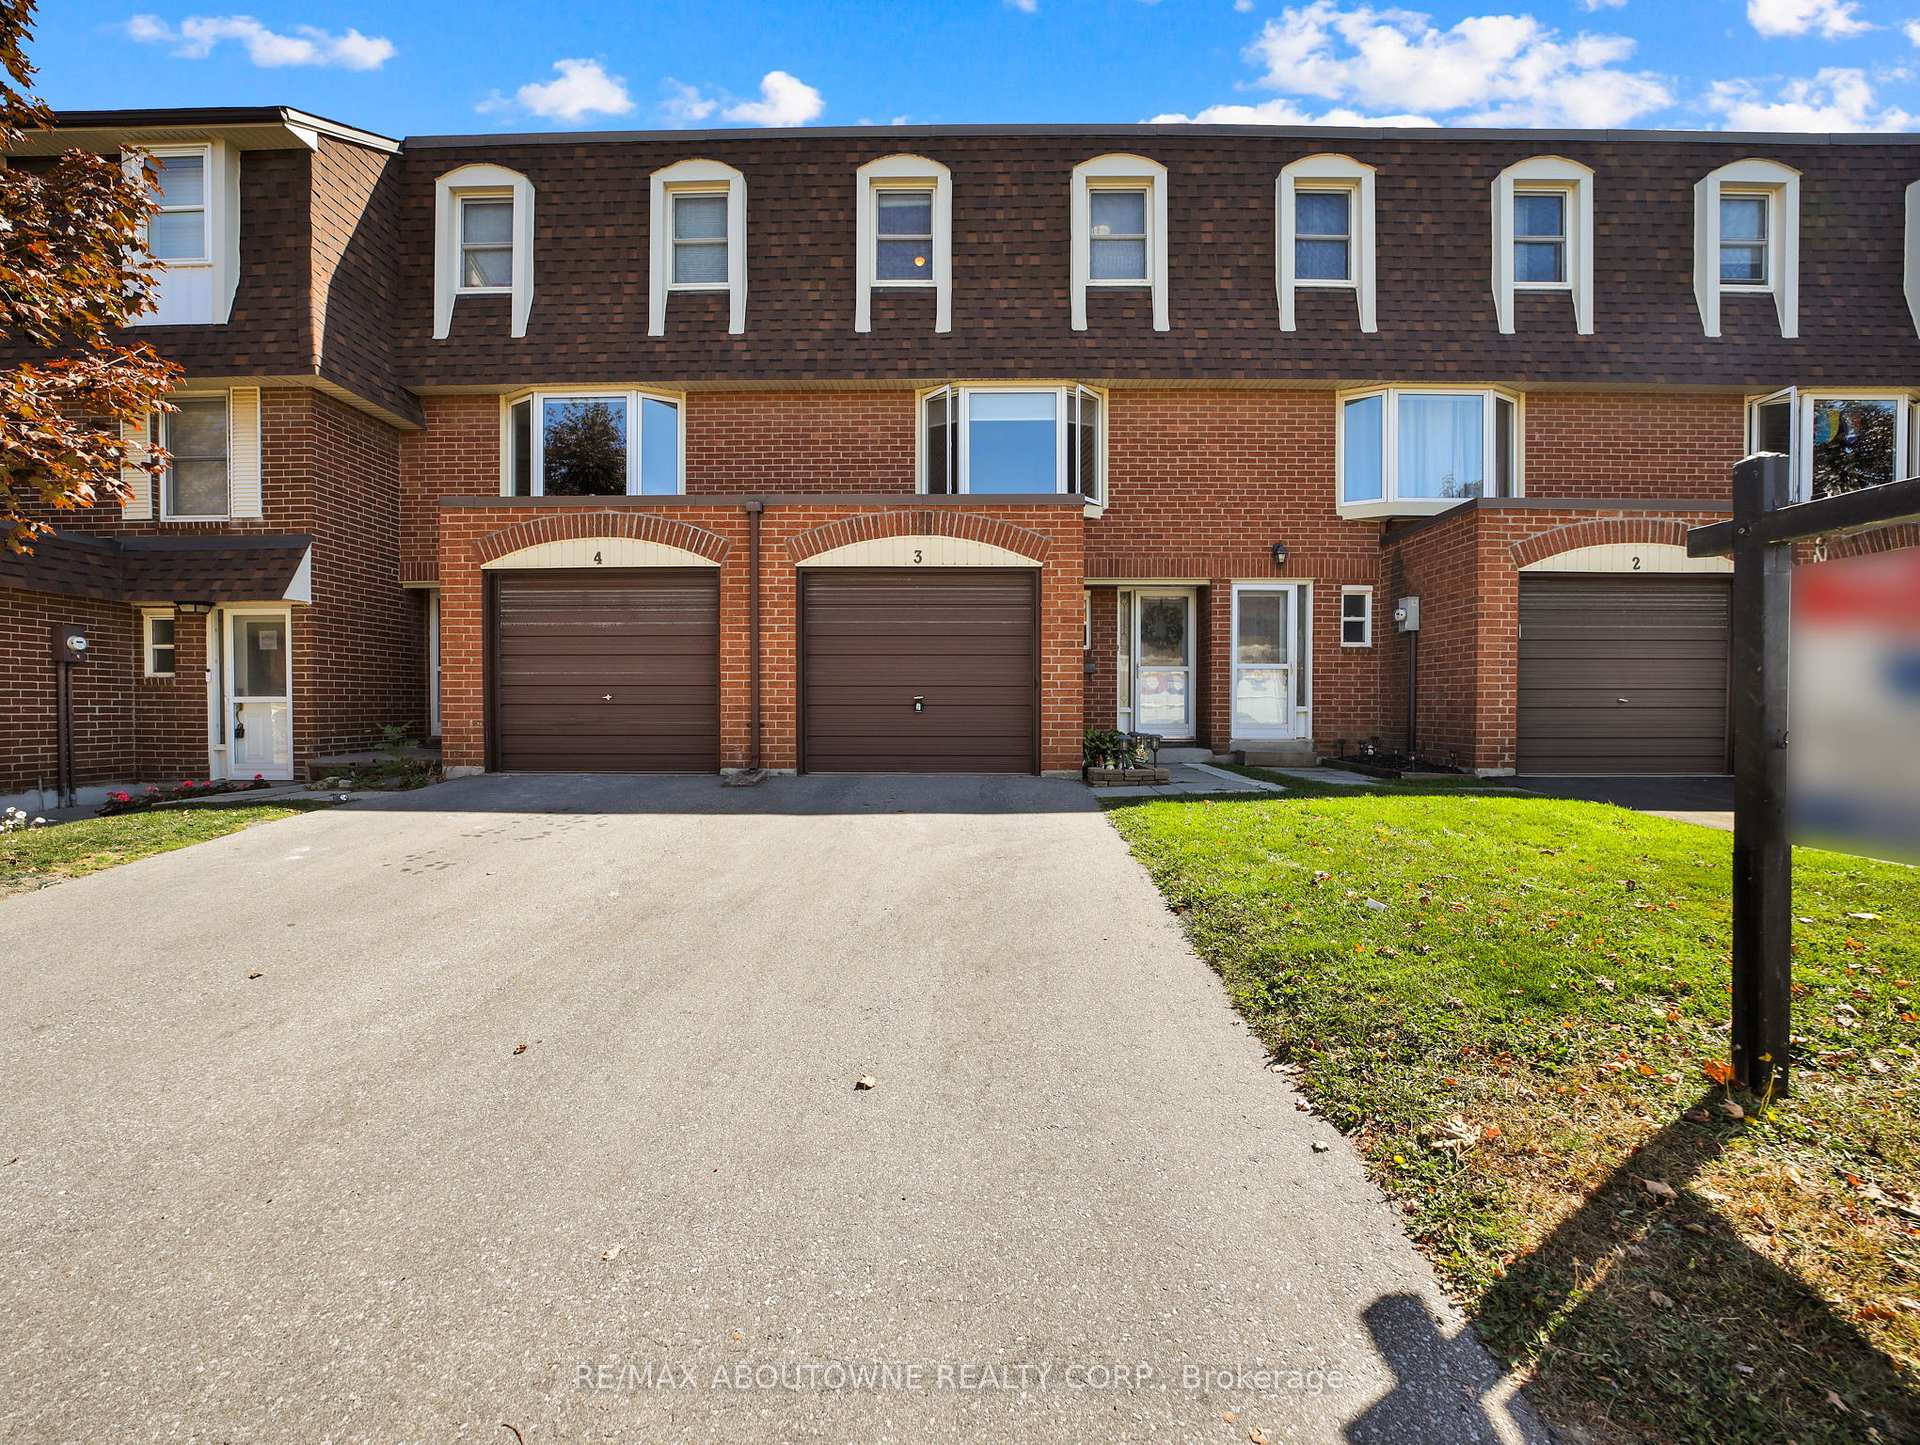
Unit 3, 371 Bronte Street S
Unit 3, 371 Bronte Street S
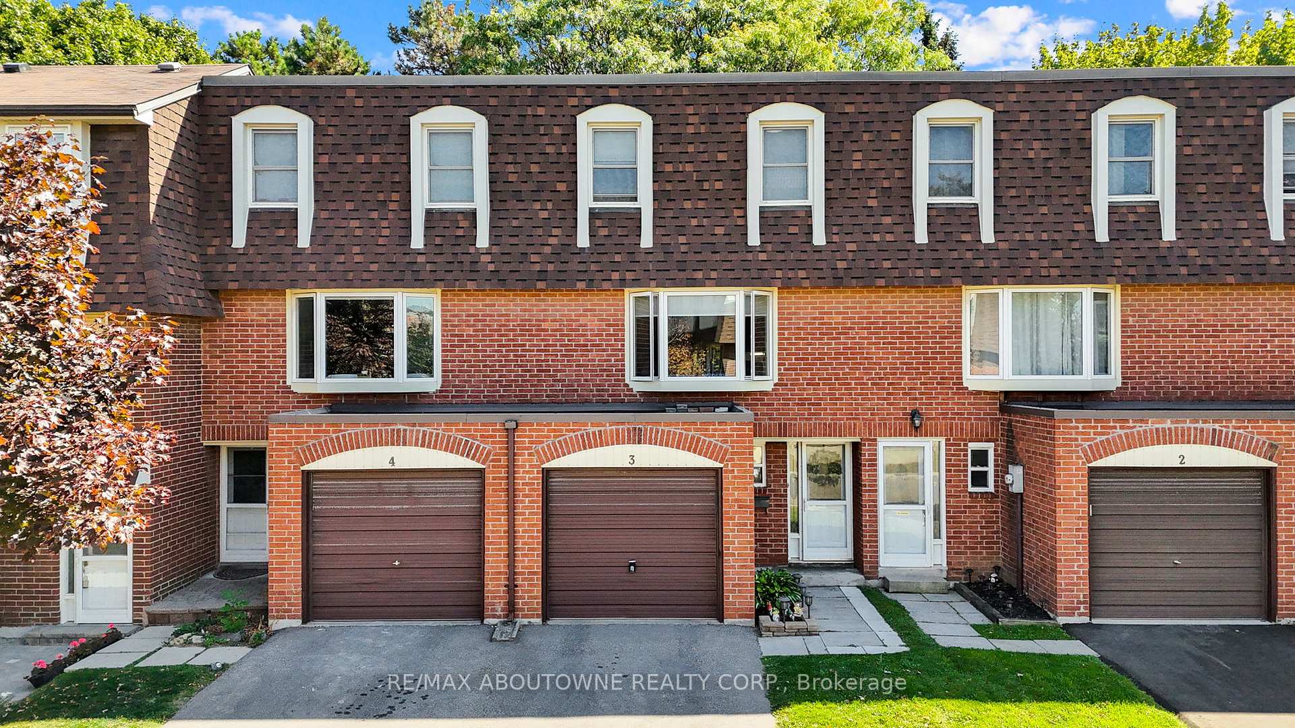
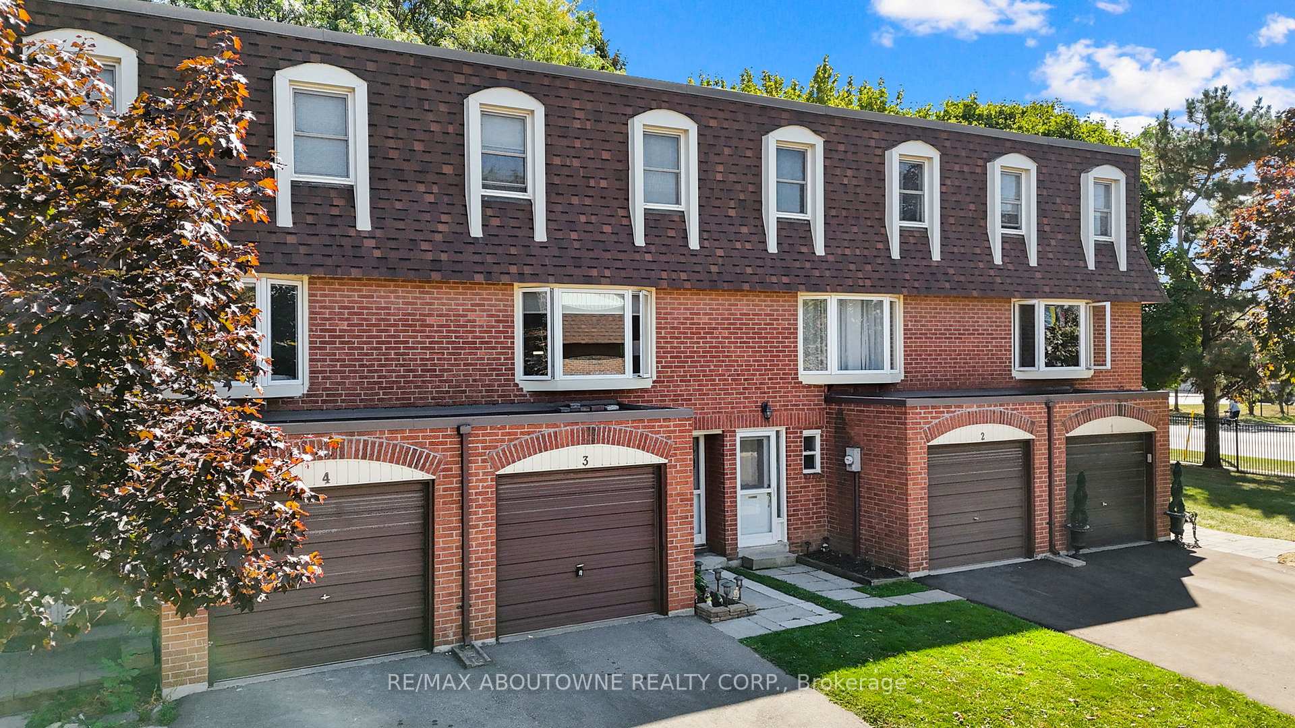
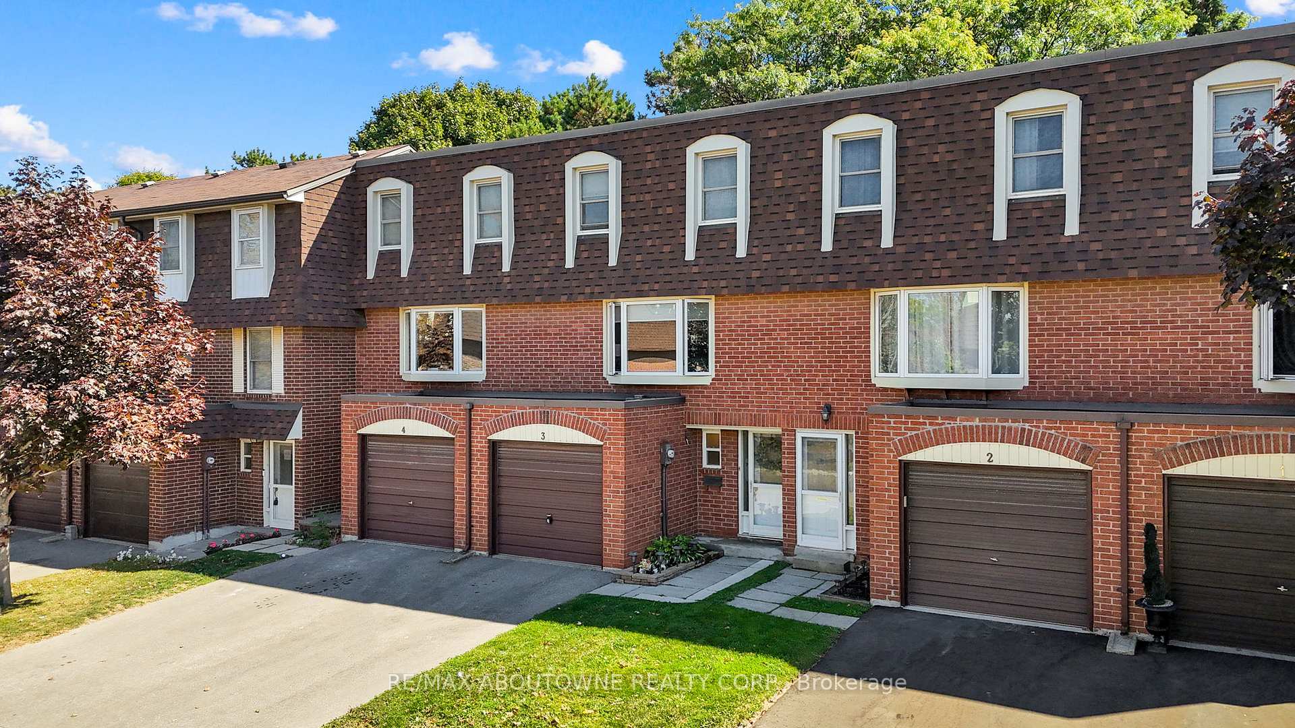
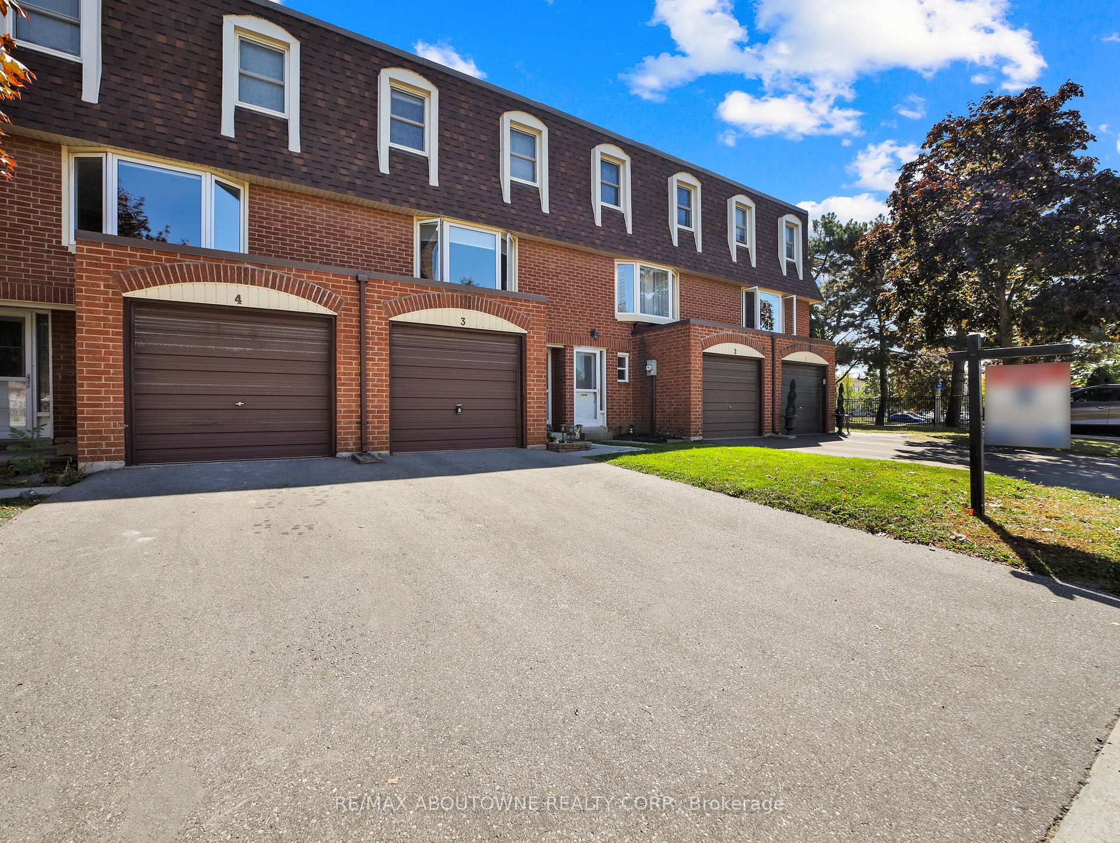 See all 44 photos
Property history
Facts and features
- BasementFinished
- ExposureNorth
- LaundryIn basement
- LockerNone
- Central air
The homeCondo Townhouse, Multi-level, 1,200–1,399 sq ft
- TypeCondo Townhouse
- StyleMulti-level
- Living space1,200–1,399 sq ft
- BasementFinished
- ExposureNorth
InsideIn basement, Separate heating controls, Carbon monoxide detectors, smoke detector
- LaundryIn basement
- FeaturesSeparate heating controls
- SecurityCarbon monoxide detectors, smoke detector
- Rooms above ground3
- Bedrooms3
- Bathrooms2
- Kitchens1
- Family roomYes
OutsideBrick, aluminum siding, Concrete, Balcony None
- ExteriorBrick, aluminum siding
- FoundationConcrete
- BalconyNone
- FeaturesDeck, landscaped
Parking and locker2 Parking (1 garage + 1 drive), Built-in, Exclusive
- Spaces2 Parking (1 garage + 1 drive)
- GarageBuilt-in
- Parking typeExclusive
- DrivewayPrivate
- LockerNone
BuildingWhite Oaks, Storeys 2, Units 100
- NameWhite Oaks
- Storeys2
- Units100
- Registered1975
- Condo corporation38
- AmenitiesBbqs allowed, playground, visitor parking
- PetsAllowed
Heating, water and powerForced air, gas, Central air
- HeatingForced air, gas
- CoolingCentral air
Costs and taxesTaxes $2,412 a year, Condo fee $423 a month, Water included, building insurance included
- Taxes, 2025$2,412 a year
- Condo fee$423 a month
- Fee includesWater included, building insurance included
- HSTHST included in the price
- Rental itemsHwt, furnace/ac
- Under contractHot water heater, air conditioner, other
Included in the saleAll existing: elf's, appliances (fridge, stove, b/i microwave, dishwasher, washer/dryer), window coverings, water, common elements, N/a
- IncludedAll existing: elf's, appliances (fridge, stove, b/i microwave, dishwasher, washer/dryer), window coverings, water, common elements
- Not includedN/a
NearbyFenced yard, greenbelt/conservation, hospital, park, public transit, school
- Close toFenced yard, greenbelt/conservation, hospital, park, public transit, school
Listing detailsW12421159, Sold, Sep 23, 2025
- MLS® numberW12421159
- StatusSold
- Listed onSep 23, 2025
- Days on market22
- UpdatedOct 15, 2025
- PossessionFlexible
- Occupied byOwner
- Listing brokerageRE/MAX ABOUTOWNE REALTY CORP.
About this home
Unit 3, 371 Bronte Street S, Milton (Old Milton), ON L9T 3K5
This lovely 3-bedroom, 2-bathroom home is nestled in the desirable White Oaks complex, located in the heart of Bronte Meadows - one of Miltons most beloved communities. Offering comfort, convenience, and excellent value, this home is move-in ready and full of potential. Step inside to a well-laid-out floor plan featuring a freshly painted interior, upgraded lighting and switches, and a newly carpeted staircase. The bright, spacious living room has a large window and is filled with natural light, while the dedicated dining area flows seamlessly into a functional kitchen with ample storage and counter space. Walk out from the kitchen to a large, private deck perfect for morning coffee, summer BBQs, or simply relaxing in what is arguably one of the best backyards in the complex. Upstairs you'll find three bedrooms, including a generously sized primary bedroom and two additional rooms that can serve as childrens bedrooms, guest rooms, or a home office. The lower level includes a finished rec room, perfect for a playroom, home gym, or media space. This location is unbeatable! Just minutes to Miltons vibrant downtown, weekly farmers market, GO Transit, and top-rated schools. You're also steps from grocery stores, bakeries, parks, child care, medical clinics, and the hospital plus quick access to major highways- this home checks all the boxes. Move-in ready and full of potential! Dont miss this opportunity to own a home in one of Miltons most established and family-friendly neighbourhoods. Book your showing today!
Ask about this home
A HOMEH agent will answer your questions about this home.
Know more about White Oaks
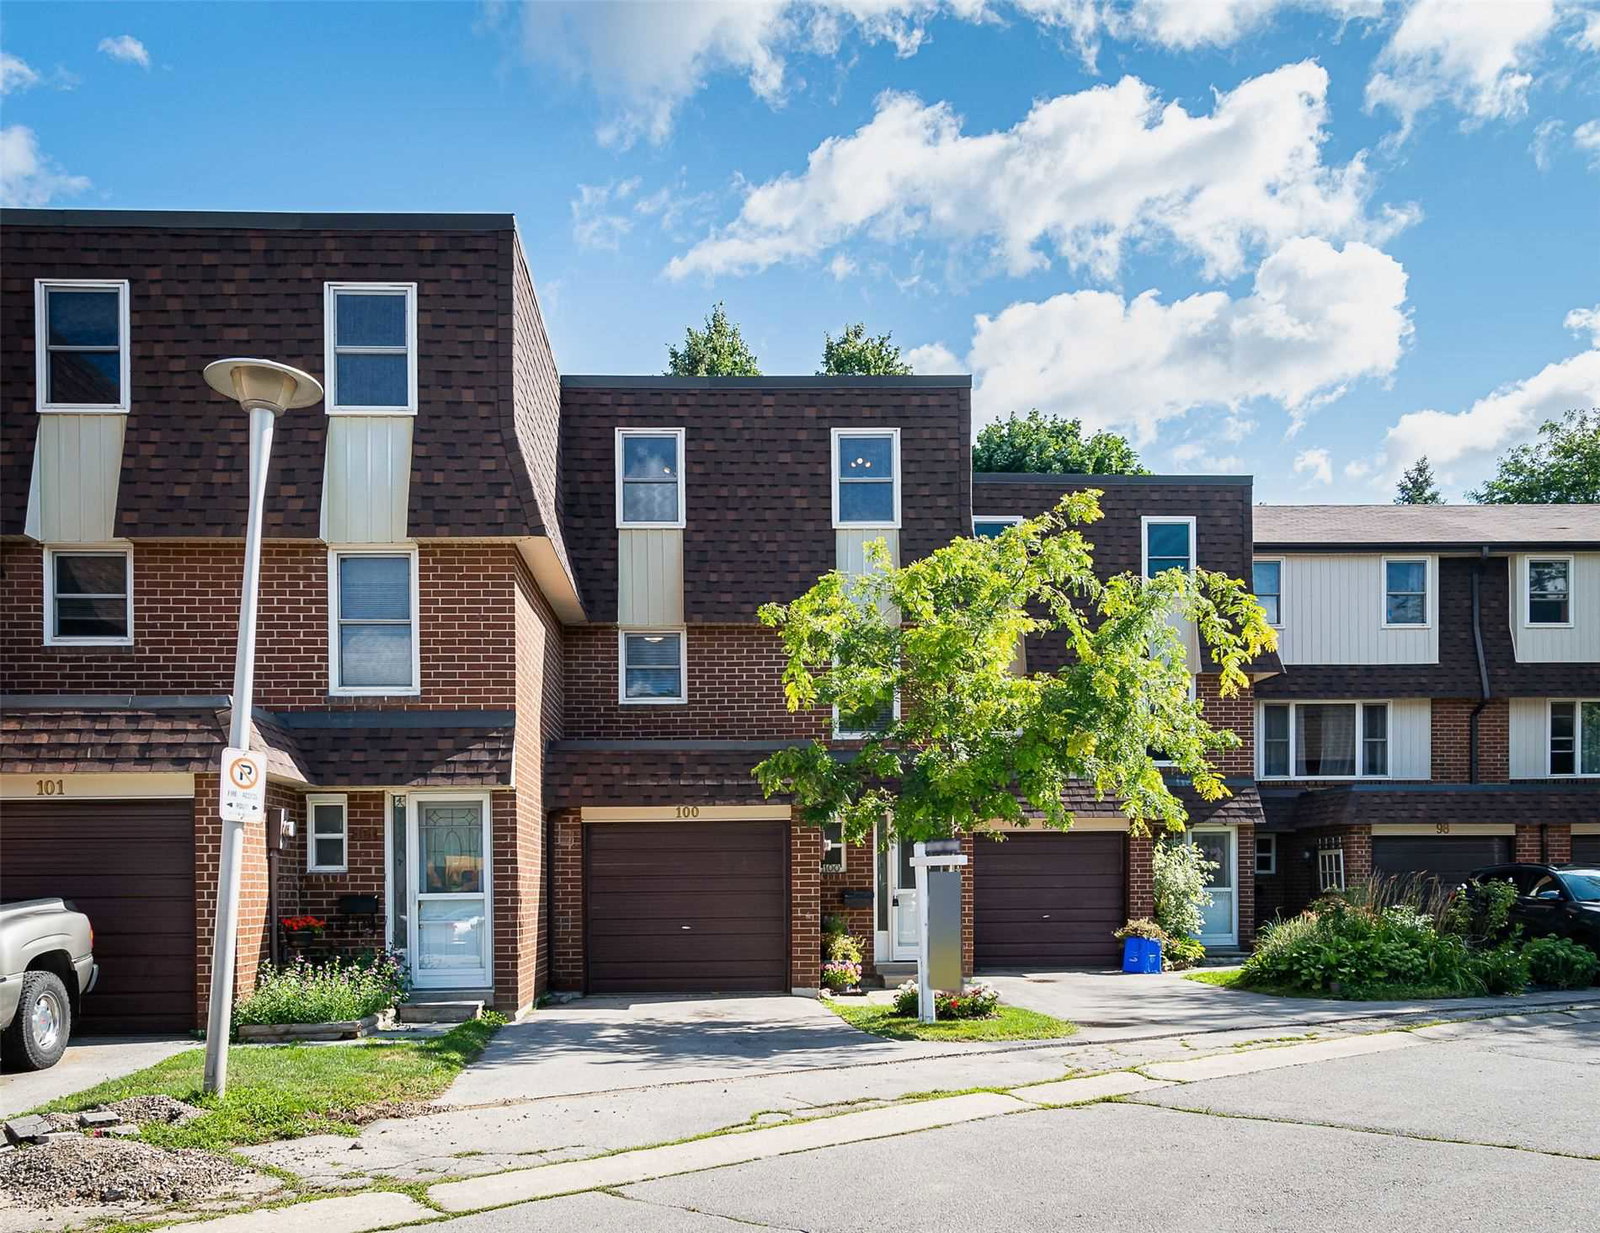
Condo building · 371 Bronte Street S
White Oaks is a 2-storey condo with 100 suites, built in 1975. Right now 2 for sale and 1 for rent are on the market here.
- 2storeys
- 100suites
- $455/sq ft
- 1975built
No similar units for sale in White Oaks right now.
Around this home
Daily convenience, out of 100, from the distances below
Schools nearby
School rating, out of 10.
Helpful calculators
Your HOMEH agent

"I would see it this week."