

Unit 49, 661 Childs Drive
Unit 49, 661 Childs Drive
 See all 24 photos
Property history
Facts and features
- BasementFinished
- Age of home31–50 years
- ExposureEast
- LaundryOwn room
- Fireplace
- Central air
- Outdoor pool
- Party room/meeting room
The homeCondo Townhouse, Multi-level, Age 31–50 years
- TypeCondo Townhouse
- StyleMulti-level
- Age31–50 years
- Living space1,200–1,399 sq ft
- BasementFinished
- ExposureEast
InsideFireplace Yes, Broadloom, Heated, Laundry room, main level
- FireplaceYes
- FlooringBroadloom, Heated
- LaundryLaundry room, main level
- FeaturesAuto garage door remote, on demand water heater
- Rooms above ground10
- Bedrooms3 + 1 in the basement
- Bathrooms2
- Kitchens1
- Family roomYes
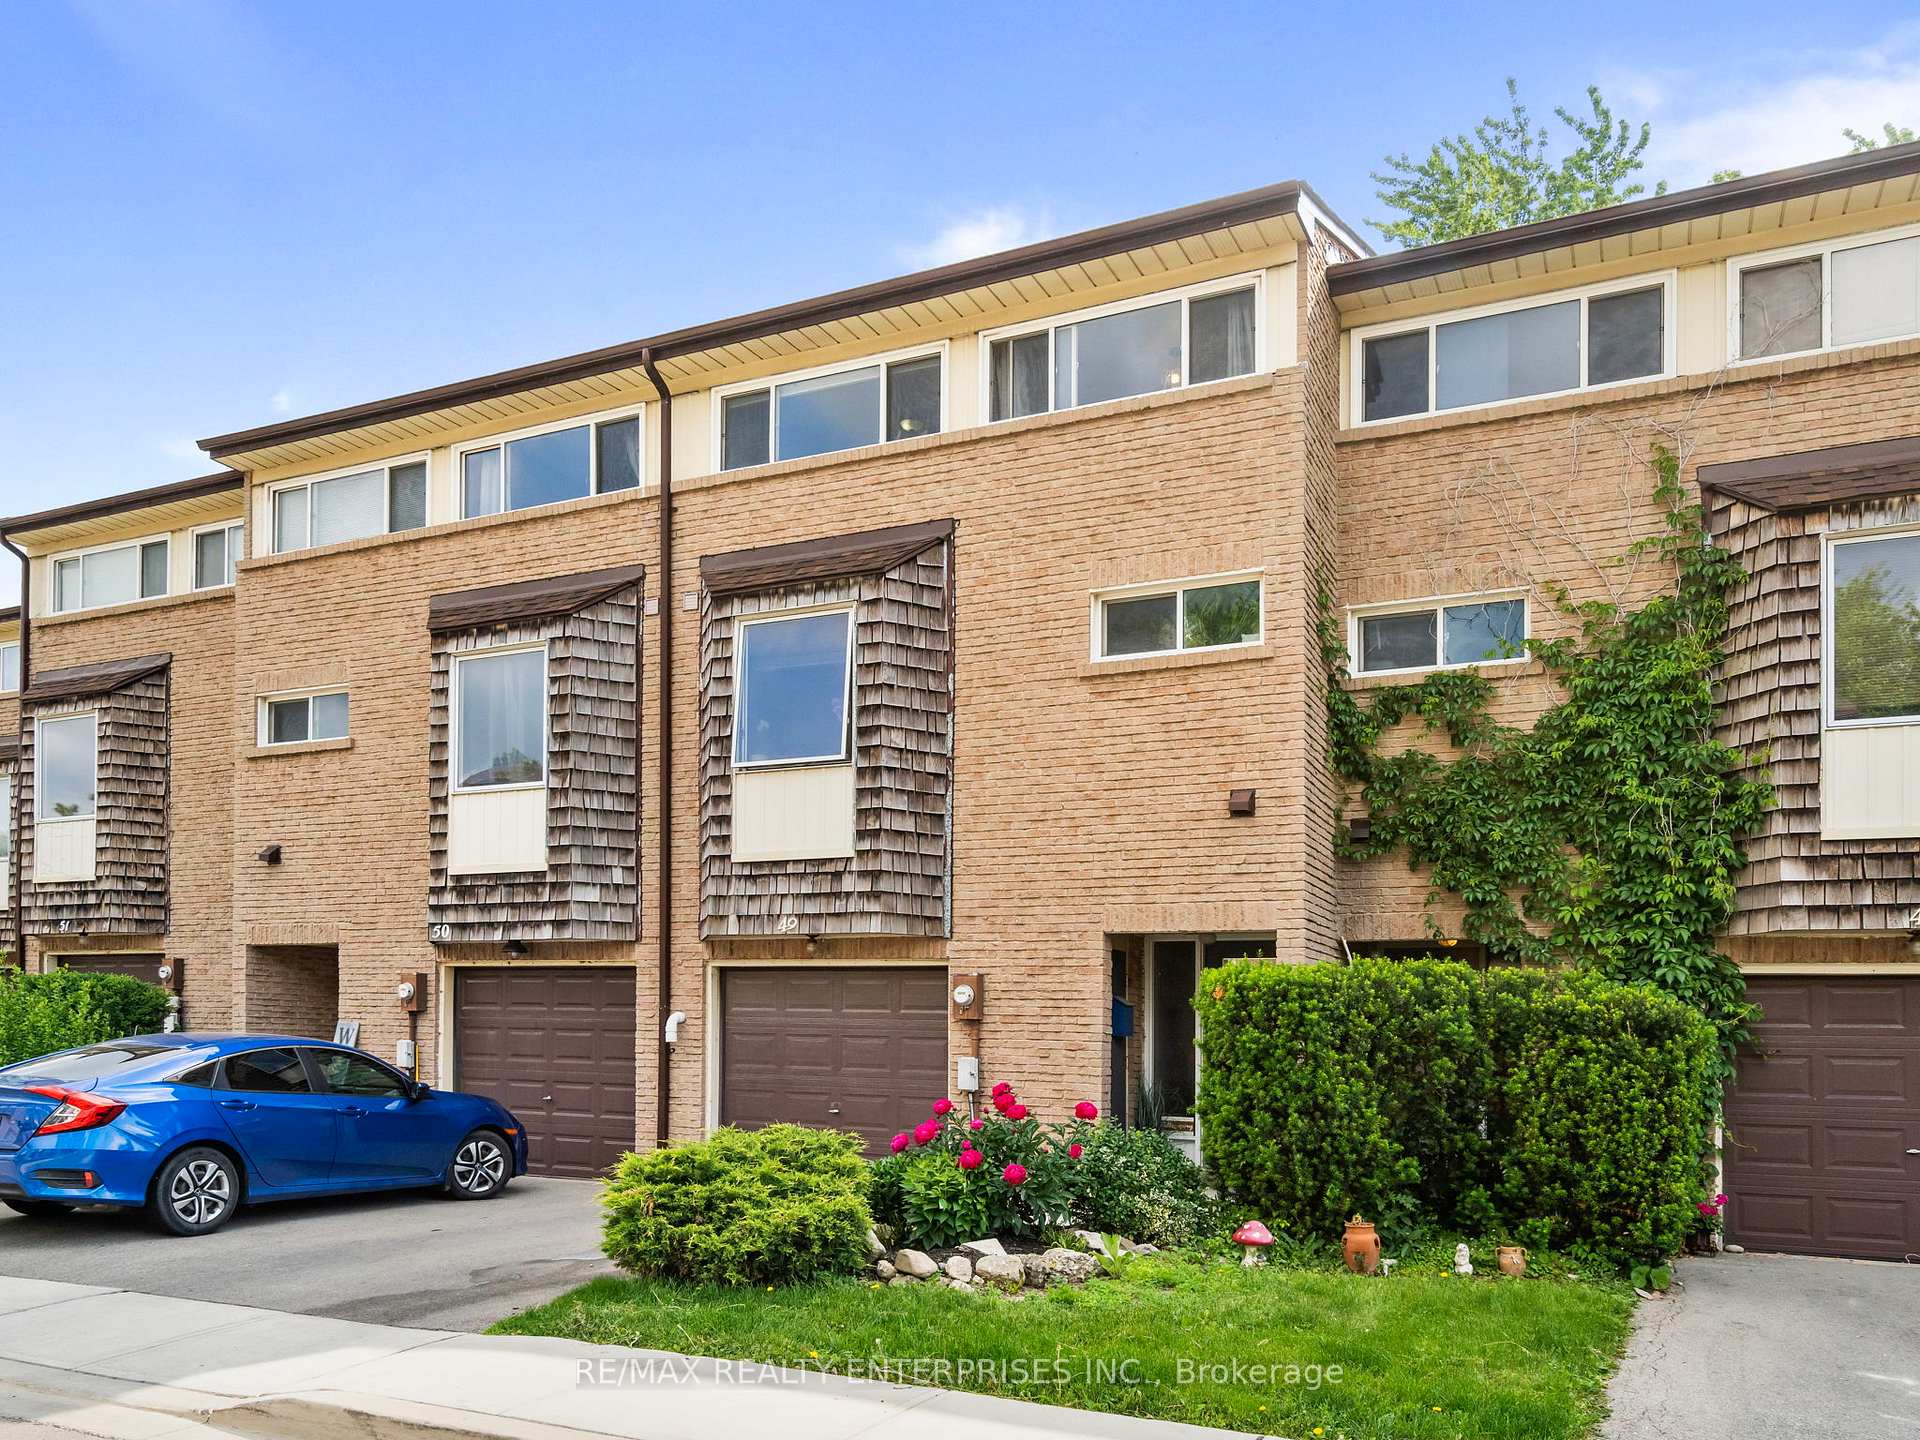
OutsideBrick, Terrace
- ExteriorBrick
- BalconyTerrace
Parking and locker2 Parking (1 garage + 1 drive), Attached, Parking type Owned
- Spaces2 Parking (1 garage + 1 drive)
- GarageAttached
- Parking typeOwned
- DrivewayMutual
- LockerNone
Building661 Childs Drive Townhomes, Storeys 2, Units 85
- Name661 Childs Drive Townhomes
- Storeys2
- Units85
- Registered1976
- Condo corporation44
- AmenitiesBbqs allowed, outdoor pool, party room/meeting room, visitor parking
- PetsAllowed
Heating, water and powerForced air, gas, Central air
- HeatingForced air, gas
- CoolingCentral air
Costs and taxesTaxes $2,651 a year, Condo fee $407 a month, Water included, common elements included, building insurance included, parking included
- Taxes, 2025$2,651 a year
- Condo fee$407 a month
- Fee includesWater included, common elements included, building insurance included, parking included
- HSTHST included in the price
- Rental itemsOn demand hot water heater, a/c unit
Included in the saleExisting kitchen fridge, stove, dishwasher, washer, dryer, all existing light fixtures, Window coverings, mirrors
- IncludedExisting kitchen fridge, stove, dishwasher, washer, dryer, all existing light fixtures
- Not includedWindow coverings, mirrors
NearbySchool, school bus route, rec./commun.centre, public transit, fenced yard, park
- Close toSchool, school bus route, rec./commun.centre, public transit, fenced yard, park
Listing detailsW12231225, Sold, Jun 19, 2025
- MLS® numberW12231225
- StatusSold
- Listed onJun 19, 2025
- Days on market6
- UpdatedJun 25, 2025
- Possession2025-07-31 / Flexible
- Occupied byOwner
- Listing brokerageRE/MAX REALTY ENTERPRISES INC.
About this home
Unit 49, 661 Childs Drive, Milton (Timberlea), ON L9T 4Y4
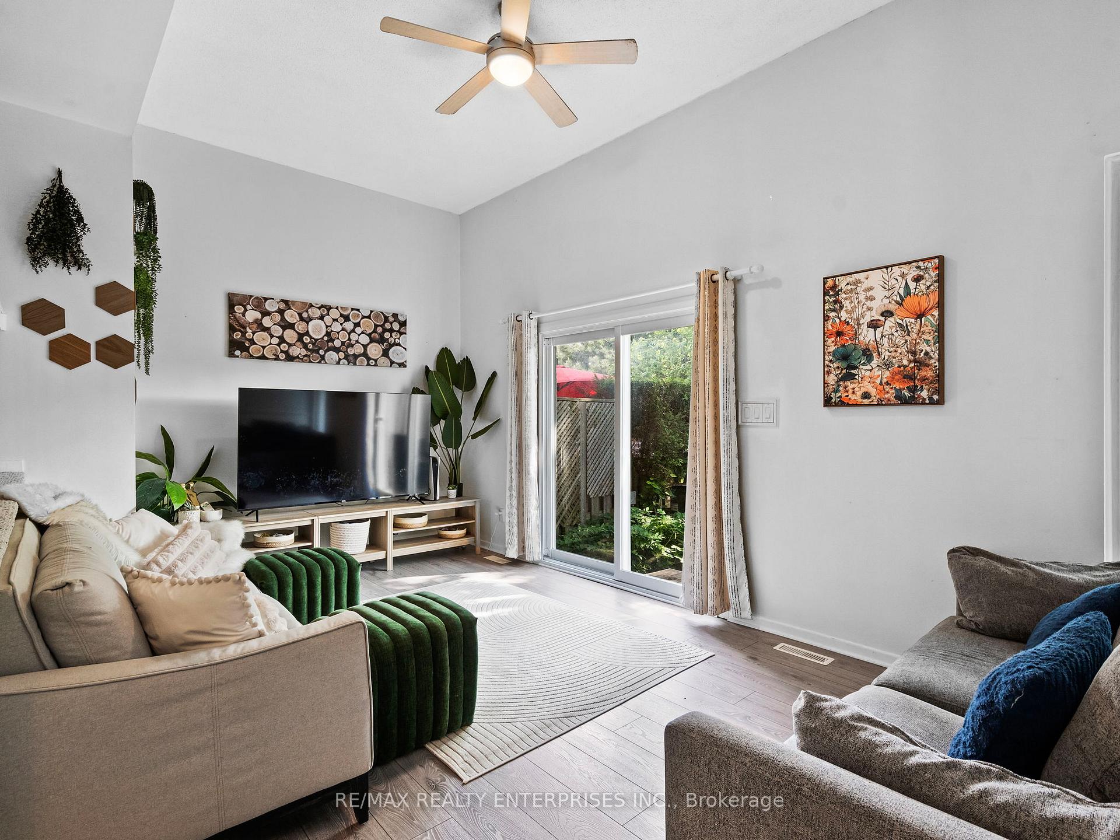
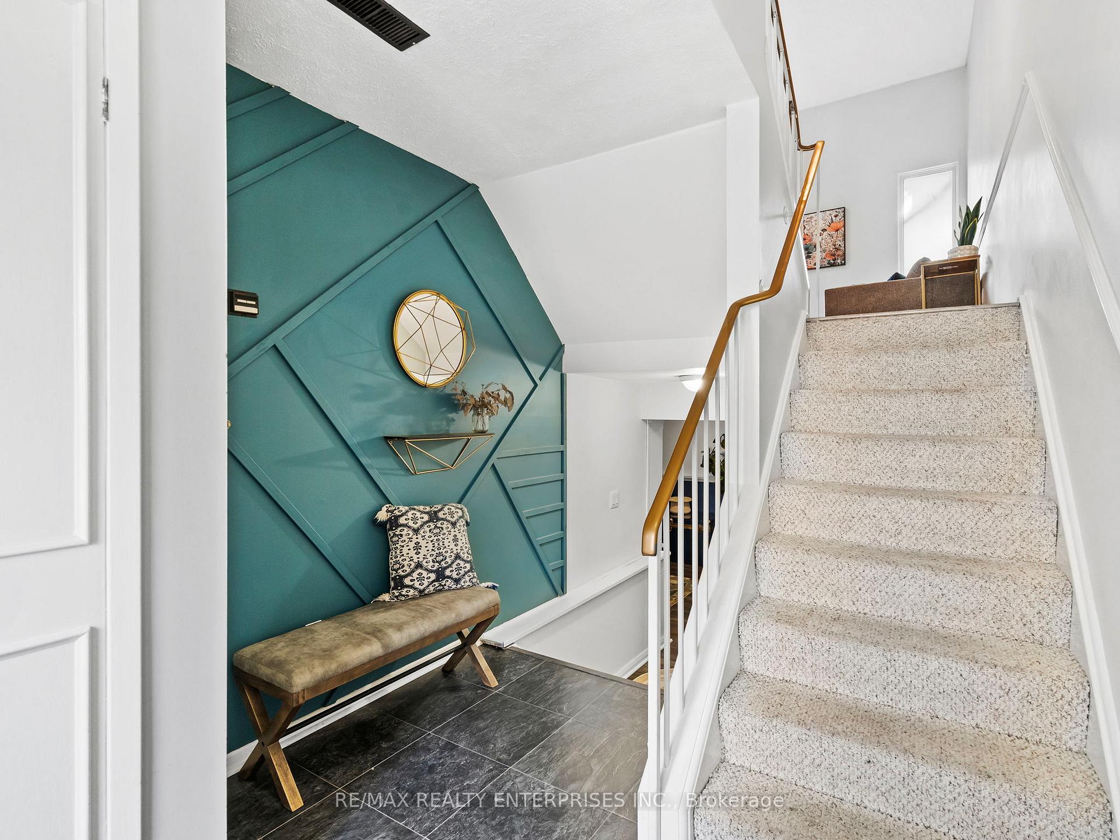
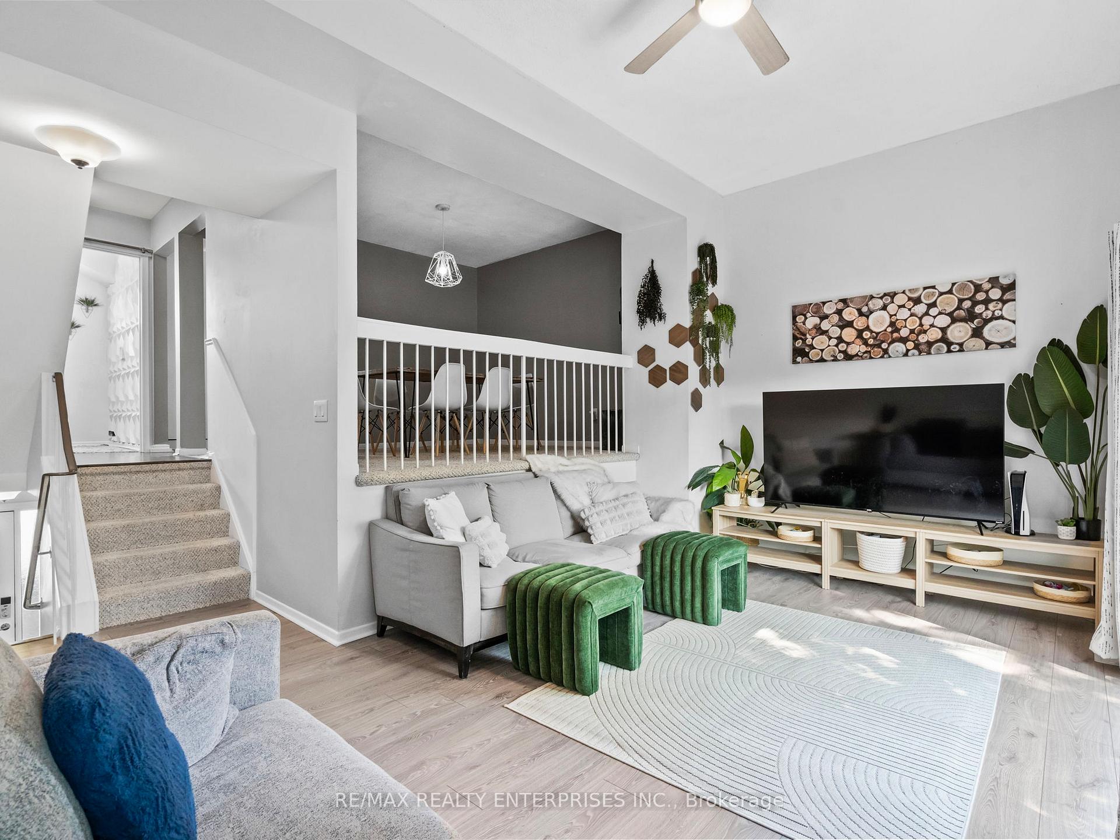
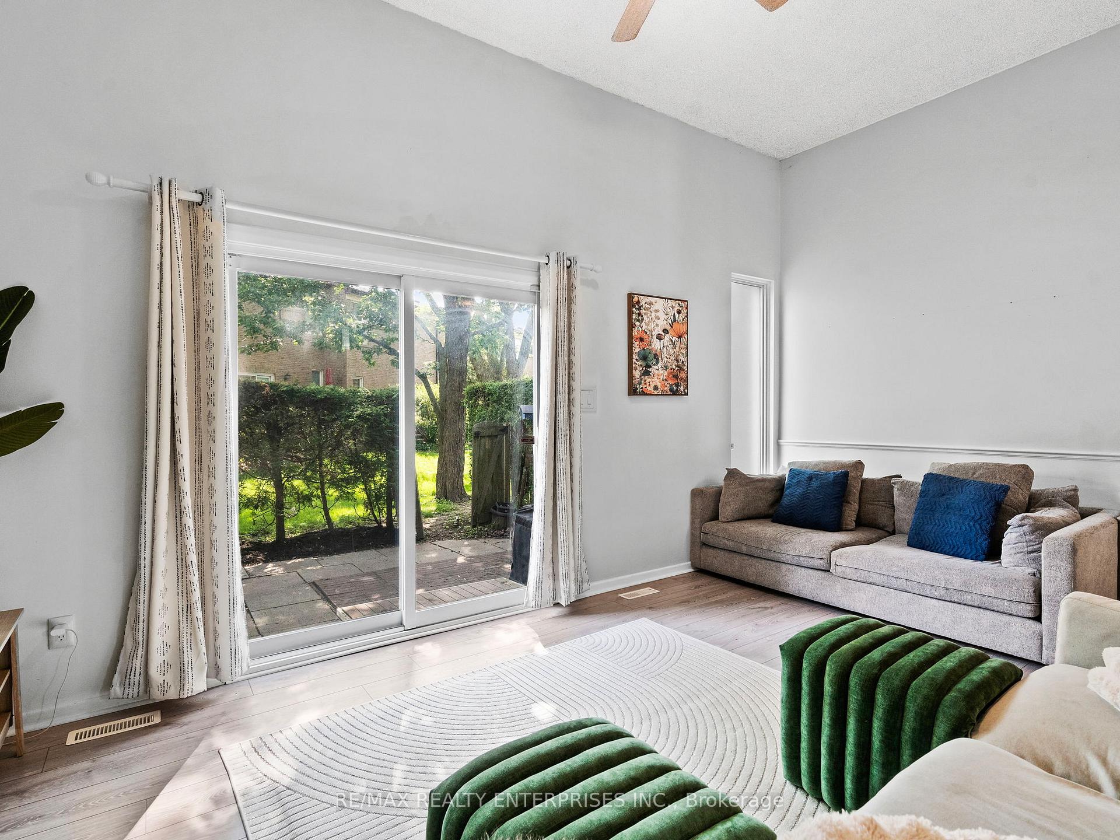
Some homes just fit. 49-661 Childs Dr is one of them - a 3-bedroom, 2-bath townhome in Milton's beloved Timberlea community that offers not only style and space, but the kind of layout that evolves with your life. Morning sun pours into the main floor, warming up upgraded flooring, curated accent walls, and a layout that just makes sense. The updated kitchen flows into the dining area, which overlooks a stunning two-storey living room bright, open, and perfect for everyday living or entertaining. A walk-out leads to a private outdoor space, perfect for morning coffee, weekend BBQs, or letting little ones roam under your eye. Need flexibility? The finished lower level is ready your home office, a playroom, or a cozy hangout spot, it adapts to whatever life brings next. You'll also enjoy two-car parking and a laundry room thats so fresh and functional, folding might become your favourite chore. Set in a well-run complex with an outdoor swimming pool, party room, and plenty of visitor parking. But what really sets this home apart is where it is: Timberlea - a mature, walkable neighbourhood known for its tree-lined streets, top-rated schools, and strong sense of community. Stroll to parks, Milton Mall, the library, and local cafes. Trails and conservation areas are nearby, and the GO, 401, and 407 are just minutes away. This is more than a townhome - its your gateway to one of Milton's most loved neighbourhoods.
Ask about this home
A HOMEH agent will answer your questions about this home.
Know more about 661 Childs Drive Townhomes
Condo building · 661 Childs Drive
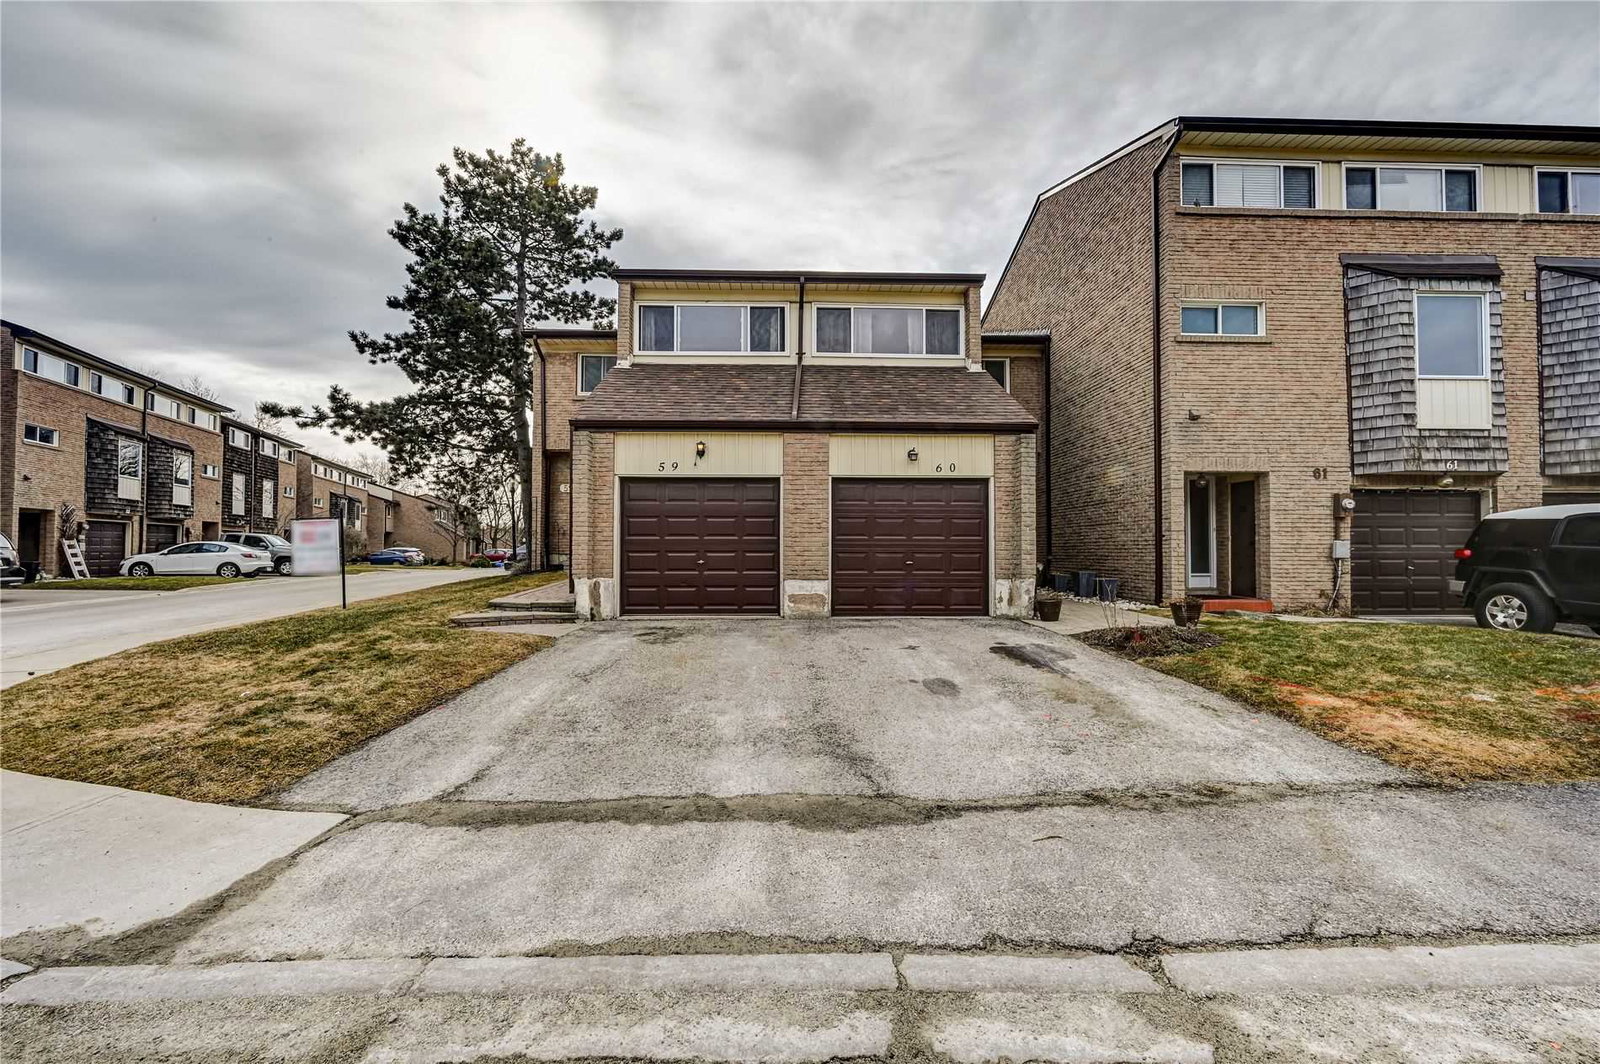
661 Childs Drive Townhomes is a 2-storey condo with 85 suites, built in 1976. No units are on the market here right now.
- 2storeys
- 85suites
- $489/sq ft
- 1976built
No similar units for sale in 661 Childs Drive Townhomes right now.
Around this home
Daily convenience, out of 100, from the distances below
Schools nearby
School rating, out of 10.
Helpful calculators
Your HOMEH agent

"I would see it this week."