

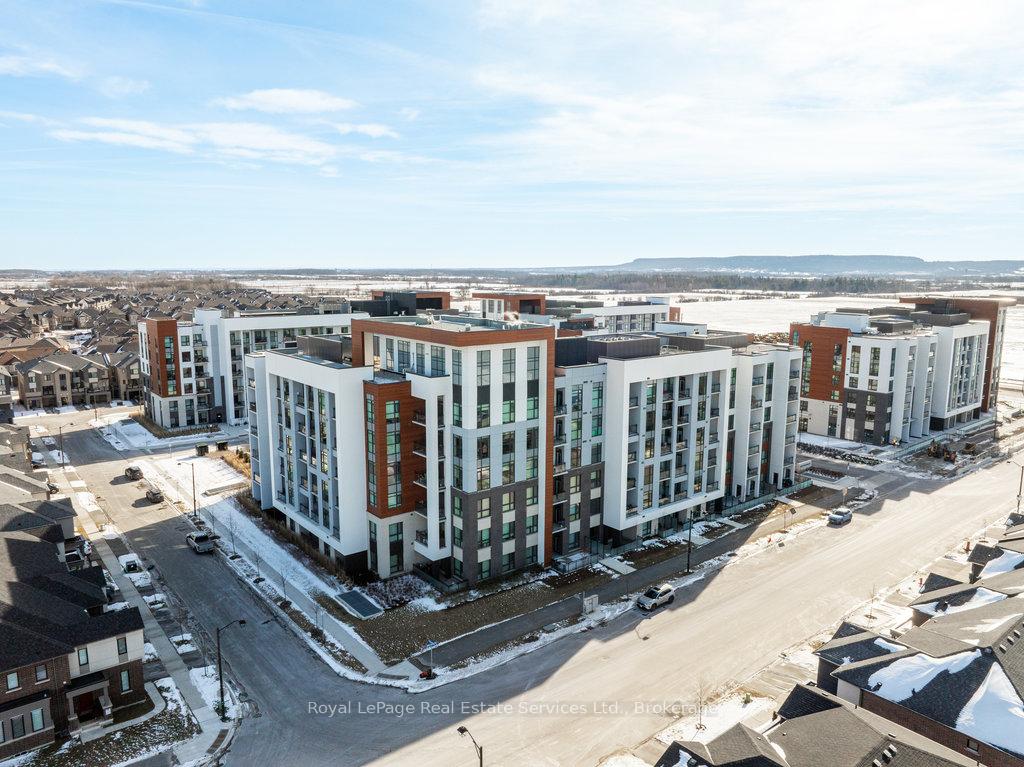
Unit 306, 460 Gordon Krantz Avenue
Unit 306, 460 Gordon Krantz Avenue
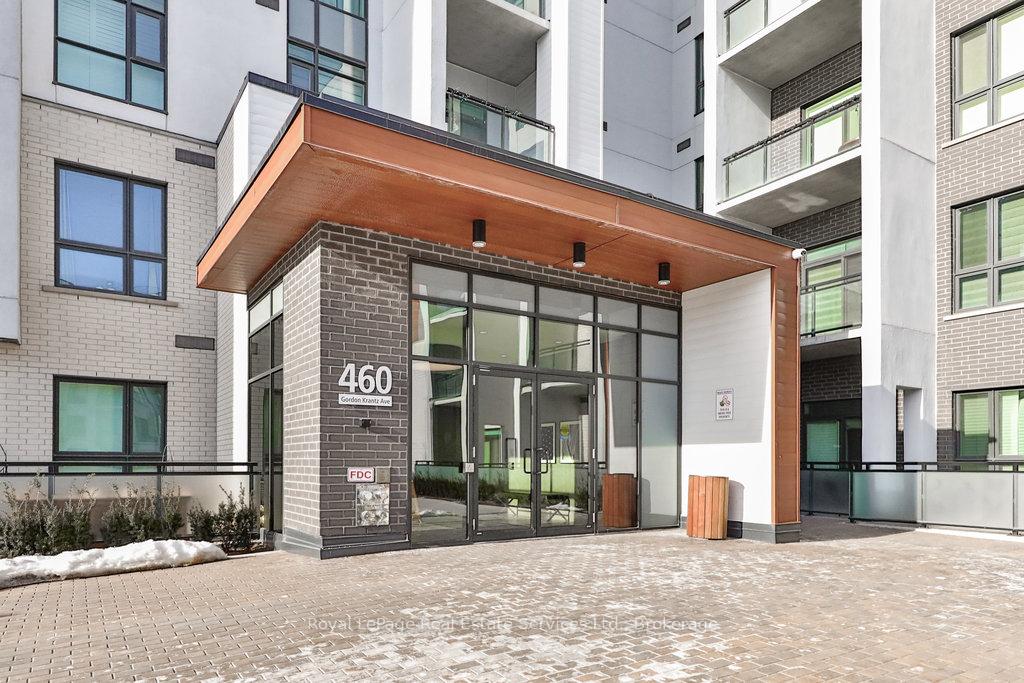
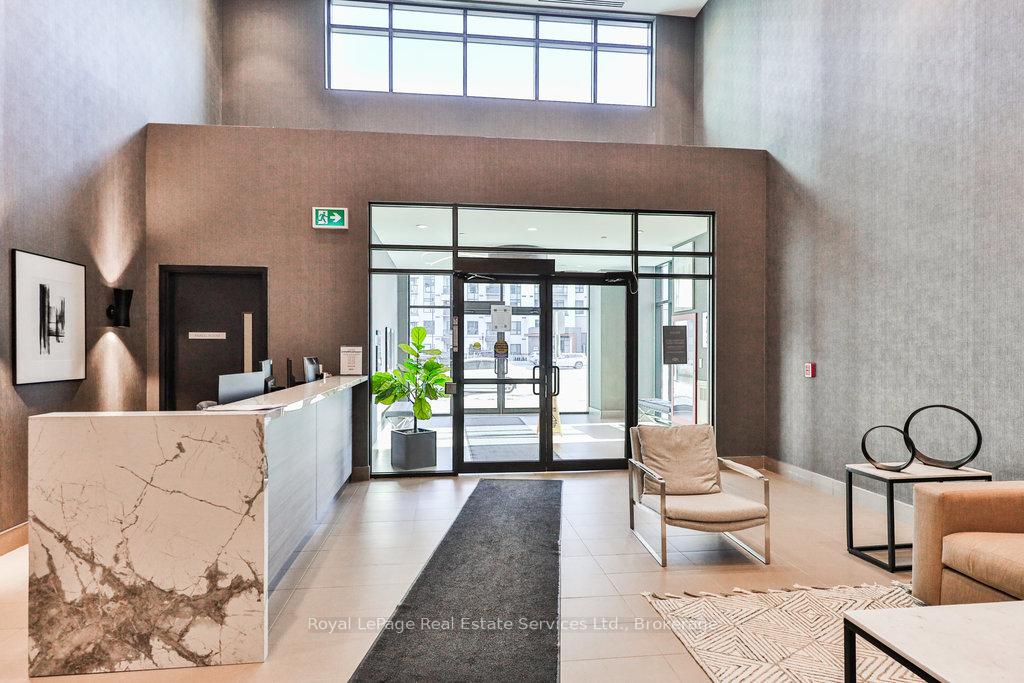
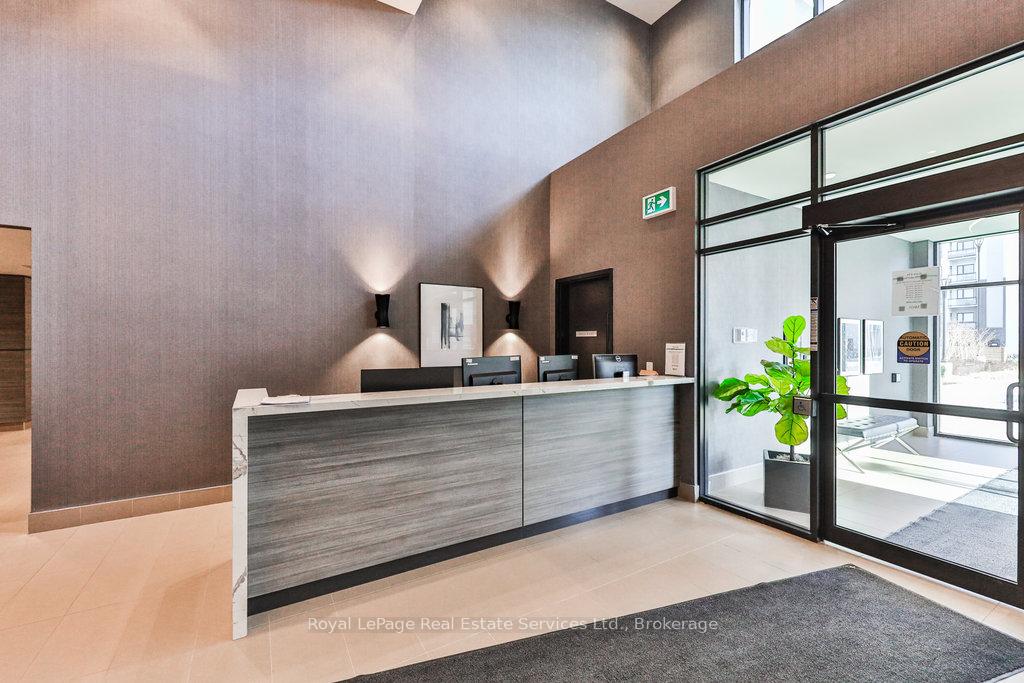
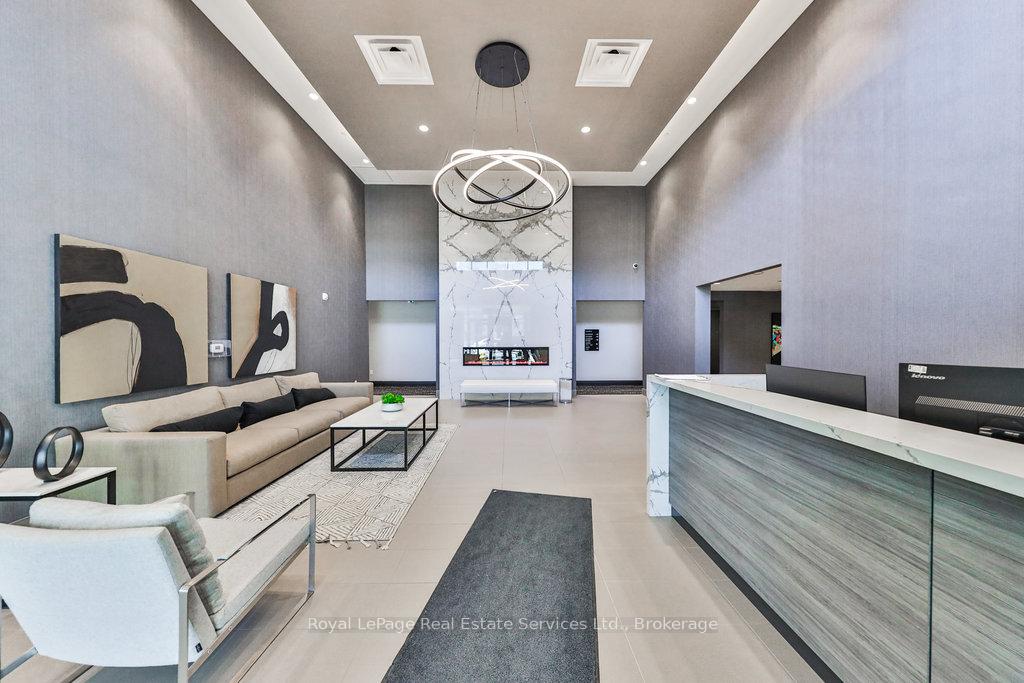 See all 29 photos
Property history
- $565,000TerminatedList: 2025-09-17|End: 2025-10-04|17 daysW12408594
- $699,000ExpiredList: 2025-02-10|End: 2025-05-24|103 daysW11965751
- $779,000TerminatedList: 2025-01-29|End: 2025-02-10|12 daysW11945865
Facts and features
- ExposureNorth east
- LaundryIn-suite
- BalconyOpen
- Building size5 storeys
- Hardwood floors
- Central air
- Gym
- Party room/meeting room
- Rooftop deck/garden
The homeCondo Apartment, Apartment, Age 0–5 years
- Type: Condo Apartment
- Style: Apartment
- Age: 0–5 years
- Living space: 800–899 sq ft
- Basement: None
- Exposure: North East
InsideHardwood, In-suite laundry, main level, Rooms above ground 4
- Flooring: Hardwood
- Laundry: In-suite laundry, main level
- Rooms above ground: 4
- Bedrooms: 2
- Bathrooms: 2
- Kitchens: 1
OutsideConcrete, Flat, Concrete
- Exterior: Concrete
- Roof: Flat
- Foundation: Concrete
- Balcony: Open
Parking and locker2 Parking, Underground, Parking type Owned
- Spaces: 2 Parking
- Garage: Underground
- Parking type: Owned
- Driveway: Surface
- Locker: Owned
BuildingSoleil condominiums, Storeys 5, Condo corporation 770
- Name: Soleil condominiums
- Storeys: 5
- Condo corporation: 770
- Amenities: Gym, party room/meeting room, rooftop deck/garden, visitor parking
- Pets: Allowed
Heating, water and powerForced air, gas, Central air
- Heating: Forced air, gas
- Cooling: Central air
Costs and taxesCondo fee $607 a month, Common elements included, building insurance included, parking included, HST No HST
- Condo fee: $607 a month
- Fee includes: Common elements included, building insurance included, parking included
- HST: No HST
Included in the saleAll existing appliances, light fixtures, window coverings
- Included: All existing appliances, light fixtures, window coverings
NearbyHospital, library, park, place of worship, school
- Close to: Hospital, library, park, place of worship, school
Listing detailsW11965751, Expired, Feb 10, 2025
- MLS® number: W11965751
- Status: Expired
- Listed on: Feb 10, 2025
- Days on market: 103
- Updated: May 24, 2025
- Possession: Flexible
- Occupied by: Owner
- Listing brokerage: Royal LePage Real Estate Services Ltd., Brokerage
About this home
Unit 306, 460 Gordon Krantz Avenue, Milton (Walker), ON L9T 2X5
Welcome to this beautifully upgraded 2 bedroom, 2 bathroom corner condo in the sought after Mattamy-built Soleil Condos. Offering 875 sq ft of modern living space plus a 62 sq ft covered terrace, this unit perfectly blends style, functionality and convenience. The spacious primary bedroom features a large window with custom blinds, a walk-in closet and a luxurious ensuite bathroom with an oversized glass-door shower. The second bedroom is bright and airy, with cross-sectional windows, custom blinds, a double closet and ensuite access to the 4-piece main bath, making it perfect for guests or family members. The upgraded kitchen boasts two-tone cabinetry with high-gloss white uppers and contemporary lower cabinets, complemented by quartz countertops and a matching backsplash. High-end stainless-steel appliances and upgraded faucets add a touch of luxury. The unit also includes full-sized front-load laundry for added convenience. This condo comes with two EV-ready parking spots and a large locker conveniently located on the same level as the unit. Situated in the heart of Milton, residents will enjoy easy access to top-rated schools, parks, shopping, dining, and transit, including the Milton GO Station for seamless commuting. Don't miss this opportunity to own a luxurious and well-appointed home in one of the fastest-growing communities in the GTA. Contact us today for more details or to schedule a private viewing!
Ask about this home
A HOMEH agent will answer your questions about this home.
Know more about Soleil Condos

Condo building · 460 Gondon Krantz Avenue
Soleil Condos is a 5-storey condo by Mattamy Homes Canada. Right now 8 for sale and 6 for rent are on the market here.
- 5storeys
- $725/sq ft
No similar units for sale in Soleil Condos right now.
Around this home
Helpful calculators
Your HOMEH agent

"I would see it this week."