

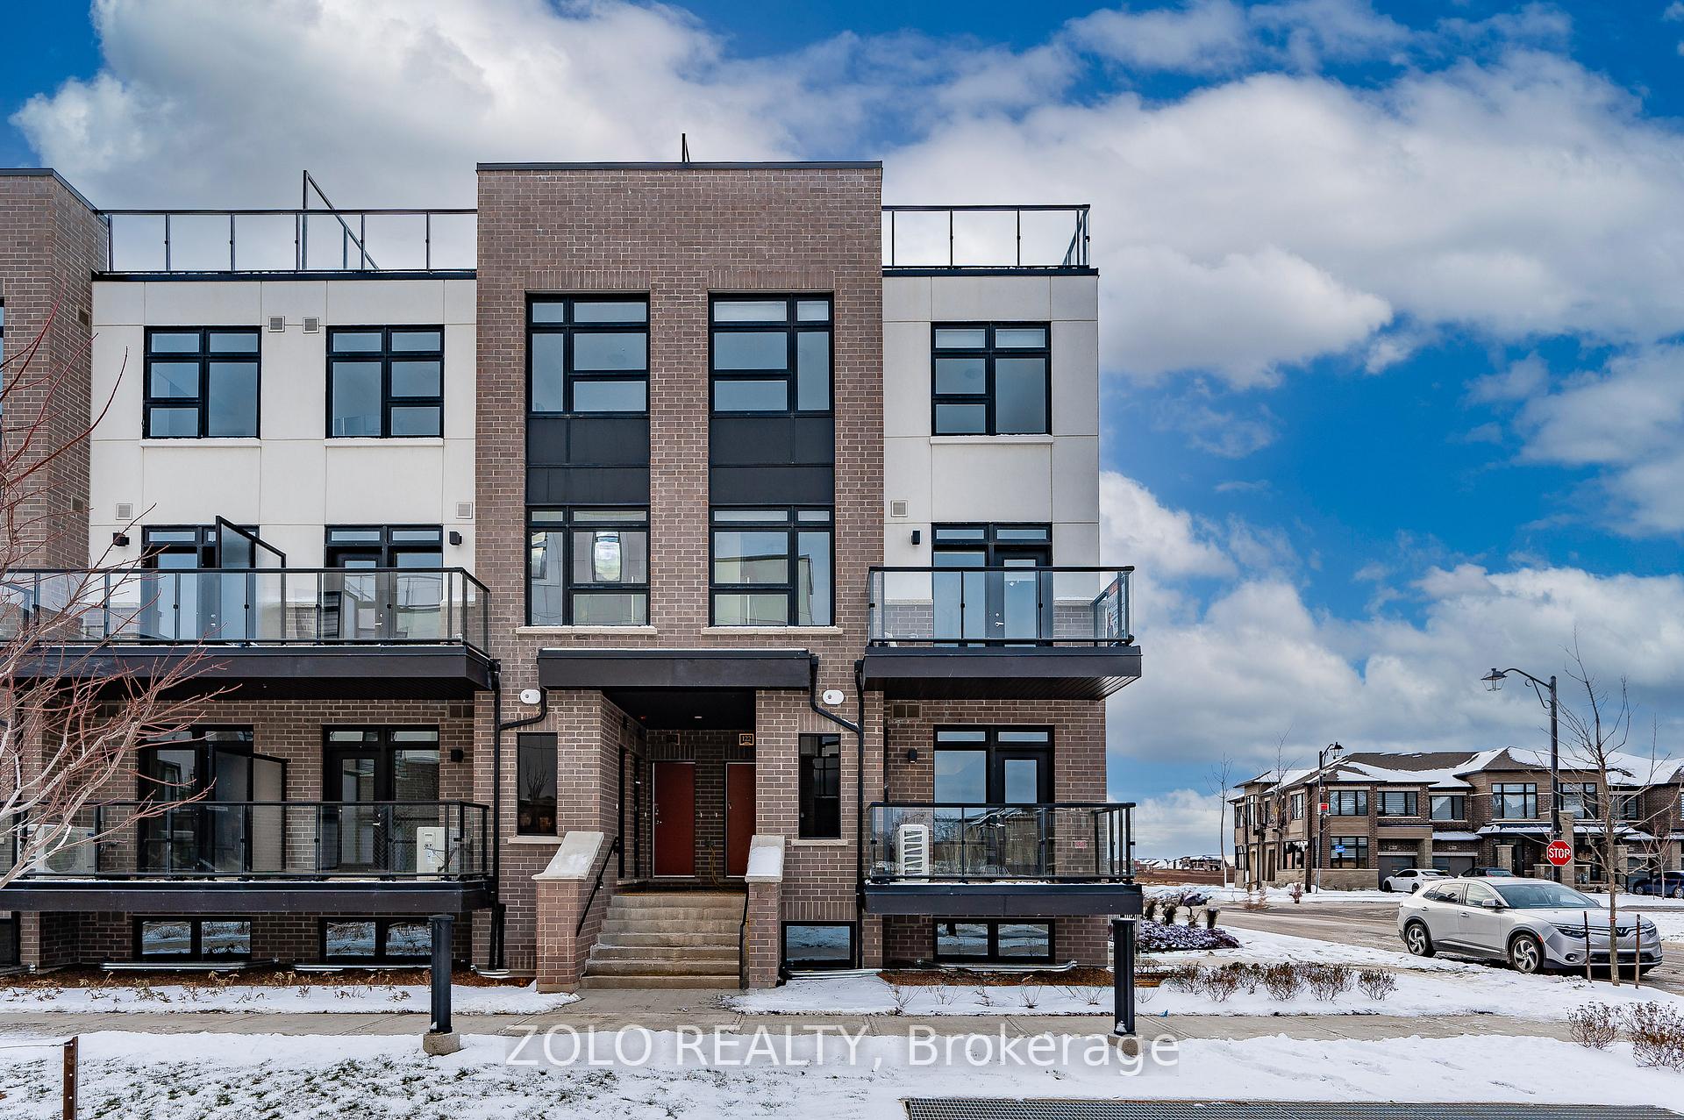
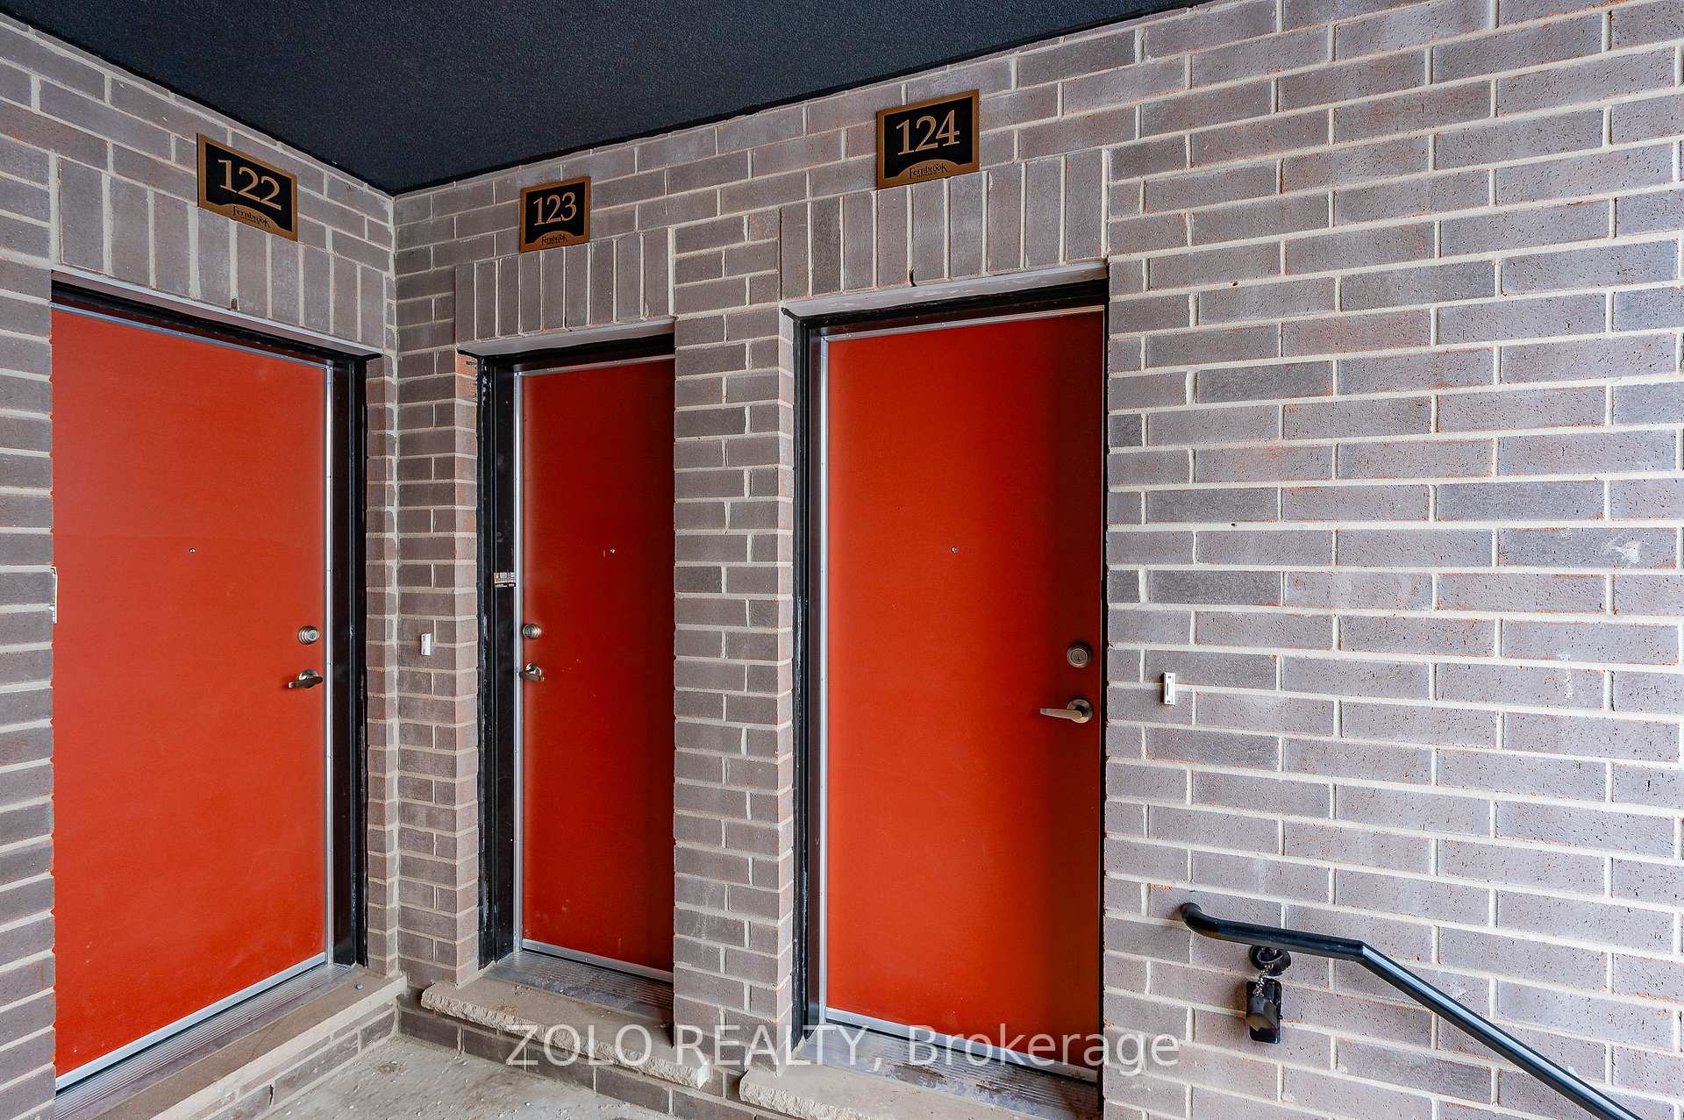
Unit 124, 1565 Rose Way
Unit 124, 1565 Rose Way
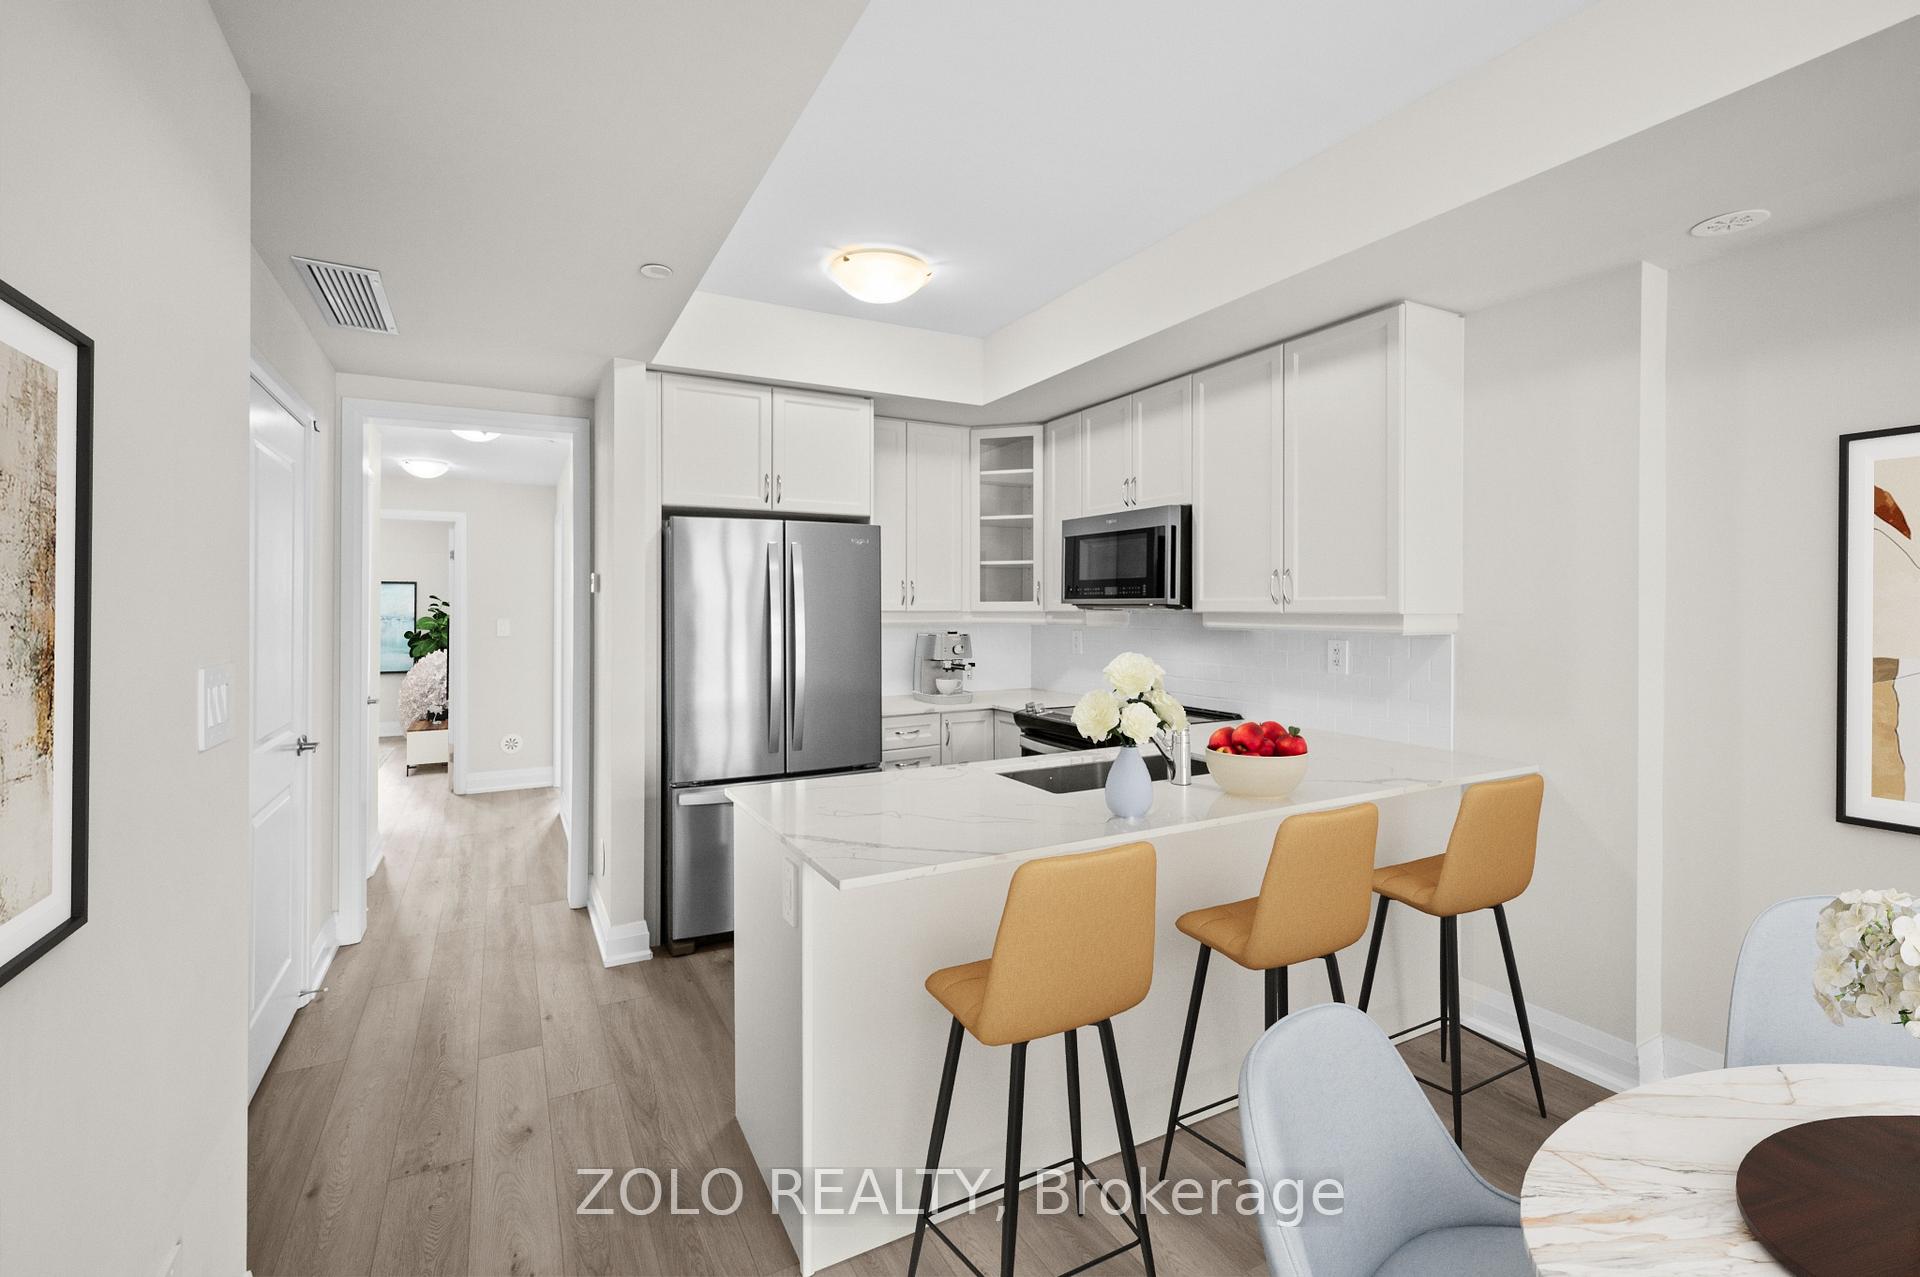 See all 24 photos
Property history
Facts and features
- BasementNone
- Age of homeNew
- ExposureNorth east
- LaundryEnsuite
- Central air
The homeCondo Townhouse, Stacked townhouse, New
- Type: Condo Townhouse
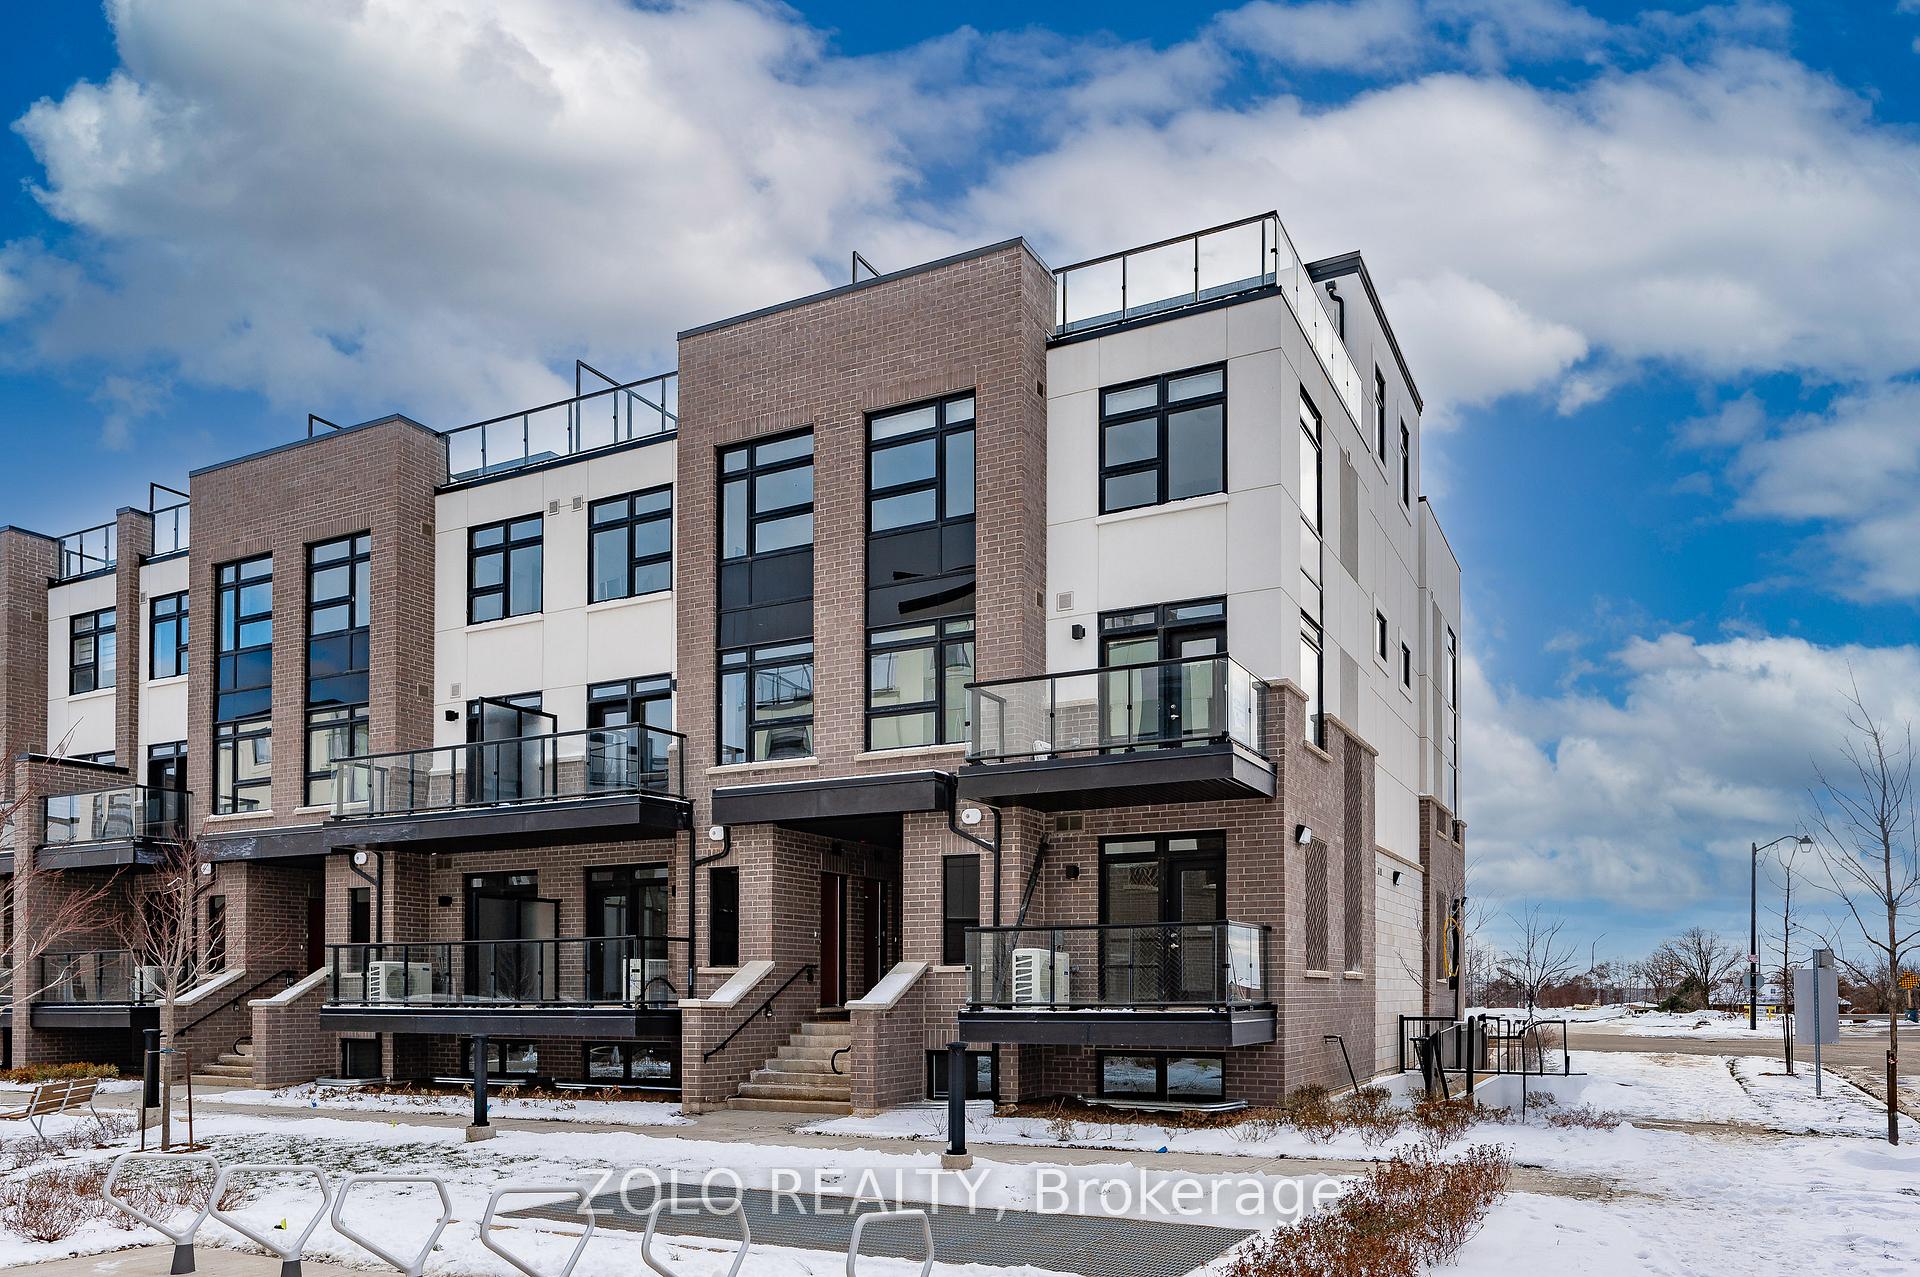
- Style: Stacked townhouse
- Age: New
- Living space: 900–999 sq ft
- Basement: None
- Exposure: North East
InsideEnsuite, main level, Carpet free, Rooms above ground 5
- Laundry: Ensuite, main level
- Features: Carpet free
- Rooms above ground: 5
- Bedrooms: 2
- Bathrooms: 2
- Kitchens: 1
OutsideBrick, stucco (plaster), Open
- Exterior: Brick, stucco (plaster)
- Balcony: Open
Parking and locker1 Parking, Underground, Parking type Owned
- Spaces: 1 Parking
- Garage: Underground
- Parking type: Owned
- Driveway: Private, underground
- Spot: 21
- Locker: Owned
- Locker unit: 355
- Locker number: 355
- Locker level: Locker room 1
BuildingThe Crawford Urban Towns, Storeys 3, Units 254
- Name: The Crawford Urban Towns
- Storeys: 3
- Units: 254
- Registered: 2023
- Condo corporation: 0
- Amenities: Visitor parking
- Pets: Allowed
Heating, water and powerForced air, gas, Central air
- Heating: Forced air, gas
- Cooling: Central air
Costs and taxesCondo fee $366 a month, Heat included, water included, cac included, building insurance included, parking included, common elements included, HST included in the price
- Condo fee: $366 a month
- Fee includes: Heat included, water included, cac included, building insurance included, parking included, common elements included
- HST: HST included in the price
- Rental items: Hot water heater
- Under contract: Hot water heater
Included in the saleUpgraded stainless steel appliances: refrigerator, range hood, stove, dishwasher; stacked washer & dryer; electrical light fixtures
- Included: Upgraded stainless steel appliances: refrigerator, range hood, stove, dishwasher; stacked washer & dryer; electrical light fixtures
NearbyGreenbelt/conservation, hospital, park, school, skiing
- Close to: Greenbelt/conservation, hospital, park, school, skiing
Listing detailsW11889924, Sold, Dec 11, 2024
- MLS® number: W11889924
- Status: Sold
- Listed on: Dec 11, 2024
- Days on market: 72
- Updated: Feb 21, 2025
- Possession: Immediately
- Occupied by: Vacant
- Listing brokerage: ZOLO REALTY
About this home
Unit 124, 1565 Rose Way, Milton (Cobban), ON L9E 1N4
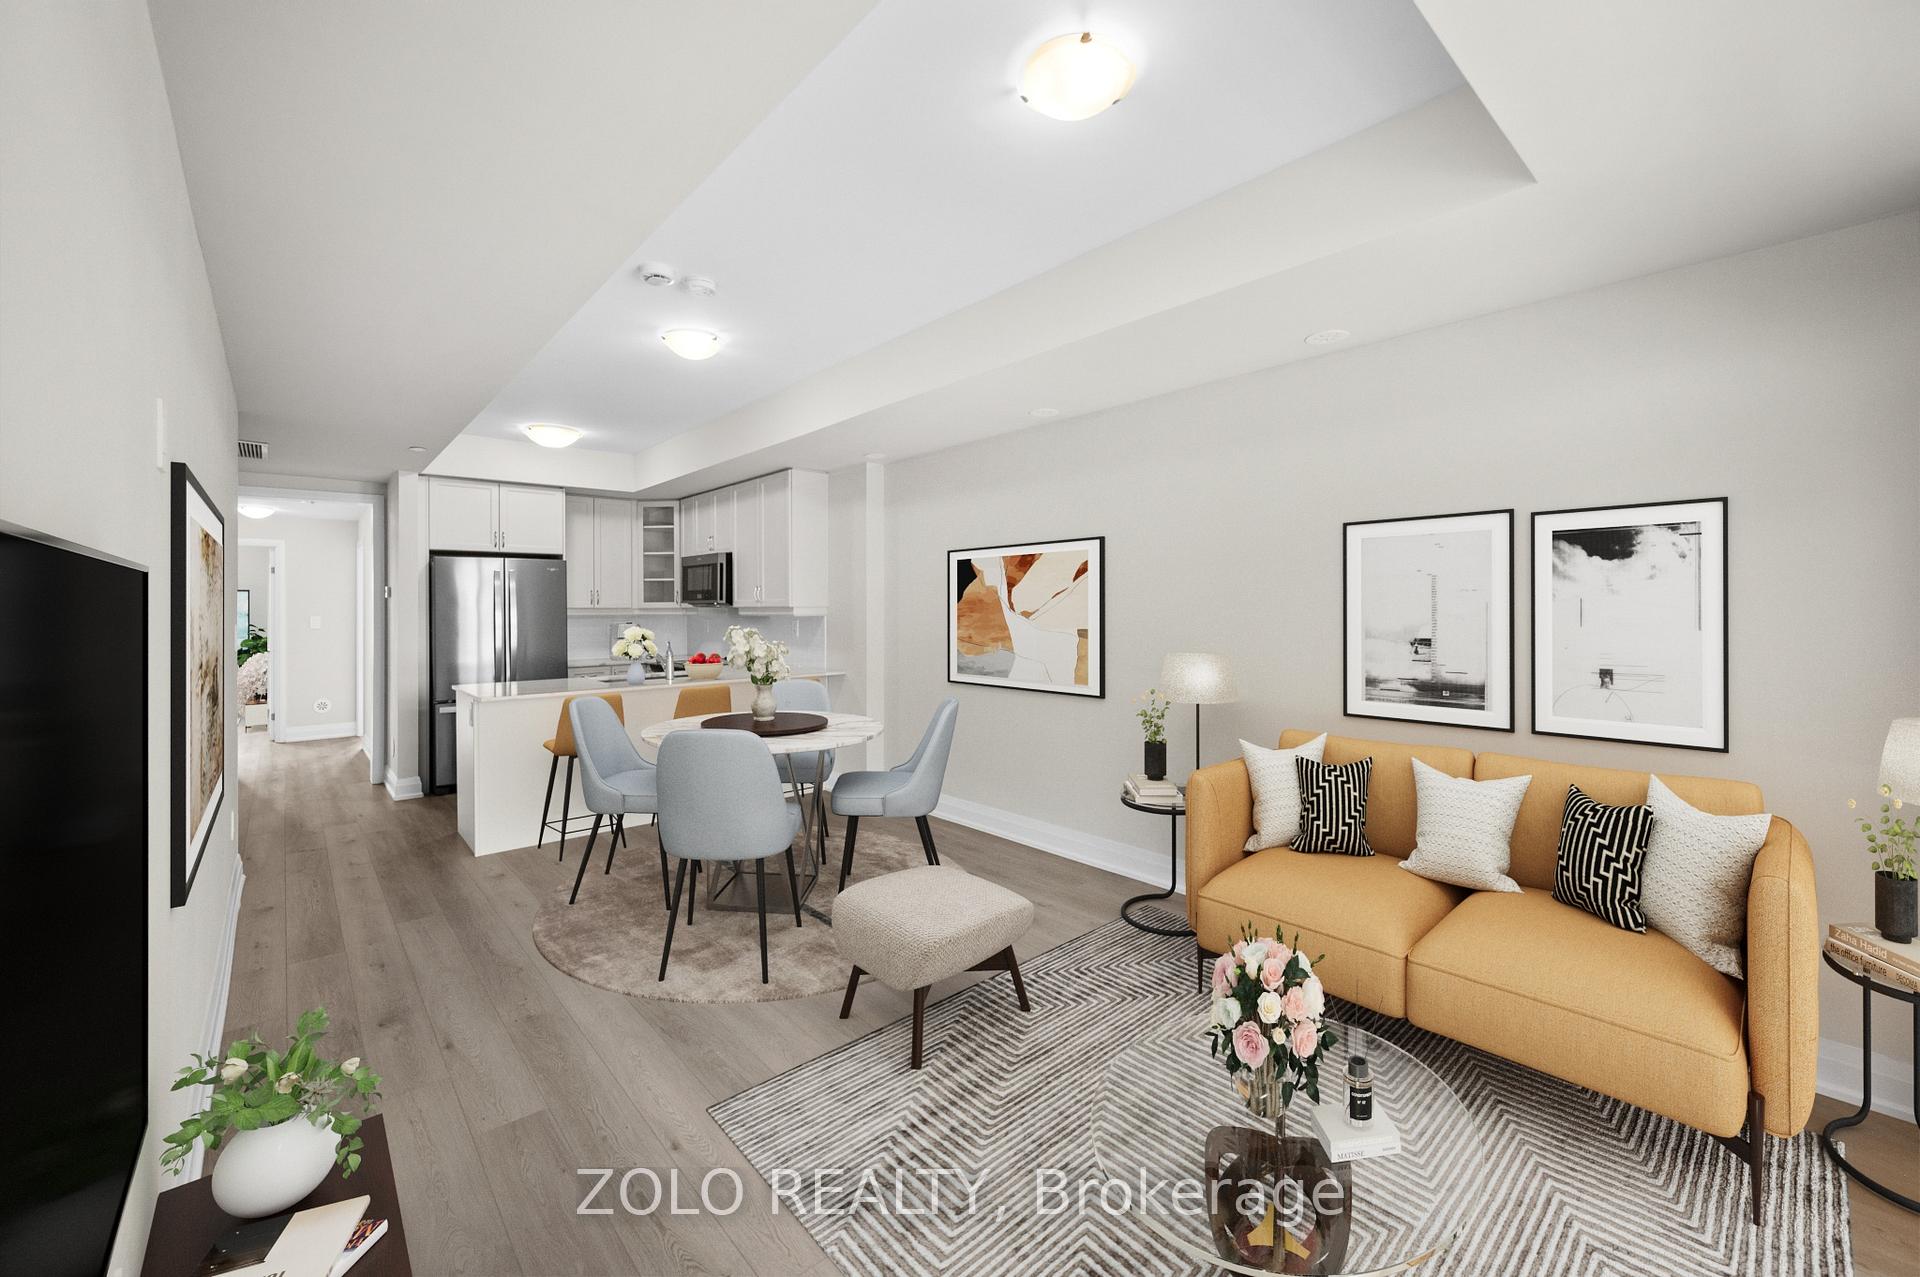
Brand New Luxurious 2 BEDROOM, 2 FULL BATH CORNER UNIT Nestled In Fernbrook Homes Highly Anticipated Urban Townhomes Community - The Crawford. With 911 Sq/Ft Of Upgraded Living Space And An Unparalleled Location In South Milton; HEAT & WATER INCLUDED in Maintenance Fees; 9ft Ceilings; Luxury Vinyl Flooring Thru/Out; Gas BBQ Connection; Granite Counters; Upgraded Stainless Steel Appliance Package, Subway Tile Backsplash; Primary Bedroom Ensuite Bath & W/I Closet; And Much More! One (1) UNDERGROUND PARKING & LOCKER Included; Only Minutes To Major Highways, Oakville Trafalgar Hospital, Golf, Conservation Areas & The Future Home of the Milton Education Village (Wilfred Laurier University Campus & Research Park). Fantastic Home for First Time Buyers, Downsizers, A Small Family or Investors Alike! Come Look. Love. Live. *Virtually Staged*
Ask about this home
A HOMEH agent will answer your questions about this home.
Know more about The Crawford Urban Towns
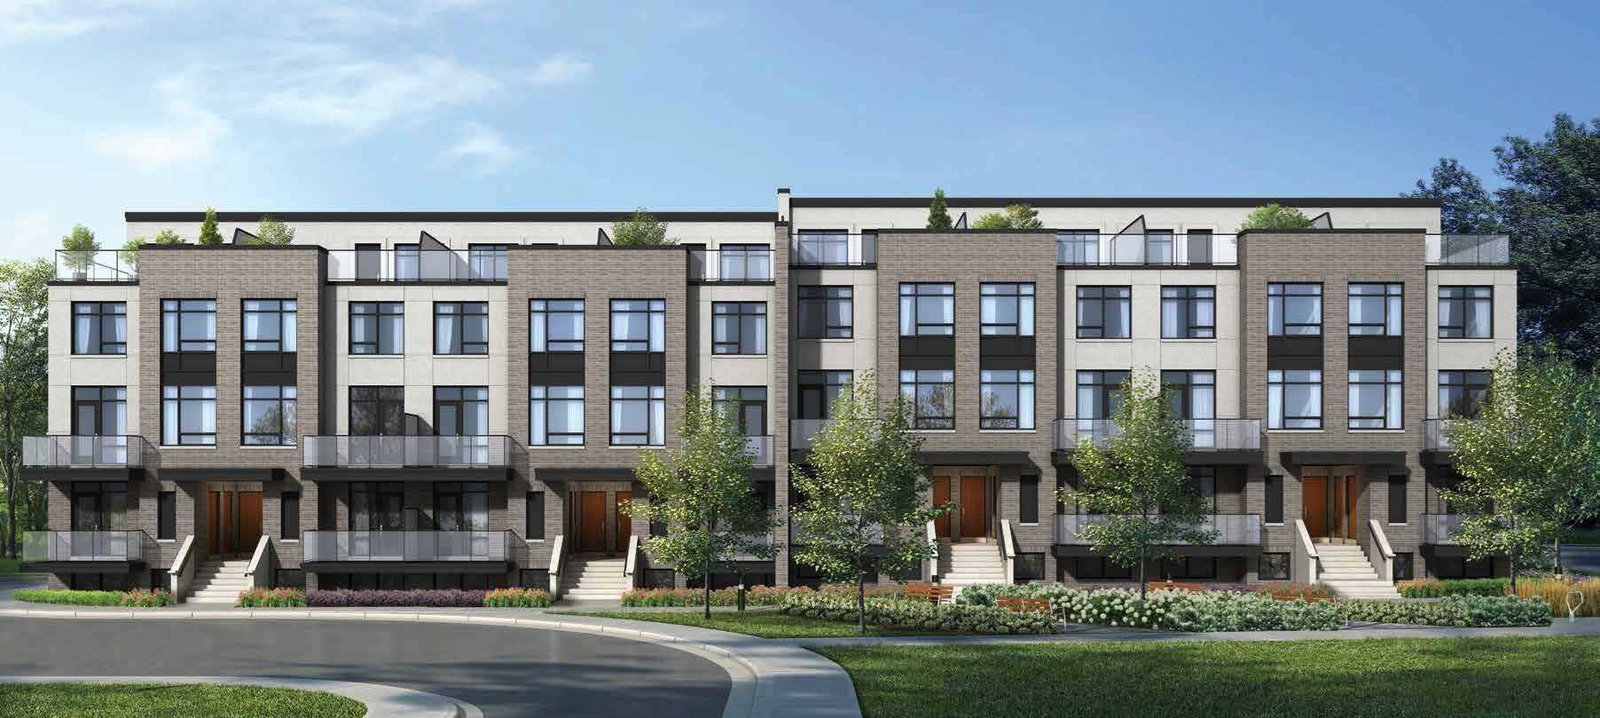
Condo building · 8175 Britannia Road
The Crawford Urban Towns is a 3-storey condo with 254 suites, built in 2023 by Fernbrook Homes. Right now 3 for sale and 1 for rent are on the market here.
- 3storeys
- 254suites
- 2023built
No similar units for sale in The Crawford Urban Towns right now.
Around this home
Daily convenience, out of 100, from the distances below
Schools nearby
School rating, out of 10.
Helpful calculators
Your HOMEH agent

"I would see it this week."