

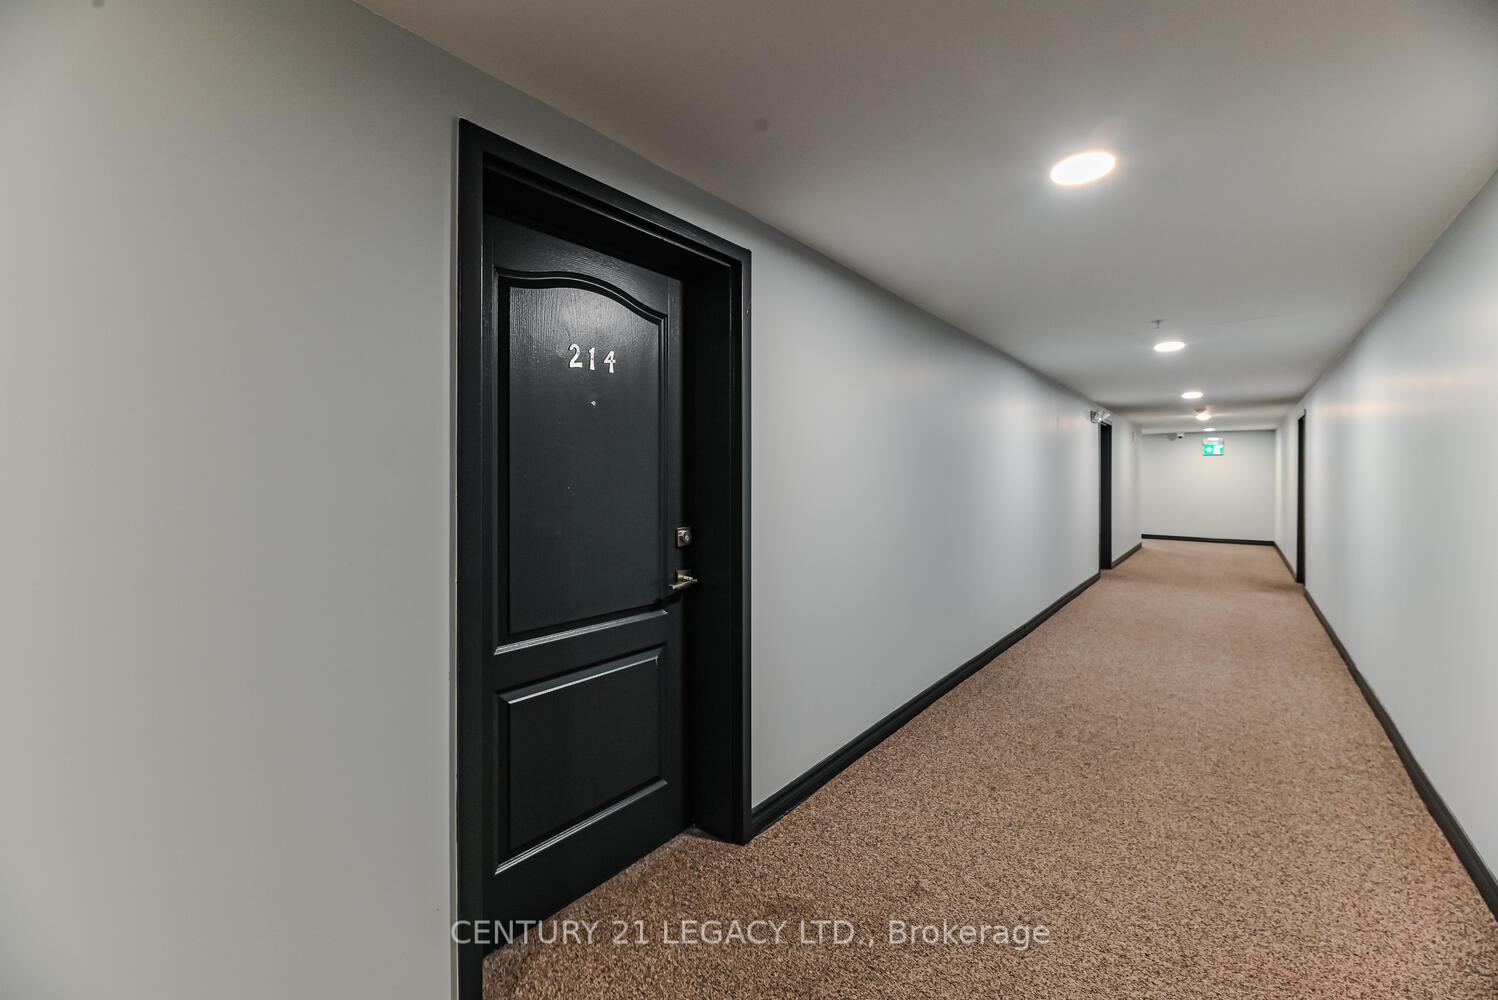
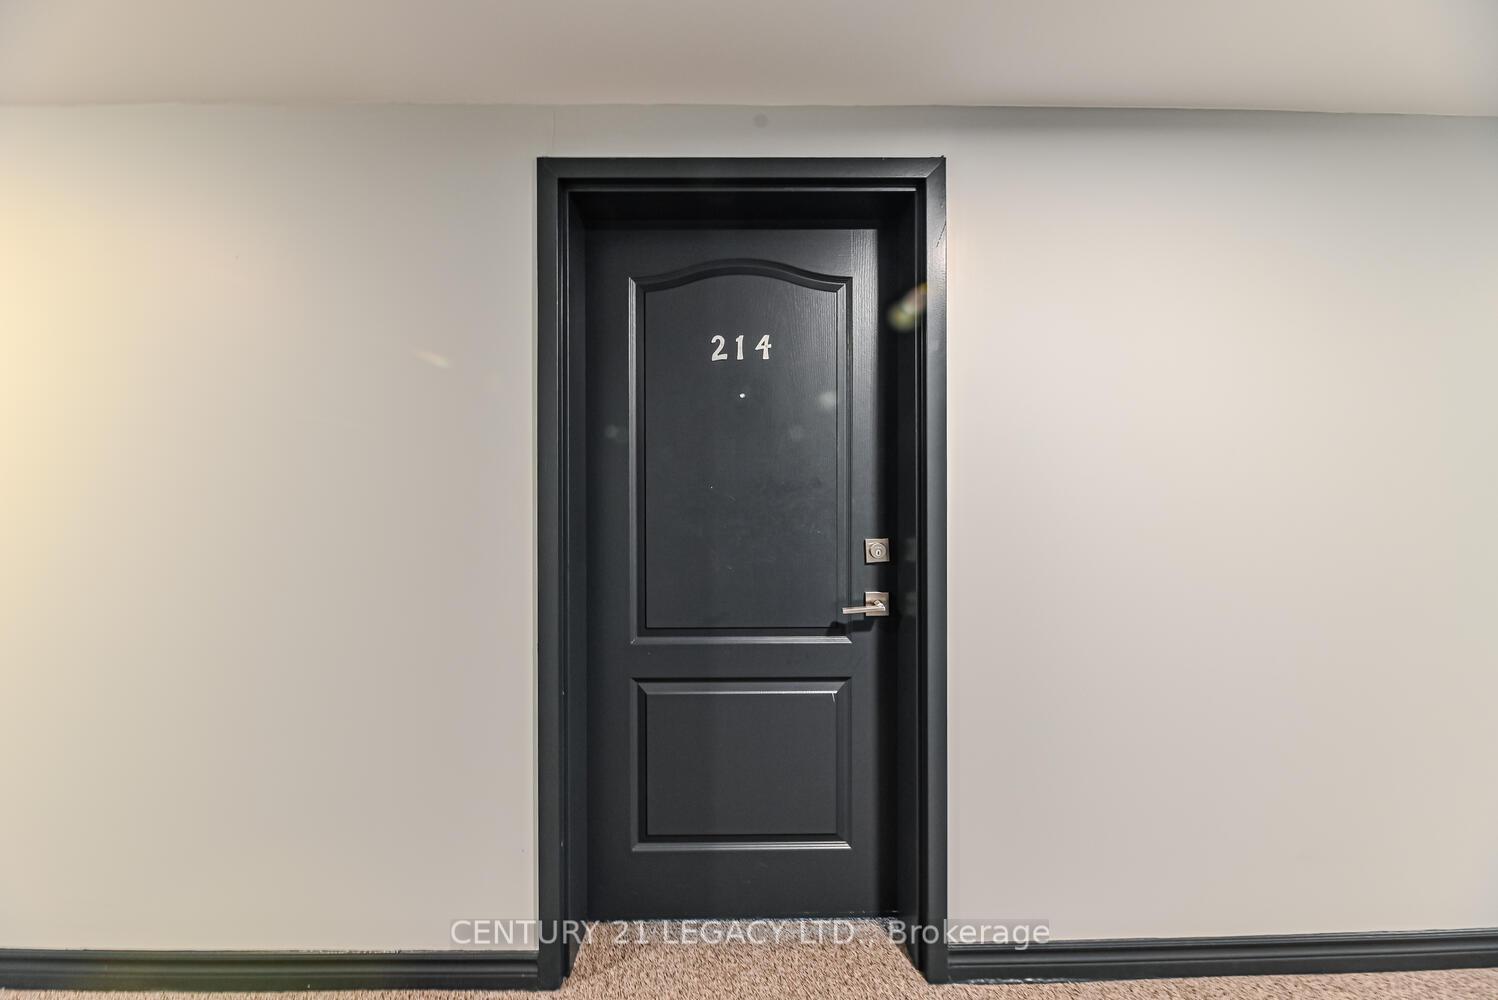
Unit 214, 1460 Main Street E
Unit 214, 1460 Main Street E
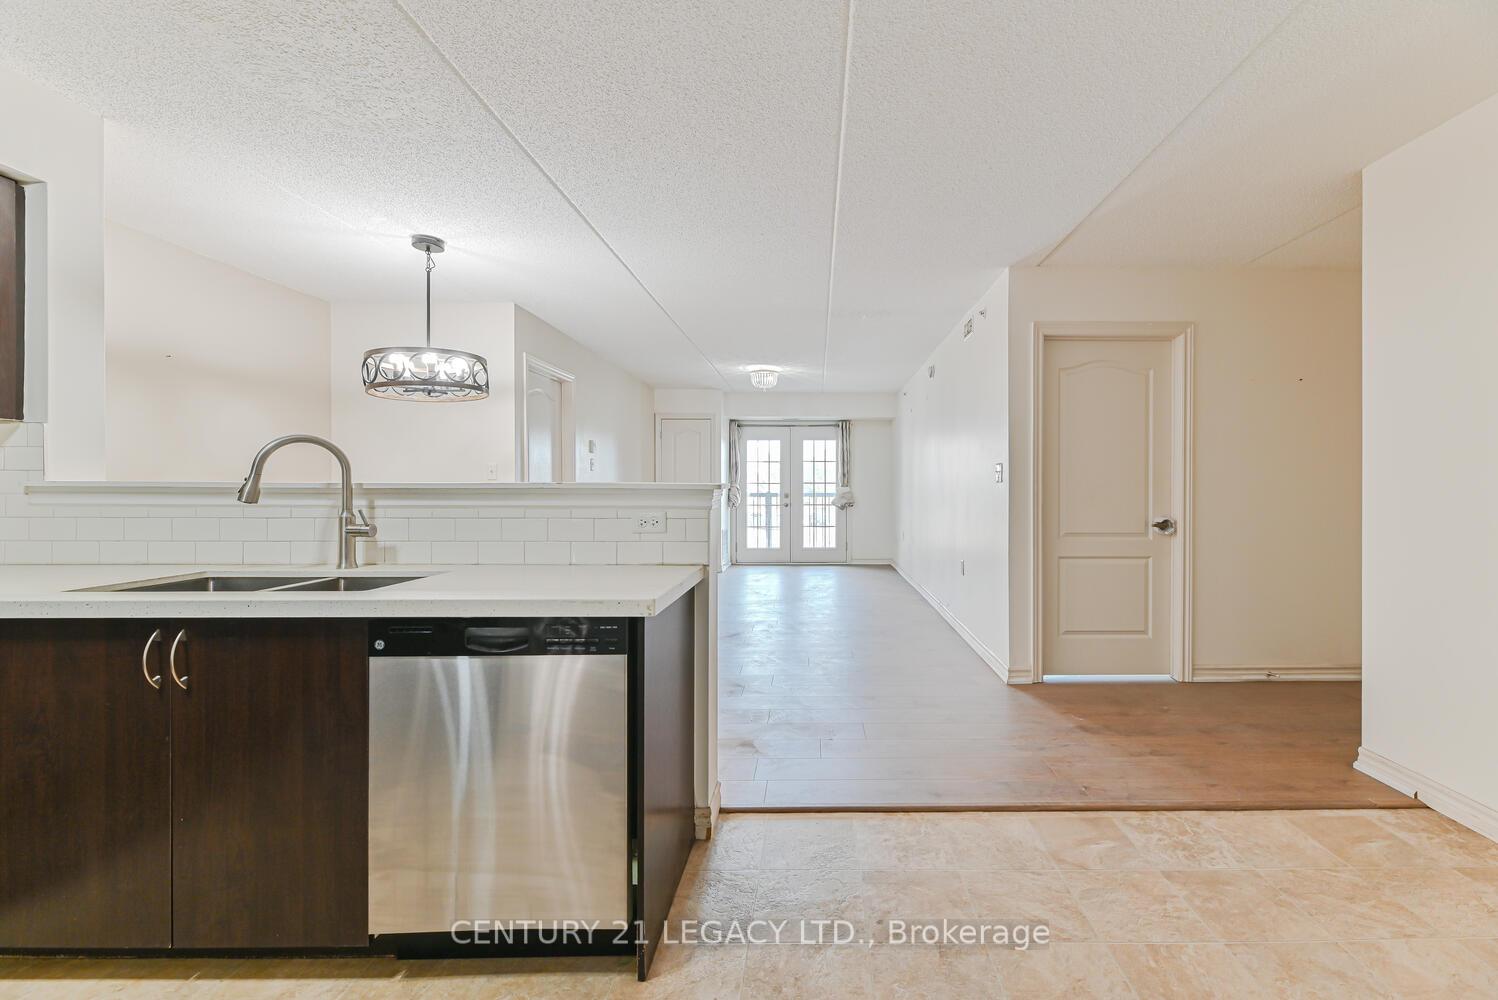 See all 46 photos
Property history
Facts and features
- ExposureSouth west
- LaundryIn-suite
- LockerOwned
- BalconyOpen
- Central air
- Exercise room
- Party room/meeting room
The homeCondo Apartment, Apartment, Age 6–10 years
- TypeCondo Apartment
- StyleApartment
- Age6–10 years
- Living space1,000–1,199 sq ft
- BasementNone
- ExposureSouth West
InsideTile, Broadloom, In-suite laundry, main level, Primary bedroom - main floor
- FlooringTile, Broadloom
- LaundryIn-suite laundry, main level
- FeaturesPrimary bedroom - main floor
- Rooms above ground5
- Bedrooms2
- Bathrooms2
- Kitchens1
OutsideStone, stucco (plaster), Open, Landscaped, lighting, recreational area
- ExteriorStone, stucco (plaster)
- BalconyOpen
- FeaturesLandscaped, lighting, recreational area
Parking and locker1 Parking, Underground, Parking type Owned
- Spaces1 Parking
- GarageUnderground
- Parking typeOwned
- DrivewayUnderground
- LockerOwned
BuildingThe Courtyards on Main Condos, Storeys 4, Units 260
- NameThe Courtyards on Main Condos
- Storeys4
- Units260
- Registered2016
- Condo corporation656
- AmenitiesBbqs allowed, exercise room, party room/meeting room, visitor parking
- PetsAllowed
Heating, water and powerForced air, gas, Central air
- HeatingForced air, gas
- CoolingCentral air
Costs and taxesTaxes $2,109 a year, Condo fee $507 a month, Common elements included, heat included, building insurance included, parking included, water included
- Taxes, 2024$2,109 a year
- Condo fee$507 a month
- Fee includesCommon elements included, heat included, building insurance included, parking included, water included
- HSTHST included in the price
Included in the saleFridge, stove, washer/ dryer, dishwasher, all existing window coverings, all electric light fixtures, Not included None
- IncludedFridge, stove, washer/ dryer, dishwasher, all existing window coverings, all electric light fixtures
- Not includedNone
NearbyArts centre, library, park, public transit, rec./commun.centre, school
- Close toArts centre, library, park, public transit, rec./commun.centre, school
Listing detailsW12335409, Sold, Aug 9, 2025
- MLS® numberW12335409
- StatusSold
- Listed onAug 9, 2025
- Days on market73
- UpdatedOct 21, 2025
- PossessionFlexible
- Occupied byVacant
- Listing brokerageCENTURY 21 LEGACY LTD.
About this home
Unit 214, 1460 Main Street E, Milton (Dempsey), ON L9T 8W5
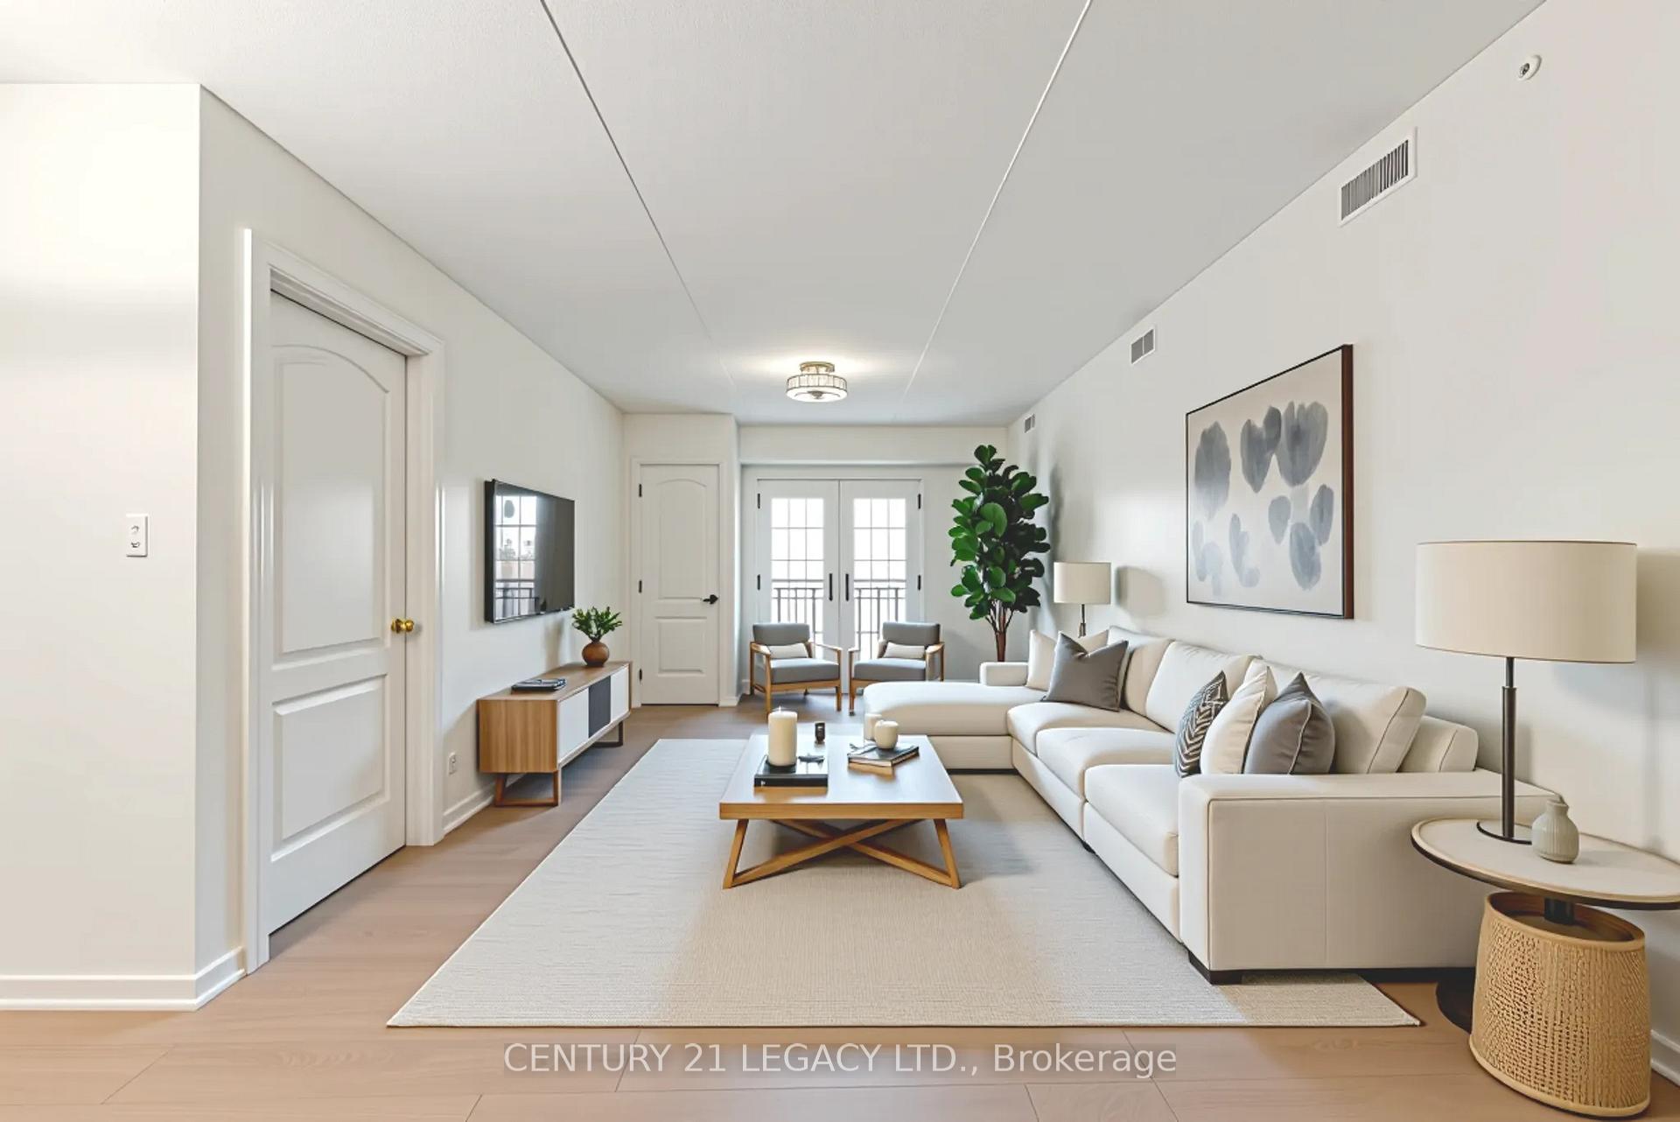
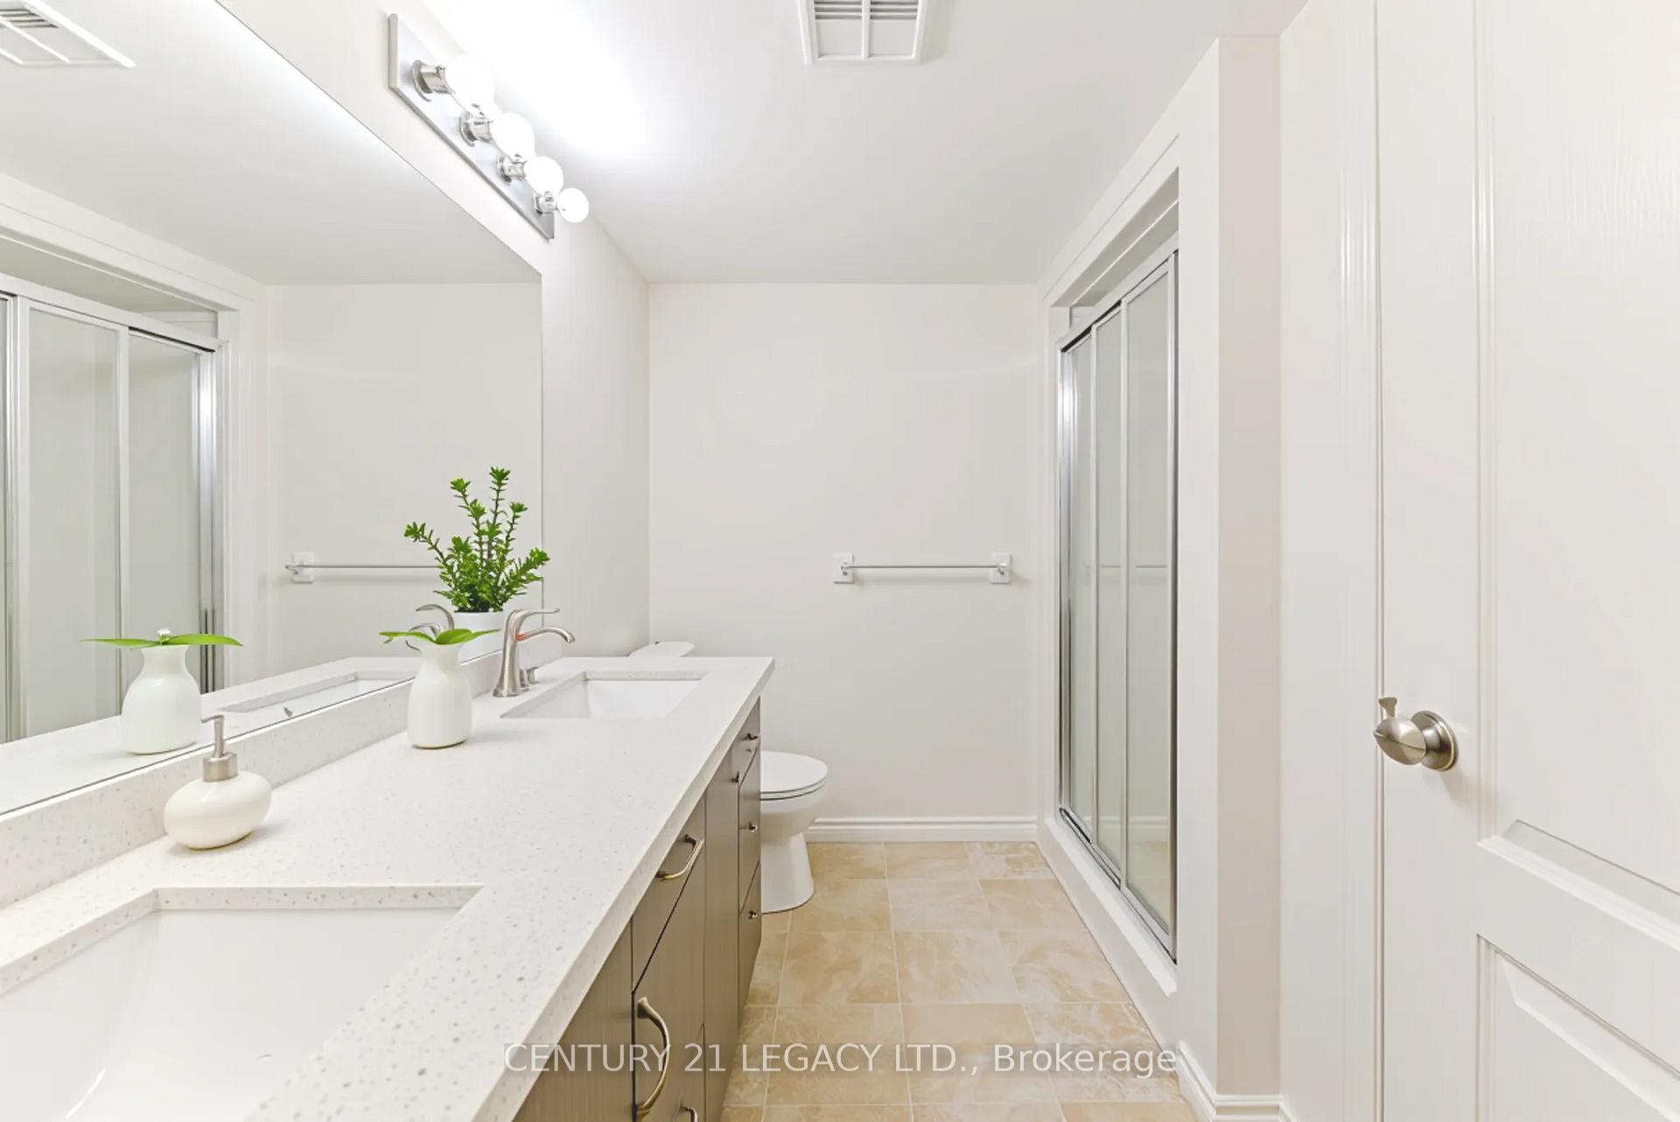
NEW Flooring Installed (AUG 2025)- highly resistant to scratches and spills. Intimate, well-spaced, not too overcrowded condo complex with only 4 buildings for enhanced privacy and a serene community atmosphere. Thoughtfully designed 2 Bed/2 Bath condo comes with an open-concept dining area adjacent to a well-equipped kitchen with Quartz countertop. The living room is perfect for hosting family gatherings or relaxing with friends. Both bedrooms are generously sized, with huge closets for ample storage space and enough room for king-sized beds and additional furnishings. 2 full bathrooms. Master washroom comes with double under-mount sinks on quartz countertops. The beautiful balcony overlooks the complex's inner courtyard, providing a quiet & serene atmosphere away from the hustle and bustle of the street. This warm & diverse family-friendly community is closely located to several highly rated schools within the neighbourhood. The condo is just minutes away from restaurants, pharmacies, family doctors, Toronto Premium Outlets Mall, Milton GO Station, shopping plazas and public transit at the doorstep. This unit comes with a dedicated parking space in the basement, offering protection from the elements and added security for your vehicle. Additionally, there is a dedicated storage locker, providing extra space for your belongings. Ample ground-level parking for both residents and visitors, making it convenient for guests The buildings active Management Committee is committed to maintaining a clean, up-to-date complex, ensuring that all amenities are in top condition. Free Car Wash Facility available for residents. EV charging spots are available in parking lot. They are responsive to residents' needs, fostering a strong sense of community and care. Don't miss this opportunity to own a beautiful, well-located condo in one of Milton's most desirable neighborhoods. Whether your are a first-time buyer, downsizing, or looking for an investment.
Ask about this home
A HOMEH agent will answer your questions about this home.
Know more about The Courtyards on Main Condos
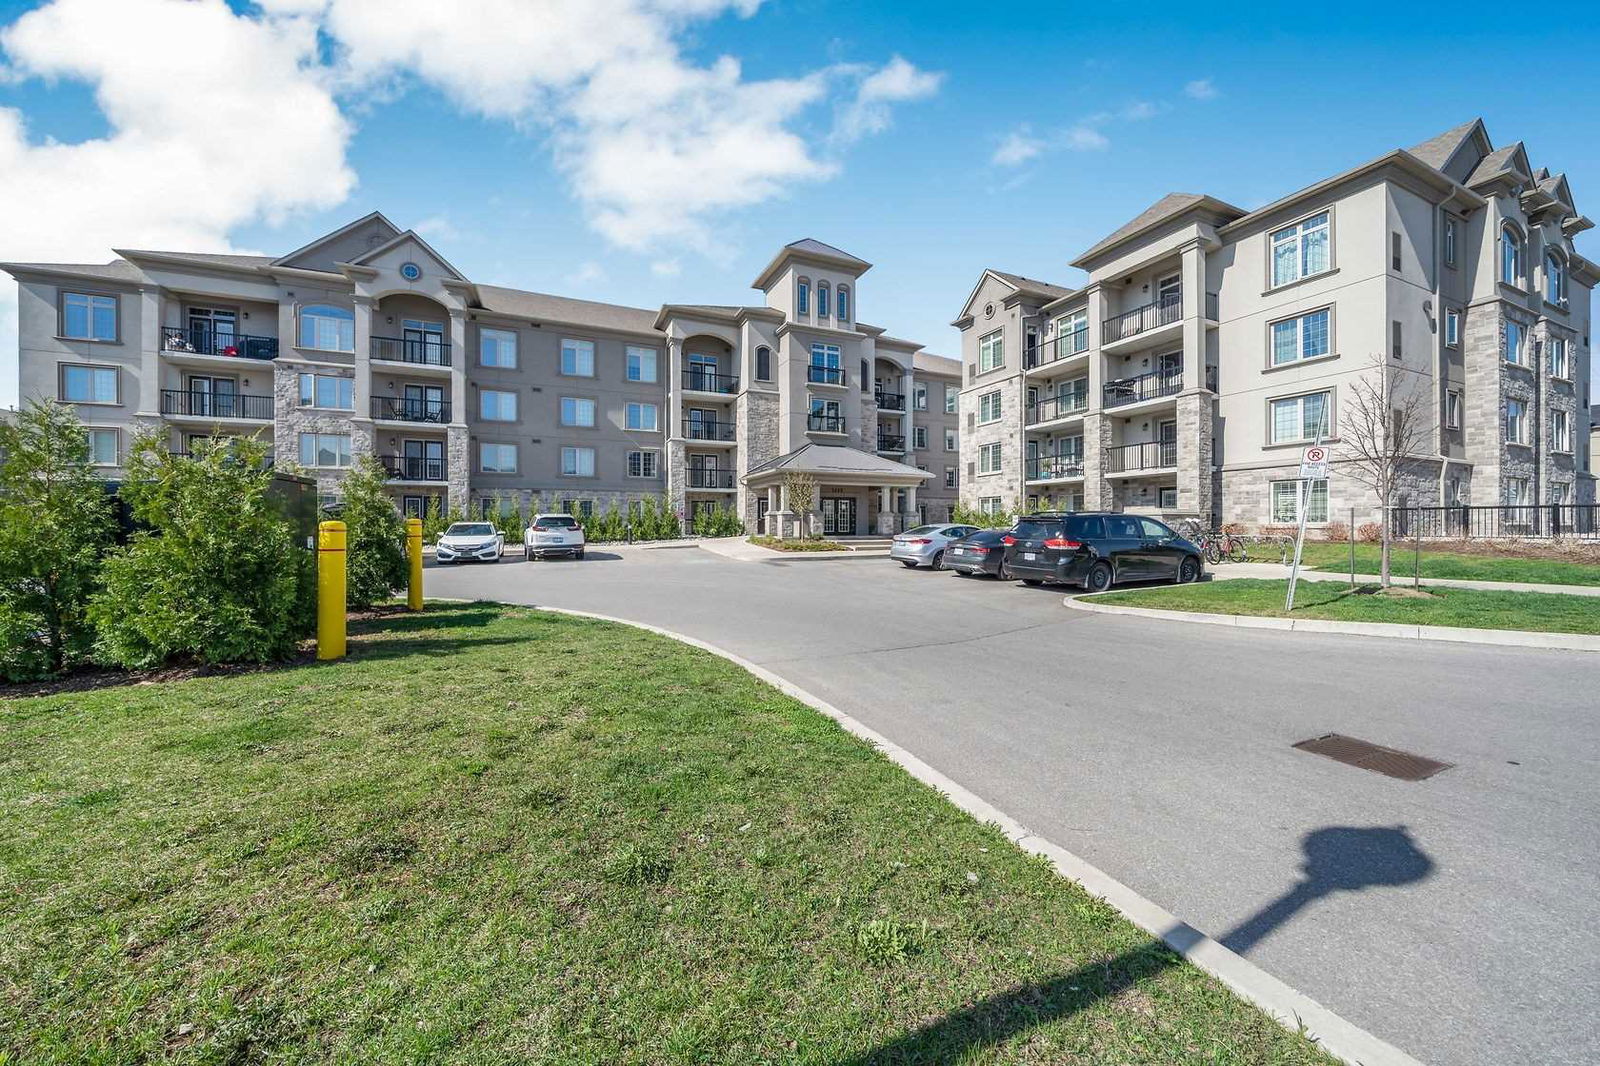
Condo building · 1440-1470 Main Street E
The Courtyards on Main Condos is a 4-storey condo with 260 suites, built in 2016 by Sutherland Development Group. Right now 1 for rent is on the market here.
- 4storeys
- 260suites
- $561/sq ft
- 2016built
No similar units for sale in The Courtyards on Main Condos right now.
Around this home
Daily convenience, out of 100, from the distances below
Schools nearby
School rating, out of 10.
Helpful calculators
Your HOMEH agent

"I would see it this week."