

Unit 308, 480 Gordon Krantz Avenue
Unit 308, 480 Gordon Krantz Avenue
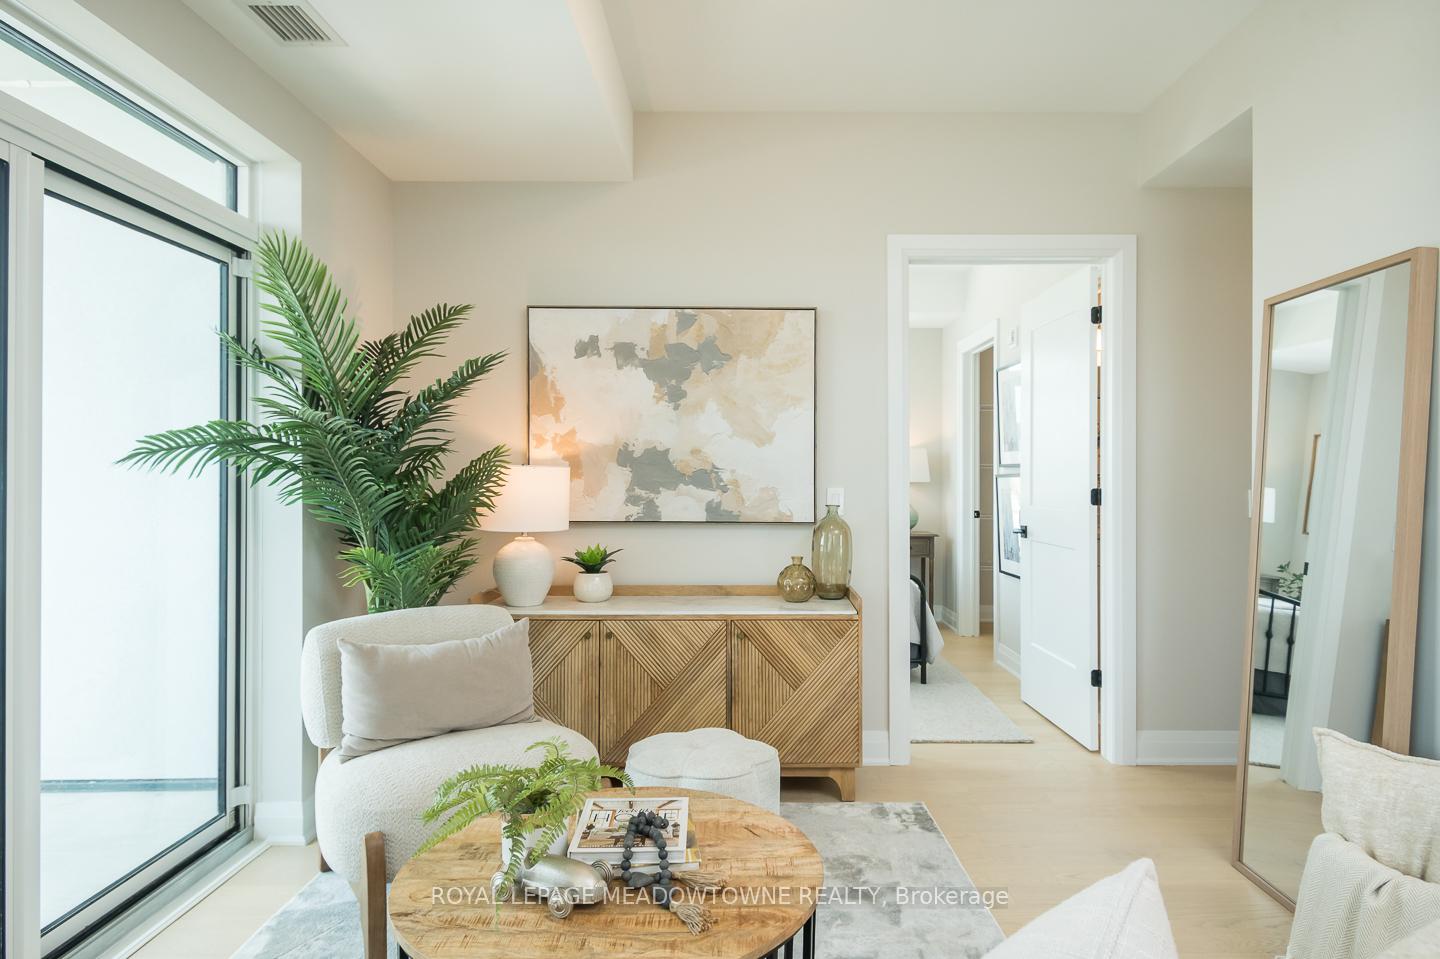 See all 29 photos
Property history
Facts and features
- ExposureWest
- LaundryEnsuite
- BalconyOpen
- Building size5 storeys
- Central air
- Concierge
- Exercise room
- Gym
- Party room/meeting room
- Rooftop deck/garden
The homeCondo Apartment, 1 storey/apt, 900–999 sq ft
- TypeCondo Apartment
- Style1 storey/apt
- Living space900–999 sq ft
- BasementNone
- ExposureWest
InsideEnsuite, main level, Water heater, Concierge/security
- LaundryEnsuite, main level
- FeaturesWater heater
- SecurityConcierge/security
- Rooms above ground3
- Bedrooms2 + 1 in the basement
- Bathrooms2
- Kitchens1
OutsideConcrete, Flat, Concrete
- ExteriorConcrete
- RoofFlat
- FoundationConcrete
- BalconyOpen
Parking and locker2 Parking, Underground, Exclusive
- Spaces2 Parking
- GarageUnderground
- Parking typeExclusive
- DrivewayUnderground
- LockerExclusive
- Locker unit54
- Locker level3
BuildingSoleil Condos, Storeys 5, Condo corporation 788
- NameSoleil Condos
- Storeys5
- Condo corporation788
- AmenitiesCommunity bbq, concierge, exercise room, gym, party room/meeting room, rooftop deck/garden
- PetsAllowed
Heating, water and powerForced air, gas, Central air
- HeatingForced air, gas
- CoolingCentral air
Costs and taxesCondo fee $641 a month, Common elements included, building insurance included, HST included in the price
- Condo fee$641 a month
- Fee includesCommon elements included, building insurance included
- HSTHST included in the price
- Rental itemsNone
Included in the saleFridge, stove, dishwasher, washer/dryer, builder light fixtures, Not included None
- IncludedFridge, stove, dishwasher, washer/dryer, builder light fixtures
- Not includedNone
NearbyClear view, electric car charger, greenbelt/conservation, hospital, park, school
- Close toClear view, electric car charger, greenbelt/conservation, hospital, park, school
Listing detailsW12344616, Sold, Aug 14, 2025
- MLS® numberW12344616
- StatusSold
- Listed onAug 14, 2025
- Days on market67
- UpdatedOct 20, 2025
- Possession2025-08-14 / Flexible
- Occupied byOwner
- Listing brokerageROYAL LEPAGE MEADOWTOWNE REALTY
About this home
Unit 308, 480 Gordon Krantz Avenue, Milton (Rural Milton), ON L9E 1Z4
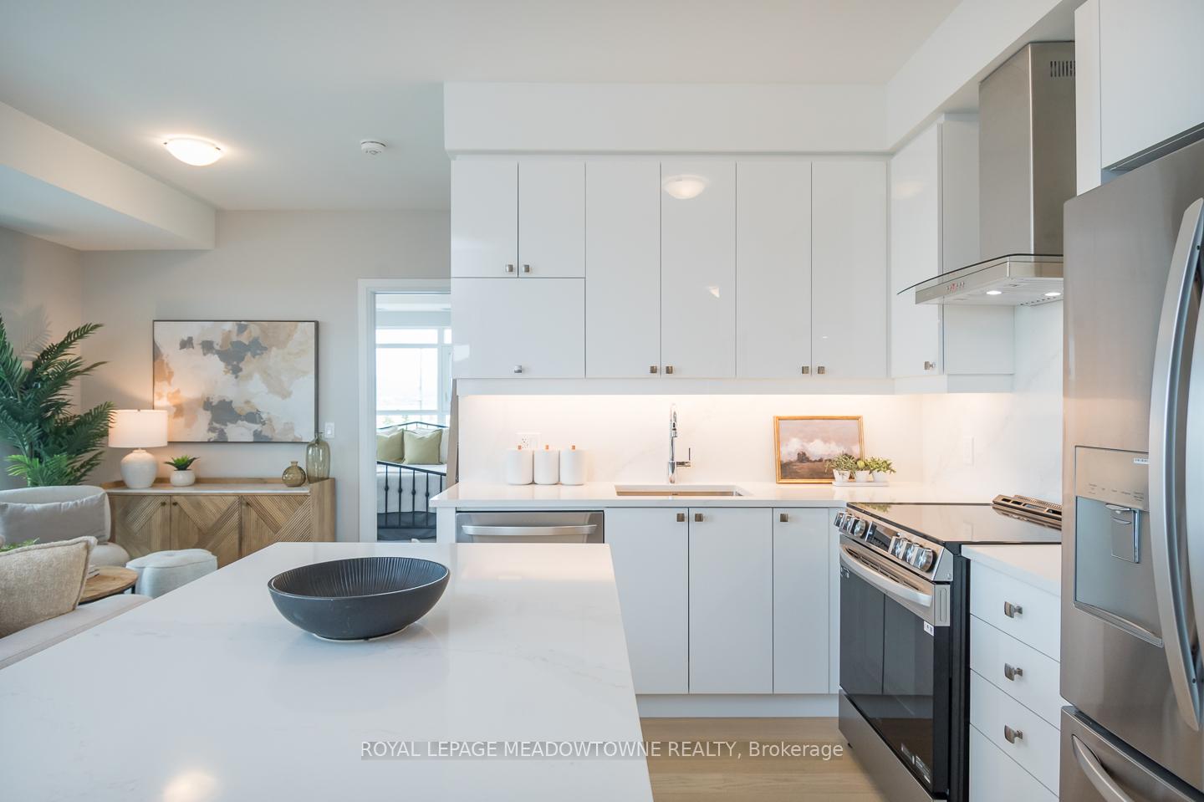
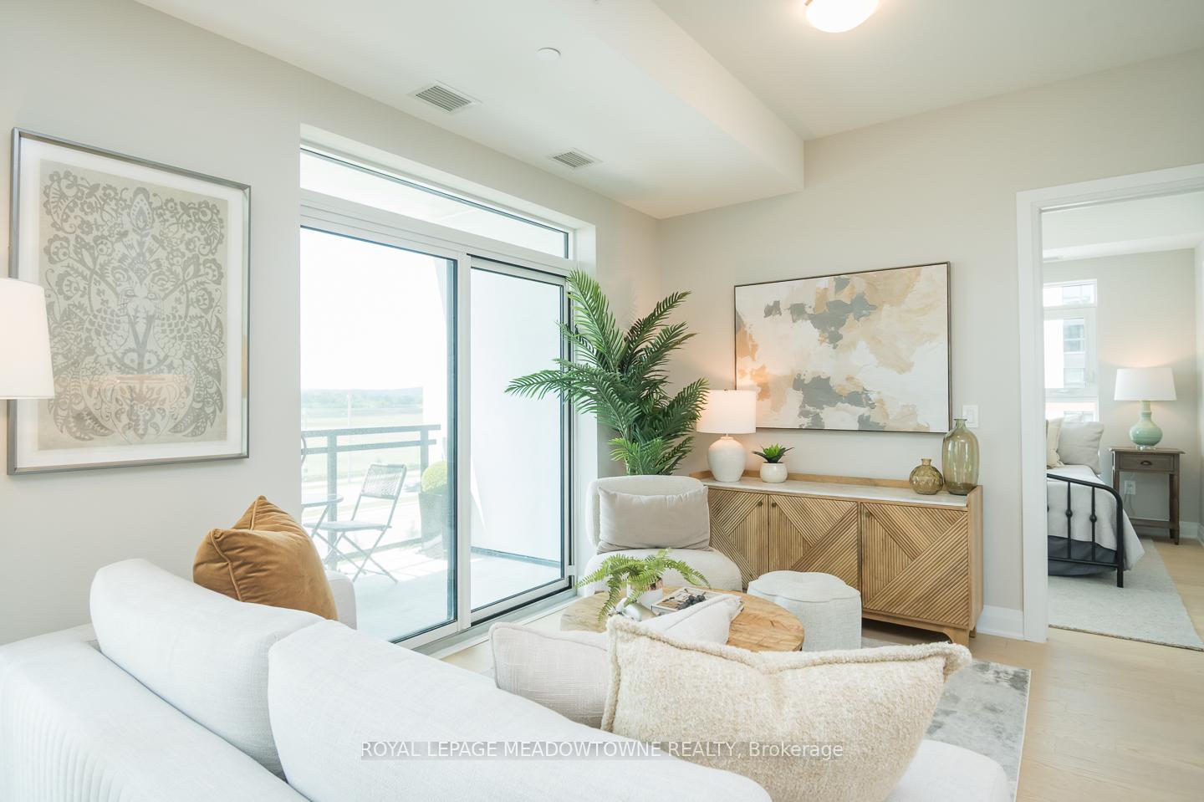
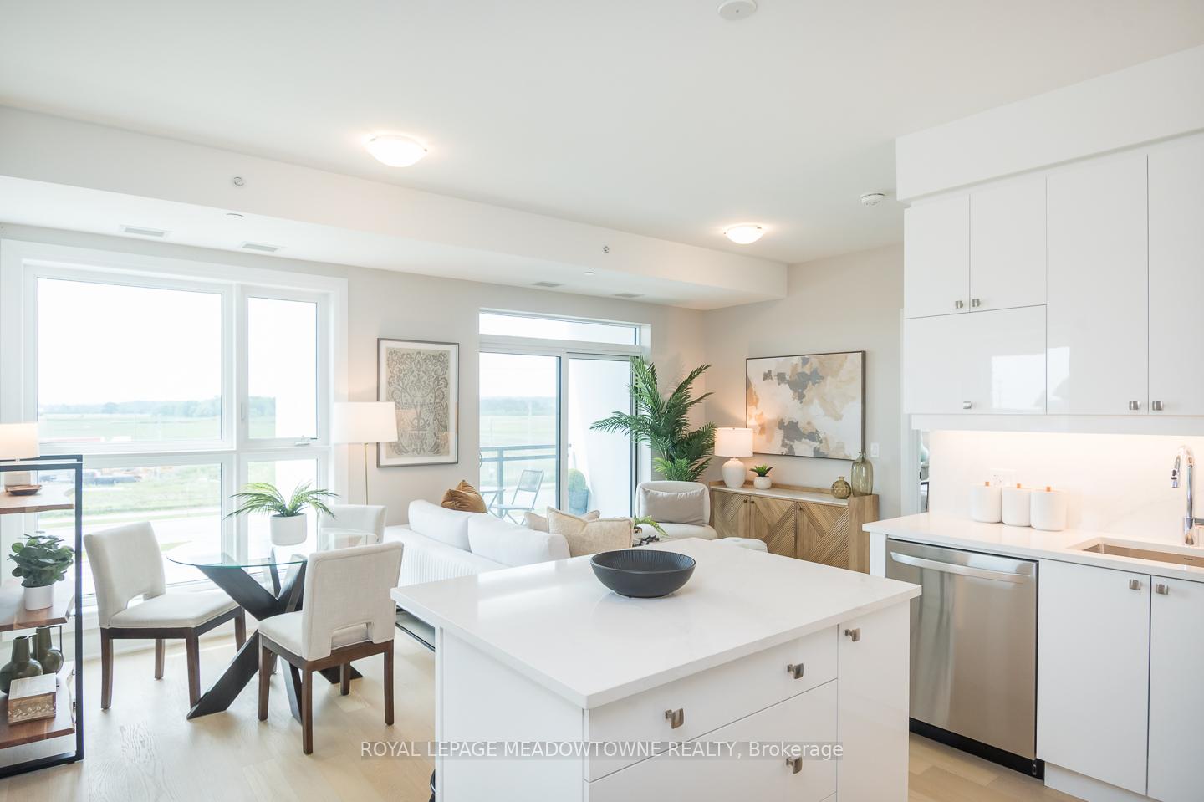
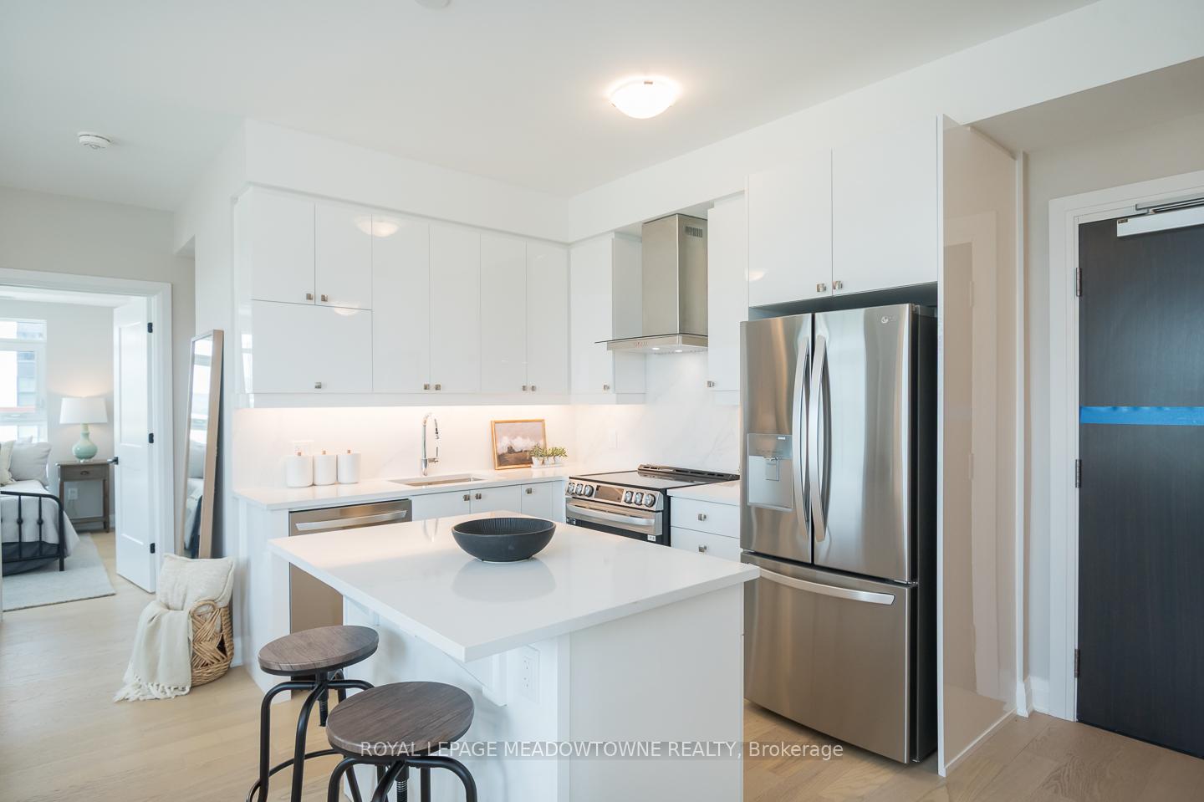
Welcome to this premium, gorgeous, brand new, double corner condo unit offering modern luxury and unbeatable convenience in one of Miltons most sought-after up coming locations. Bonus: 2 parking spots! (1 EV) Enjoy breathtaking panoramic views of the escarpment through floor-to-ceiling windows and soaring high ceilings that fill the space with natural light. This 2-bedroom + den suite features an open-concept living and dining area and a neutral colour palette, and direct access to a private balcony. The sleek high-gloss white kitchen is a chefs dream, boasting quartz countertops, matching backsplash, stainless steel appliances, under-cabinet lighting, and a large island with seating. Both bathrooms are elegantly designed, with the primary offering a 3-piece ensuite and walk-in closet. With two parking spots, in-suite laundry, laminate flooring throughout, and premium building amenitiesincluding concierge service, security cameras, rooftop terrace, party room, and co-working spacethis home has it all including 60K worth of structural and design centre upgrades, Over $50,000 in builder upgrades (flooring, countertops, cabinetry, lighting, appliances, finishes) and $10,000 premium for unit placement (view/floor/unit location). Ideally located near Kelso, Rattlesnake Point, Spring Ridge Farm, the Velodrome, and the future Milton Education Village, with excellent commuter access via the upcoming Tremaine 401 ramp.
Ask about this home
A HOMEH agent will answer your questions about this home.
Know more about Soleil Condos

Condo building · 460 Gondon Krantz Avenue
Soleil Condos is a 5-storey condo by Mattamy Homes Canada. Right now 8 for sale and 6 for rent are on the market here.
- 5storeys
- $725/sq ft
No similar units for sale in Soleil Condos right now.
Around this home
Helpful calculators
Your HOMEH agent

"I would see it this week."