

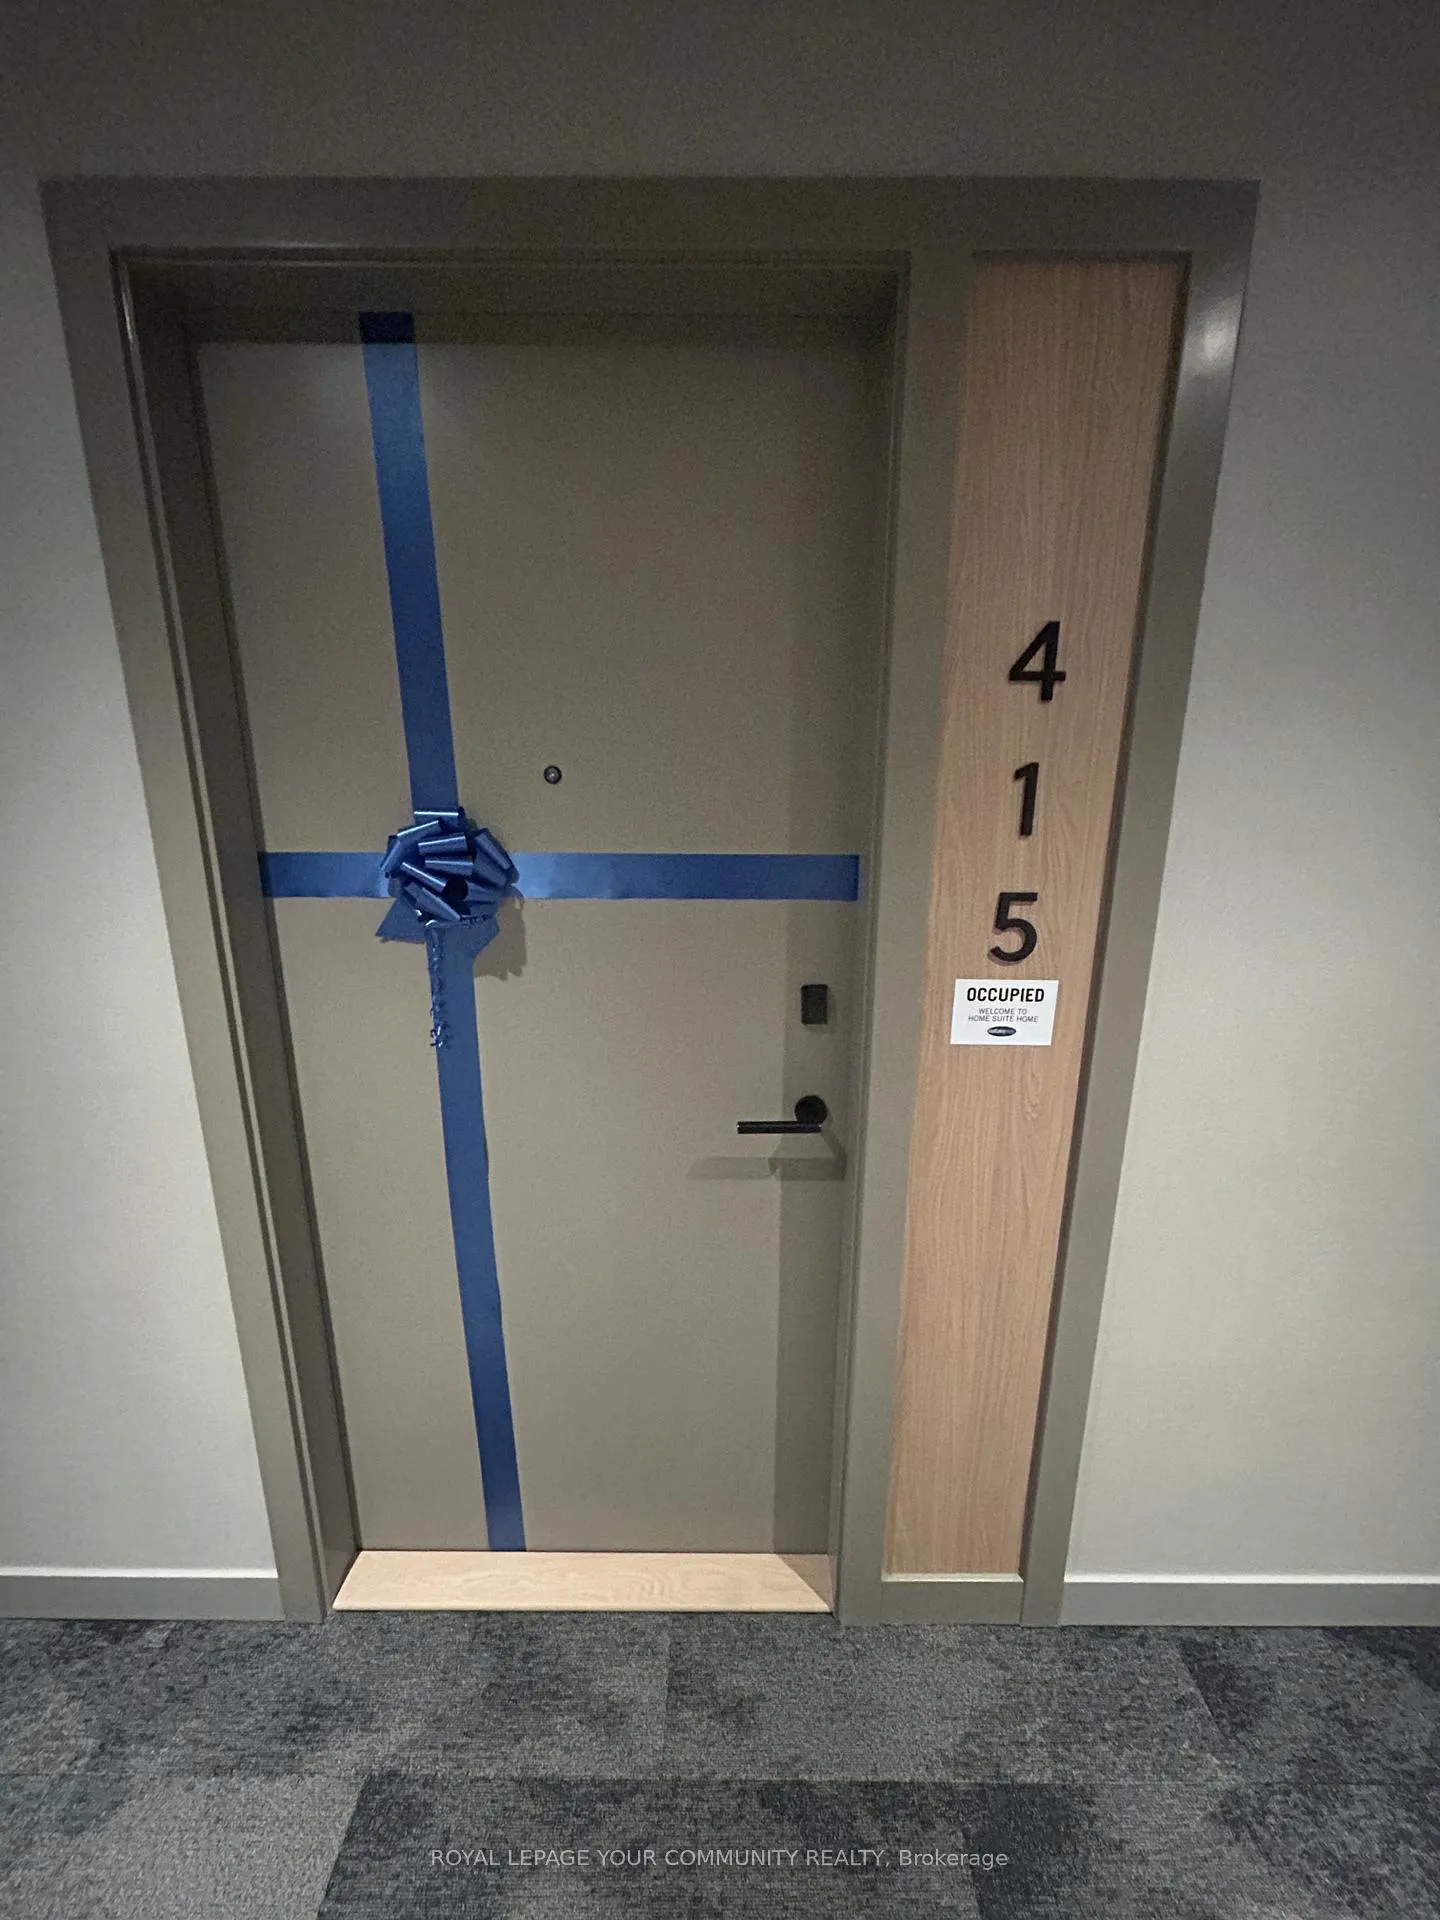
Unit 415, 720 Whitlock Avenue
Unit 415, 720 Whitlock Avenue
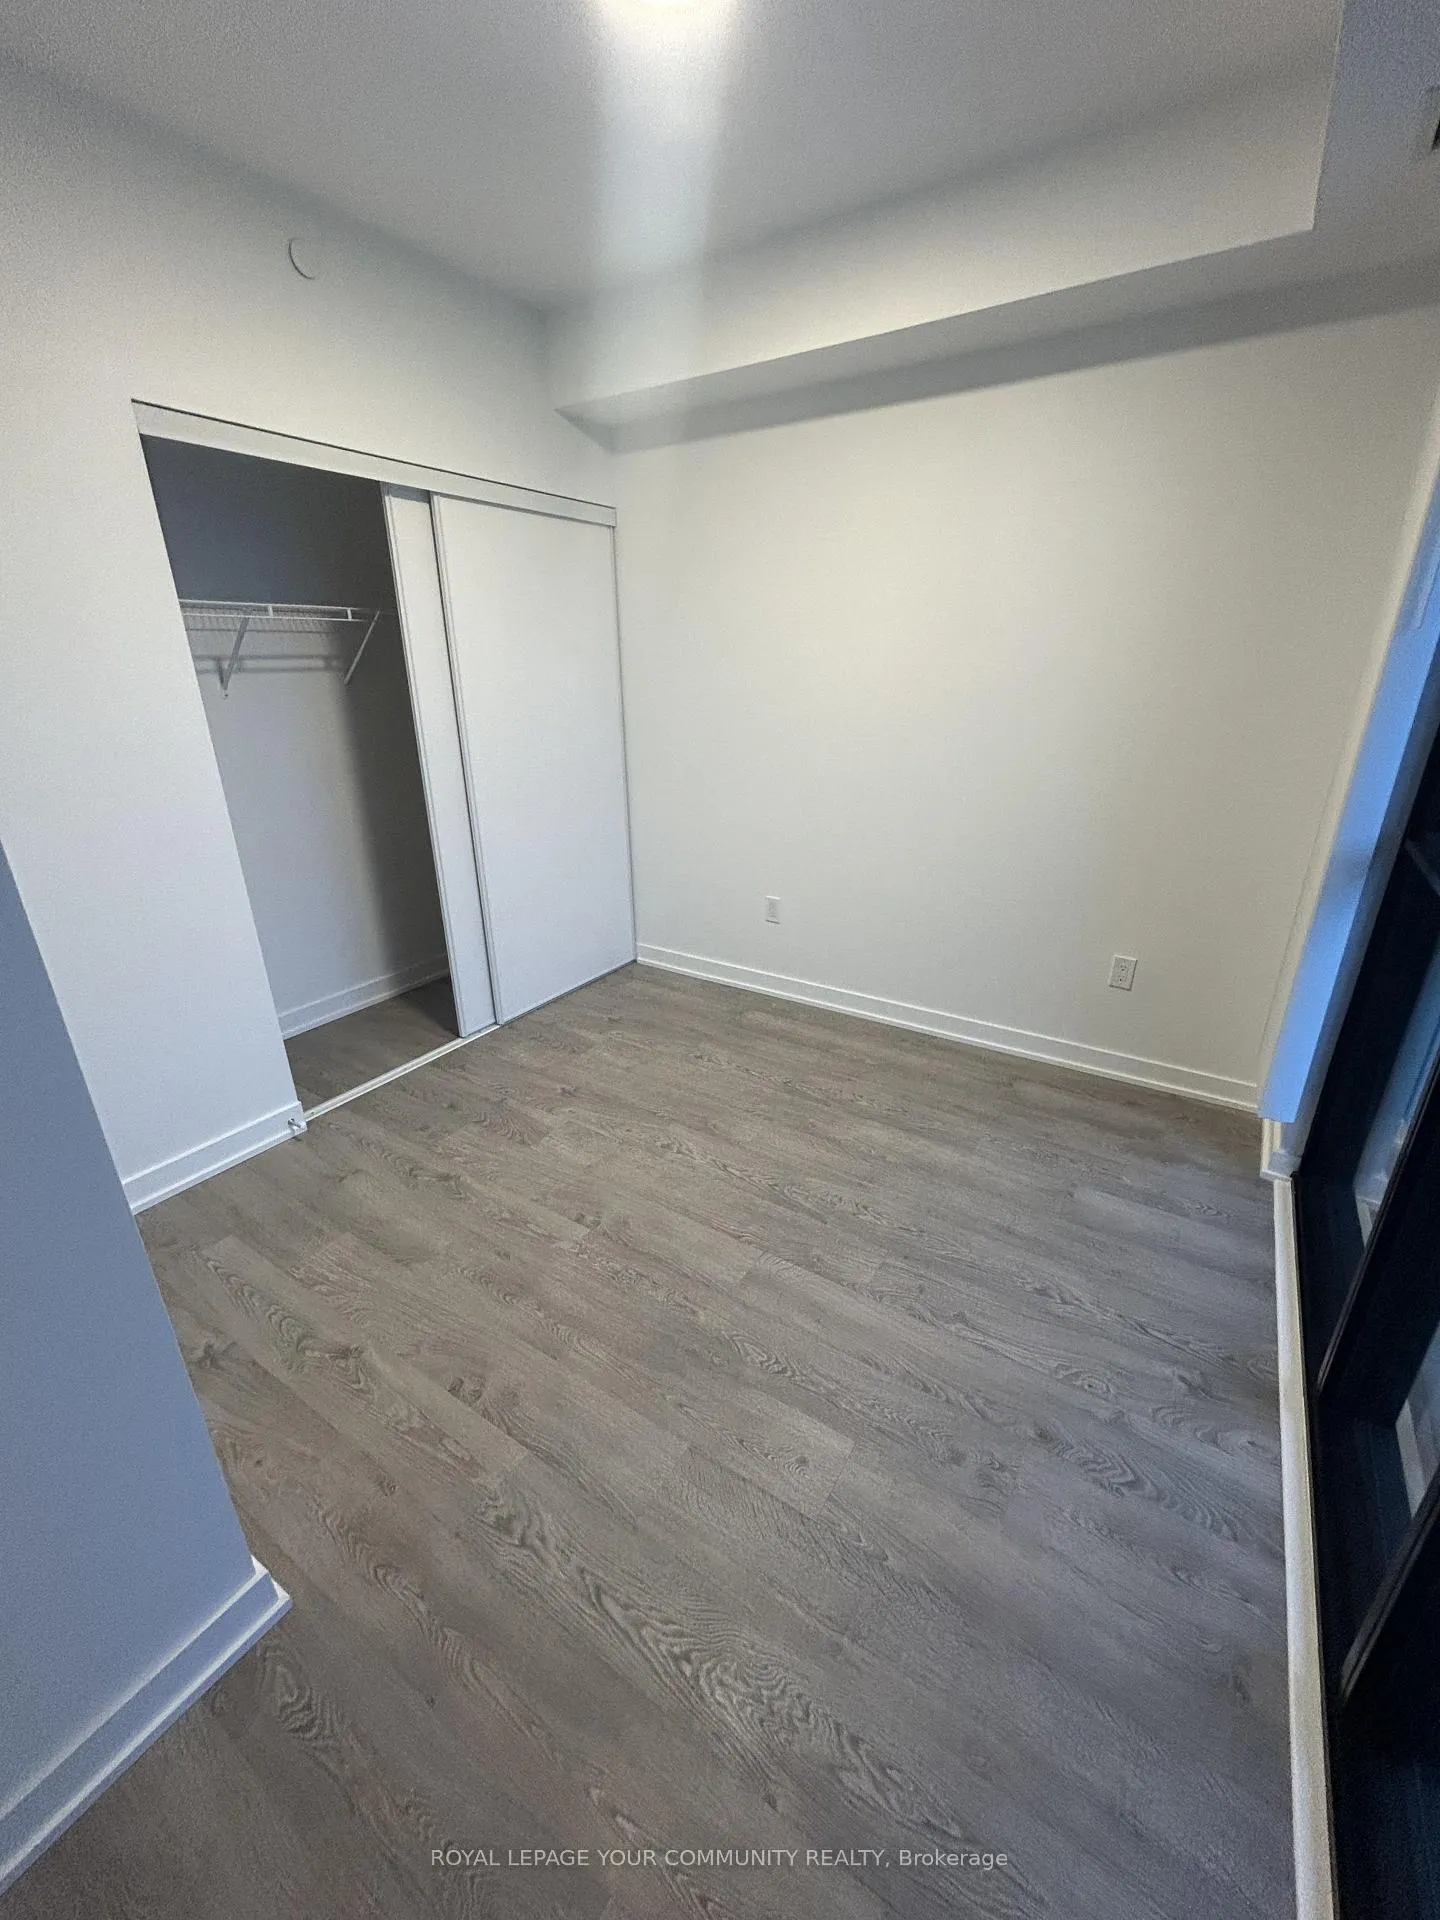 See all 10 photos
Property history
Facts and features
- ExposureEast west
- LaundryEnsuite
- LockerNone
- BalconyOpen
- Central air
- Exercise room
- Gym
The homeCondo Apartment, Apartment, New
- TypeCondo Apartment
- StyleApartment
- AgeNew
- Living space500–599 sq ft
- BasementNone
- ExposureEast West
- Special designationAccessibility
InsideWindow floor to ceiling, Ensuite, Built-in oven, carpet free
- FlooringWindow floor to ceiling
- LaundryEnsuite
- FeaturesBuilt-in oven, carpet free
- SecurityConcierge/security
- Rooms above ground4
- Bedrooms1
- Bathrooms1
- Kitchens1
OutsideBrick, Open
- ExteriorBrick
- BalconyOpen
Parking and locker1 Parking, Underground, Parking type Owned
- Spaces1 Parking
- GarageUnderground
- Parking typeOwned
- DrivewayUnderground
- LockerNone
BuildingMill & Creek, Condo corporation 0, Recreation room, media room, exercise room, gym
- NameMill & Creek
- Condo corporation0
- AmenitiesRecreation room, media room, exercise room, gym
- PetsNot allowed
Heating, water and powerForced air, gas, Central air
- HeatingForced air, gas
- CoolingCentral air
Rent and termsRent $1,925 a month, Entire property, Unfurnished
- Rent$1,925 a month
- Space for rentEntire property
- FurnishedUnfurnished
- Lease12 months
- PaidMonthly
- Rent includesBuilding insurance, common elements, parking, high speed internet
- DepositRequired
- Credit checkRequired
- Employment letterRequired
- Rental applicationRequired
- ReferencesRequired
IncludedDishwasher, dryer, refrigerator, stove, washer, 1 parking
- IncludedDishwasher, dryer, refrigerator, stove, washer, 1 parking
NearbyArts centre, hospital, park, library, place of worship, rolling
- Close toArts centre, hospital, park, library, place of worship, rolling
Listing detailsW12598740, Rented, Dec 2, 2025
- MLS® numberW12598740
- StatusRented
- Listed onDec 2, 2025
- Days on market55
- UpdatedJan 26, 2026
- Possession2025-12-03 / Immediate
- Occupied byVacant
- Listing brokerageROYAL LEPAGE YOUR COMMUNITY REALTY
About this home
Unit 415, 720 Whitlock Avenue, Milton (Cobban), ON L9E 2B5
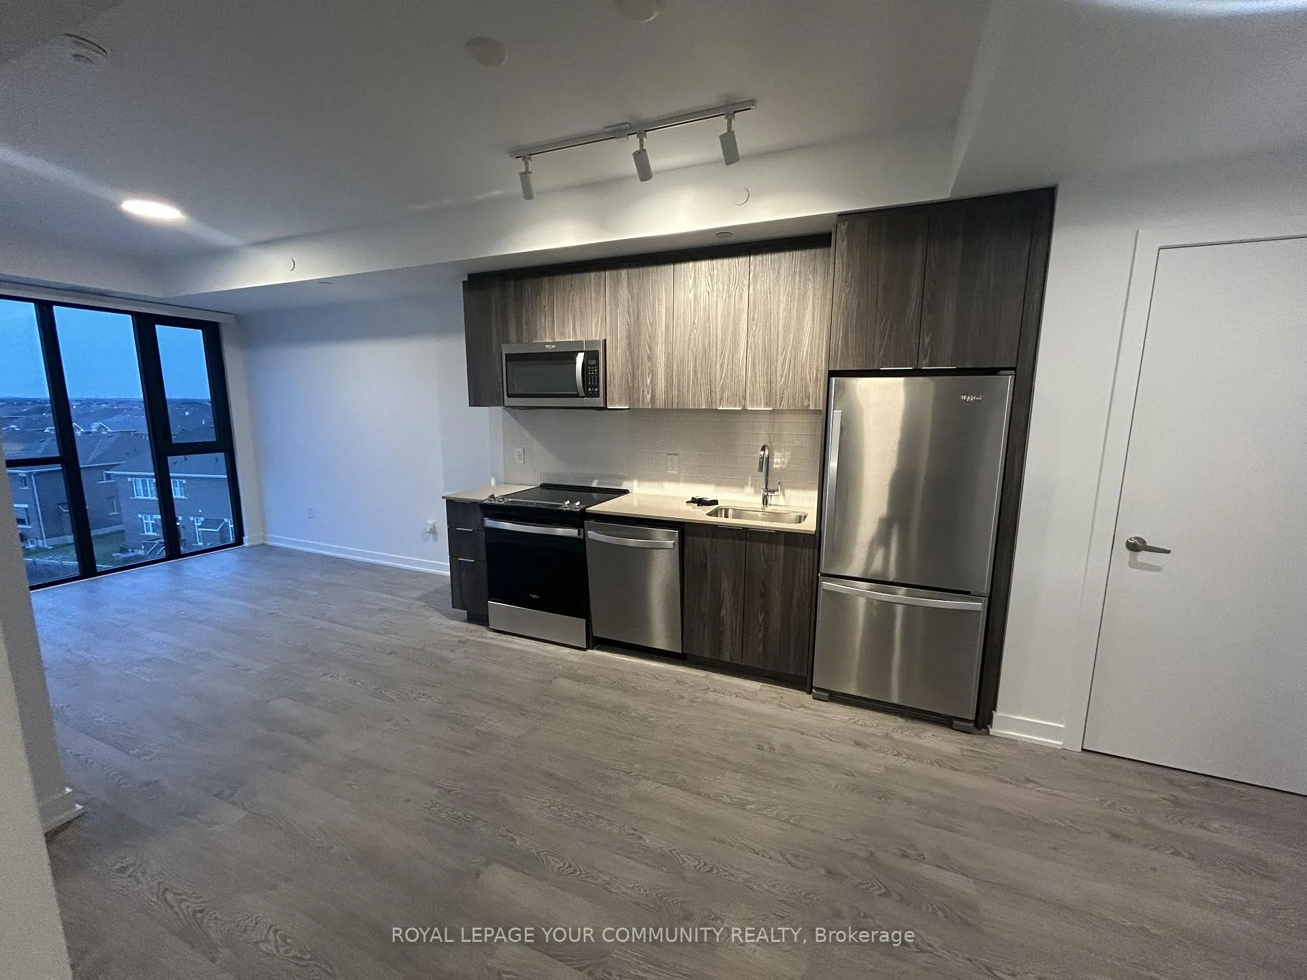
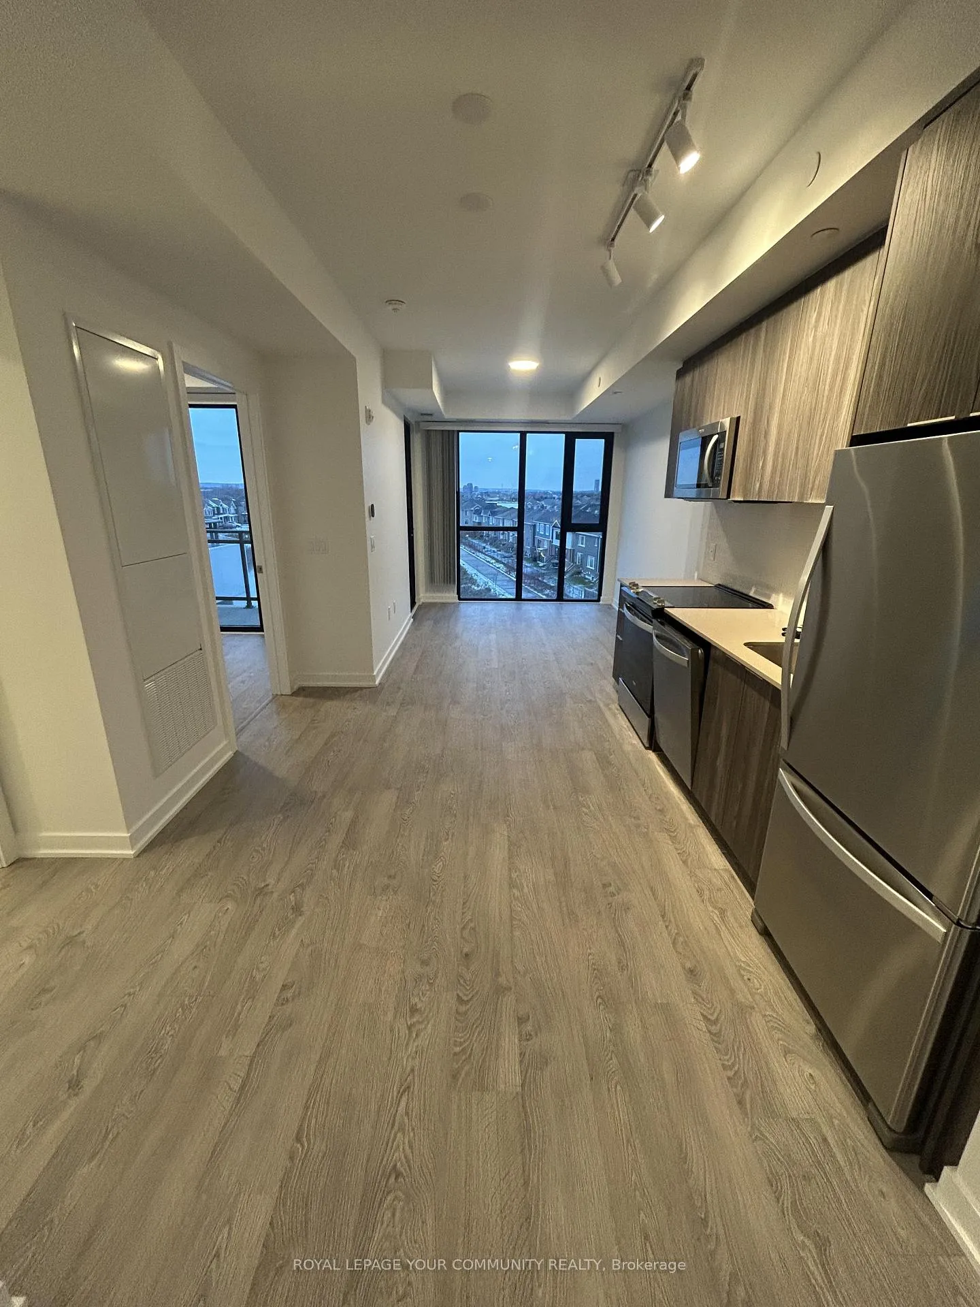
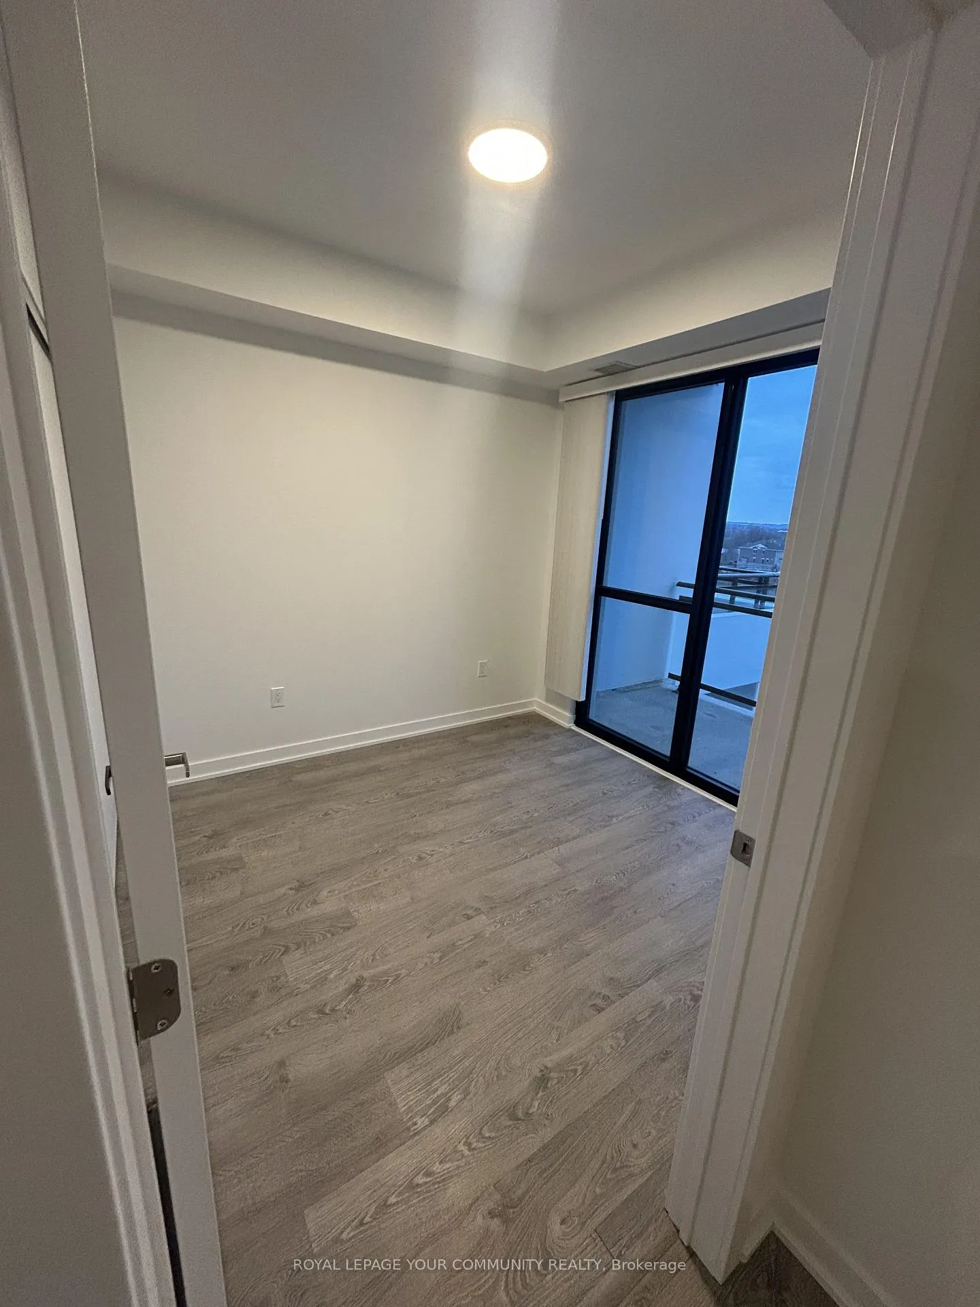
Experience modern comfort in this brand-new, stylishly finished 1-bedroom, l-bathroom suite in Milton's sought-after Cobban community.With 541 sq. ft. of bright, well-designed living space, this homeoffers contemporary touches throughout, convenient in-suite laundry,and a full-width balcony with calming northeast views-perfect for morning coffee or unwinding in the evening. A dedicated surface parking spot adds everyday convenience.Residents enjoy an impressive lineup of amenities, including anon-site pet spa, cutting-edge fitness centre, games room, elegant dining lounge, co-working space, media room, convenient washroom facilities, and a rooftop terrace ideal for hosting or relaxing. With 24/7 building security, you can count on comfort and peace of mind.Situated steps from the community park and within walking distance of local schools, this location also places you just minutes from major grocery stores, coffee shops, pharmacies, big banks, and a wide range of daily essentials-including Tim Hortons, Starbucks, Shoppers Drug Mart, Metro, and FreshCo.A seamless blend of style, convenience, and contemporary living-right in the heart of one of Milton's most desirable neighbourhoods.Strictly No Pets, High Speed Internet included in the rent.
Ask about this home
A HOMEH agent will answer your questions about this home.
Know more about Mill & Creek
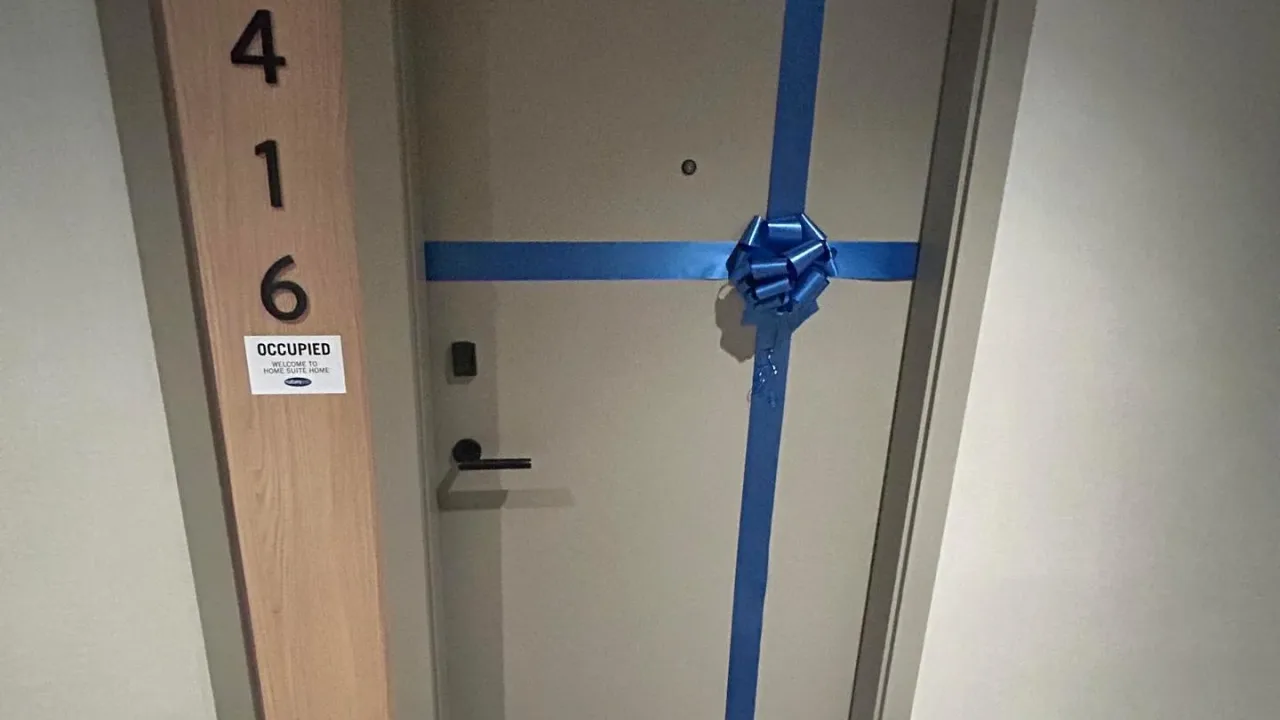
Condo building · 720 Whitlock Avenue E
Mill & Creek is a condo. Right now 1 for sale and 1 for rent are on the market here.
No similar units for rent in Mill & Creek right now.
Around this home
Daily convenience, out of 100, from the distances below
Schools nearby
School rating, out of 10.
Helpful calculators
Your HOMEH agent

"I would see it this week."