

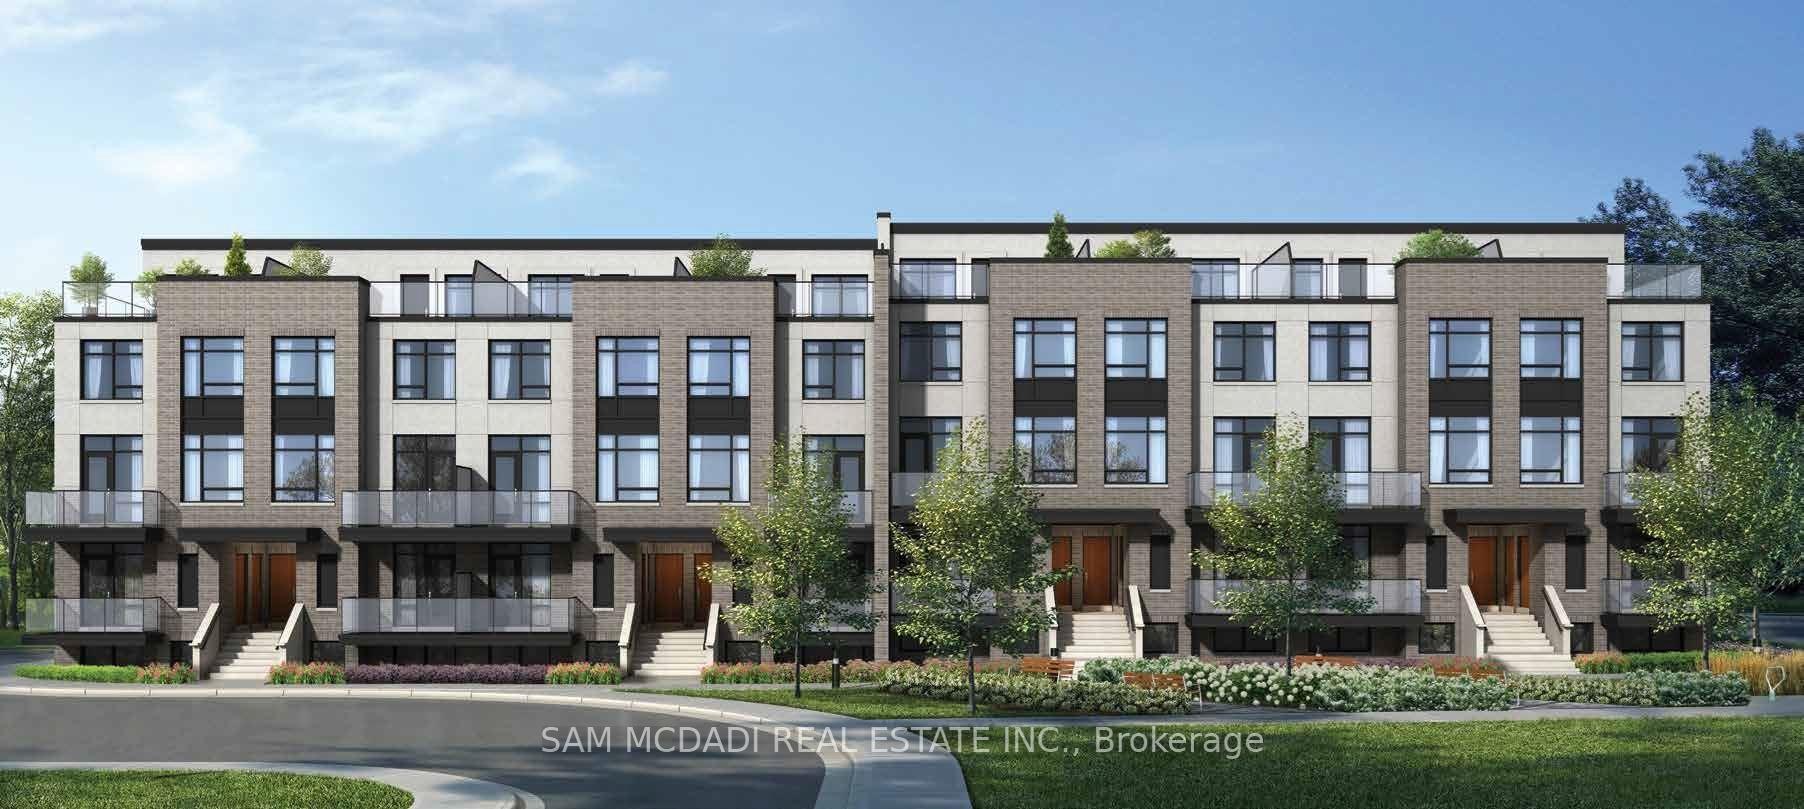
Unit 601, 8175 Britannia Road
Unit 601, 8175 Britannia Road
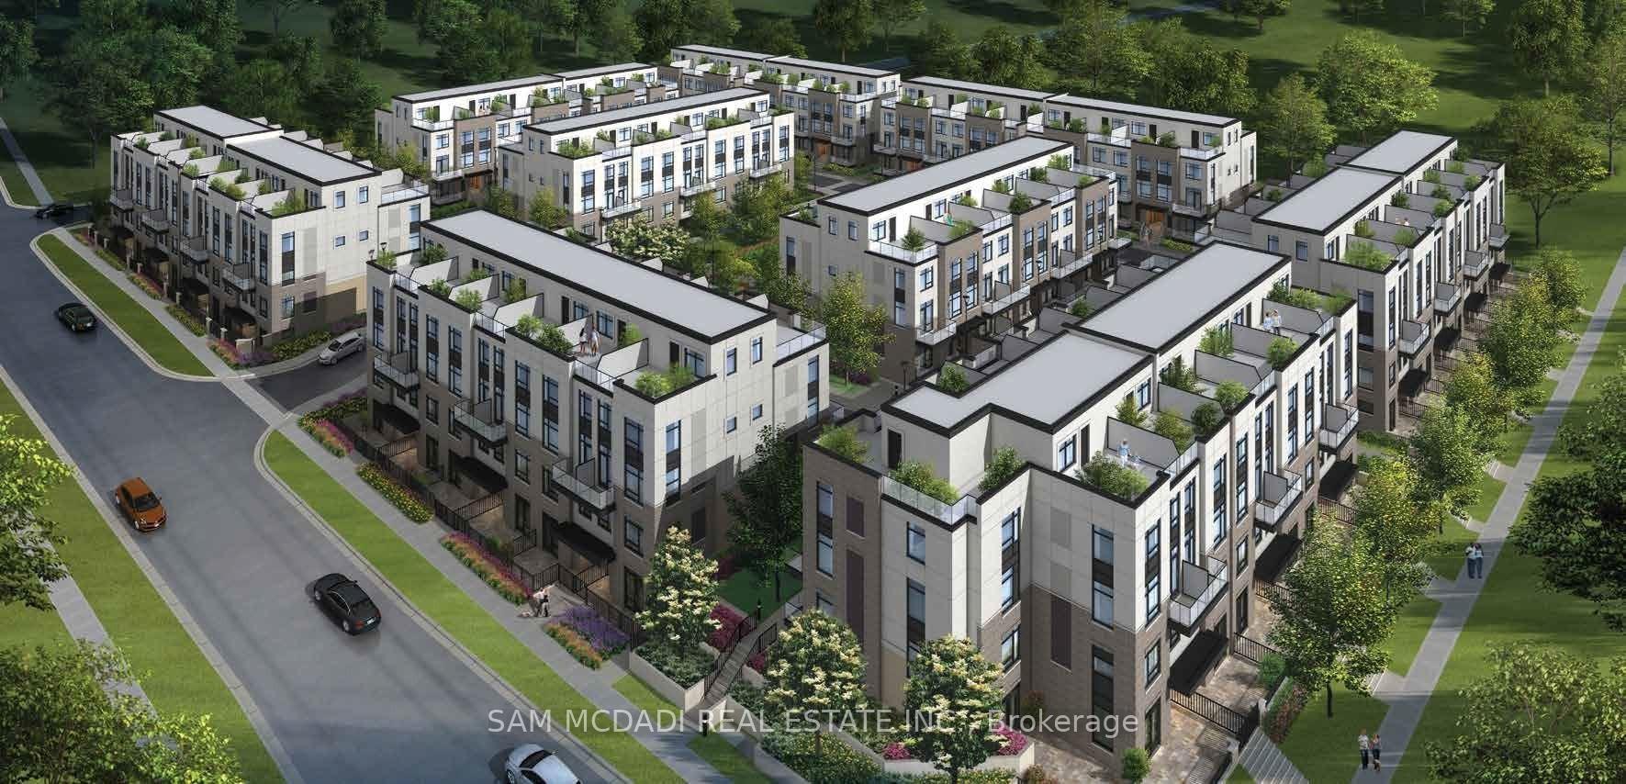
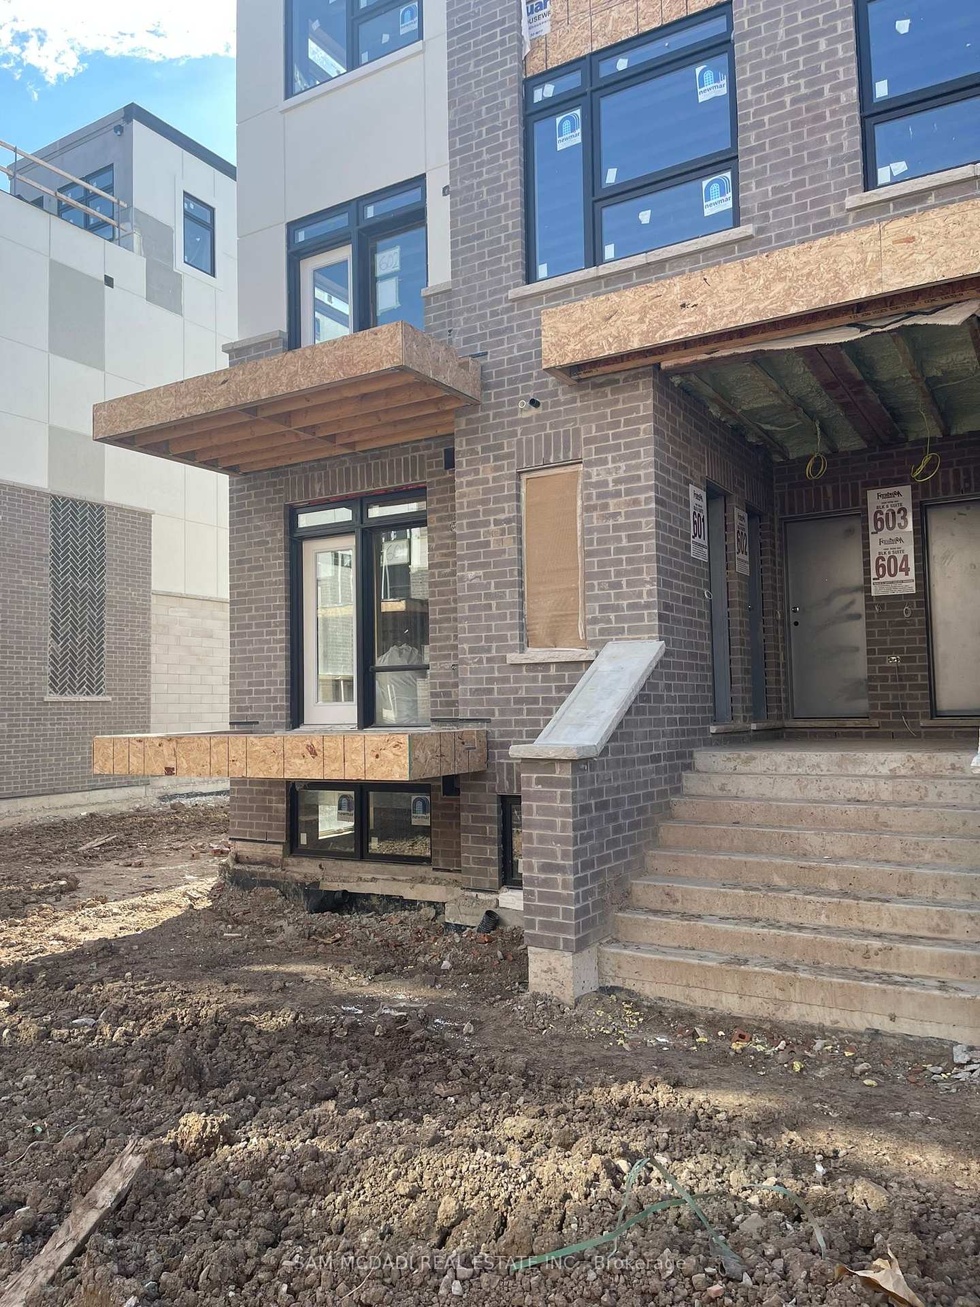
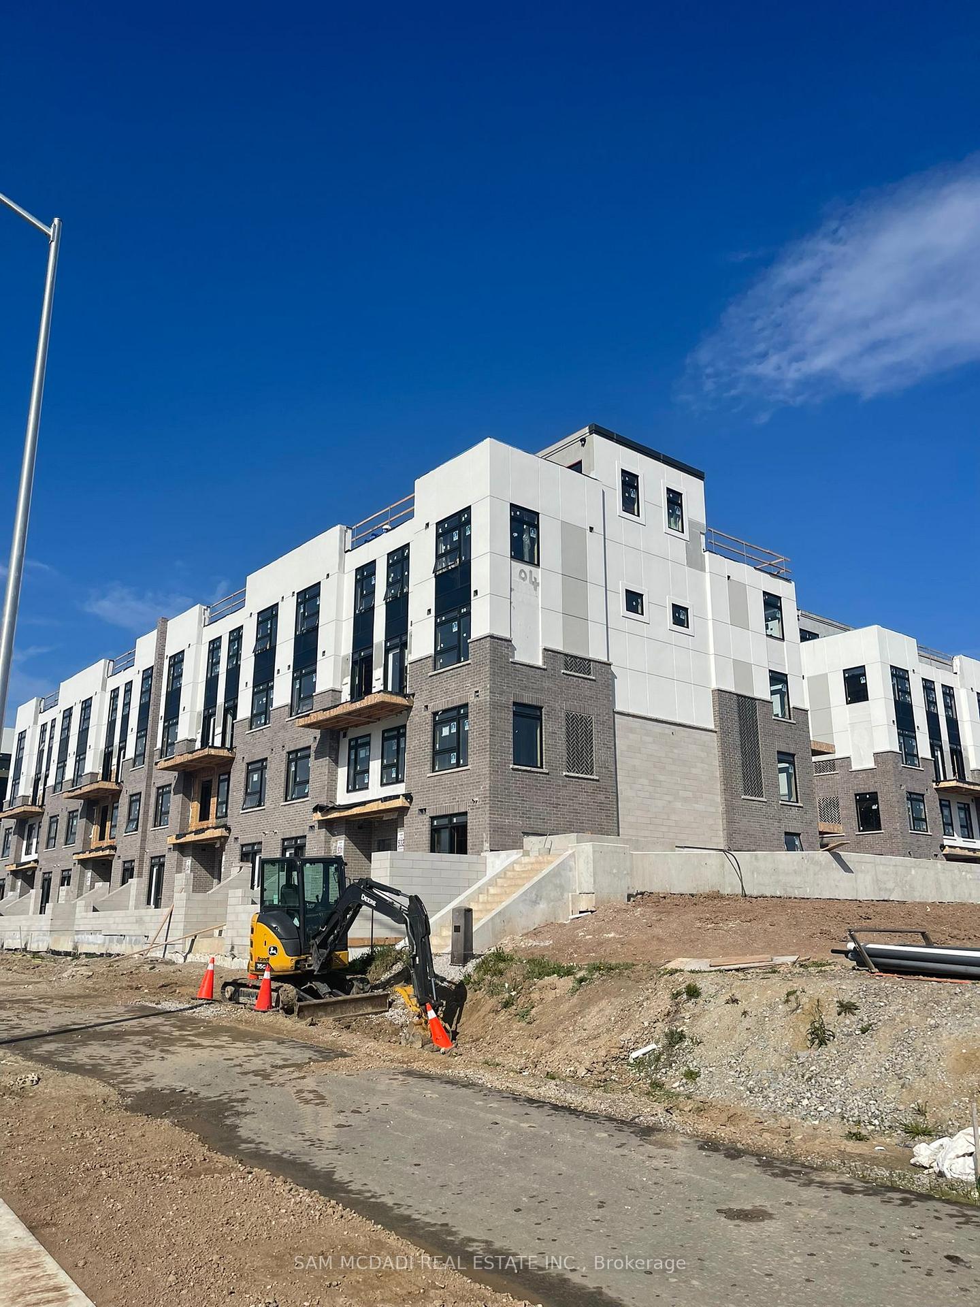 See all 4 photos
Property history
- $699,900TerminatedList: 2025-01-28|End: 2025-03-25|56 daysW11943531
- $725,000ExpiredList: 2024-10-30|End: 2025-01-25|87 daysW9770159
Facts and features
- BasementNone
- ExposureSouth
- LaundryIn area
- Price per sq ft~$764
- Central air
The homeCondo Townhouse, Stacked townhouse, 900–999 sq ft
- Type: Condo Townhouse
- Style: Stacked townhouse
- Living space: 900–999 sq ft
- Basement: None
- Exposure: South
InsideVinyl, In area, main level, Other
- Flooring: Vinyl
- Laundry: In area, main level
- Features: Other
- Security: Carbon monoxide detectors
- Rooms above ground: 5
- Bedrooms: 2
- Bathrooms: 2
- Kitchens: 1
OutsideBrick, stucco (plaster), Terrace
- Exterior: Brick, stucco (plaster)
- Balcony: Terrace
Parking and locker1 Parking, Underground, Parking type Owned
- Spaces: 1 Parking
- Garage: Underground
- Parking type: Owned
- Locker: Owned
- Locker number: 1
BuildingThe Crawford Urban Towns, Storeys 3, Units 254
- Name: The Crawford Urban Towns
- Storeys: 3
- Units: 254
- Registered: 2023
- Condo corporation: 0
- Amenities: Visitor parking
- Pets: Allowed
Heating, water and powerForced air, gas, Central air
- Heating: Forced air, gas
- Cooling: Central air
Costs and taxesCondo fee $254 a month, Heat included, water included, common elements included, building insurance included, parking included, HST included in the price
- Condo fee: $254 a month
- Fee includes: Heat included, water included, common elements included, building insurance included, parking included
- HST: HST included in the price
- Rental items: Hot water tank (if rental).
Included in the saleAll electric light fixtures, window covers, stainless steel kitchen appliances including: self-clean oven, fridge, built-in dishwasher, built-in microwave with exhaust fan, washer and dryer.
- Included: All electric light fixtures, window covers, stainless steel kitchen appliances including: self-clean oven, fridge, built-in dishwasher, built-in microwave with exhaust fan, washer and dryer.
NearbyPark, school, rec./commun.centre, greenbelt/conservation, golf
- Close to: Park, school, rec./commun.centre, greenbelt/conservation, golf
Listing detailsW9770159, Expired, Oct 30, 2024
- MLS® number: W9770159
- Status: Expired
- Listed on: Oct 30, 2024
- Days on market: 87
- Updated: Jan 25, 2025
- Possession: 60/90/TBD
- Occupied by: Vacant
- Listing brokerage: SAM MCDADI REAL ESTATE INC.
About this home
Unit 601, 8175 Britannia Road, Milton (Cobban), ON L9T 7E7
**Assignment Sale** Experience modern living and urban convenience in one of Milton's fastest growing communities at The Crawford by Fernbrook Homes. Situated in a prime location, you are surrounded by nature/conservation areas, including the serene RattleSnack Point Conservation Area, bordering the NIagara Escarpment, prestigious institutions like Conestoga College and Wilfrid Laurier University, and for added attraction- renowned golf clubs.This beautiful 940 sqft, 2-bedroom 2-bathroom WIlmott end unit offers comfort and functionality at every corner and showcases modern exterior architecture and stylish finishes. Step inside to an open concept layout that features 9-ft ceilings and rich vinyl flooring throughout, intentionally designed with prestige and comfort in mind. The kitchen impresses with upgraded five star stainless steel appliances, elegant Emerstone quartz countertops and a 3/4" thick edge moulding, and a ceramic backsplash. Flow seamlessly from the kitchen to the bright and airy living and dining area, which extends to a private balcony with a gas BBQ connection, ideal for entertaining outdoors. Both bedrooms feature their own closets and the two bathrooms upgraded with 18"x18" white quartz flooring. Additional conveniences include one underground parking space, and a storage locker.
Ask about this home
A HOMEH agent will answer your questions about this home.
Know more about The Crawford Urban Towns
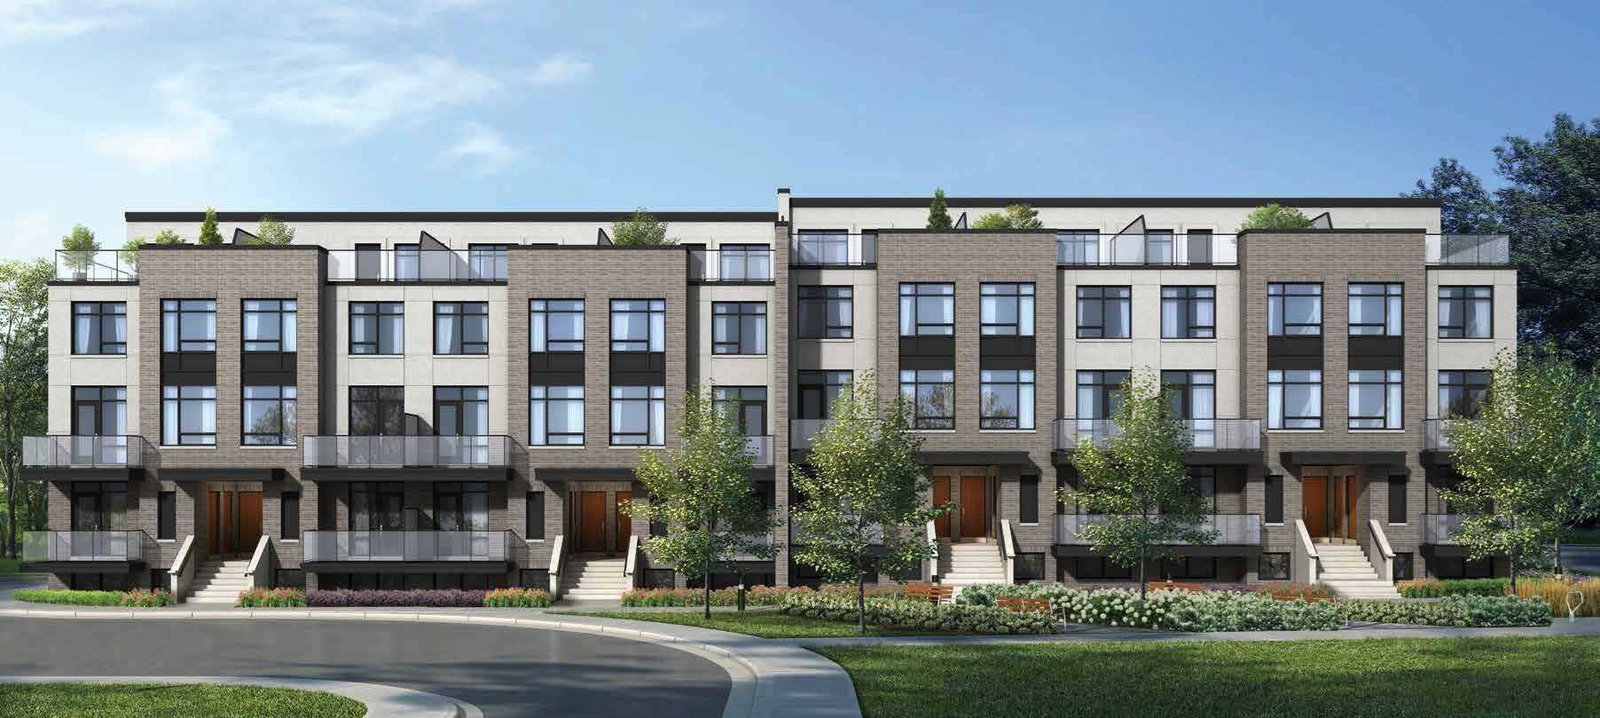
Condo building · 8175 Britannia Road
The Crawford Urban Towns is a 3-storey condo with 254 suites, built in 2023 by Fernbrook Homes. Right now 3 for sale and 1 for rent are on the market here.
- 3storeys
- 254suites
- 2023built
No similar units for sale in The Crawford Urban Towns right now.
Around this home
Schools nearby
School rating, out of 10.
Helpful calculators
Your HOMEH agent

"I would see it this week."