

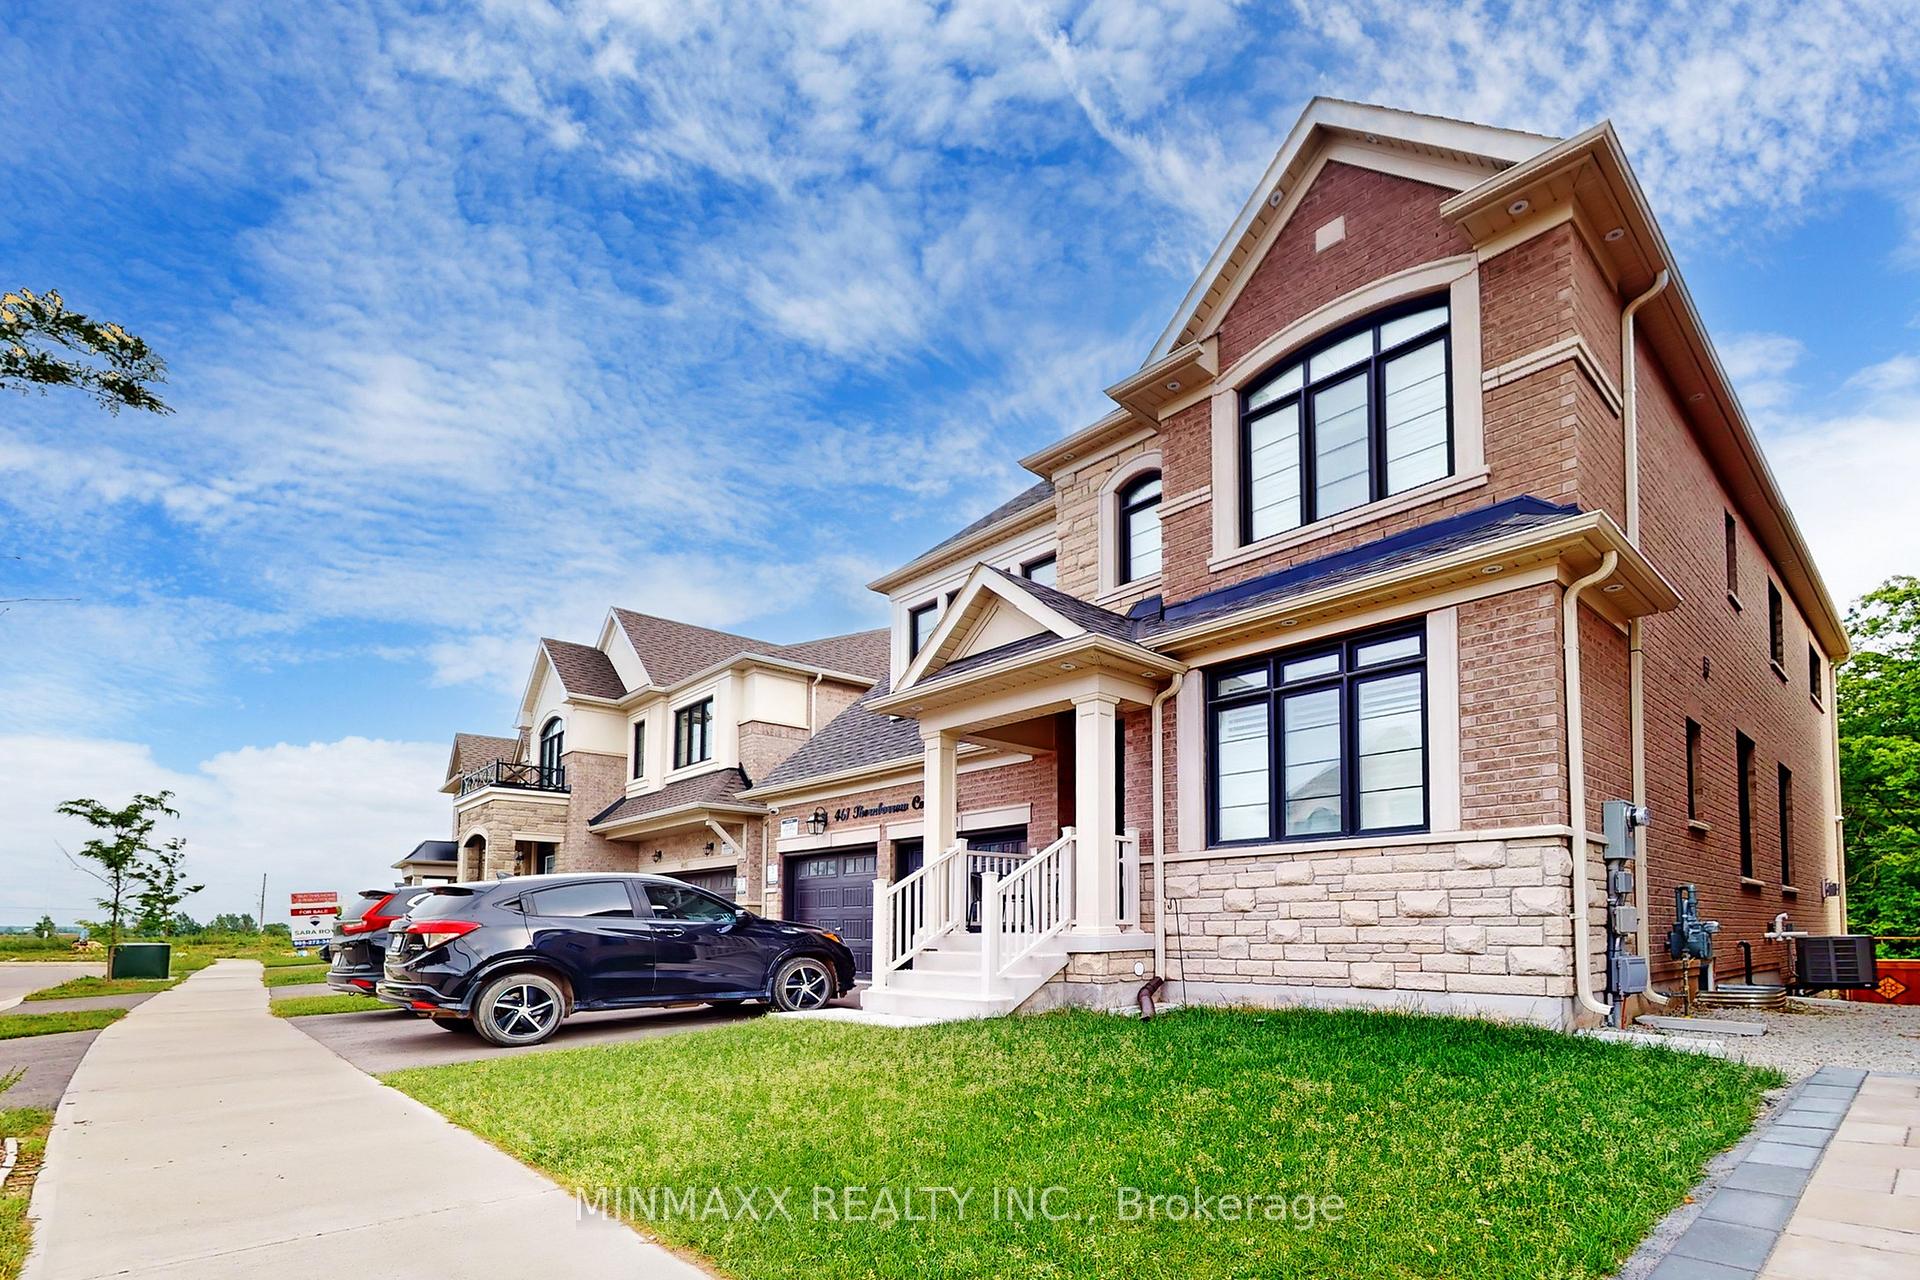
461-1 Thornborrow Court
461-1 Thornborrow Court
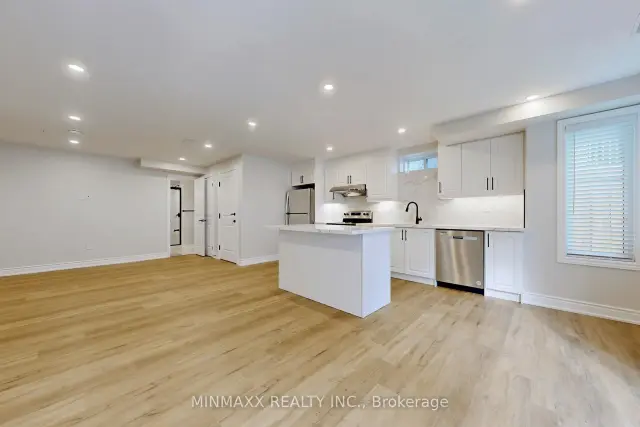 See all 29 photos
Property history
Facts and features
- BasementApartment
- Lease term12 months
- FurnishedUnfurnished
- LaundryInside
- Walk-out basement
- Central air
The homeDetached, Other, Under 700 sq ft
- Type: Detached
- Style: Other
- Living space: Under 700 sq ft
- Basement: Apartment, walk-out
InsideVinyl, Inside, Carpet free
- Flooring: Vinyl
- Laundry: Inside
- Features: Carpet free
- Rooms above ground: 4
- Bedrooms: 2
- Bathrooms: 1
- Kitchens: 1
Outside and lotBrick, other, Asphalt shingle, Concrete
- Exterior: Brick, other
- Roof: Asphalt shingle
- Foundation: Concrete
Parking1 Parking, Built-in, Private double
- Spaces: 1 Parking
- Garage: Built-in
- Driveway: Private double
Heating, water and powerForced air, gas, Central air, Municipal water
- Heating: Forced air, gas
- Cooling: Central air
- Water: Municipal water
- Sewer: Municipal sewer
- Natural gas: Available
- Hydro: Available
- Cable: Available
- Telephone: Available
Rent and termsRent $1,799 a month, Basement, Unfurnished
- Rent: $1,799 a month
- Space for rent: Basement
- Furnished: Unfurnished
- Lease: 12 months
- Paid: Monthly
- Rent includes: Parking
- Deposit: Required
- Credit check: Required
- Employment letter: Required
- Rental application: Required
- References: Required
NearbyHospital, park, public transit, school, rec./commun.centre, arts centre
- Close to: Hospital, park, public transit, school, rec./commun.centre, arts centre
Listing detailsW14159714, Rented, Nov 7, 2026
- MLS® number: W14159714
- Status: Rented
- Listed on: Nov 7, 2026
- Days on market: 5
- Updated: Nov 12, 2026
- Possession: Flexible
- Occupied by: Vacant
- Listing brokerage: MINMAXX REALTY INC.
About this home
461-1 Thornborrow Court, Milton (Walker), ON L9T 2X5
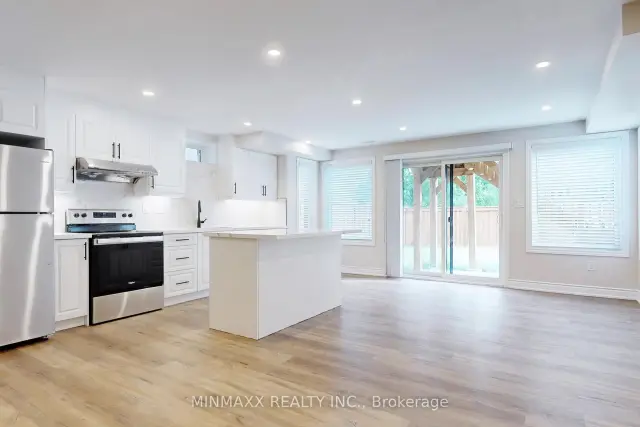
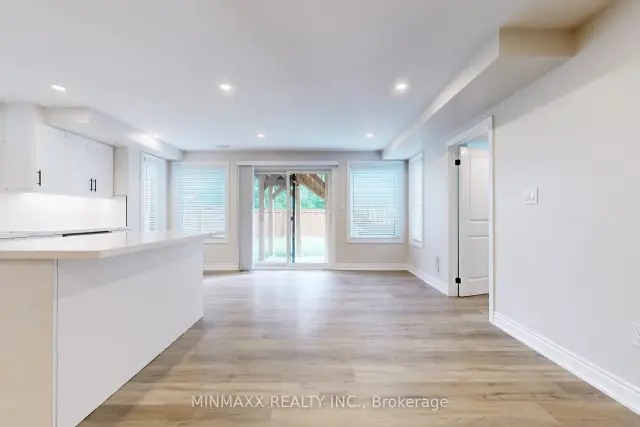
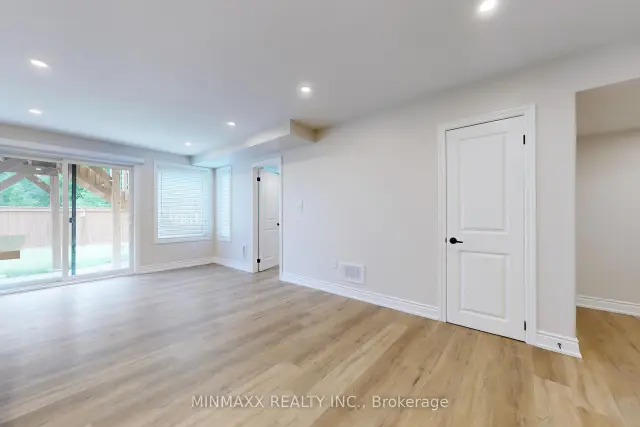
Absolutely Stunning! Big and bright, full of sunlight, 2 Bedroom Legal Basement Apartment in a Double Garage Detached House W/W/O Basement Lot with Separate Entrance With Patio backing onto Woods in a Family Friendly Ford Neighbourhood. Open Concept Very Functional & Spacious Floorplan Full of Natural Light Boasting Big Living/Dining Room Combo with Large Windows, Bedrooms with Closet and Big Bathroom which Makes it Uniquely Spacious. Newly Constructed with Modern Eat-in Kitchen and Appliances that Include a Full Sized Electric Range, a Fridge and Big Sized Washer & Dryer. Quartz Counters and Pot Lights T/O. This Basement Apartment has a Separate External Entrance and Comes with 1 Parking Space on Drive Way Plus a Separate Exclusive Laundry for Basement Tenant Only. Convenient Location at Intersection of Tremaine & Britannia Road.
Ask about this home
A HOMEH agent will answer your questions about this home.
Around this home
Daily convenience, out of 100, from the distances below
Schools nearby
School rating, out of 10.
Helpful calculators
Your HOMEH agent

"I would see it this week."