

52 Holbrook Court
52 Holbrook Court
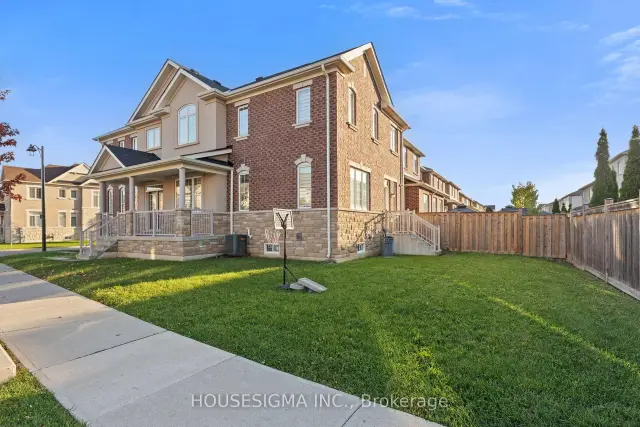 See all 45 photos
Property history
Facts and features
- BasementUnfinished
- Lot size35 ft frontage
- Lease term12 months
- FurnishedUnfurnished
- Central air
The homeFreehold Townhouse, 2-storey, 2,000–2,500 sq ft
- TypeFreehold Townhouse
- Style2-storey
- Living space2,000–2,500 sq ft
- BasementUnfinished, full
InsideLaundry room, Water heater, Rooms above ground 8
- LaundryLaundry room
- FeaturesWater heater
- Rooms above ground8
- Bedrooms4
- Bathrooms3
- Kitchens1
Outside and lotBrick, stone, Asphalt shingle, Poured concrete
- ExteriorBrick, stone
- RoofAsphalt shingle
- FoundationPoured concrete
- Size34.79 ft frontage
- ShapeIrregular
Parking1 Garage, Attached
- Spaces1 Garage
- GarageAttached
Heating, water and powerForced air, gas, Central air, Municipal water
- HeatingForced air, gas
- CoolingCentral air
- WaterMunicipal water
- SewerMunicipal sewer
Rent and termsRent $3,580 a month, Entire property, Unfurnished
- Rent$3,580 a month
- Space for rentEntire property
- FurnishedUnfurnished
- Lease12 months
- PaidMonthly
- Rent includesParking
- DepositRequired
- Credit checkRequired
- Employment letterRequired
- Rental applicationRequired
- ReferencesRequired
- Rental itemsHot water tank (rental paid by tenant)
IncludedStainless steel fridge, stove, dishwasher, washer, dryer, all electrical light fixtures and window coverings.
- IncludedStainless steel fridge, stove, dishwasher, washer, dryer, all electrical light fixtures and window coverings.
NearbyFenced yard, park, public transit, school
- Close toFenced yard, park, public transit, school
Listing detailsW14159228, Rented, Nov 6, 2026
- MLS® numberW14159228
- StatusRented
- Listed onNov 6, 2026
- Days on market11
- UpdatedNov 17, 2026
- Possession2026-12-01 / Immediate
- Occupied byOwner
- Listing brokerageHOUSESIGMA INC.
About this home
52 Holbrook Court, Milton (Ford), ON L9E 1J1
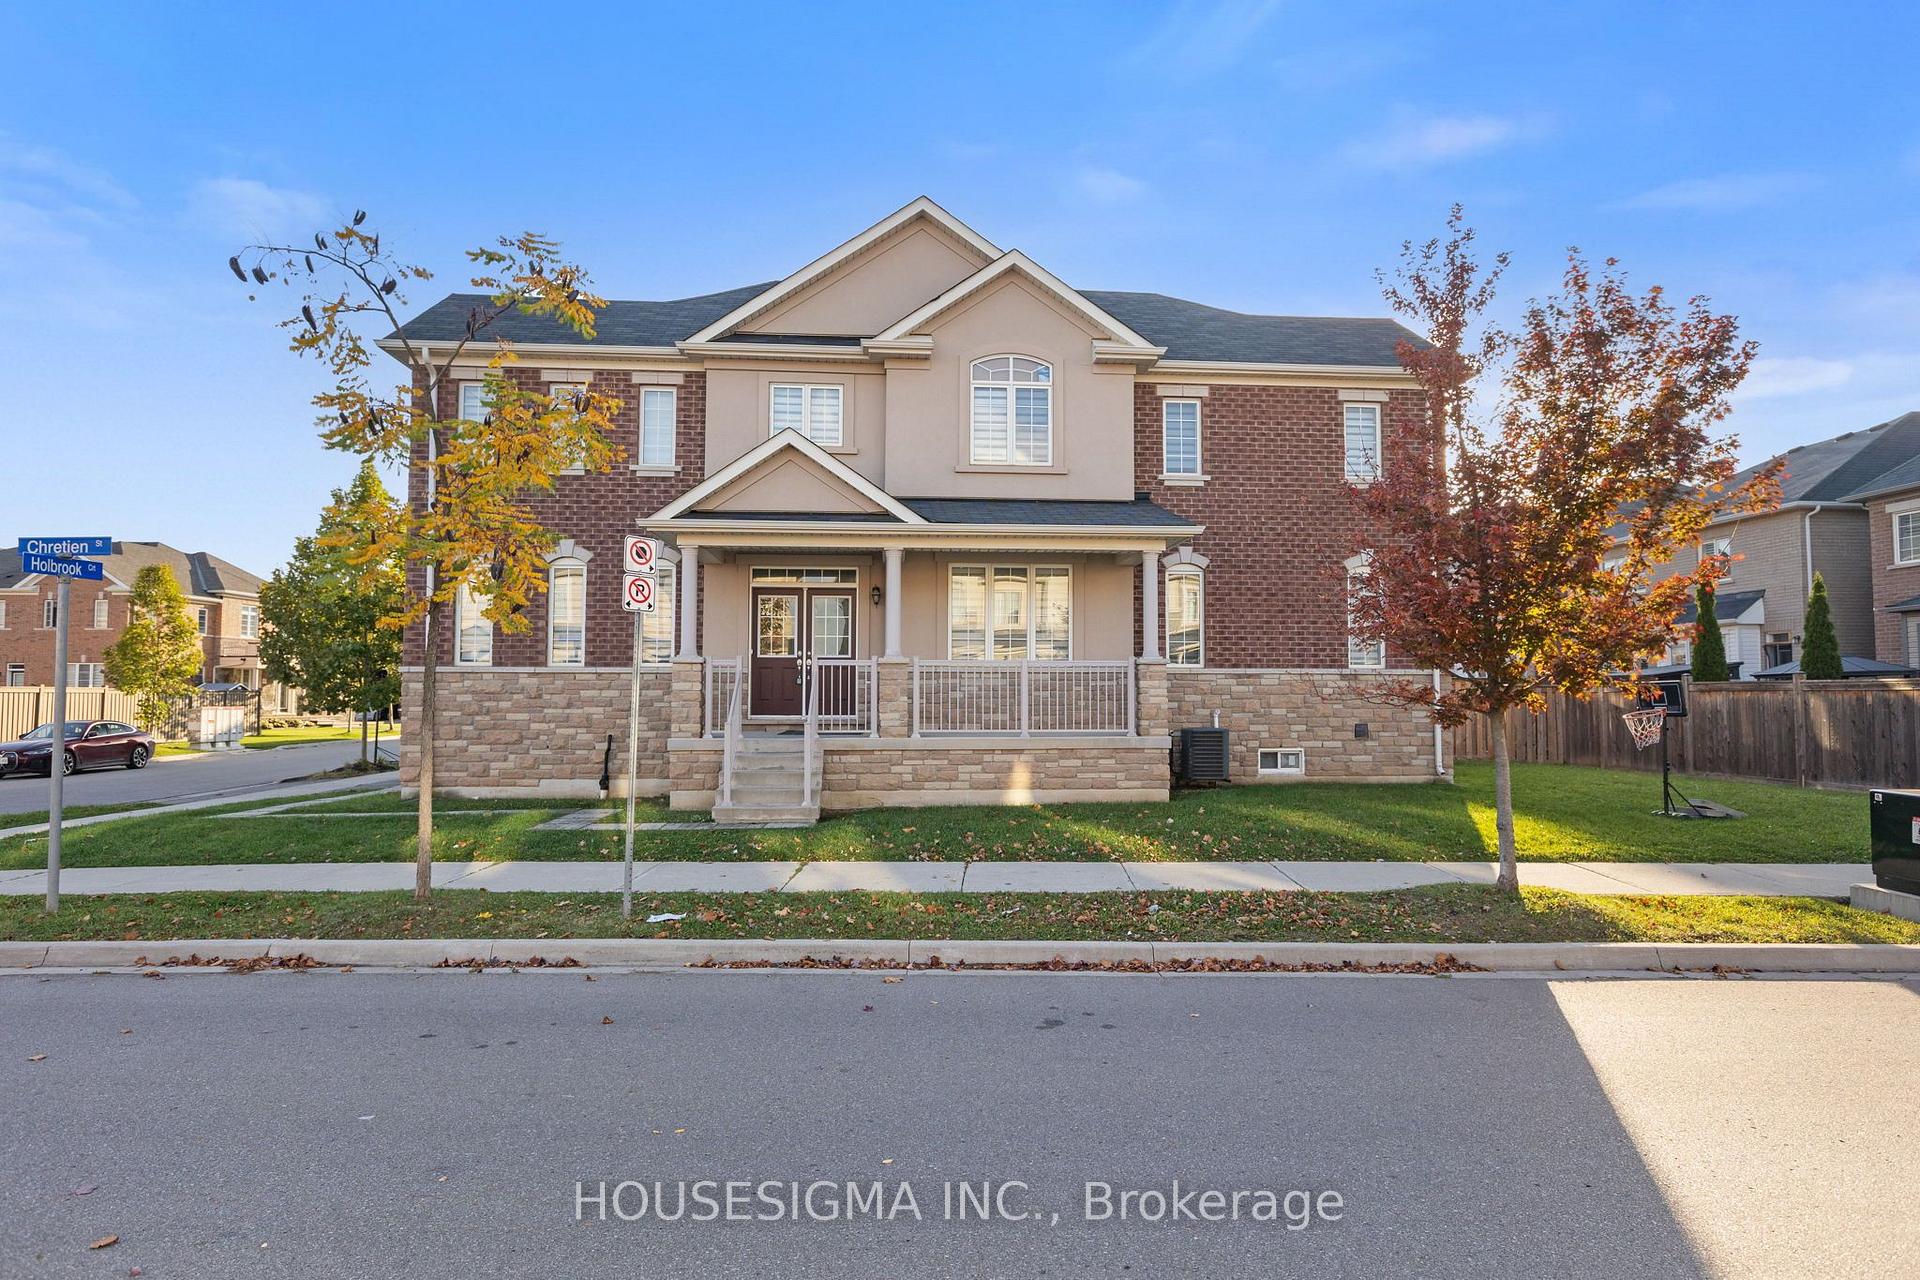
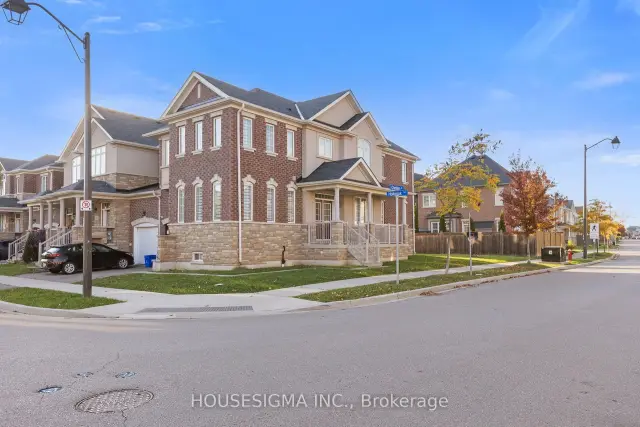
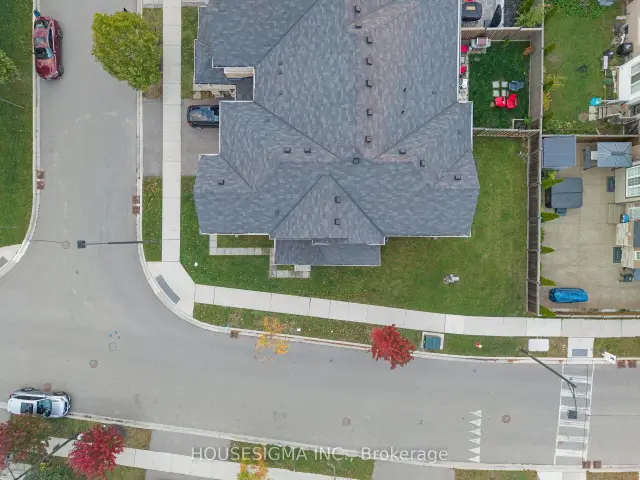
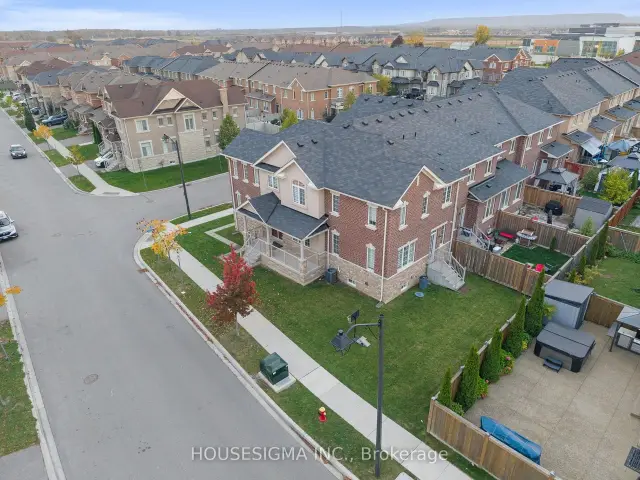
Welcome to 52 Holbrook Court, a bright 4 bedroom, 3 bath end unit freehold townhome on a premium corner lot in Milton's sought after Ford neighbourhood. Built in 2019, this home has extra windows and natural light all around. Classic brick and stone exterior with a covered front porch. The main floor offers an open layout with laminate flooring, a dining area and a convenient powder room. The kitchen features white cabinetry, granite counters, stainless steel appliances and plenty of storage. Upstairs you'll find 4 good sized bedrooms, including a primary bedroom with its own ensuite, plus a second 4 pc bath with a soaker tub. Full unfinished basement gives you tons of storage space. Attached garage plus driveway for 2 total parking spots. Close to parks, schools, transit, and shopping, with quick access to Bronte St, Hwy 401 and the 407. Non-smoking home. Tenant pays all utilities.
Ask about this home
A HOMEH agent will answer your questions about this home.
Around this home
Daily convenience, out of 100, from the distances below
Schools nearby
School rating, out of 10.
Helpful calculators
Your HOMEH agent

"I would see it this week."