


Unit 416, 460 Gordon Krantz Avenue
Unit 416, 460 Gordon Krantz Avenue
 See all 13 photos
Property history
Facts and features
- ExposureEast
- LaundryIn-suite
- LockerExclusive
- BalconyEnclosed
- Hardwood floors
- Central air
- Exercise room
- Party room/meeting room
- Rooftop deck/garden
The homeCommon Element Condo, 1 storey/apt, Age 0–5 years
- Type: Common Element Condo
- Style: 1 storey/apt
- Age: 0–5 years
- Living space: 900–999 sq ft
- Basement: None
- Exposure: East
InsideCarpet free, Hardwood, Tile, In-suite laundry, main level, Elevator Yes
- Flooring: Carpet free, Hardwood, Tile
- Laundry: In-suite laundry, main level
- Elevator: Yes
- Rooms above ground: 5
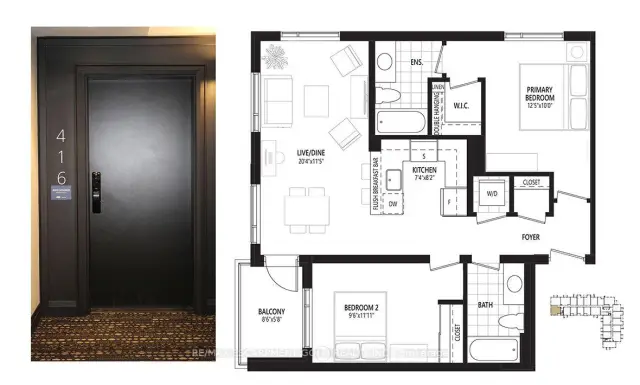
- Bedrooms: 2
- Bathrooms: 2
- Kitchens: 1
- Family room: Yes
OutsideStucco (plaster), Asphalt shingle, Poured concrete
- Exterior: Stucco (plaster)
- Roof: Asphalt shingle
- Foundation: Poured concrete
- Balcony: Enclosed
- Features: Year round living
Parking and locker1 Parking, Underground, Parking type Owned
- Spaces: 1 Parking
- Garage: Underground
- Parking type: Owned
- Driveway: Covered
- Locker: Exclusive
BuildingSoleil Condos, Storeys 5, Condo corporation 770
- Name: Soleil Condos
- Storeys: 5
- Condo corporation: 770
- Amenities: Bbqs allowed, elevator, exercise room, party room/meeting room, rooftop deck/garden
- Pets: Allowed
Heating, water and powerForced air, gas, Central air
- Heating: Forced air, gas
- Cooling: Central air
Rent and termsRent $2,700 a month, Entire property, Partially
- Rent: $2,700 a month
- Space for rent: Entire property
- Furnished: Partially
- Lease: 12 months
- Paid: Monthly
- Rent includes: Building insurance, building maintenance, grounds maintenance
- Deposit: Required
- Credit check: Required
- Employment letter: Required
- Rental application: Required
- References: Required
- Rental items: Hot water heater
IncludedDishwasher, dryer, refrigerator, stove, washer
- Included: Dishwasher, dryer, refrigerator, stove, washer
NearbyPark, public transit
- Close to: Park, public transit
Listing detailsW14158936, Rented, Nov 6, 2026
- MLS® number: W14158936
- Status: Rented
- Listed on: Nov 6, 2026
- Days on market: 7
- Updated: Nov 13, 2026
- Possession: Immediate
- Occupied by: Vacant
- Listing brokerage: RE/MAX ESCARPMENT GOLFI REALTY INC.
About this home
Unit 416, 460 Gordon Krantz Avenue, Milton (Walker), ON L9E 1Z2
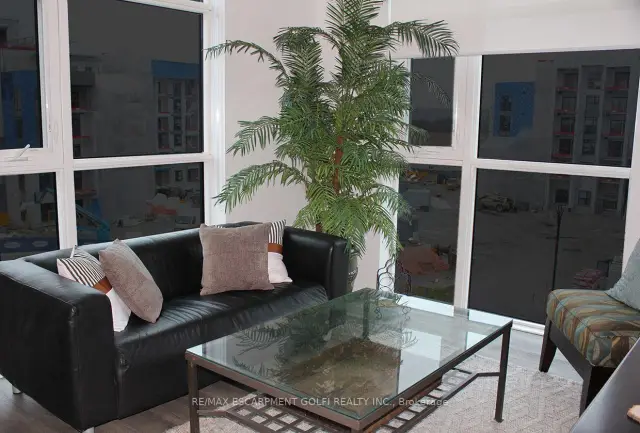
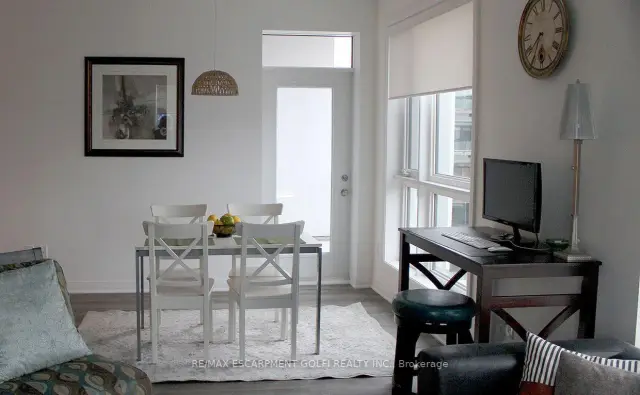
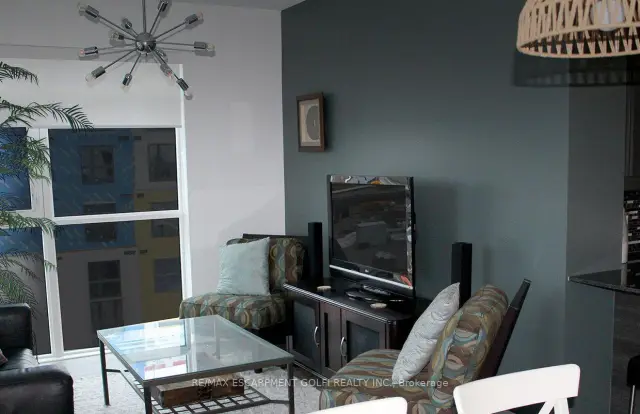
WELCOME TO 416-460 GORDON KRANTZ AVENUE, MILTON! Vacant, move-in ready, and offering exceptional convenience, this spacious 947 sq. ft. corner unit is the perfect place to call home! Featuring 2 bedrooms and 2 full bathrooms, this beautifully appointed condo offers a thoughtfully designed layout, added privacy, and plenty of natural light. Situated at the quiet end of the hallway, you'll appreciate the peaceful setting while enjoying all the comforts of modern condo living. The open-concept living space features 9-ft ceilings, granite countertops, stainless steel appliances, and a private balcony - perfect for relaxing or enjoying your morning coffee. Both bedrooms feature their own private ensuite bathrooms, offering exceptional comfort and privacy for family members, guests, or roommates. The spacious primary bedroom also boasts a large upgraded walk-in closet. Additional highlights include front-load in-suite laundry, smart home technology with digital controls VACANT AND READY FOR IMMEDIATE POSSESSION! An added bonus is the flexibility to have the unit partially furnished or completely vacant, making your move that much easier. Enjoy the convenience of a same-floor storage locker and an underground parking space ideally located close to the elevator. This modern building offers fantastic amenities including a rooftop terrace, fully equipped fitness centre, and concierge service. Ideally located near the beautiful Niagara Escarpment, with access to scenic hiking and biking trails, and just minutes to the Mattamy National Cycling Centre, Milton GO Station, shopping, grocery stores, hospital, schools, and major highways.
Ask about this home
A HOMEH agent will answer your questions about this home.
Know more about Soleil Condos

Condo building · 460 Gondon Krantz Avenue
Soleil Condos is a 5-storey condo by Mattamy Homes Canada. Right now 8 for sale and 6 for rent are on the market here.
- 5storeys
- $725/sq ft
No similar units for rent in Soleil Condos right now.
Around this home
Daily convenience, out of 100, from the distances below
Schools nearby
School rating, out of 10.
Helpful calculators
Your HOMEH agent

"I would see it this week."