

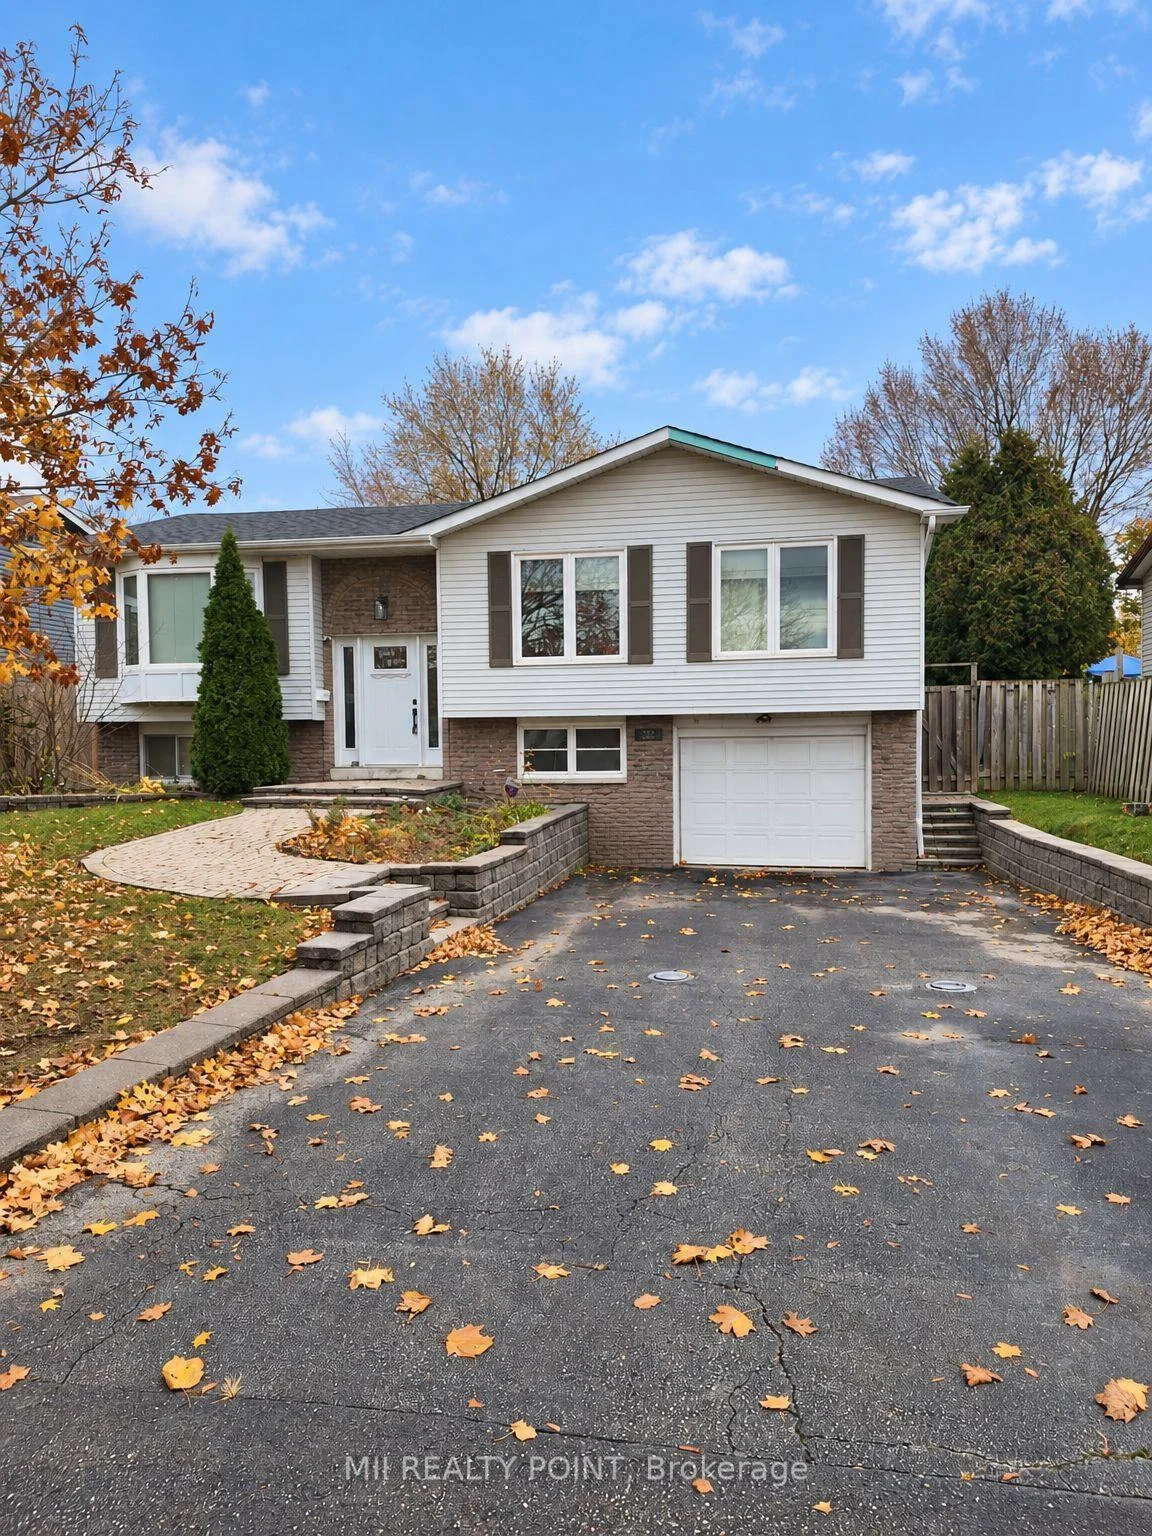
754 Willow Avenue
Detached Rented
1/26754 Willow Avenue
Detached Rented
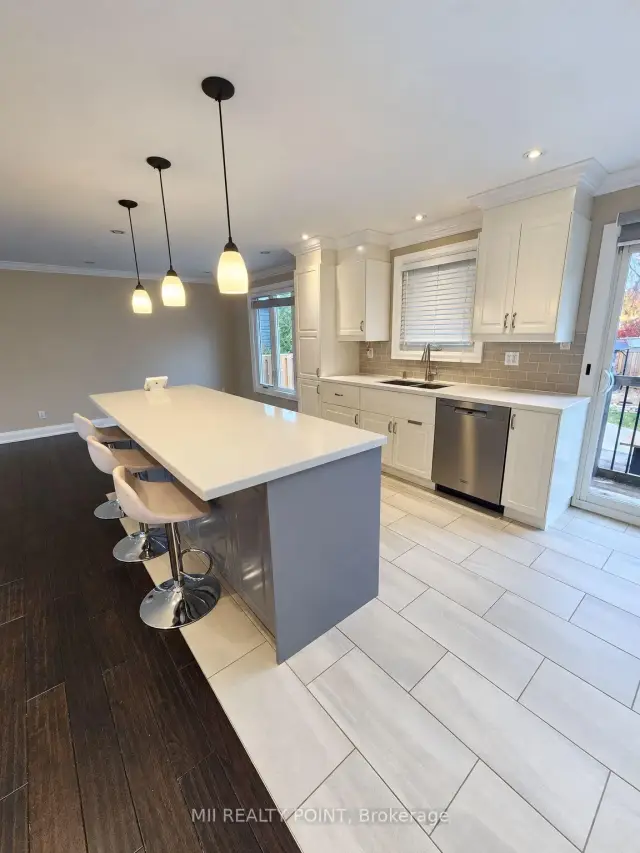
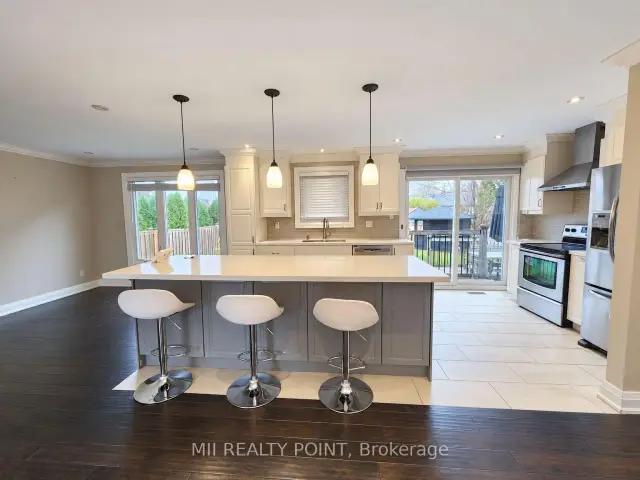
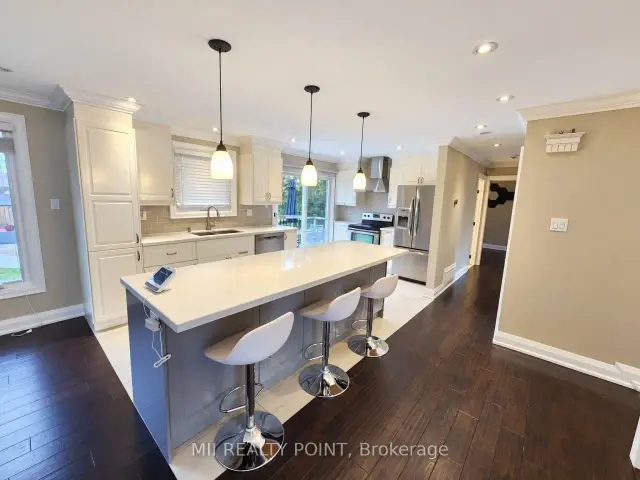
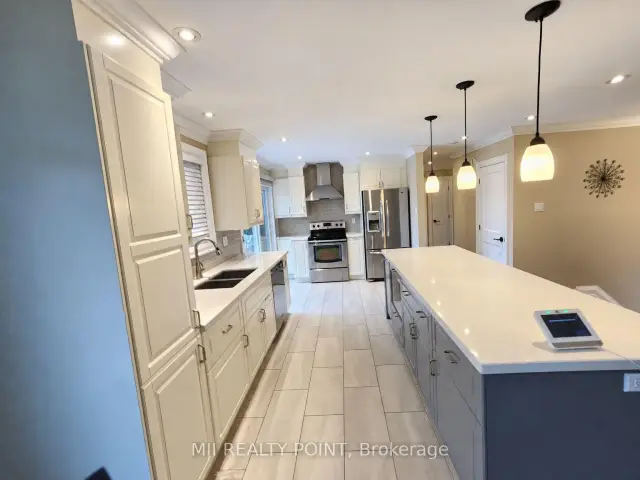 See all 26 photos
3+1 Bedrooms
2 Bathrooms
1 Garage
700–1.1K sq.ft
Entire Home
— Unit
Property history
Facts and features
- BasementFinished
- Lot size60 × 120 ft
- Lease term12 months
- FurnishedUnfurnished
What stands out
- Central air
The homeDetached, Bungalow-raised, 700–1,100 sq ft
- TypeDetached
- StyleBungalow-raised
- Living space700–1,100 sq ft
- BasementFinished
InsideIn basement, Carpet free, auto garage door remote, primary bedroom - main floor, Rooms above ground 7
- LaundryIn basement
- FeaturesCarpet free, auto garage door remote, primary bedroom - main floor
- Rooms above ground7
- Rooms in the basement4
- Bedrooms3 + 1 in the basement
- Bathrooms2
- Kitchens1
- Family roomYes
Outside and lotBrick, aluminum siding, Asphalt shingle, Concrete
- ExteriorBrick, aluminum siding
- RoofAsphalt shingle
- FoundationConcrete
- Size60 × 120 ft
Parking1 Garage, Attached
- Spaces1 Garage
- GarageAttached
Heating, water and powerForced air, gas, Central air, Municipal water
- HeatingForced air, gas
- CoolingCentral air
- WaterMunicipal water
- SewerMunicipal sewer
Rent and termsRent $3,450 a month, Entire property, Unfurnished
- Rent$3,450 a month
- Space for rentEntire property
- FurnishedUnfurnished
- Lease12 months
- DepositRequired
- Credit checkRequired
- Employment letterRequired
- Rental applicationRequired
- ReferencesRequired
IncludedFridge, stove, washer, dryer, dishwasher, microwave, all window coverings, all electrical light fixtures
- IncludedFridge, stove, washer, dryer, dishwasher, microwave, all window coverings, all electrical light fixtures
Listing detailsW14158434, Rented, Nov 6, 2026
- MLS® numberW14158434
- StatusRented
- Listed onNov 6, 2026
- Days on market5
- UpdatedNov 11, 2026
- PossessionImmediate
- Occupied byVacant
- Listing brokerageMII REALTY POINT
About this home
754 Willow Avenue, Milton (Dorset Park), ON L9T 3E6
Carpet FreeAuto Garage Door RemotePrimary Bedroom - Main Floor
Entire Detached Raised Bungalow For Lease In Milton's Established Dorset Park Neighbourhood. Offering 3+1 Bedrooms, 2 Bathrooms And A Finished Basement With Flexible Space For A Home Office, Recreation Area Or Additional Living Space. The Open-Concept Kitchen And Living Area Provide A Welcoming Setting For Everyday Living And Entertaining. Enjoy A Spacious Backyard, An Attached Garage And Private Driveway. An Excellent Opportunity To Lease An Entire Home With Both Indoor And Outdoor Space.
Read more
Ask about this home
A HOMEH agent will answer your questions about this home.
Ask a question
Around this home
Steeles Ave E & Thompson Rd N
Errands
Transit
Parks
Schools
Daily convenience, out of 100, from the distances below
ParkMelanie Park · 6 within 1 km6 min walk342 m
GroceryConvience For U9 min walk529 m
SchoolÉÉC Saint-Nicolas8 min walk520 m
Train stationUnnamed Stop24 min walk1.4 km
PharmacyMaple Medical Clinic11 min walk687 m
Cafés & foodTim Hortons · 15 within 1 km5 min walk329 m
Gym & rec centreGoodLife Fitness7 min walk446 m
LibraryMilton Public Library - Main Branch20 min walk1.2 km
WalkDriveStraight-line distance, open map data
Grocery0.5 km
Park0.3 km
Coffee0.3 km
Dining0.4 km
Gym0.4 km
Unnamed Stop1.4 km
Schools nearby
School rating, out of 10.
ÉÉC Saint-Nicolaselementary · Private · 0.5 km
6.9/10Good
Robert Baldwin Public Schoolelementary · Public · 0.8 km
—
Chris Hadfield Public Schoolelementary · Public · 1.0 km
7.5/10Good
Contact agent
Helpful calculators
Rent vs buy
Affordability
Mortgage
Down payment
Stress test
CMHC insurance
Your HOMEH agent

NimaHOMEH agent · Milton
"I would see it this week."
Ask Nima