

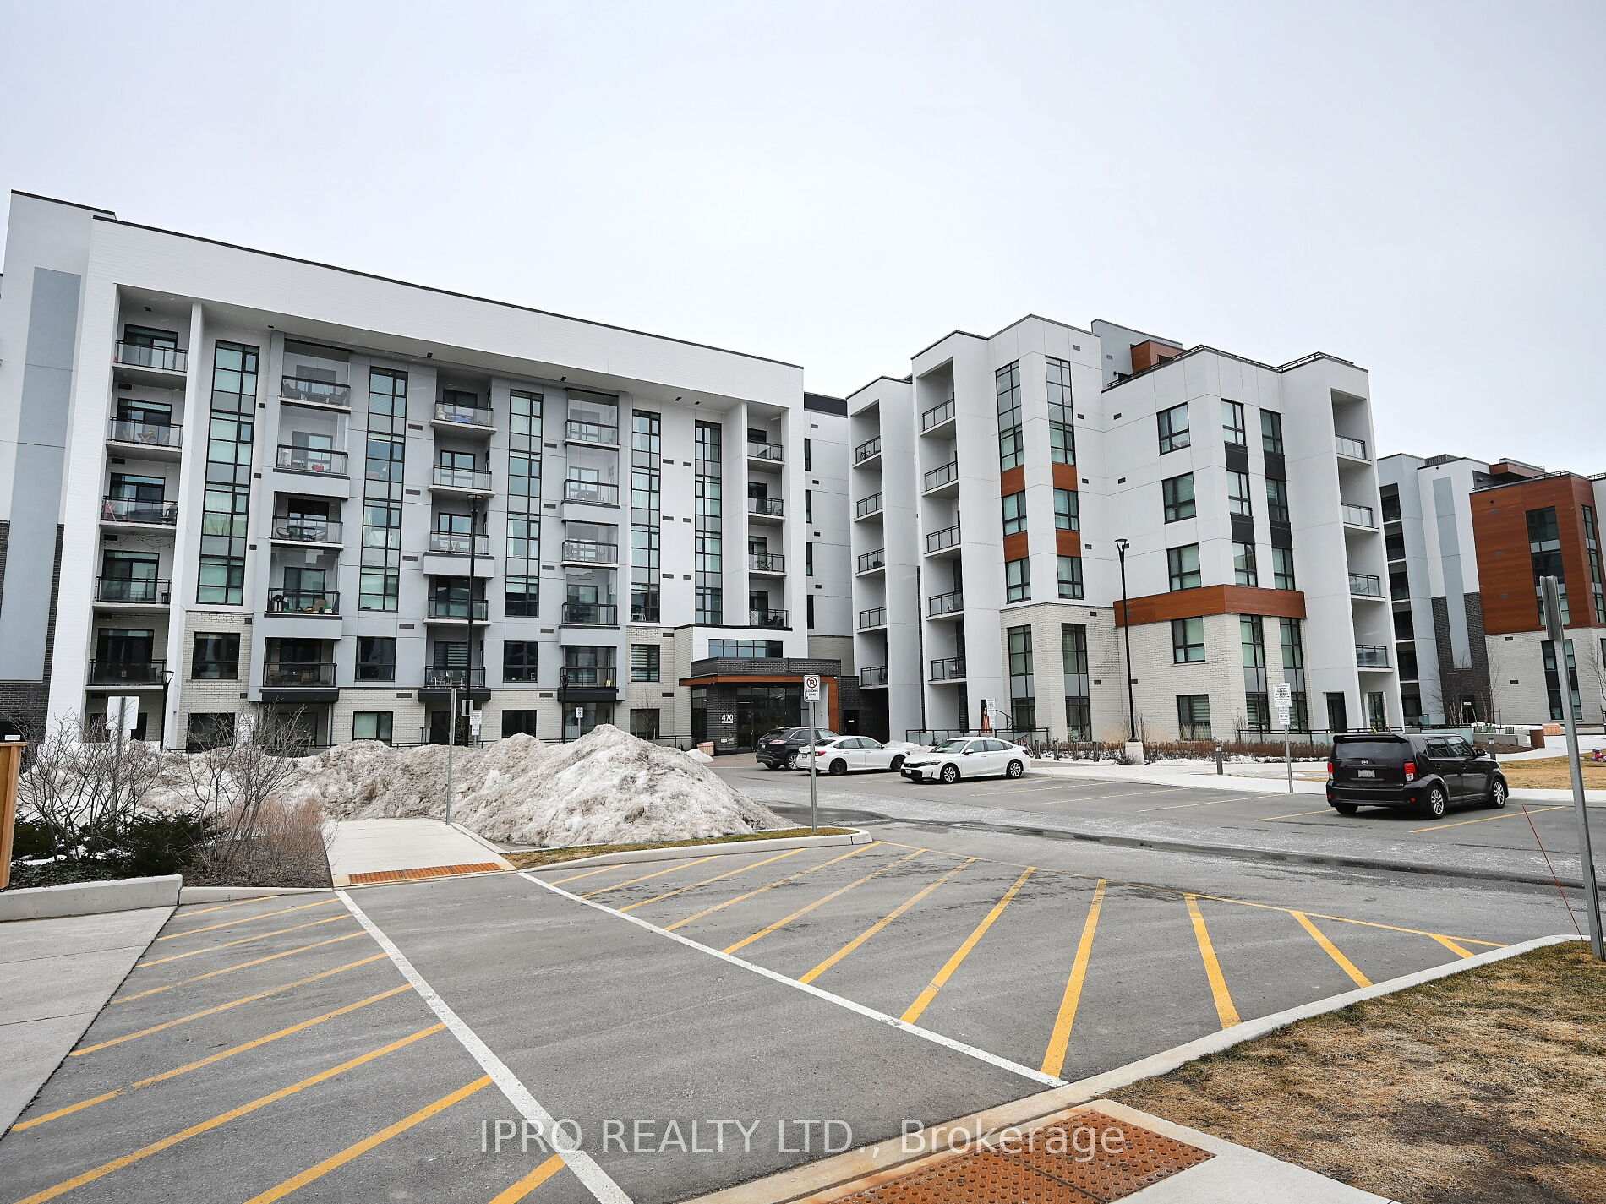
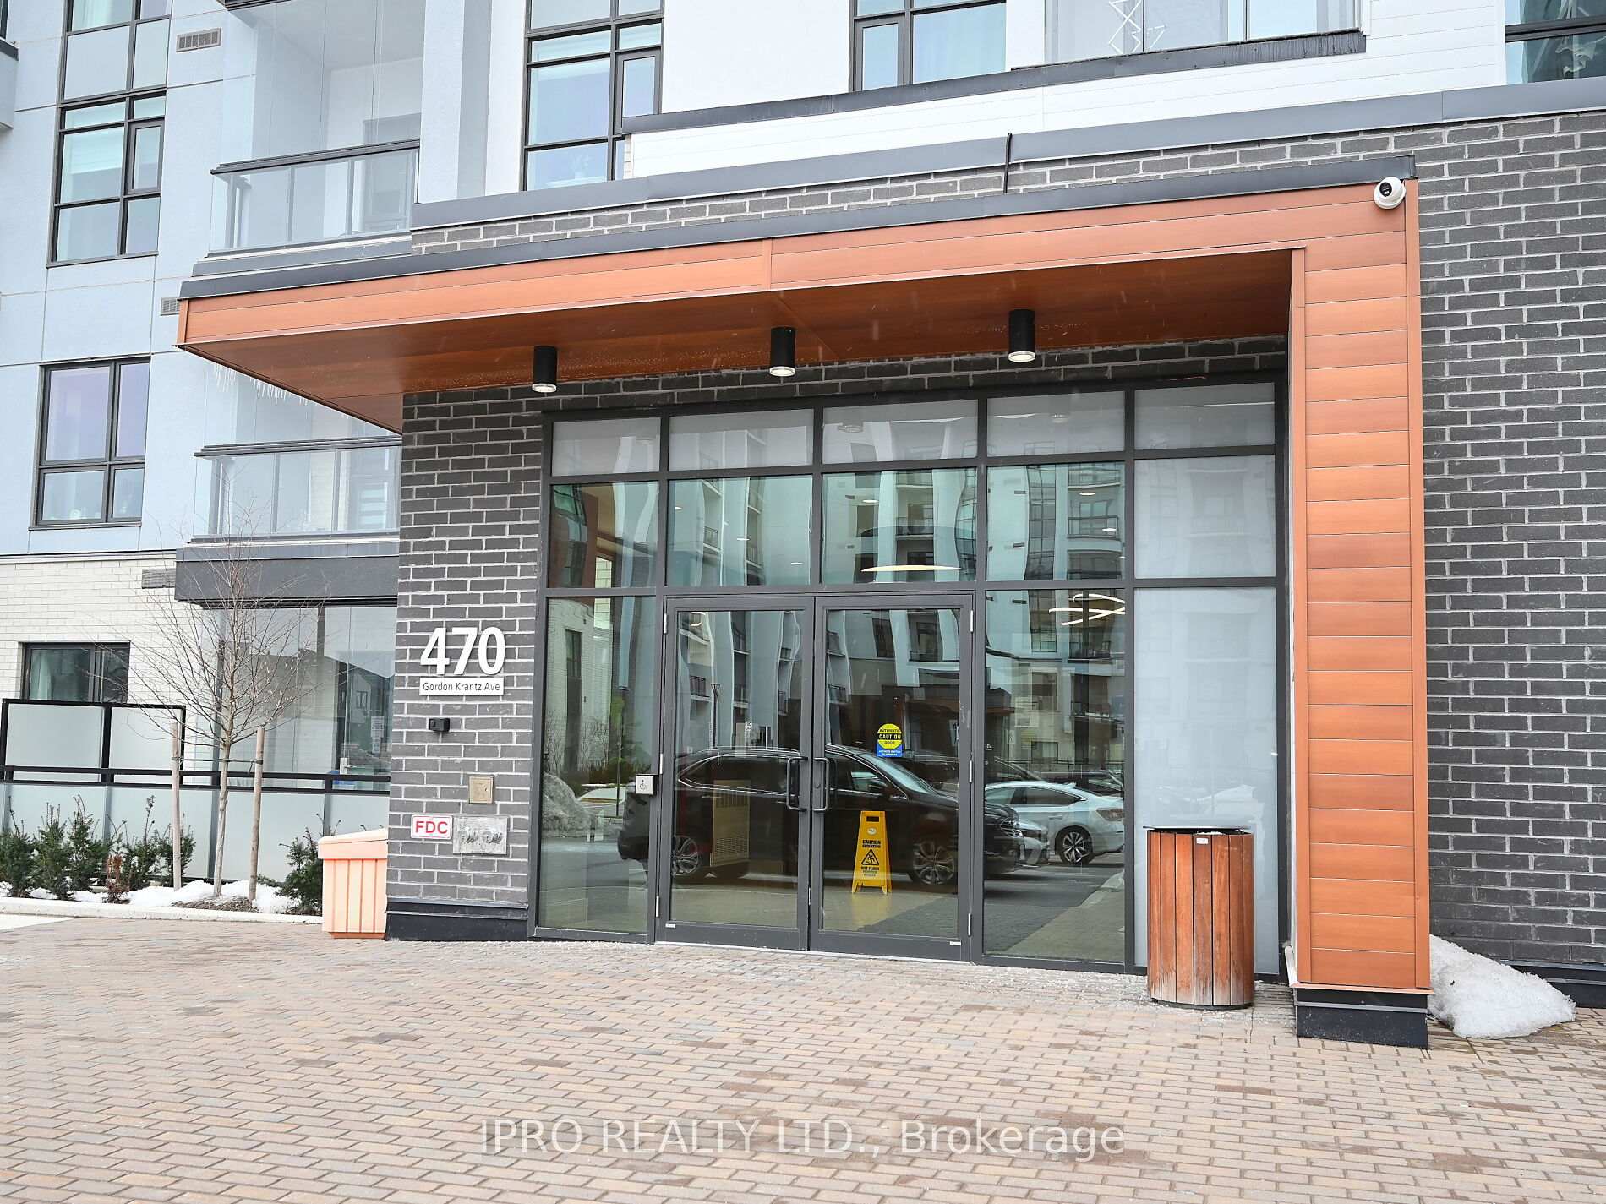
Unit 402, 470 Gordon Krantz Avenue
Unit 402, 470 Gordon Krantz Avenue
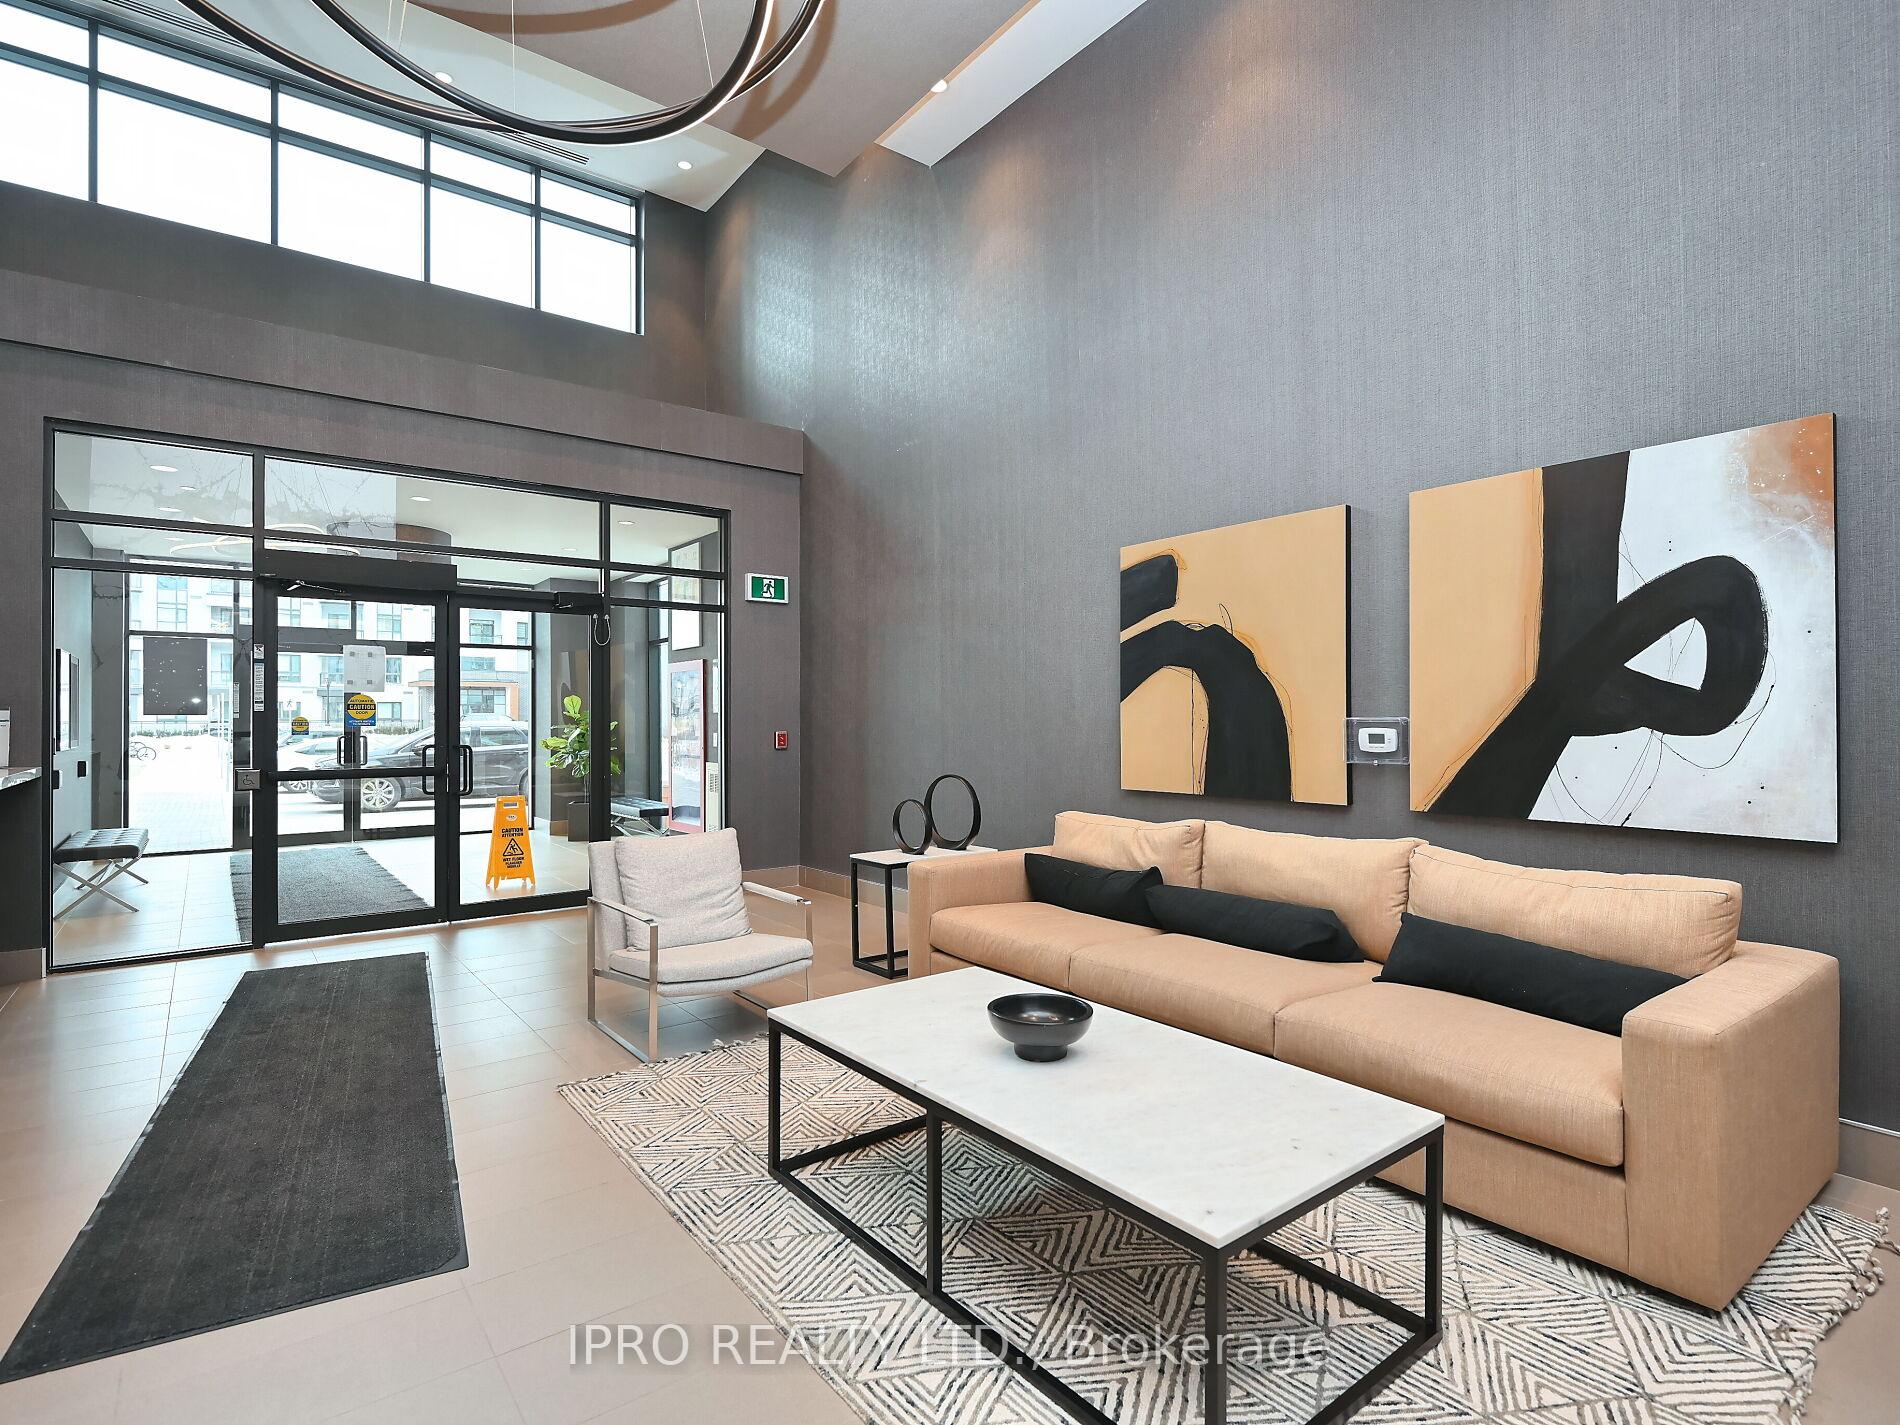 See all 50 photos
Property history
- $2,699SuspendedList: 2025-03-07|End: 2025-03-23|16 daysW12006728
Facts and features
- ExposureSouth east
- LaundryEnsuite
- LockerOwned
- BalconyOpen
- Central air
The homeCondo Apartment, Apartment, Age 0–5 years
- Type: Condo Apartment
- Style: Apartment
- Age: 0–5 years
- Living space: 900–999 sq ft
- Basement: None
- Exposure: South East
InsideEnsuite, Carpet free, intercom, primary bedroom - main floor, separate hydro meter, water meter, Rooms above ground 5
- Laundry: Ensuite
- Features: Carpet free, intercom, primary bedroom - main floor, separate hydro meter, water meter
- Rooms above ground: 5
- Bedrooms: 2
- Bathrooms: 2
- Kitchens: 1
OutsideConcrete, Open
- Exterior: Concrete
- Balcony: Open
Parking and locker1 Parking, Underground, Parking type Owned
- Spaces: 1 Parking
- Garage: Underground
- Parking type: Owned
- Driveway: Underground
- Locker: Owned
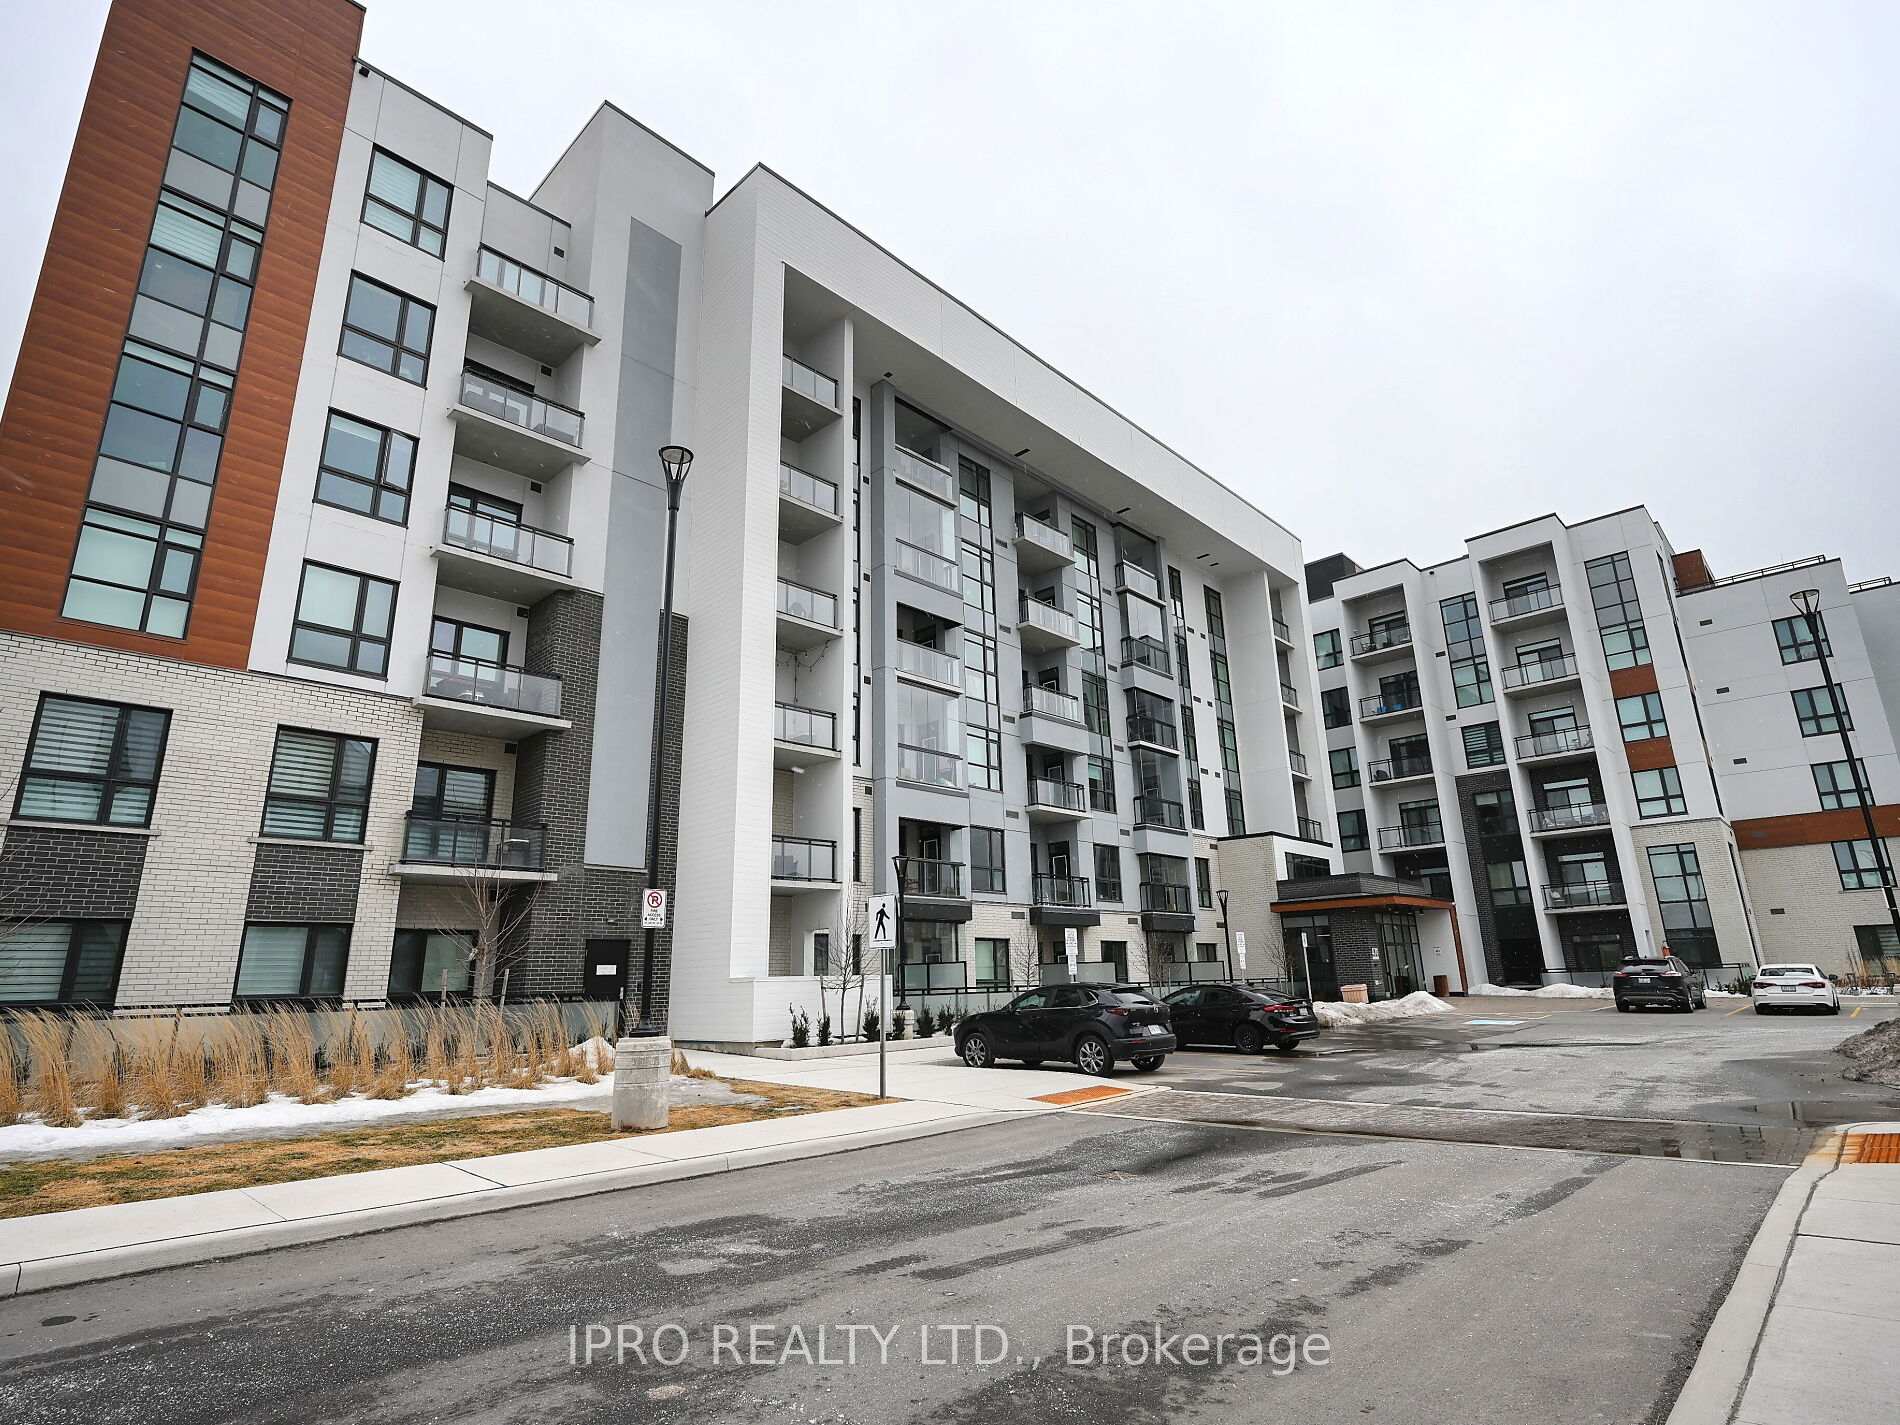
BuildingSoleil Condos, Storeys 5, Condo corporation 770
- Name: Soleil Condos
- Storeys: 5
- Condo corporation: 770
- Pets: Allowed
Heating, water and powerForced air, gas, Central air
- Heating: Forced air, gas
- Cooling: Central air
Rent and termsRent $2,699 a month, Entire property, Unfurnished
- Rent: $2,699 a month
- Space for rent: Entire property
- Furnished: Unfurnished
- Lease: 12 months
- Paid: Monthly
- Rent includes: Building insurance, central air conditioning, common elements, exterior maintenance, parking, recreation facility, snow removal
- Deposit: Required
- Employment letter: Required
- Rental application: Required
- References: Required
- Rental items: $300 key deposit. the utilities are sub-metered through provident utility: (https://www.pemi.com/move-in). tenant have to transfer utilities on their name before closing.
Included30" stainless steel appliance package includes: fridge, stove, b/i dishwasher, b/i microwave, stack washer & dryer 9' ceilings, granite countertops, spc flooring as per plan, smart home system. builder lay out plan uploaded with photos for room size information.
- Included: 30" stainless steel appliance package includes: fridge, stove, b/i dishwasher, b/i microwave, stack washer & dryer 9' ceilings, granite countertops, spc flooring as per plan, smart home system. builder lay out plan uploaded with photos for room size information.
Listing detailsW12006728, Suspended, Mar 7, 2025
- MLS® number: W12006728
- Status: Suspended
- Listed on: Mar 7, 2025
- Days on market: 16
- Updated: Mar 23, 2025
- Possession: 2025-05-01 / Other
- Occupied by: Tenant
- Listing brokerage: IPRO REALTY LTD.
About this home
Unit 402, 470 Gordon Krantz Avenue, Milton (Walker), ON L9E 1Z3
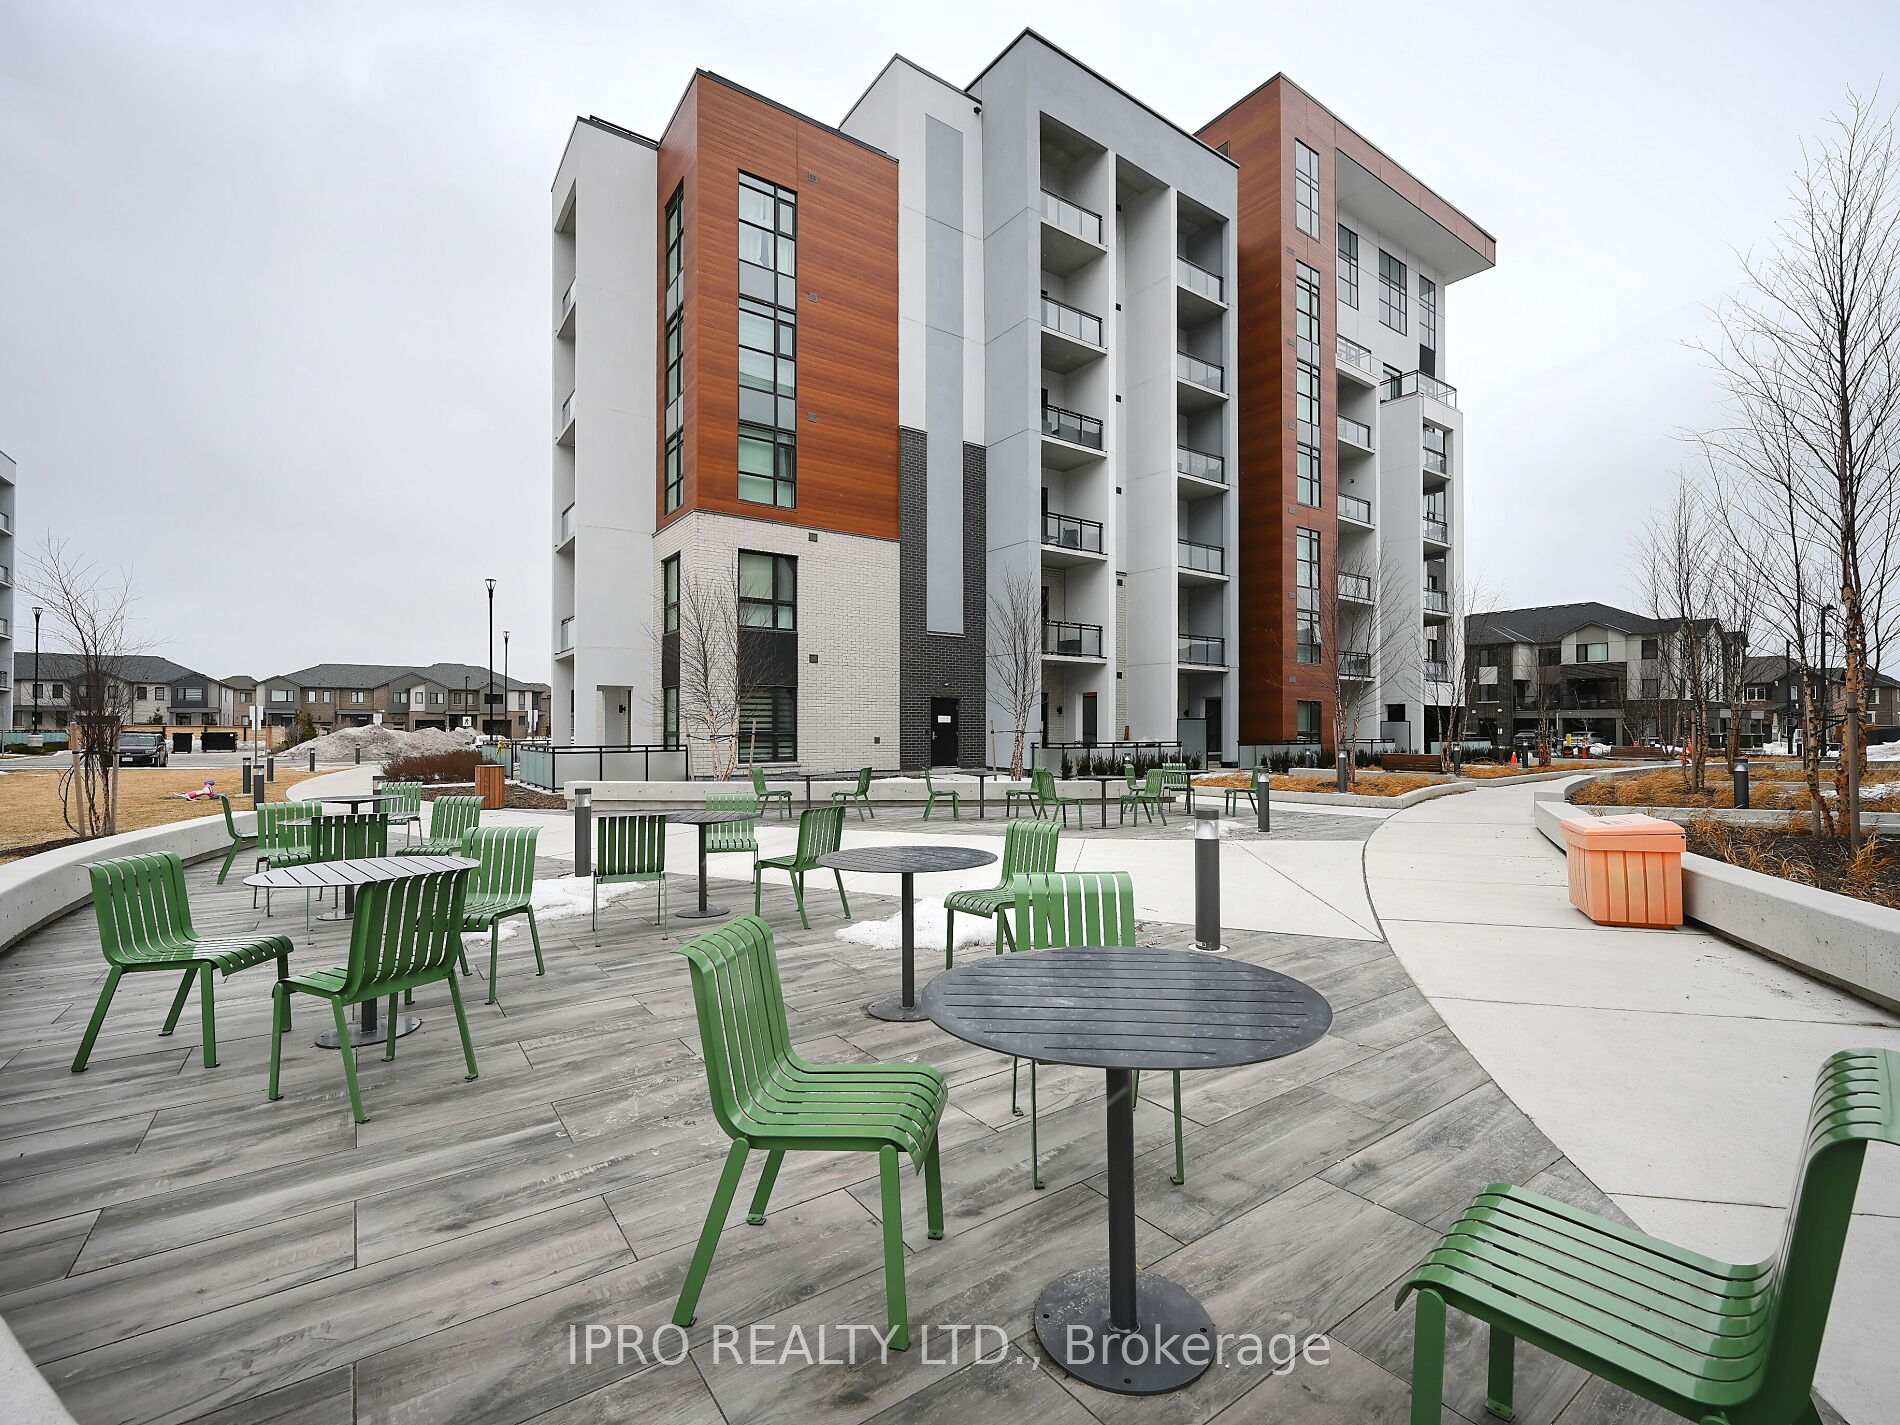
Very Spacious CORNER UNIT is one of the biggest unit (Model: Starlight), features 2 Bedrooms +2 Baths with 938 Sf Plus Balcony 76 Sf = 1014Sf of Open Concept Living Space and a Walkout to a Private Balcony. Upgrades: Mirror, Washroom vanity Height, Pot Lights in Living Room. Kitchen with Granite Countertop with S/S appliances. The primary bedroom includes a spacious walk-in closed with organizers as well as an ensuite bathroom. Building amenities include; A 24-Hour Concierge, Visitor Parking, A Party Room,Fully equipped Gym, Rooftop Terrace with BBQ lounge, Ideal for Entertaining Guests, Parcel Room Automate Parcel Delivery lockers, Courtyard and 24 hour Concierge. Conveniently located near Parks, Shops, Niagara Escarpment, Milton Hospital. Near future Wilfred Laurier University and Conestoga College campuses in the new Milton Education Village, along with a new Hwy 401 interchange planned.
Ask about this home
A HOMEH agent will answer your questions about this home.
Know more about Soleil Condos

Condo building · 460 Gondon Krantz Avenue
Soleil Condos is a 5-storey condo by Mattamy Homes Canada. Right now 8 for sale and 6 for rent are on the market here.
- 5storeys
- $725/sq ft
No similar units for rent in Soleil Condos right now.
Around this home
Helpful calculators
Your HOMEH agent

"I would see it this week."