

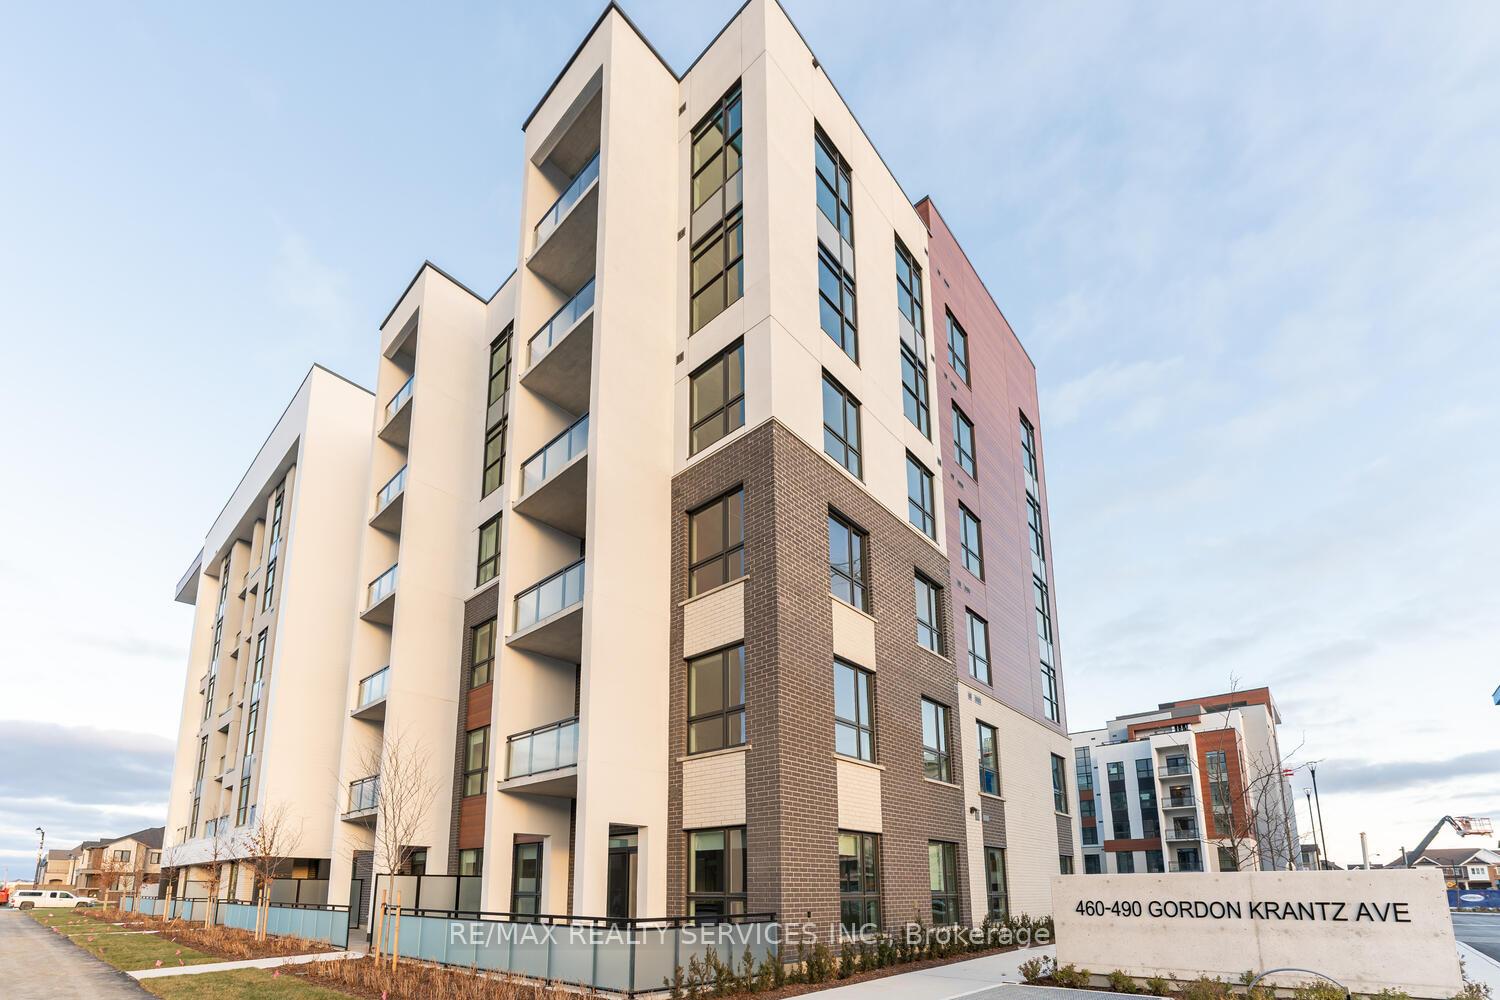
Unit 304, 460 Gordon Krantz Avenue
Unit 304, 460 Gordon Krantz Avenue
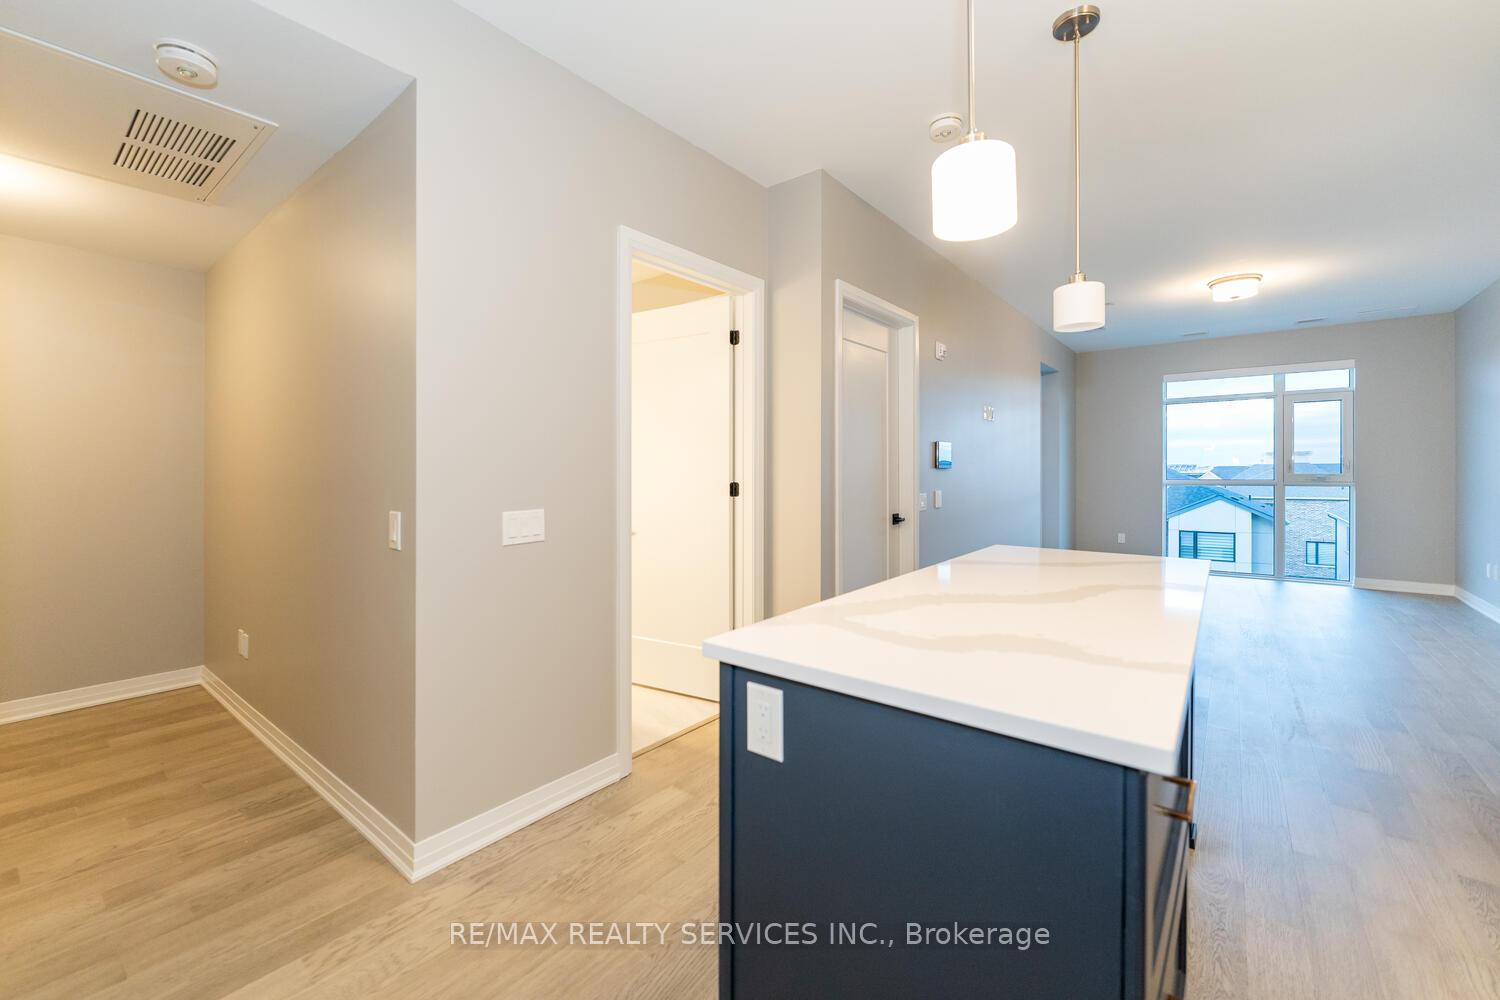 See all 35 photos
Property history
- $2,100TerminatedList: 2025-05-18|End: 2025-05-26|8 daysW12156861
Facts and features
- ExposureEast
- LaundryEnsuite
- LockerOwned
- BalconyOpen
- Central air
The homeCondo Apartment, Apartment, 700–799 sq ft
- Type: Condo Apartment
- Style: Apartment
- Living space: 700–799 sq ft
- Basement: None
- Exposure: East
InsideEnsuite, Carpet free, intercom, Rooms above ground 5
- Laundry: Ensuite
- Features: Carpet free, intercom
- Rooms above ground: 5
- Bedrooms: 1 + 1 in the basement
- Bathrooms: 1
- Kitchens: 1
OutsideBrick, Open
- Exterior: Brick
- Balcony: Open
Parking and locker1 Parking, Underground, Parking type Owned
- Spaces: 1 Parking
- Garage: Underground
- Parking type: Owned
- Locker: Owned
BuildingSoleil Condos, Storeys 5, Condo corporation 0
- Name: Soleil Condos
- Storeys: 5
- Condo corporation: 0
- Pets: Not allowed
Heating, water and powerForced air, gas, Central air
- Heating: Forced air, gas
- Cooling: Central air
Rent and termsRent $2,100 a month, Entire property, Unfurnished
- Rent: $2,100 a month
- Space for rent: Entire property
- Furnished: Unfurnished
- Lease: 12 months
- Rent includes: Parking
- Deposit: Required
- Credit check: Required
- Employment letter: Required
- Rental application: Required
- References: Required
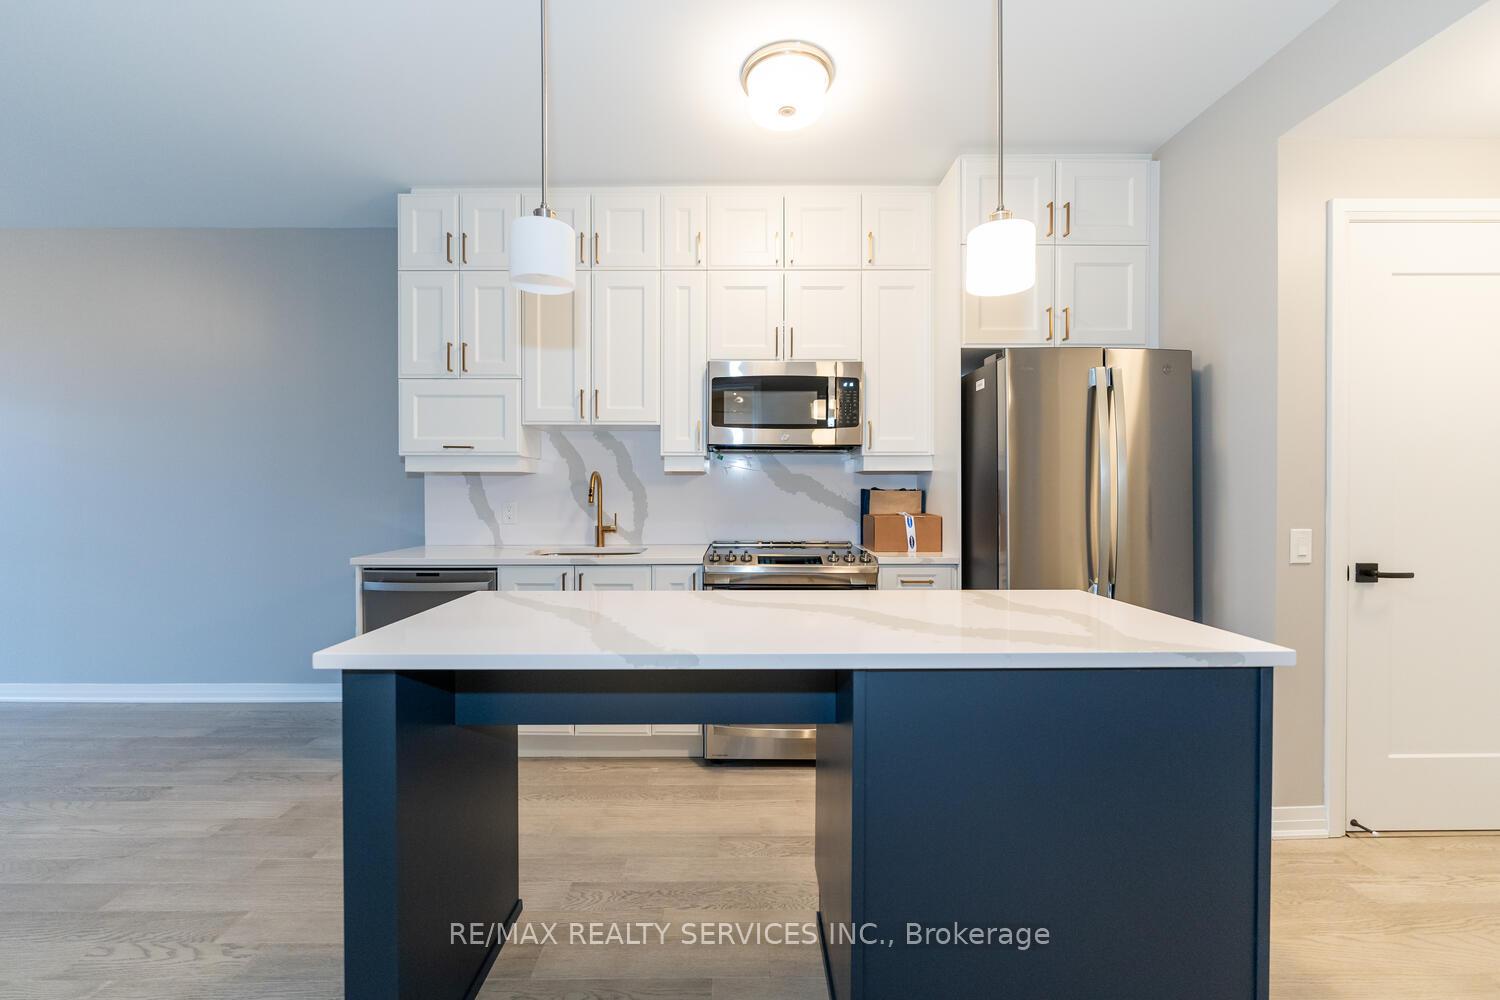
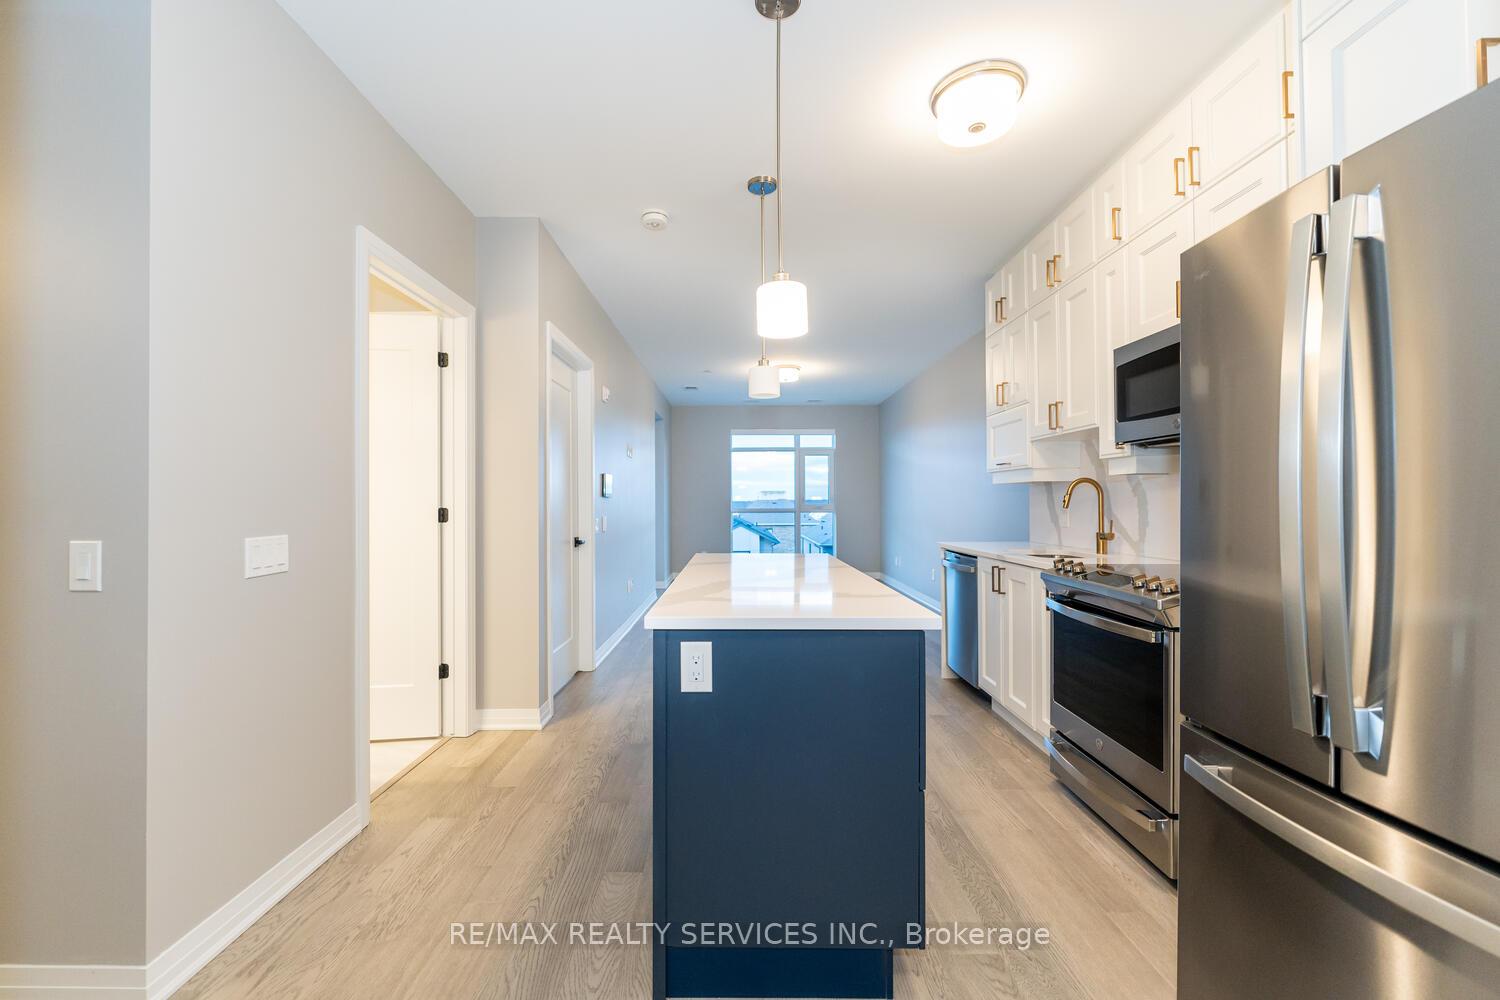
IncludedS/s stove, s/s fridge, s/s dishwasher, s/s microrange hood, washer & dryer, all elfs
- Included: S/s stove, s/s fridge, s/s dishwasher, s/s microrange hood, washer & dryer, all elfs
Listing detailsW12156861, Terminated, May 18, 2025
- MLS® number: W12156861
- Status: Terminated
- Listed on: May 18, 2025
- Days on market: 8
- Updated: May 26, 2025
- Possession: Flexible
- Occupied by: Tenant
- Listing brokerage: RE/MAX REALTY SERVICES INC.
About this home
Unit 304, 460 Gordon Krantz Avenue, Milton (Walker), ON L9E 1Z2
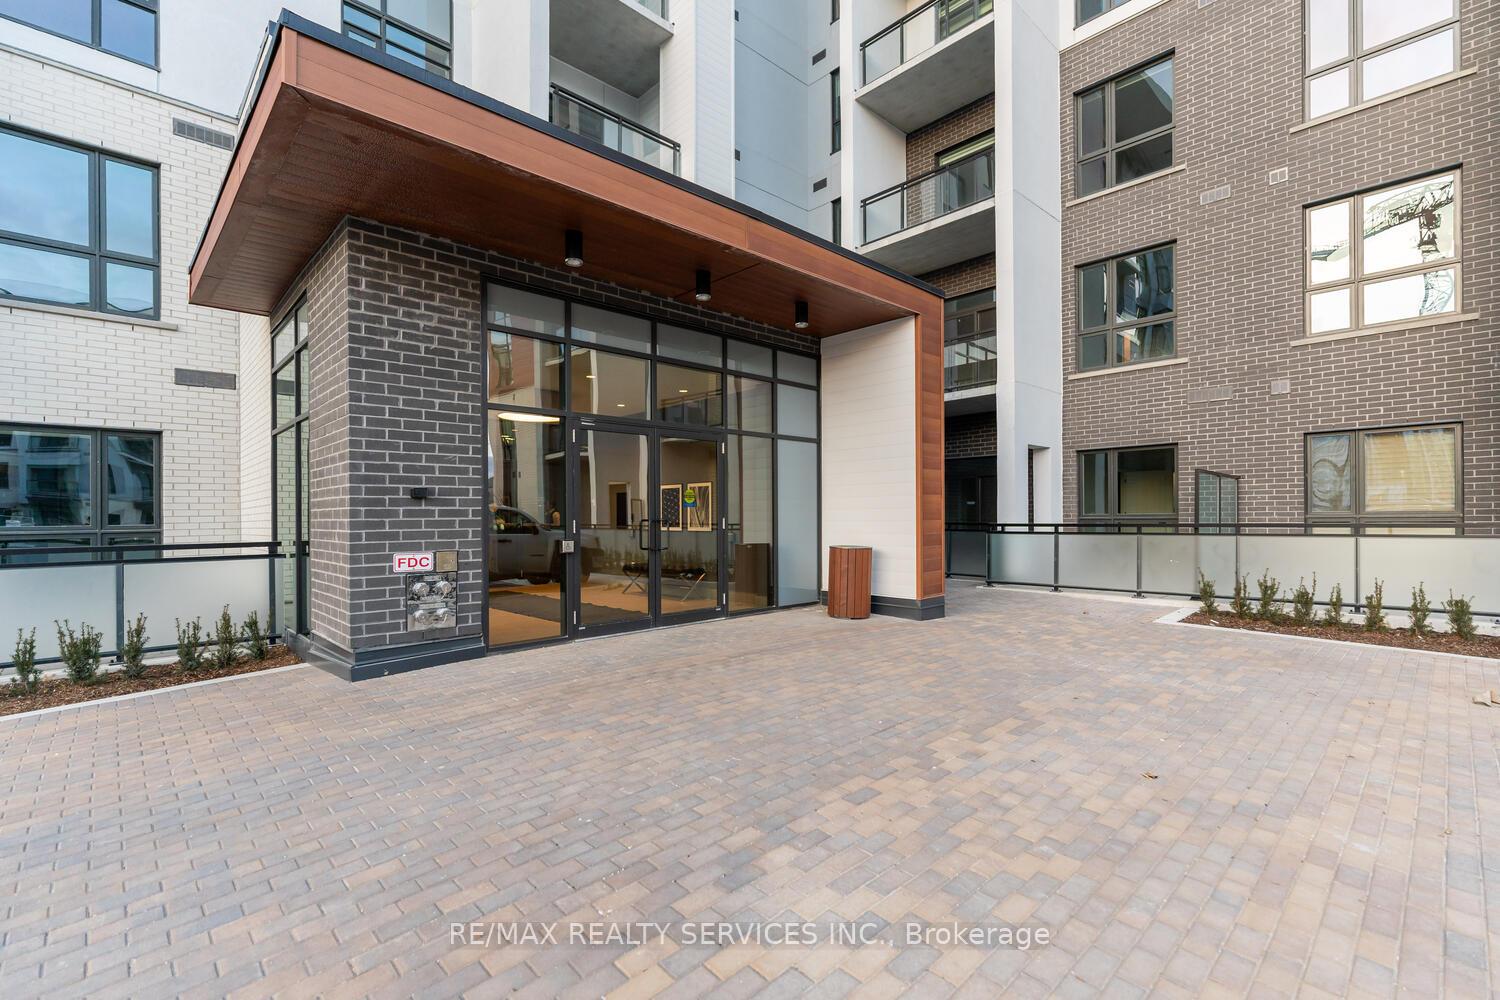
Client Remarks Your search for a spacious 1+Den is over! Enjoy the open concept living and 9 foot ceilings, which make the 700+ sq ft condo feel even larger than it is. The unit features a chef's delight kitchen with quartz countertops, stainless steel appliances, an enormous island, and high end gold finishes. It also has a very spacious living room with an oversized window to allow the apartment to be sun-filled during the day. The bedroom also features a large window, along with a good size closet. The den is a perfect spot for working from home, and can even be converted into a bedroom! The building amenities include security, tons of visitor parking, party/meeting room, gym and roof-top terrace. Equipped With The Latest In Smart Technology To Control Your Suites Features/Concierge Communication. Conveniently located near to parks, shops, Niagara Escarpment, recreation centre and Milton Hospital.
Ask about this home
A HOMEH agent will answer your questions about this home.
Know more about Soleil Condos

Condo building · 460 Gondon Krantz Avenue
Soleil Condos is a 5-storey condo by Mattamy Homes Canada. Right now 8 for sale and 6 for rent are on the market here.
- 5storeys
- $725/sq ft
No similar units for rent in Soleil Condos right now.
Around this home
Helpful calculators
Your HOMEH agent

"I would see it this week."