

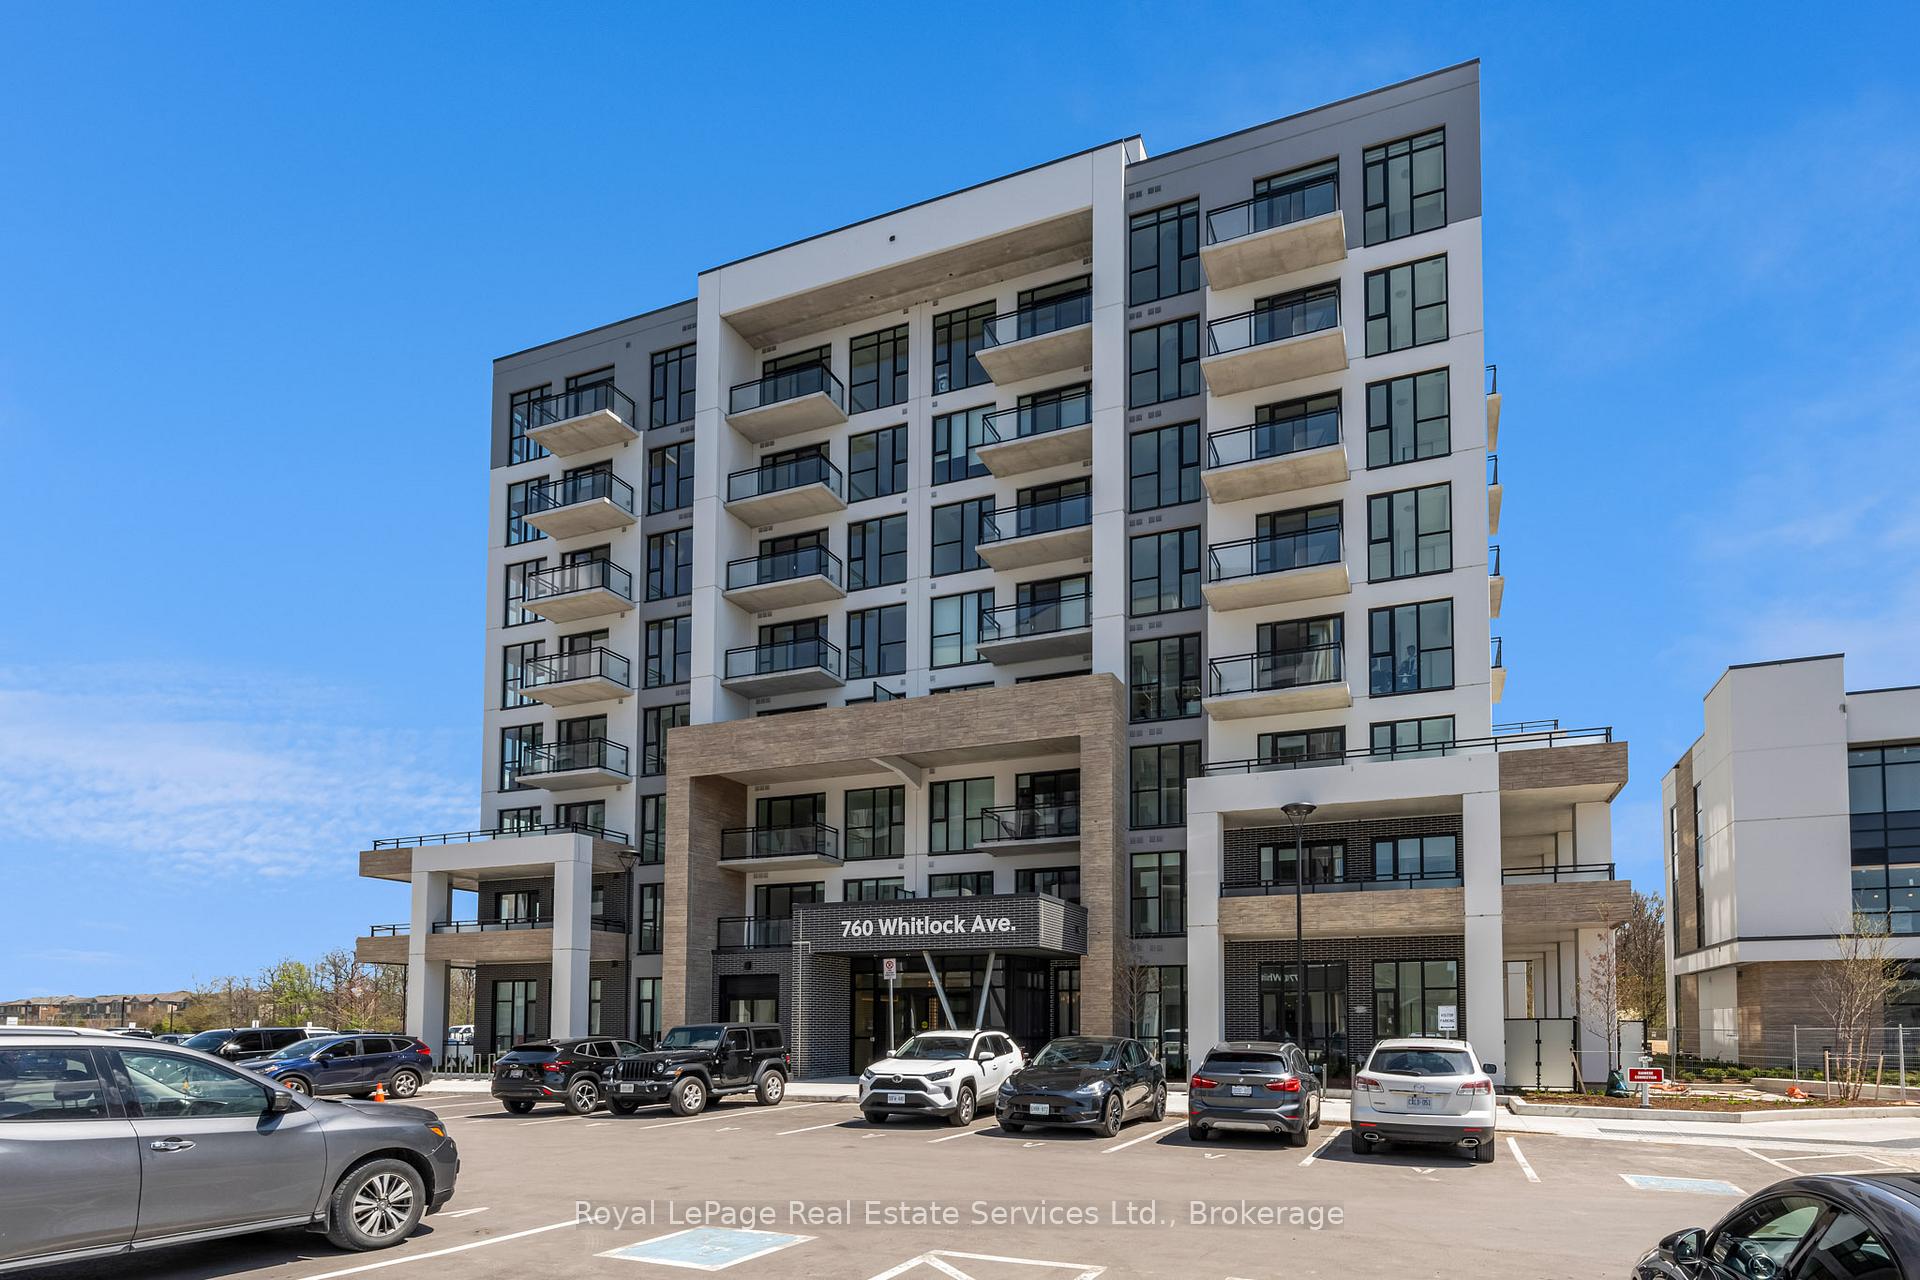
Unit 708, 760 Whitlock Avenue
Unit 708, 760 Whitlock Avenue
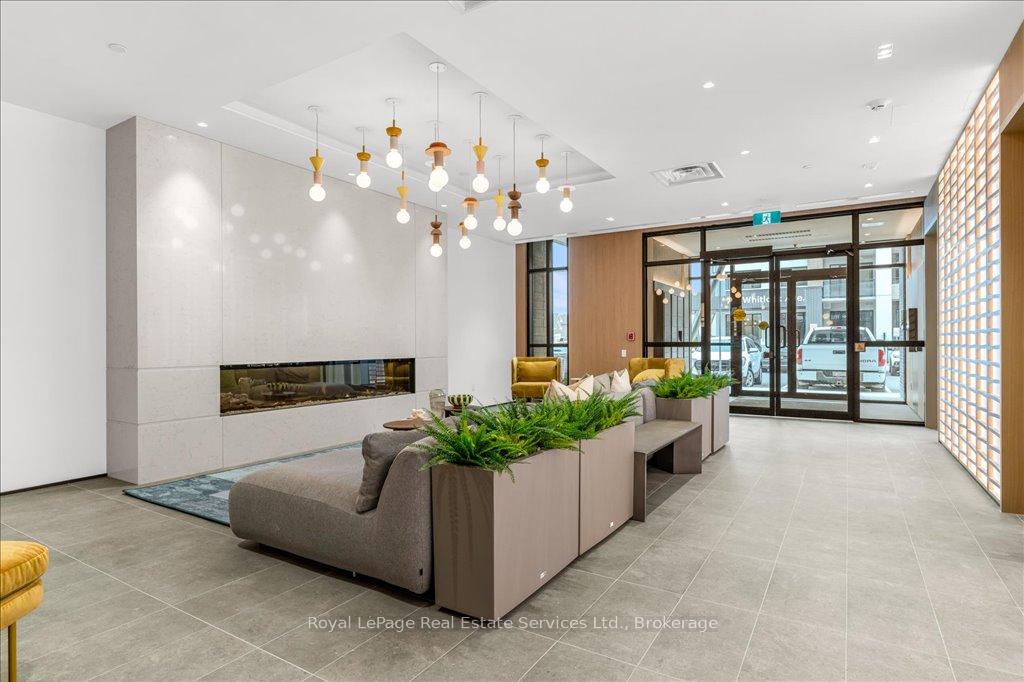
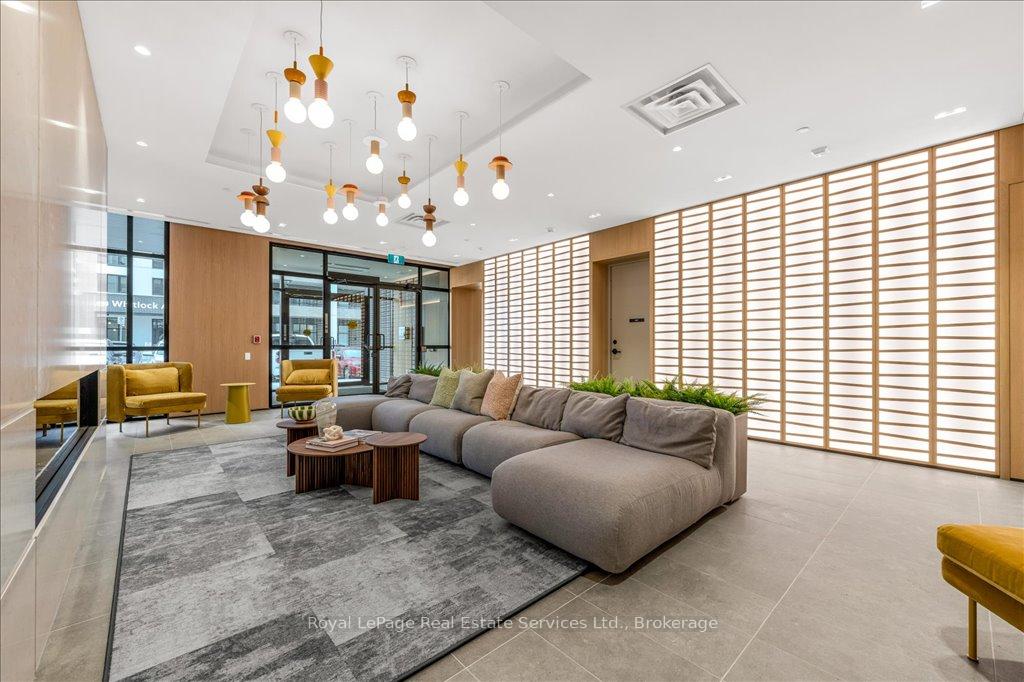
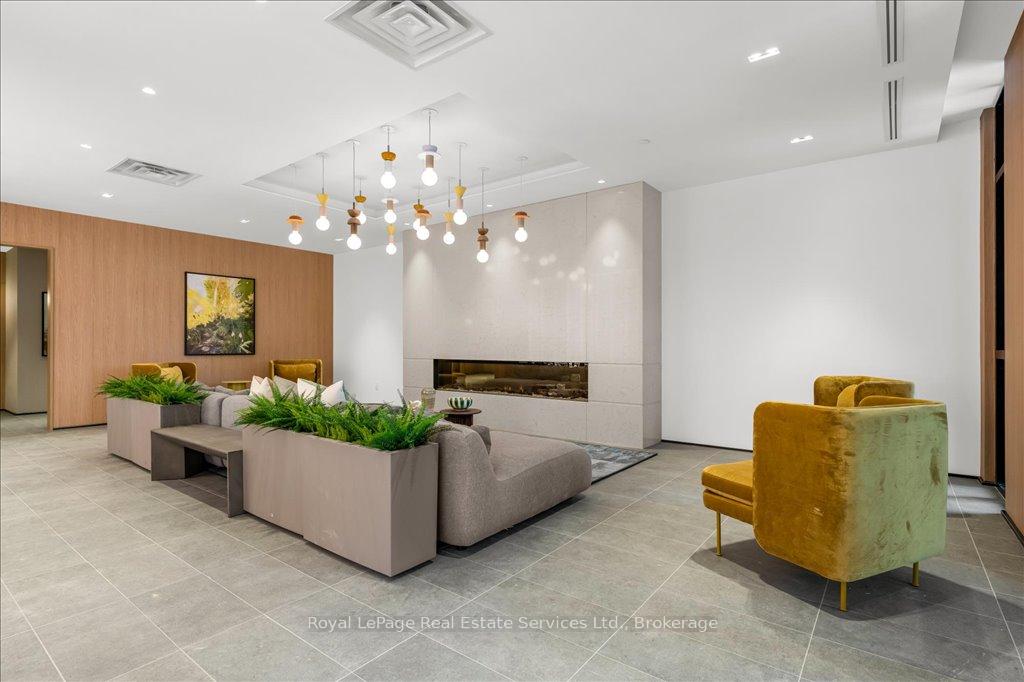
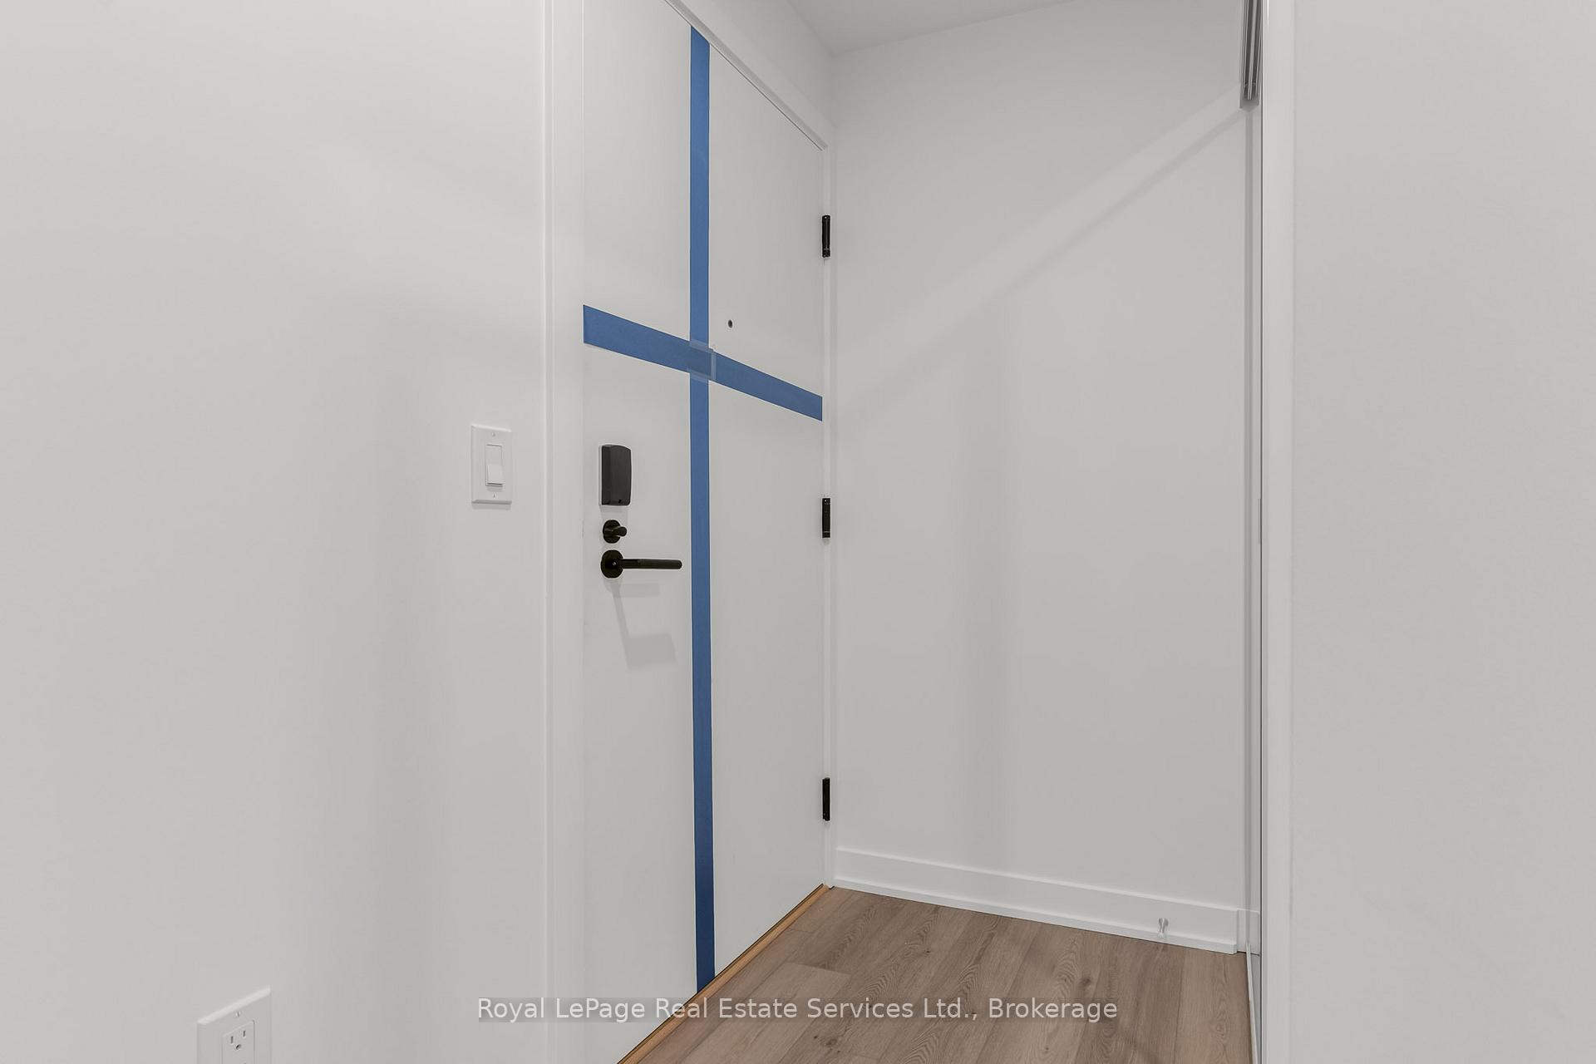 See all 18 photos
Property history
Facts and features
- ExposureNorth east
- LaundryEnsuite, closet
- LockerOwned
- BalconyOpen
- Central air
- Party room/meeting room
- Exercise room
- Gym
The homeCondo Apartment, Apartment, New
- Type: Condo Apartment
- Style: Apartment
- Age: New
- Living space: 900–999 sq ft
- Basement: None
- Exposure: North East
- View: City, park/greenbelt
InsideEnsuite, laundry closet, main level, Primary bedroom - main floor, wheelchair access, Elevator Yes
- Laundry: Ensuite, laundry closet, main level
- Features: Primary bedroom - main floor, wheelchair access
- Elevator: Yes
- Rooms above ground: 5
- Bedrooms: 2 + 1 in the basement
- Bathrooms: 2
- Kitchens: 1
OutsideBrick, Flat, Open
- Exterior: Brick
- Roof: Flat
- Balcony: Open
- Accessibility: Wheelchair access
Parking and locker2 Parking, Underground, Parking type Owned
- Spaces: 2 Parking
- Garage: Underground
- Parking type: Owned
- Driveway: Underground
- Spot: 84
- Locker: Owned
- Locker unit: 388
- Locker number: 388
- Locker level: Level a
BuildingMile & Creek, Condo corporation 794, Party room/meeting room, visitor parking, community bbq, exercise room, gym, club house
- Name: Mile & Creek
- Condo corporation: 794
- Amenities: Party room/meeting room, visitor parking, community bbq, exercise room, gym, club house
- Pets: Allowed
Heating, water and powerHeat pump, other, Central air
- Heating: Heat pump, other
- Cooling: Central air
Rent and termsRent $2,900 a month, Entire property, Unfurnished
- Rent: $2,900 a month
- Space for rent: Entire property
- Furnished: Unfurnished
- Lease: 12 months
- Rent includes: Parking
- Deposit: Required
- Credit check: Required
- Employment letter: Required
- Rental application: Required
- References: Required
- Rental items: Na
IncludedUpgraded appliance package: ss stove, fridge, bi dishwasher, fan/microwave, front loading clothes washer and dryer, custom remote control window coverings, 2 side by side underground parking, one parking has ev charger , 1 locker., Na
- Included: Upgraded appliance package: ss stove, fridge, bi dishwasher, fan/microwave, front loading clothes washer and dryer, custom remote control window coverings, 2 side by side underground parking, one parking has ev charger , 1 locker.
- Not included: Na
NearbyPark, school, public transit
- Close to: Park, school, public transit
Listing detailsW12134253, Rented, May 8, 2025
- MLS® number: W12134253
- Status: Rented
- Listed on: May 8, 2025
- Days on market: 18
- Updated: May 26, 2025
- Possession: Flexible
- Occupied by: Vacant
- Listing brokerage: Royal LePage Real Estate Services Ltd., Brokerage
About this home
Unit 708, 760 Whitlock Avenue, Milton (Cobban), ON L9E 2B2
Luxurious 2 -Bedroom + Den Residence at Mile & Creek Experience elevated living in this exceptional, one-of-a-kind suite at the highly coveted Mile & Creek Condos. Thoughtfully designed for those who appreciate refined elegance and effortless functionality, this sprawling 2-bedroom + den layout offers an unmatched blend of comfort, style, and sophistication. Perfect for discerning downsizers or those seeking a turnkey lifestyle with room for entertaining and hosting family, this sun-drenched home boasts dramatic floor-to-ceiling windows that create an open, airy ambiance throughout. At the heart of the residence lies a designer chefs kitchen, complete with an oversized quartz island, upgraded cabinetry, upgraded appliances and premium finishes. Custom remote controlled roller blinds adorn every window. Step through to your north facing afternoon sun balcony, offering tranquil, views of the escaprment and SQ1 and toronto skylines from your living room. 2 Underground side by side parking spots plus exclusive EV charger and a locker are included. World-Class Amenities: Executive Concierge Service, State-of-the-Art Fitness Centre, Elegant Residents Lounge & Entertainment Spaces, Pet Spa, Co-Working Lounge, Rooftop Entertainment Terrace with BBQs & Dining Area, Secure Automated Parcel Delivery System. Surrounded by preserved woodland and scenic trails, Mile & Creek offers an exclusive connection to nature without sacrificing the convenience of modern living. Just moments from Rattlesnake Point, the Bruce Trail, and Kelso Conservation Area, this is a rare opportunity to own in one of the regions most sought-after, upscale communities. Live Luxuriously. Live Naturally.Live Mile & Creek.
Ask about this home
A HOMEH agent will answer your questions about this home.
Know more about Mile & Creek

Condo building · 760 Whitlock Avenue
Mile & Creek is a condo. Right now 2 for sale and 6 for rent are on the market here.
No similar units for rent in Mile & Creek right now.
Around this home
Daily convenience, out of 100, from the distances below
Schools nearby
School rating, out of 10.
Helpful calculators
Your HOMEH agent

"I would see it this week."