

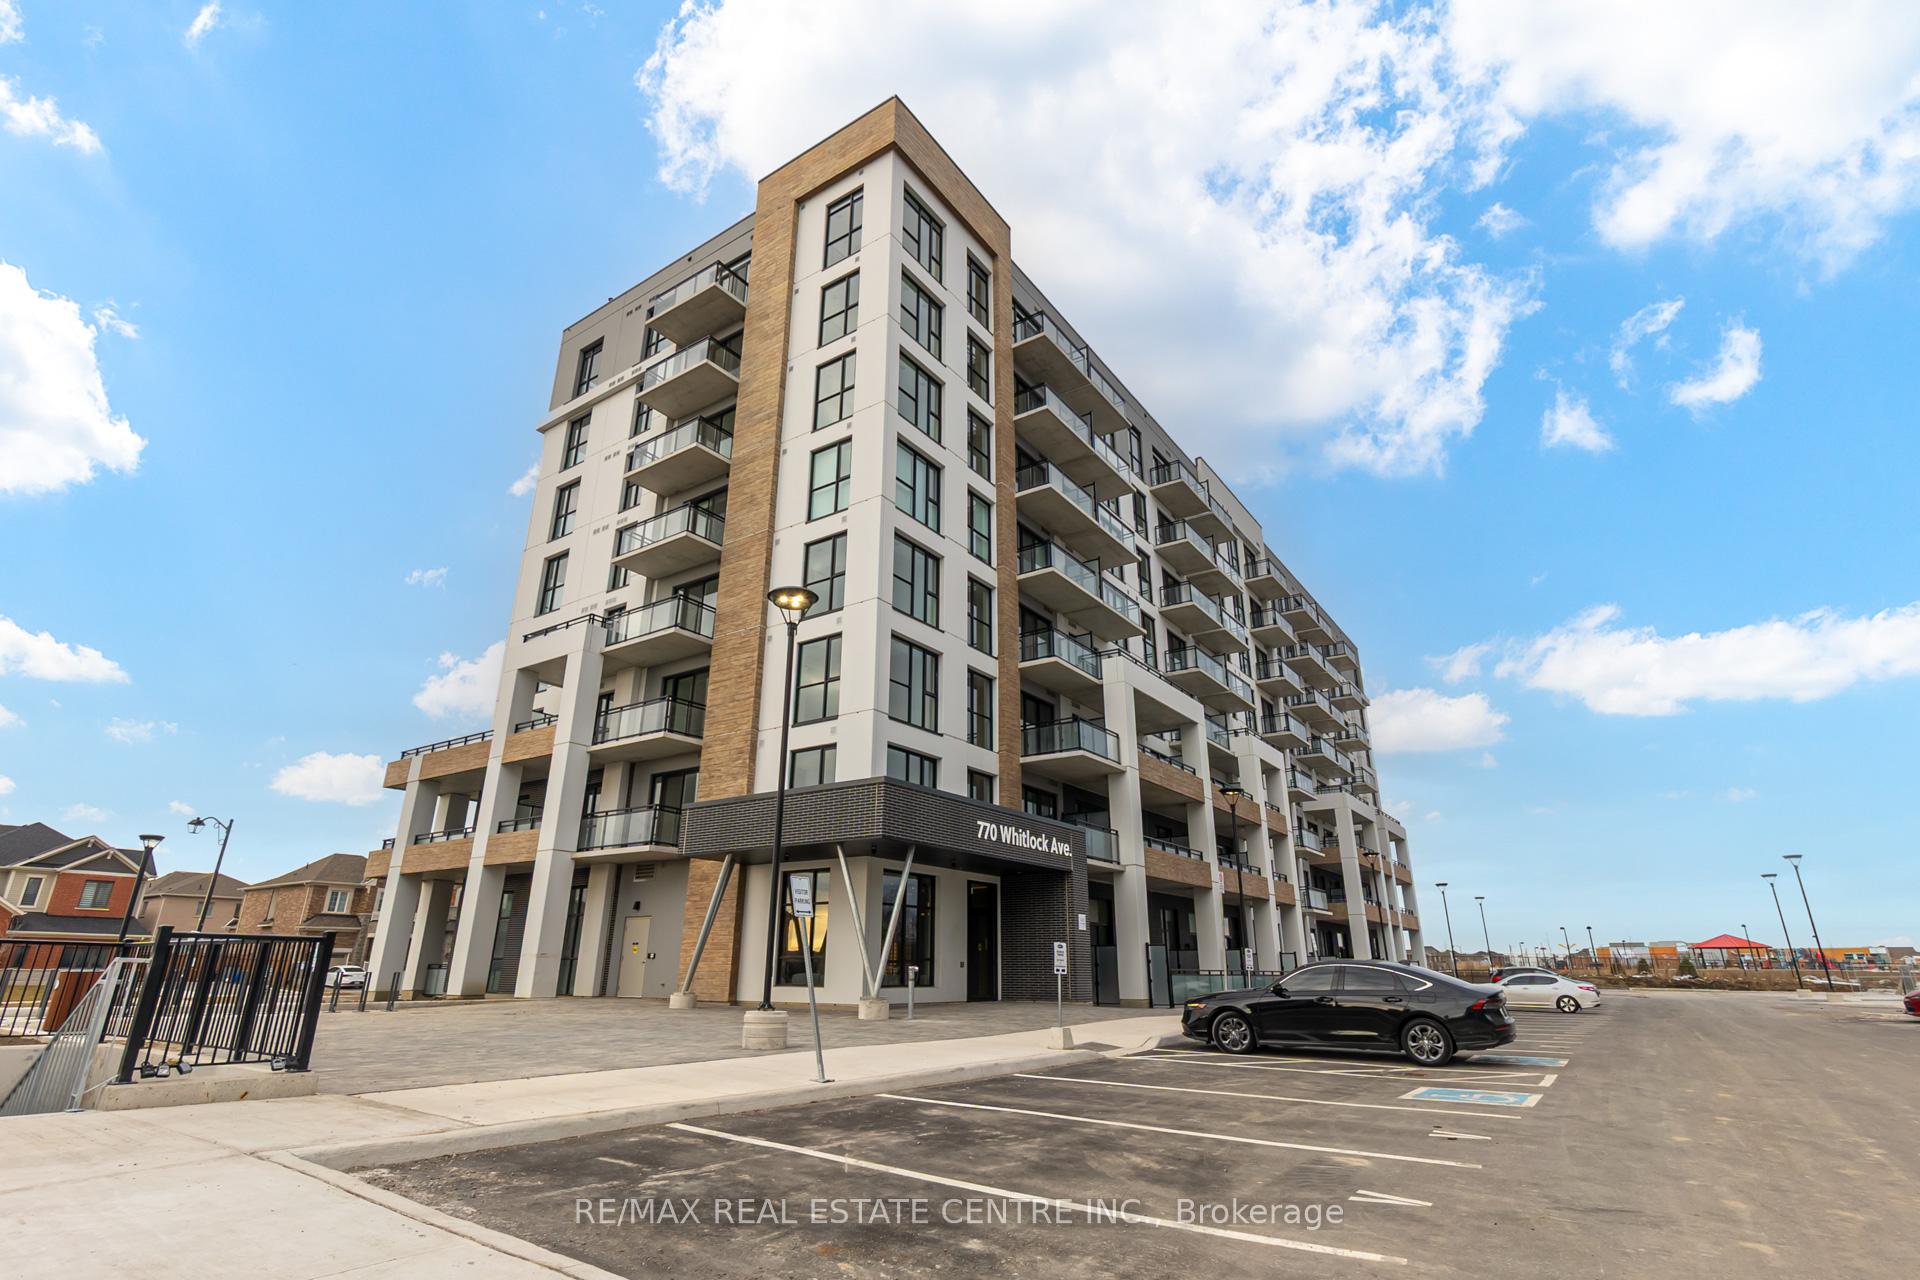
Unit 803, 770 Whitlock Avenue
Unit 803, 770 Whitlock Avenue
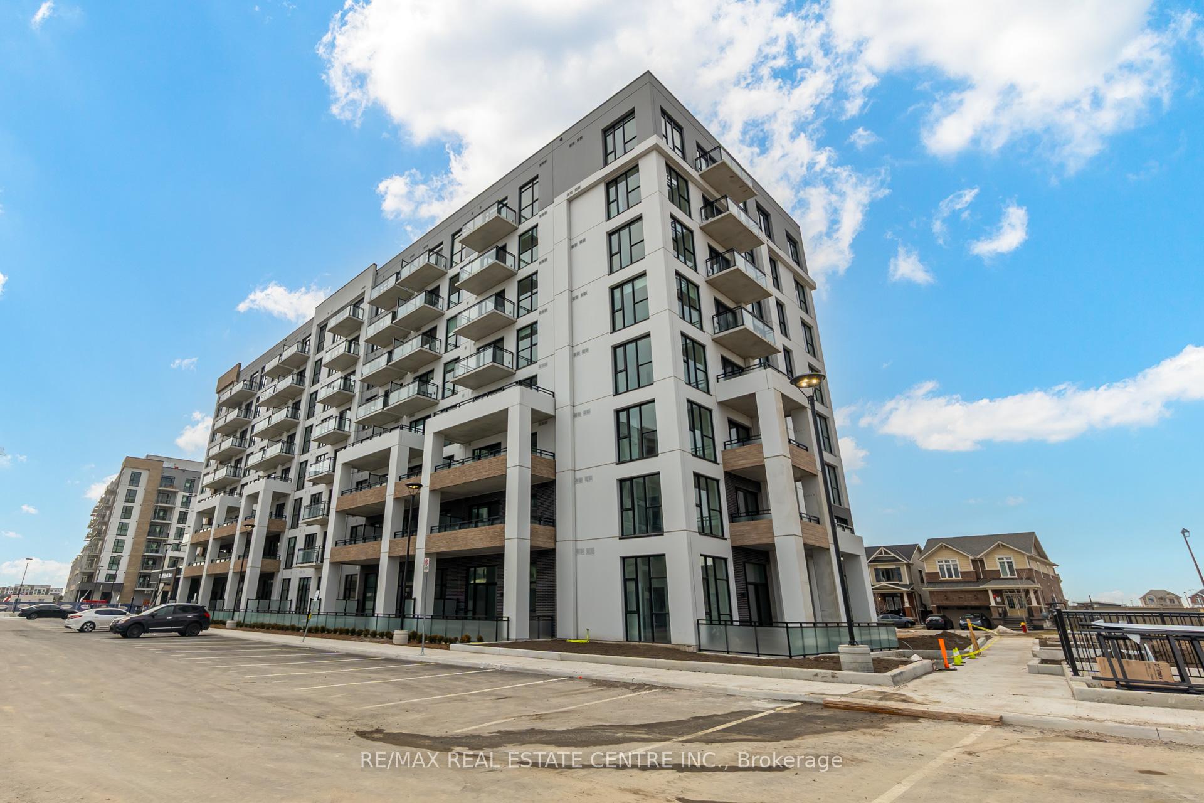
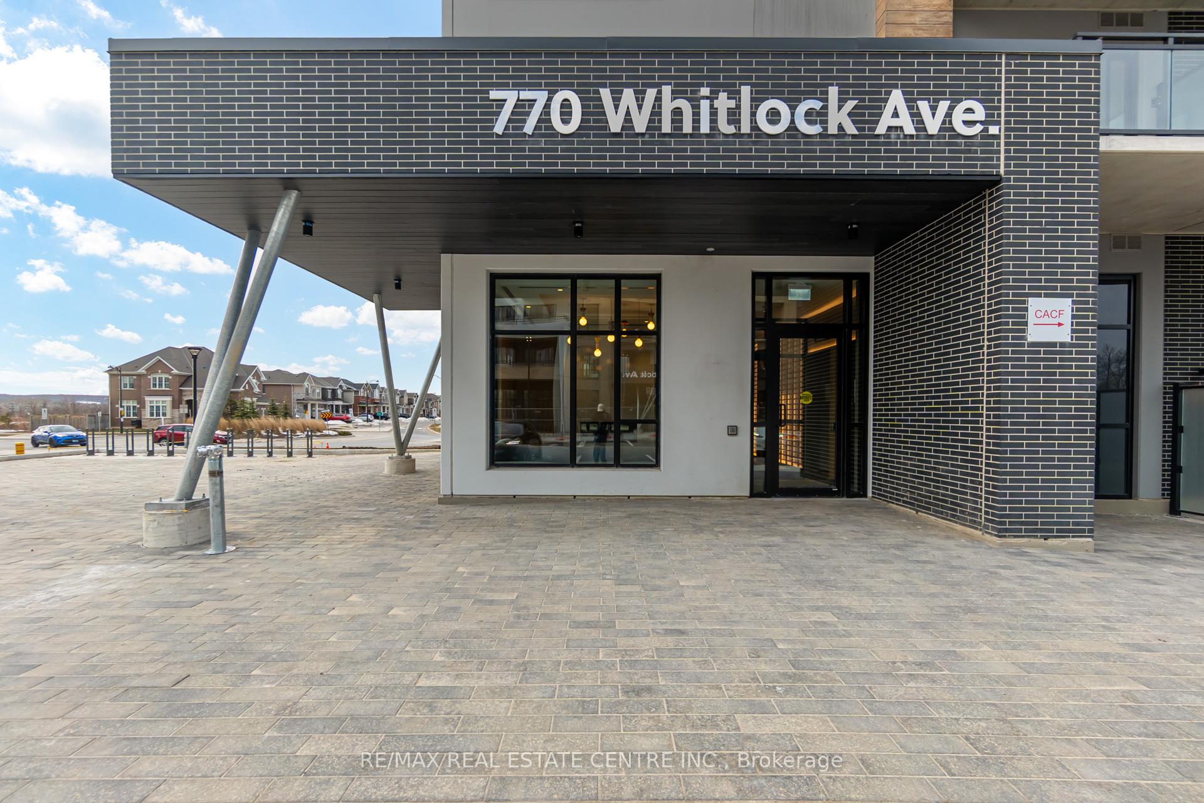
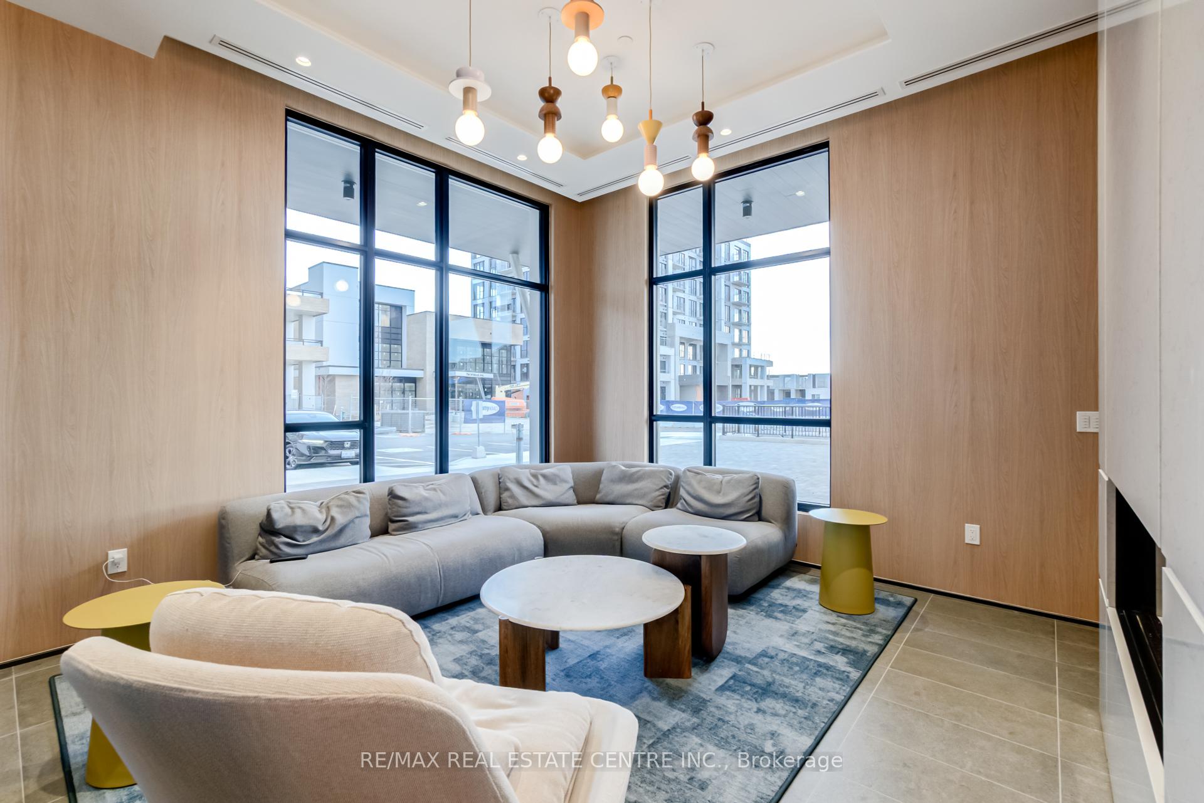
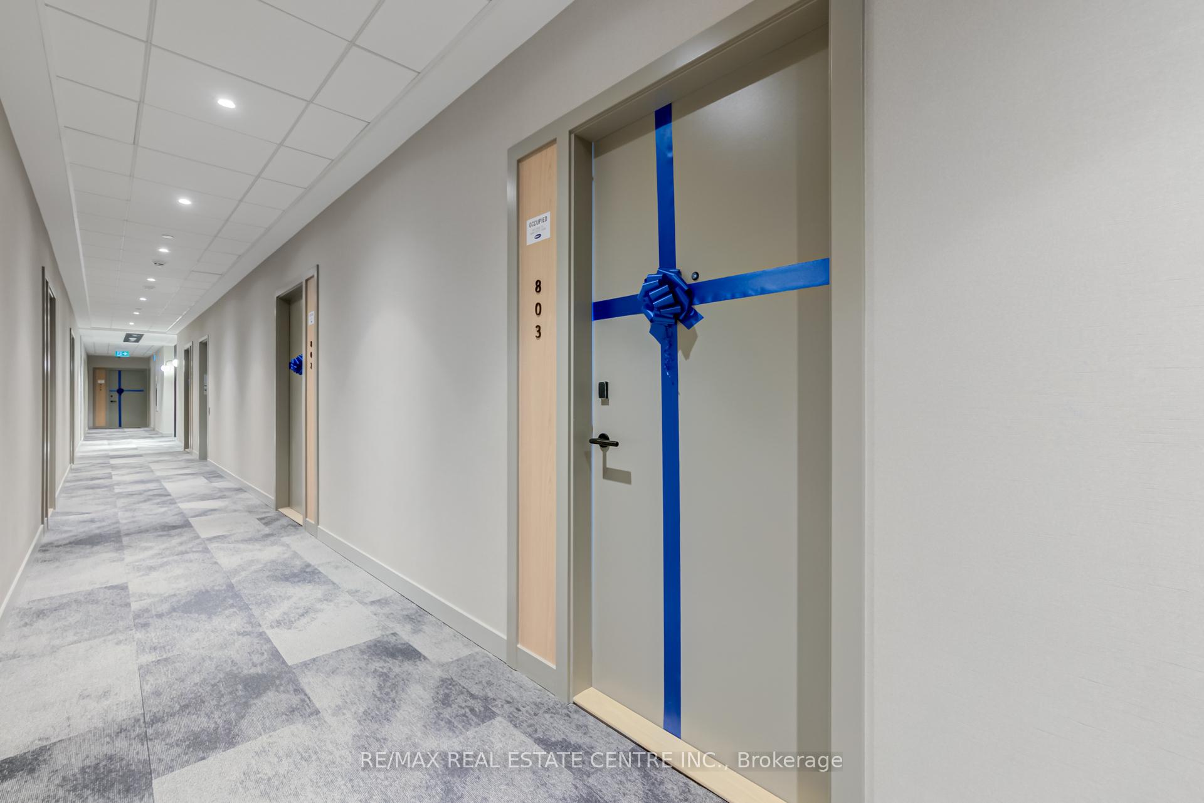 See all 20 photos
Property history
Facts and features
- ExposureNorth
- LaundryEnsuite
- LockerNone
- BalconyOpen
- Central air
- Concierge
- Exercise room
- Gym
- Party room/meeting room
The homeCondo Apartment, Apartment, 500–599 sq ft
- Type: Condo Apartment
- Style: Apartment
- Living space: 500–599 sq ft
- Basement: None
- Exposure: North
InsideEnsuite, Carpet free, Rooms above ground 4
- Laundry: Ensuite
- Features: Carpet free
- Rooms above ground: 4
- Bedrooms: 1
- Bathrooms: 1
- Kitchens: 1
OutsideBrick, Open
- Exterior: Brick
- Balcony: Open
Parking and locker1 Parking, Surface, Parking type Owned
- Spaces: 1 Parking
- Garage: Surface
- Parking type: Owned
- Driveway: Underground
- Locker: None
BuildingMile & Creek, Condo corporation 0, Concierge, exercise room, gym, party room/meeting room, visitor parking
- Name: Mile & Creek
- Condo corporation: 0
- Amenities: Concierge, exercise room, gym, party room/meeting room, visitor parking
- Pets: Allowed
Heating, water and powerForced air, gas, Central air
- Heating: Forced air, gas
- Cooling: Central air
Rent and termsRent $2,100 a month, Entire property, Unfurnished
- Rent: $2,100 a month
- Space for rent: Entire property
- Furnished: Unfurnished
- Lease: 12 months
- Paid: Monthly
- Rent includes: Building insurance, common elements, parking, central air conditioning
- Deposit: Required
- Credit check: Required
- Employment letter: Required
- Rental application: Required
- References: Required
IncludedS/s fridge, s/s stove, s/s otr microwave, s/s dishwasher, washer, dryer, all light fixtures, all existing blinds/window coverings.
- Included: S/s fridge, s/s stove, s/s otr microwave, s/s dishwasher, washer, dryer, all light fixtures, all existing blinds/window coverings.
NearbyPark, school, public transit, clear view
- Close to: Park, school, public transit, clear view
Listing detailsW12018203, Rented, Mar 13, 2025
- MLS® number: W12018203
- Status: Rented
- Listed on: Mar 13, 2025
- Days on market: 11
- Updated: Mar 24, 2025
- Possession: 2025-04-01 / Immediate
- Occupied by: Vacant
- Listing brokerage: RE/MAX REAL ESTATE CENTRE INC.
About this home
Unit 803, 770 Whitlock Avenue, Milton (Cobban), ON L9E 2B2
**Your Dream Home Awaits at Mile & Creek**Tucked away in the heart of Milton, Mile & Creek is a brand-new, exclusive Mattamy-built condo community designed for those who seek the best in modern living. This stunning 1-bedroom, 1-bathroom unit effortlessly blends style and comfort, boasting an open-concept layout with soaring 10-foot ceilings throughout and an abundance of natural light that fills every corner.Step out onto your top-floor private balcony and savor peaceful views of the surrounding neighborhooda serene space to unwind and recharge. Inside, the kitchen is sleek and functional, featuring stainless steel appliances, elegant Quartz countertops, and a chic backsplashideal for both cooking and entertaining.But Mile & Creek isnt just about a beautiful home; its about an elevated lifestyle. Residents enjoy top-tier amenities including concierge service, a cutting-edge fitness center with a yoga studio, a stylish co-working lounge, a movie screening room, and even a pet spa! The rooftop terrace offers panoramic views, while the Amenity Pavilion is a vibrant hub for socializing, work, and relaxation. With parks, trails, shopping, dining, and major highways just minutes away, youll enjoy the perfect balance of tranquility and convenience. Plus, your new home comes with Rogers High-Speed Internet and a dedicated underground parking spot.Available for immediate lease, this condo is your chance to experience luxury and comfort at Mile & Creek.
Ask about this home
A HOMEH agent will answer your questions about this home.
Know more about Mile & Creek

Condo building · 760 Whitlock Avenue
Mile & Creek is a condo. Right now 2 for sale and 6 for rent are on the market here.
No similar units for rent in Mile & Creek right now.
Around this home
Daily convenience, out of 100, from the distances below
Schools nearby
School rating, out of 10.
Helpful calculators
Your HOMEH agent

"I would see it this week."