

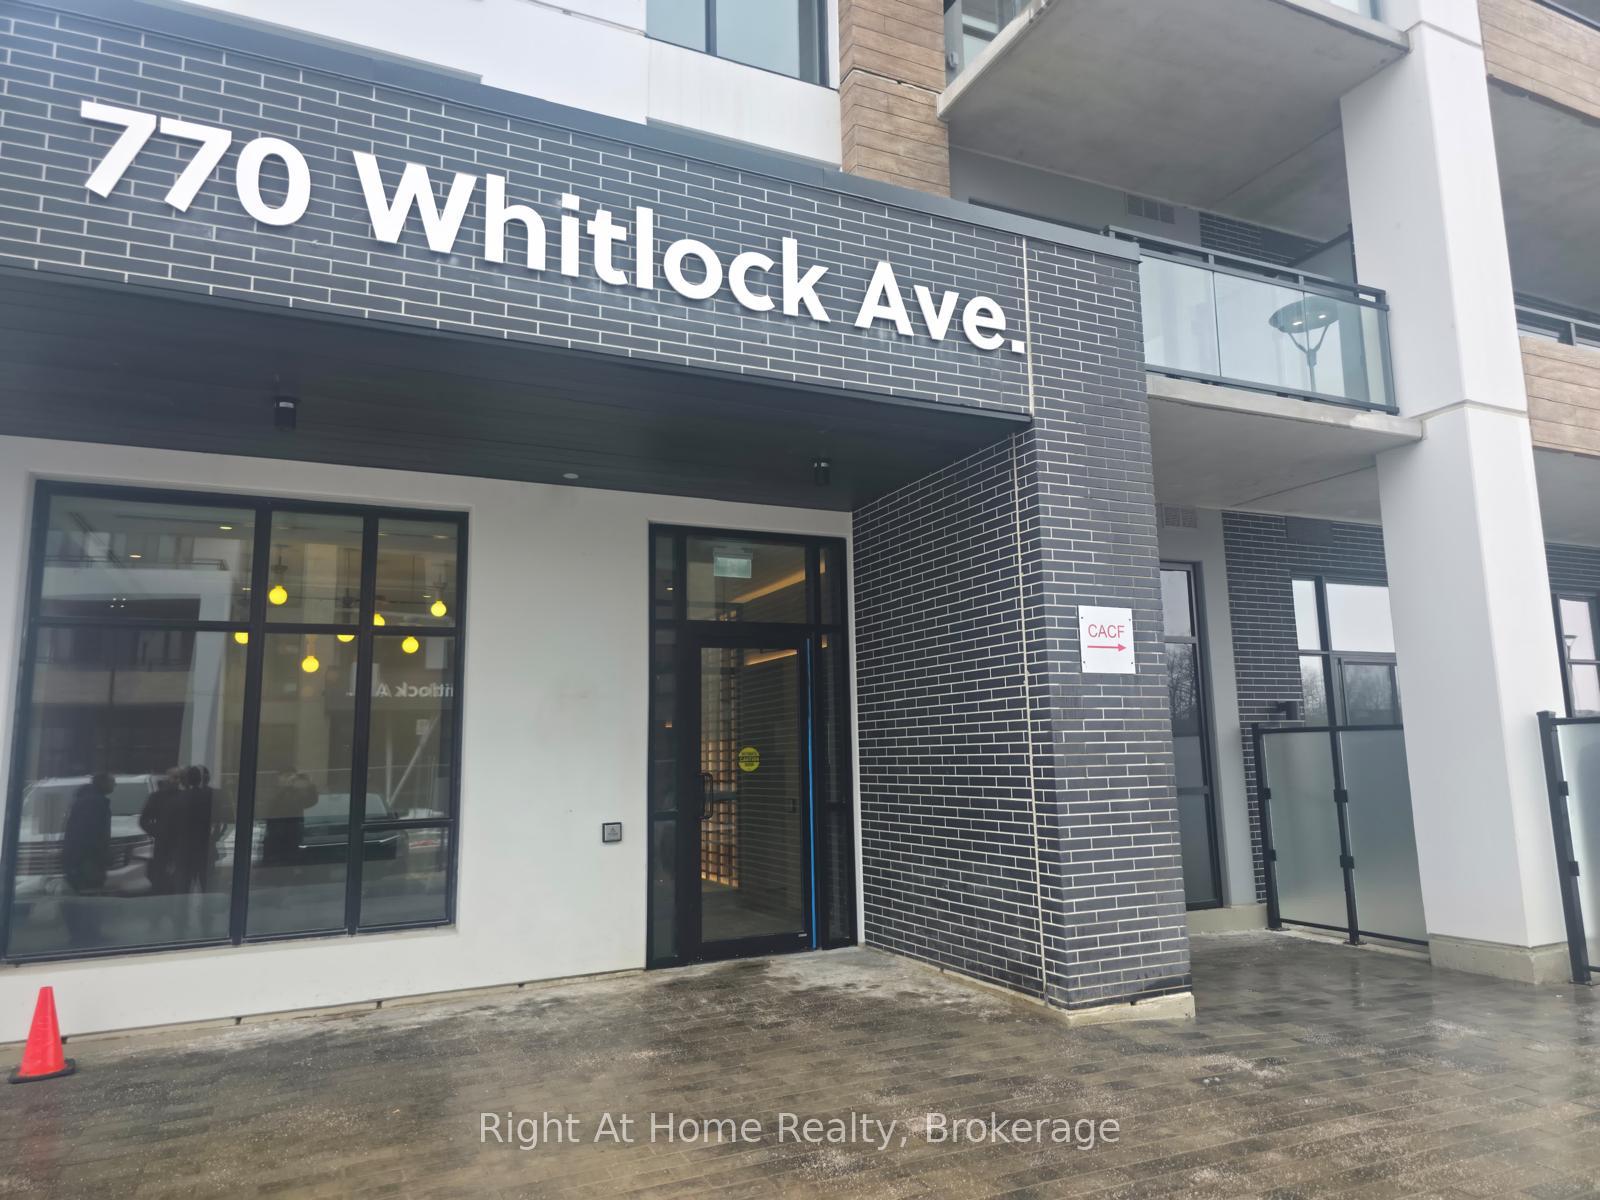
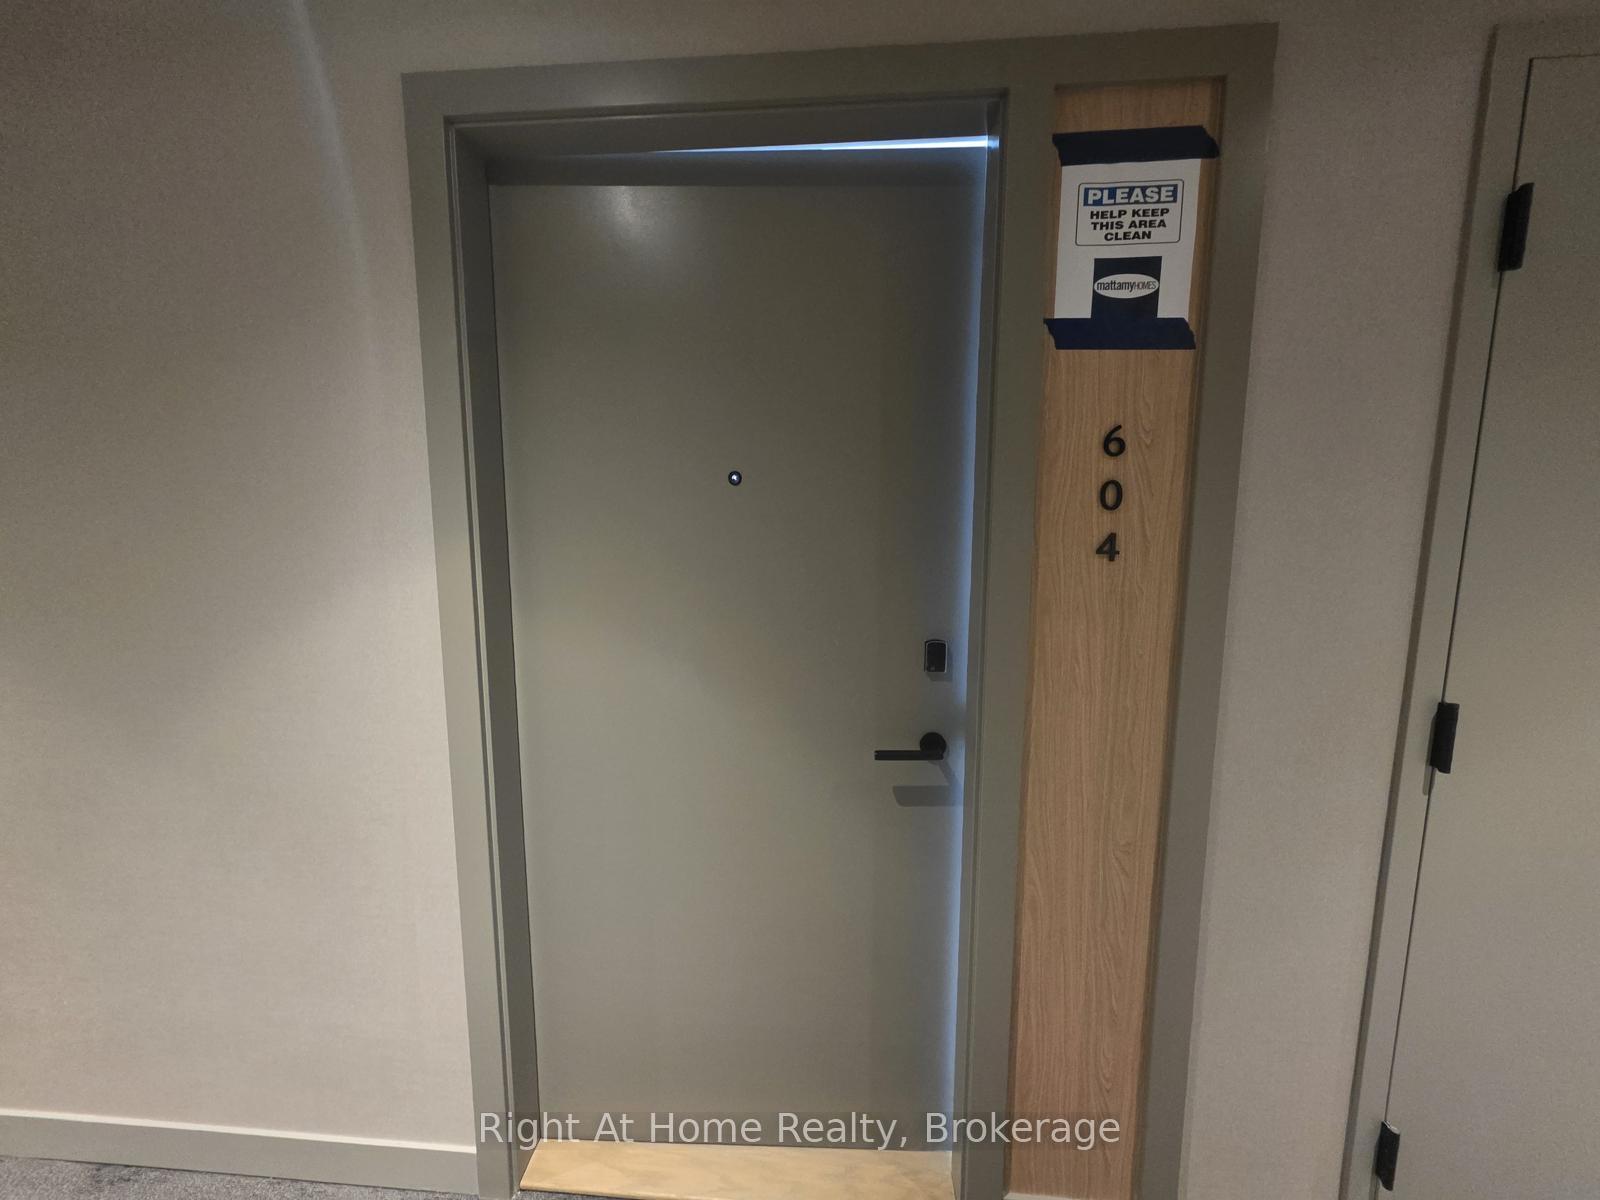
Unit A604, 770 Whitlock Avenue
Unit A604, 770 Whitlock Avenue
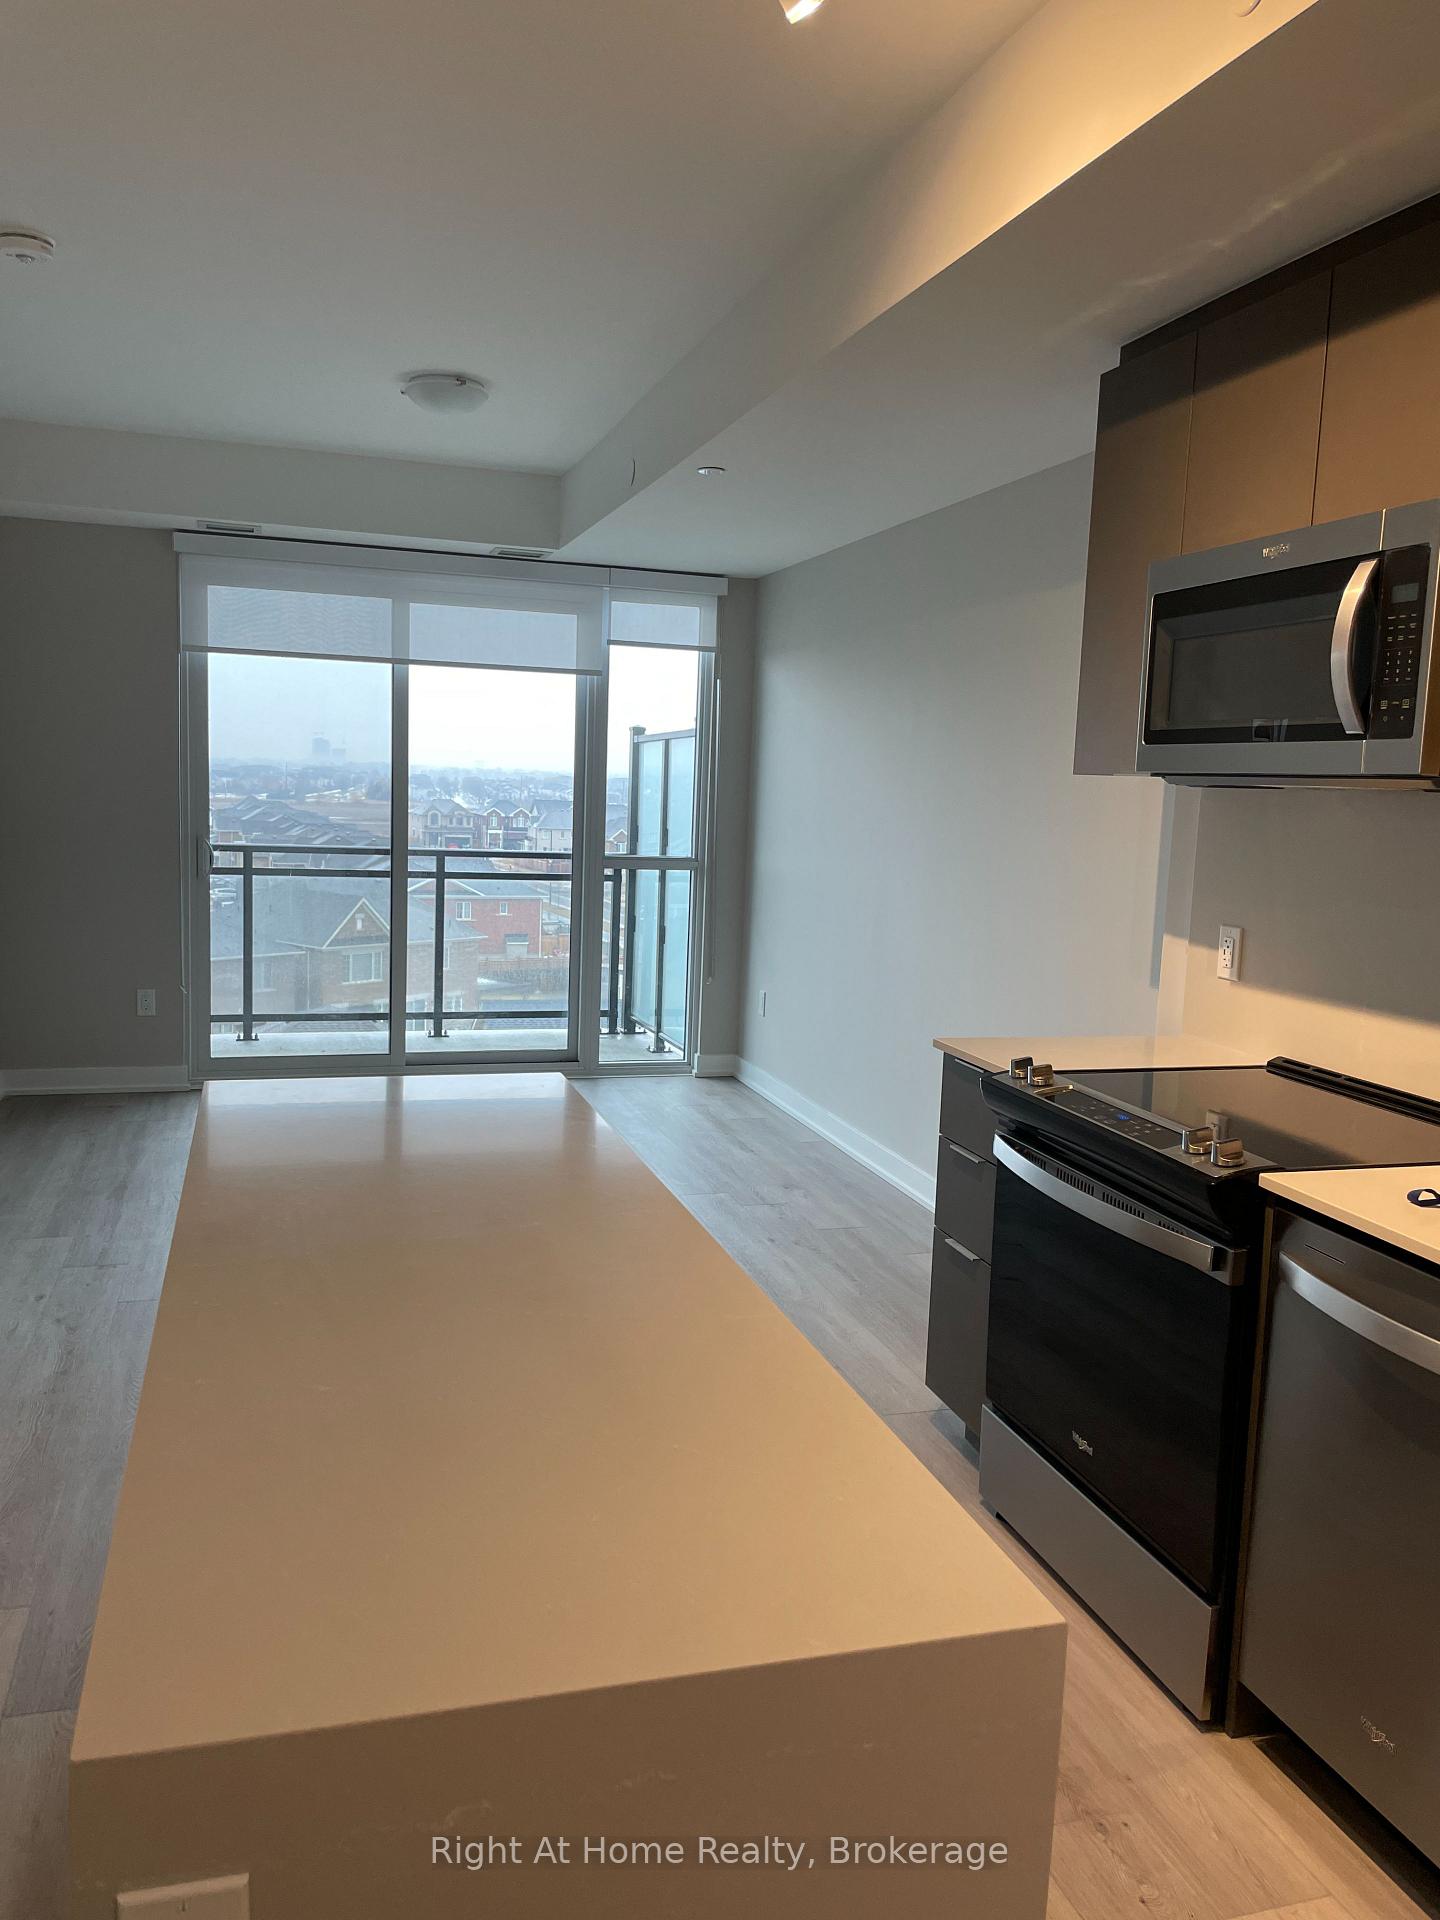 See all 20 photos
Property history
- $2,150TerminatedList: 2025-03-16|End: 2025-03-24|8 daysW12022443
Facts and features
- ExposureNorth west
- LaundryCloset
- LockerExclusive
- BalconyTerrace
- Fireplace
- Central air
- Gym
- Party room/meeting room
- Concierge
The homeCommon Element Condo, Apartment, New
- Type: Common Element Condo
- Style: Apartment
- Age: New
- Living space: 600–699 sq ft
- Basement: None
- Exposure: North West
- View: Clear, panoramic, mountain
InsideFireplace Yes, Laundry closet, main level, Primary bedroom - main floor
- Fireplace: Yes
- Laundry: Laundry closet, main level
- Features: Primary bedroom - main floor
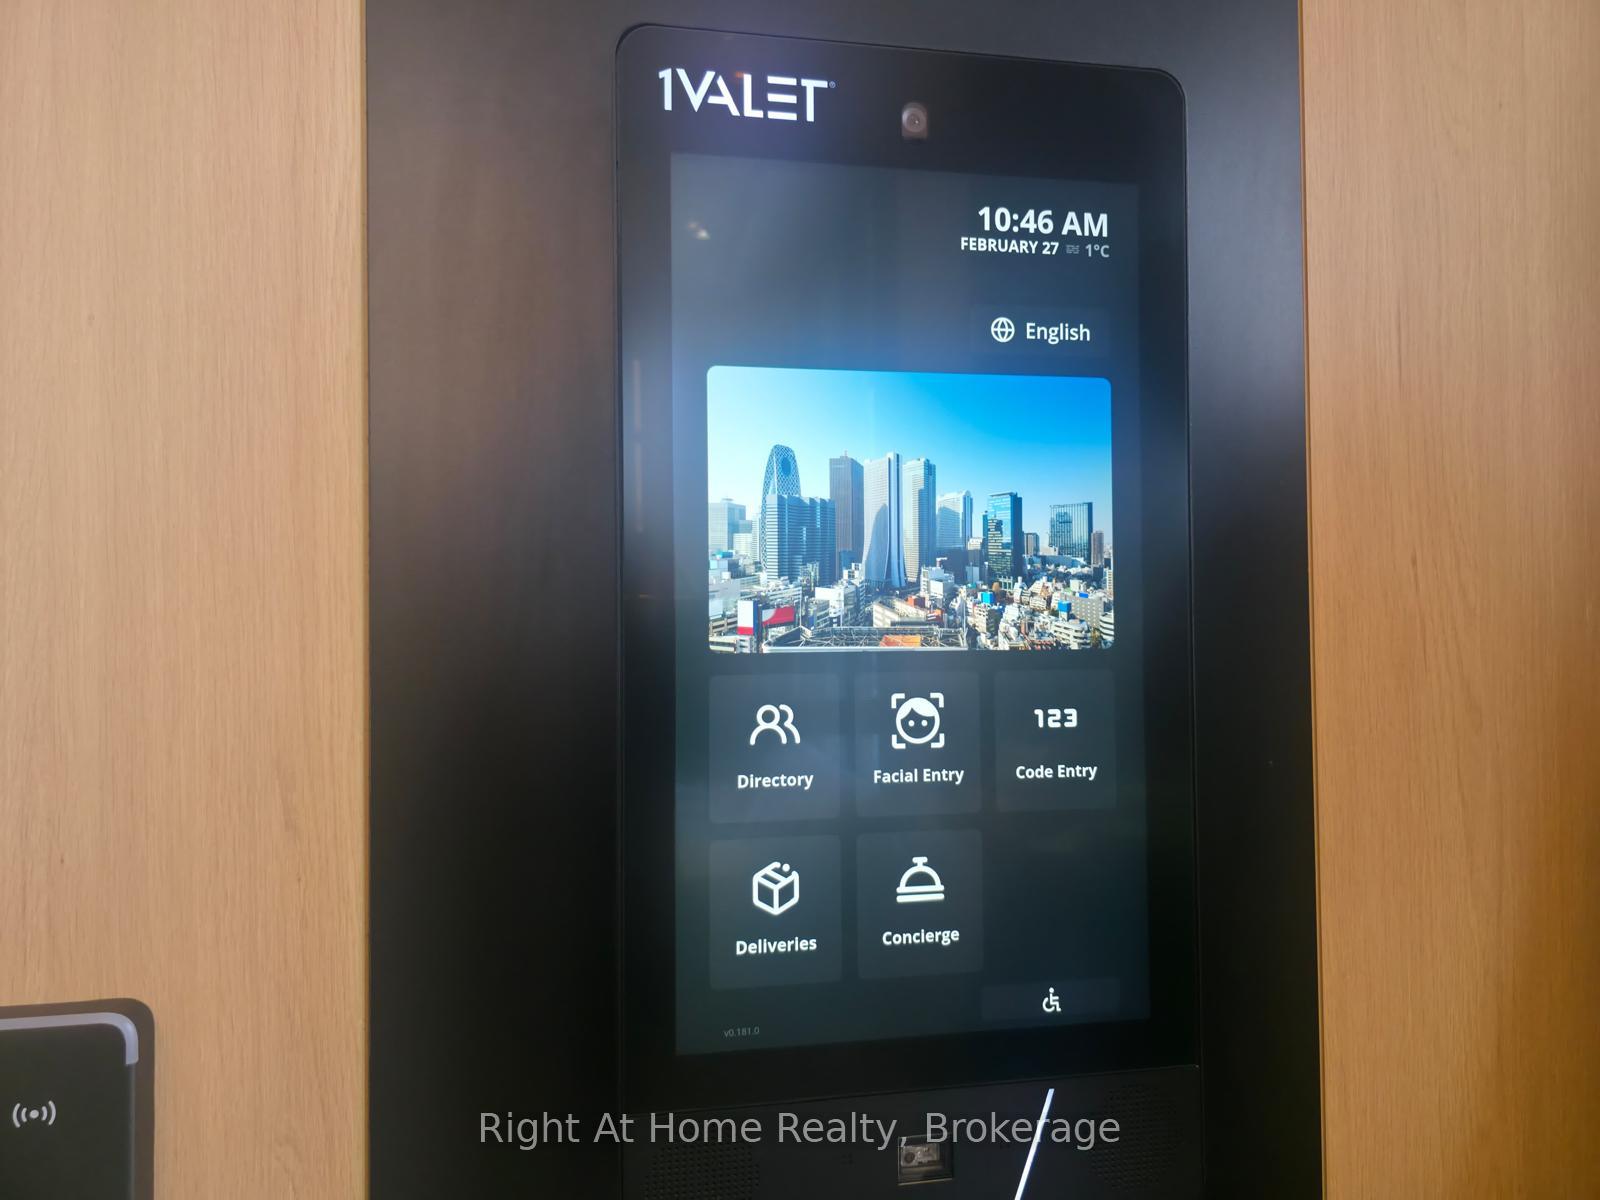
- Security: Security guard, concierge/security, carbon monoxide detectors
- Elevator: Yes
- Rooms above ground: 6
- Bedrooms: 1 + 1 in the basement
- Bathrooms: 1
- Kitchens: 1
- Family room: Yes
OutsideConcrete, Unknown, Poured concrete
- Exterior: Concrete
- Roof: Unknown
- Foundation: Poured concrete
- Balcony: Terrace
- Features: Recreational area, controlled entry, security gate
Parking and locker1 Parking, Carport, Parking type Owned
- Spaces: 1 Parking
- Garage: Carport
- Parking type: Owned
- Driveway: Covered, private
- Spot: 229
- Locker: Exclusive
- Locker unit: 3
- Locker number: 325
- Locker level: 1
BuildingMile and creek, Condo corporation 794, Gym, party room/meeting room, visitor parking, concierge
- Name: Mile and creek
- Condo corporation: 794
- Amenities: Gym, party room/meeting room, visitor parking, concierge
- Pets: Allowed
Heating, water and powerForced air, electric, Central air
- Heating: Forced air, electric
- Cooling: Central air
Rent and termsRent $2,150 a month, Entire property, main, Unfurnished
- Rent: $2,150 a month
- Space for rent: Entire property, main
- Furnished: Unfurnished
- Lease: 12 months
- Paid: Monthly
- Rent includes: Common elements, parking, building maintenance
- Deposit: Required
- Credit check: Required
- Employment letter: Required
- Rental application: Required
- References: Required
- Rental items: N/a
IncludedLandlord will be responsible for condo management fees., Tenants to pay for all utilities.
- Included: Landlord will be responsible for condo management fees.
- Not included: Tenants to pay for all utilities.
NearbyGreenbelt/conservation, public transit, school
- Close to: Greenbelt/conservation, public transit, school
Listing detailsW12022443, Terminated, Mar 16, 2025
- MLS® number: W12022443
- Status: Terminated
- Listed on: Mar 16, 2025
- Days on market: 8
- Updated: Mar 24, 2025
- Possession: 2025-04-01 / Immediate
- Occupied by: Vacant
- Listing brokerage: Right At Home Realty, Brokerage
About this home
Unit A604, 770 Whitlock Avenue, Milton (Cobban), ON L9T 2X5
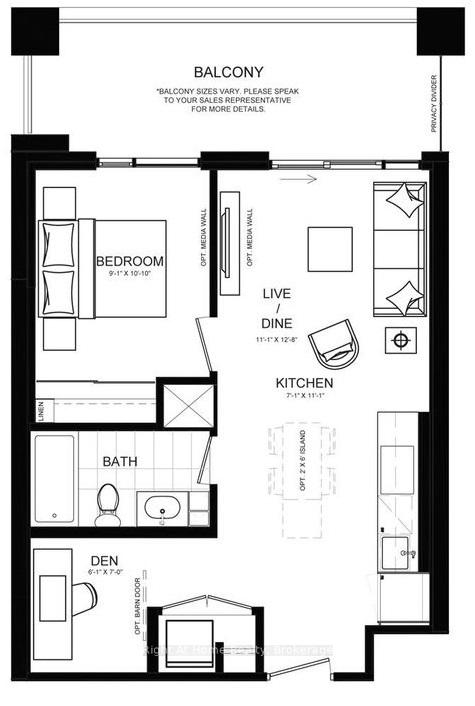
Experience Milton's Brand New Mile & Creek Condos by Mattamy. The open-concept design features a spacious layout filled with natural light from floor-to-ceiling windows. Enjoy the new highly upgraded kitchen with a very big island, lots of cupboard space and full-size appliances. The den can serve as an additional bedroom (as it has a sliding door), or a work from home (WFH) space. Balcony has clear breathtaking views of the mountains. Milton is located close to Toronto and Mississauga, the condos are also conveniently situated within minutes of the 407 and 401 highways and the Milton GO train station. This building will include a media room, co-working space, fitness center, concierge service, social lounge, entertainment area, and a spacious rooftop terrace featuring BBQs, a dining area, and a fireside lounge with great views. Building amenities are still under construction and will be available in the future.
Ask about this home
A HOMEH agent will answer your questions about this home.
Know more about Mile & Creek

Condo building · 760 Whitlock Avenue
Mile & Creek is a condo. Right now 2 for sale and 6 for rent are on the market here.
No similar units for rent in Mile & Creek right now.
Around this home
Daily convenience, out of 100, from the distances below
Schools nearby
School rating, out of 10.
Helpful calculators
Your HOMEH agent

"I would see it this week."