

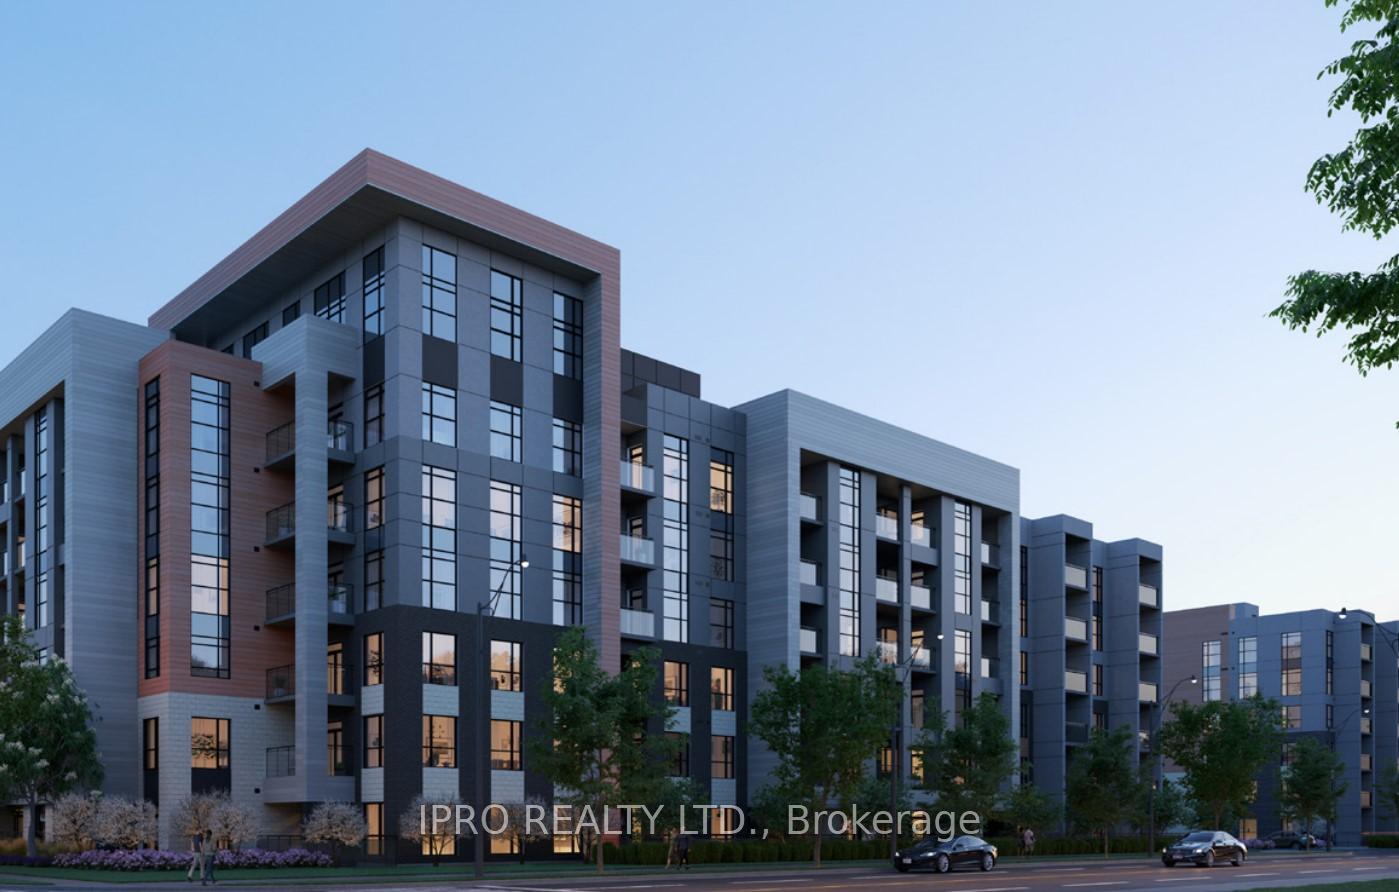
Unit 111, 480 Gordon Krantz Avenue
Unit 111, 480 Gordon Krantz Avenue
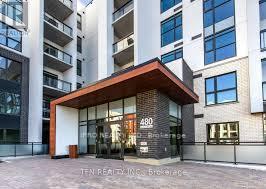
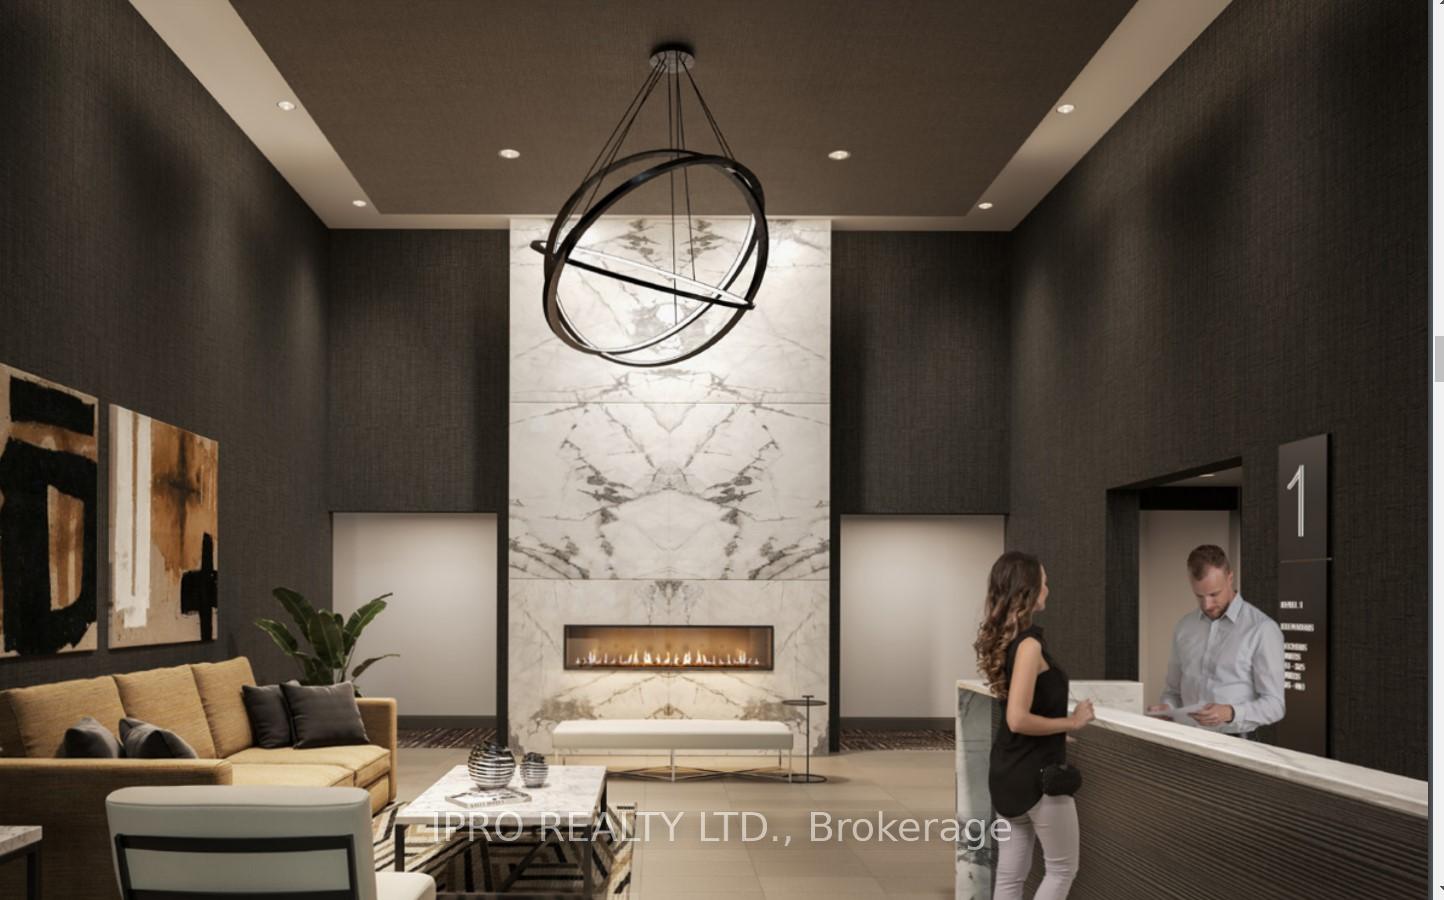
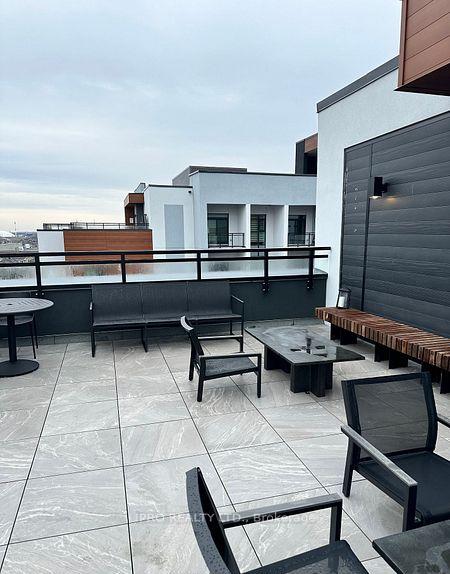
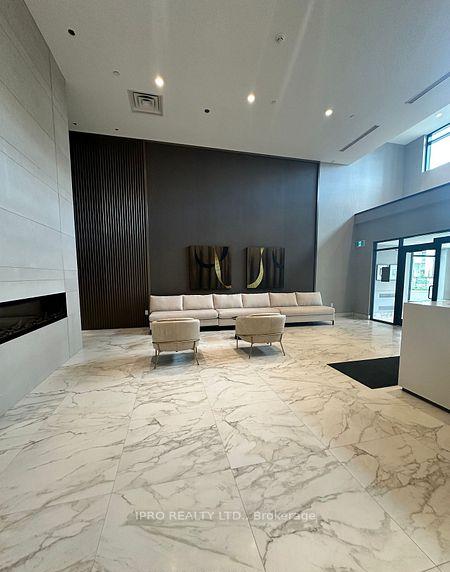 See all 28 photos
Property history
- $2,075SuspendedList: 2024-12-03|End: 2024-12-23|20 daysW11881944
Facts and features
- ExposureWest
- LaundryEnsuite
- LockerOwned
- BalconyTerrace
- Central air
- Rooftop deck/garden
- Party room/meeting room
- Gym
The homeCondo Apartment, Apartment, New
- Type: Condo Apartment
- Style: Apartment
- Age: New
- Living space: 500–599 sq ft
- Basement: None
- Exposure: West
InsideEnsuite, Other, Concierge/security, alarm system
- Laundry: Ensuite
- Features: Other
- Security: Concierge/security, alarm system
- Rooms above ground: 3
- Bedrooms: 1
- Bathrooms: 1
- Kitchens: 1
OutsideBrick, Terrace
- Exterior: Brick
- Balcony: Terrace
Parking and locker1 Parking, Underground, Parking type Owned
- Spaces: 1 Parking
- Garage: Underground
- Parking type: Owned
- Driveway: Underground
- Locker: Owned
BuildingSoleil Condos, Storeys 5, Condo corporation 788
- Name: Soleil Condos
- Storeys: 5
- Condo corporation: 788
- Amenities: Rooftop deck/garden, party room/meeting room, visitor parking, gym, bbqs allowed
- Pets: Allowed
Heating, water and powerForced air, gas, Central air
- Heating: Forced air, gas
- Cooling: Central air
Rent and termsRent $2,075 a month, Entire property, Unfurnished
- Rent: $2,075 a month
- Space for rent: Entire property
- Furnished: Unfurnished
- Lease: 12 months
- Paid: Monthly
- Rent includes: High speed internet
- Deposit: Required
- Credit check: Required
- Employment letter: Required
- Rental application: Required
- References: Required
- Rental items: None
IncludedStainless steel stove, stainless steel fridge, stainless steel dishwasher. stainless steel microwave otr, zebra blinds (to be installed), dryer, and washer. free rogers high-speed internet for one year. locker and parking included.232/240
- Included: Stainless steel stove, stainless steel fridge, stainless steel dishwasher. stainless steel microwave otr, zebra blinds (to be installed), dryer, and washer. free rogers high-speed internet for one year. locker and parking included.232/240
Listing detailsW11881944, Suspended, Dec 3, 2024
- MLS® number: W11881944
- Status: Suspended
- Listed on: Dec 3, 2024
- Days on market: 20
- Updated: Dec 23, 2024
- Possession: 2024-12-06 / December 6, 2024
- Occupied by: Vacant
- Listing brokerage: IPRO REALTY LTD.
About this home
Unit 111, 480 Gordon Krantz Avenue, Milton (Walker), ON L9T 2X5
Beautiful Brand New Unit with Excellent View for Lease! This 1 BR Condo features beautiful living space, upgraded kitchen with Quartz counter-top, and Stainless steel appliances and comes with Standing Shower. The Living Room & Bedroom Offers has Bright Natural Light During The Day with beautiful views Of The Escarpment! Building Amenities Include: 24 - hour Concierge, party room, games room, visitor parking a Dedicated Parking Space And Storage Locker. A Fitness Centre, Yoga Studio, Co Working Lounge, Rooftop Terrace With BBQ. Prime Location Puts You Minutes From The Milton GO Station, Highways401 And 407, Shopping At Milton Common, And Outdoor Escapes Like Kelso Conservation And Rattlesnake Point. Building Insurance, Building Maintenance, Exterior and Ground Maintenance, Parking, Snow Removal, Recreation Facility, And Common Elements Are Included.
Ask about this home
A HOMEH agent will answer your questions about this home.
Know more about Soleil Condos

Condo building · 460 Gondon Krantz Avenue
Soleil Condos is a 5-storey condo by Mattamy Homes Canada. Right now 8 for sale and 6 for rent are on the market here.
- 5storeys
- $725/sq ft
No similar units for rent in Soleil Condos right now.
Around this home
Daily convenience, out of 100, from the distances below
Schools nearby
School rating, out of 10.
Helpful calculators
Your HOMEH agent

"I would see it this week."