

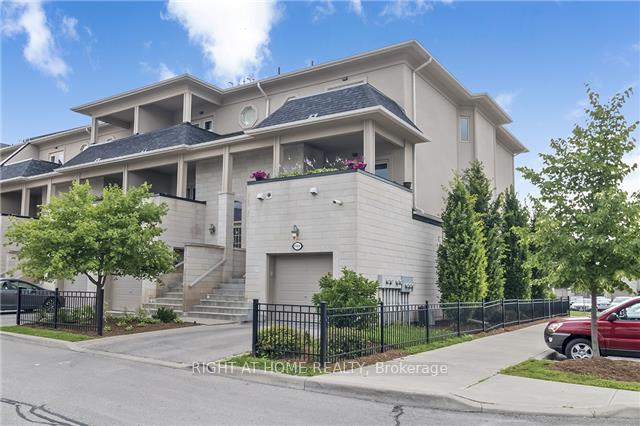
Unit 2, 9101 Derry Road
Condo Townhouse Terminated
1/14Unit 2, 9101 Derry Road
Condo Townhouse Terminated
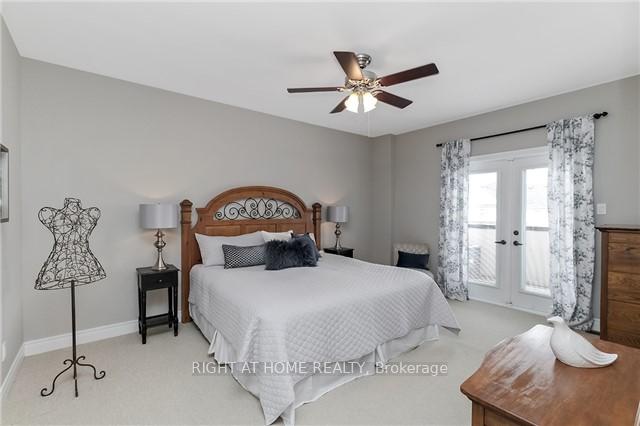 See all 14 photos
3+1 Bedrooms
4 Bathrooms
2 Parking
2.3K–2.5K sq.ft
Entire Home
— Unit
Property history
- $3,200TerminatedList: 2025-07-23|End: 2025-07-31|8 daysW12302902
Facts and features
- BasementPart finished
- LaundryEnsuite
- Lease term12 months
- PetsAllowed
What stands out
- Separate entrance
- Fireplace
- Central air
The homeCondo Townhouse, 3-storey, Age 16–30 years
- Type: Condo Townhouse
- Style: 3-storey
- Age: 16–30 years
- Living space: 2,250–2,499 sq ft
- Basement: Partially finished, separate entrance
- Exposure: North
InsideFireplace Yes, Ensuite, Rooms above ground 6
- Fireplace: Yes
- Laundry: Ensuite
- Rooms above ground: 6
- Rooms in the basement: 2
- Bedrooms: 3 + 1 in the basement
- Bathrooms: 4
- Kitchens: 1
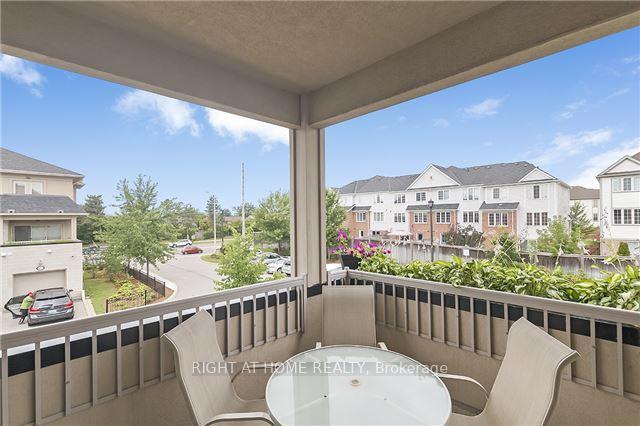
OutsideConcrete, Terrace
- Exterior: Concrete
- Balcony: Terrace
Parking and locker2 Parking (1 garage + 1 drive), Attached, Parking type Owned
- Spaces: 2 Parking (1 garage + 1 drive)
- Garage: Attached
- Parking type: Owned
- Locker: None
BuildingThompson Square, Units 40, Registered 2012
- Name: Thompson Square
- Units: 40
- Registered: 2012
- Condo corporation: 597
- Pets: Allowed
Heating, water and powerForced air, gas, Central air
- Heating: Forced air, gas
- Cooling: Central air
Rent and termsRent $3,200 a month, Entire property, Unfurnished
- Rent: $3,200 a month
- Space for rent: Entire property
- Furnished: Unfurnished
- Lease: 12 months
- Paid: Monthly
- Rent includes: Parking, building insurance, building maintenance
- Deposit: Required
- Credit check: Required
- Employment letter: Required
- Rental application: Required
- References: Required
- Rental items: Water heater
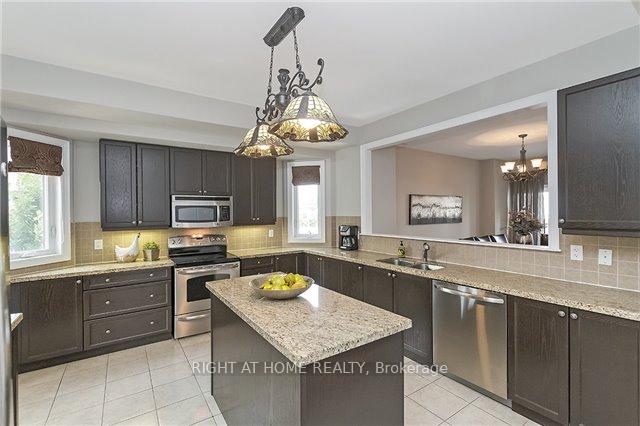
IncludedFridge, stove, b/i dishwasher and microwave, washer, dryer, all electrical light fixtures, all window coverings and blinds.
- Included: Fridge, stove, b/i dishwasher and microwave, washer, dryer, all electrical light fixtures, all window coverings and blinds.
Listing detailsW12302902, Terminated, Jul 23, 2025
- MLS® number: W12302902
- Status: Terminated
- Listed on: Jul 23, 2025
- Days on market: 8
- Updated: Jul 31, 2025
- Possession: 2025-09-14 / Flexible
- Occupied by: Tenant
- Listing brokerage: RIGHT AT HOME REALTY
About this home
Unit 2, 9101 Derry Road, Milton (Clarke), ON L9T 7Y9
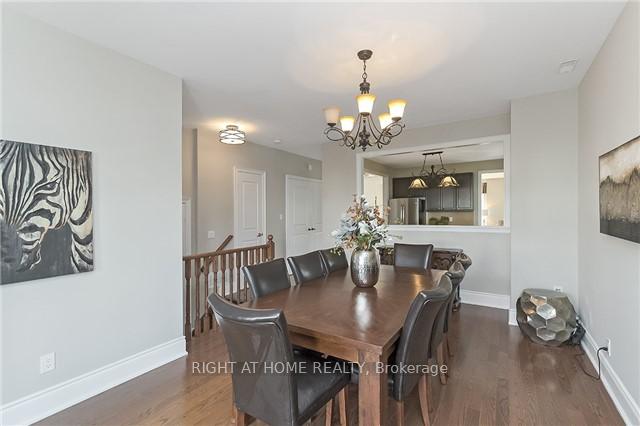
Beautiful 3 Storey Townhouse In Prime Location, 2375 Sqft With 3 Spacious Bedrooms, Large Layout Plus 1110 Sqft Basement Partially Finished With Additional Room, 3 Pc Bath And Separate Entrance. Tenant Pays 70% Of Utilities ($330/Month On Average) Furniture in the pictures is from previous tenancy.
Read more
Ask about this home
A HOMEH agent will answer your questions about this home.
Ask a question
Know more about Thompson Square
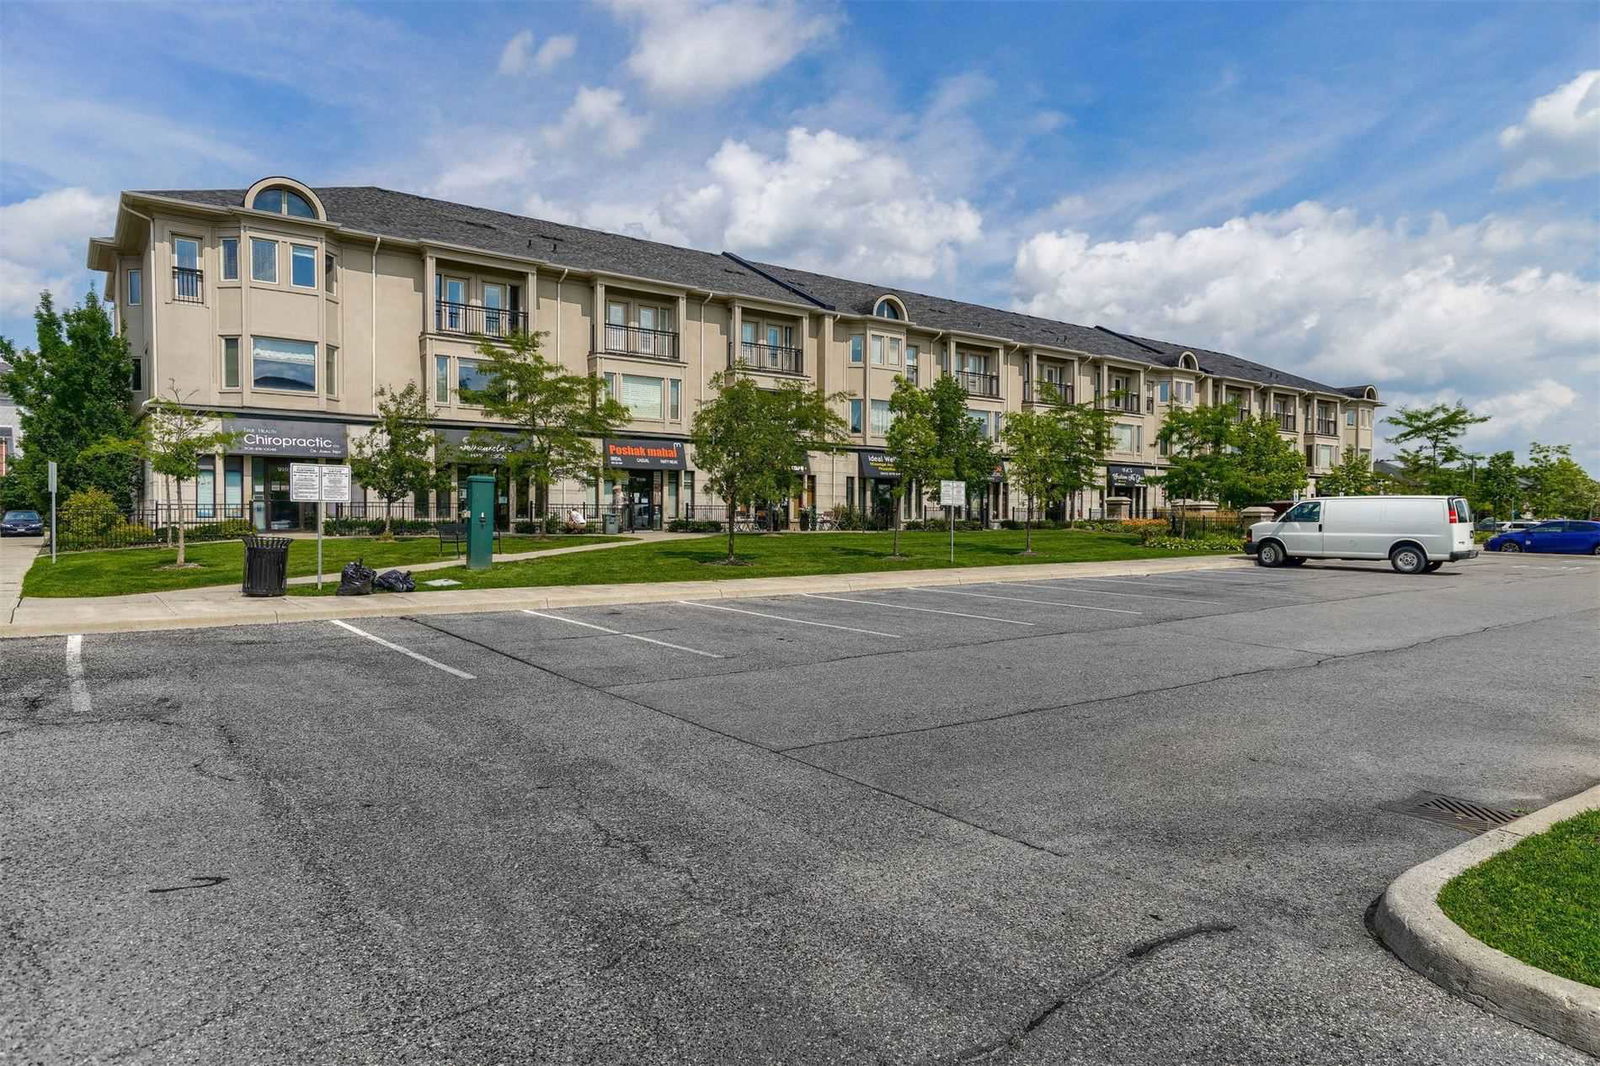
Condo building · 521-599 Thompson Road
Thompson Square is a condo with 40 suites, built in 2012. No units are on the market here right now.
- 1storey
- 40suites
- 2012built
Visitor parking
No similar units for rent in Thompson Square right now.
Around this home
Derry Rd & Thompson Rd
Errands
Transit
Parks
Schools
Daily convenience, out of 100, from the distances below
ParkWallbrook Park · 14 within 1 km2 min walk118 m
GroceryZahra Mart Halal Meat & Food Convenience2 min walk128 m
SchoolGuardian Angels Catholic Elementary School9 min walk570 m
Bus stopDenyes · 1 stops within 1 km9 min walk579 m
PharmacyPharmasave12 min walk734 m
Cafés & foodMama Mila's Cafe · 5 within 1 km2 min walk103 m
Gym & rec centreSportball22 min walk1.3 km
WalkDriveStraight-line distance, open map data
Grocery0.1 km
Park0.1 km
Coffee0.1 km
Dining0.7 km
Gym1.3 km
Bus stop0.6 km
Schools nearby
School rating, out of 10.
Guardian Angels Catholic Elementary Schoolelementary · Catholic · 0.6 km
7.4/10Good
ÉÉC Sainte-Anneelementary · Public · 0.6 km
6.9/10Good
Bruce Trail Public Schoolelementary · Public · 0.7 km
6.4/10Fair
Contact agent
Helpful calculators
Rent vs buy
Affordability
Mortgage
Down payment
Stress test
CMHC insurance
Your HOMEH agent

KimHOMEH agent · Milton
"I would see it this week."
Ask Kim
Keep exploring
You are here