

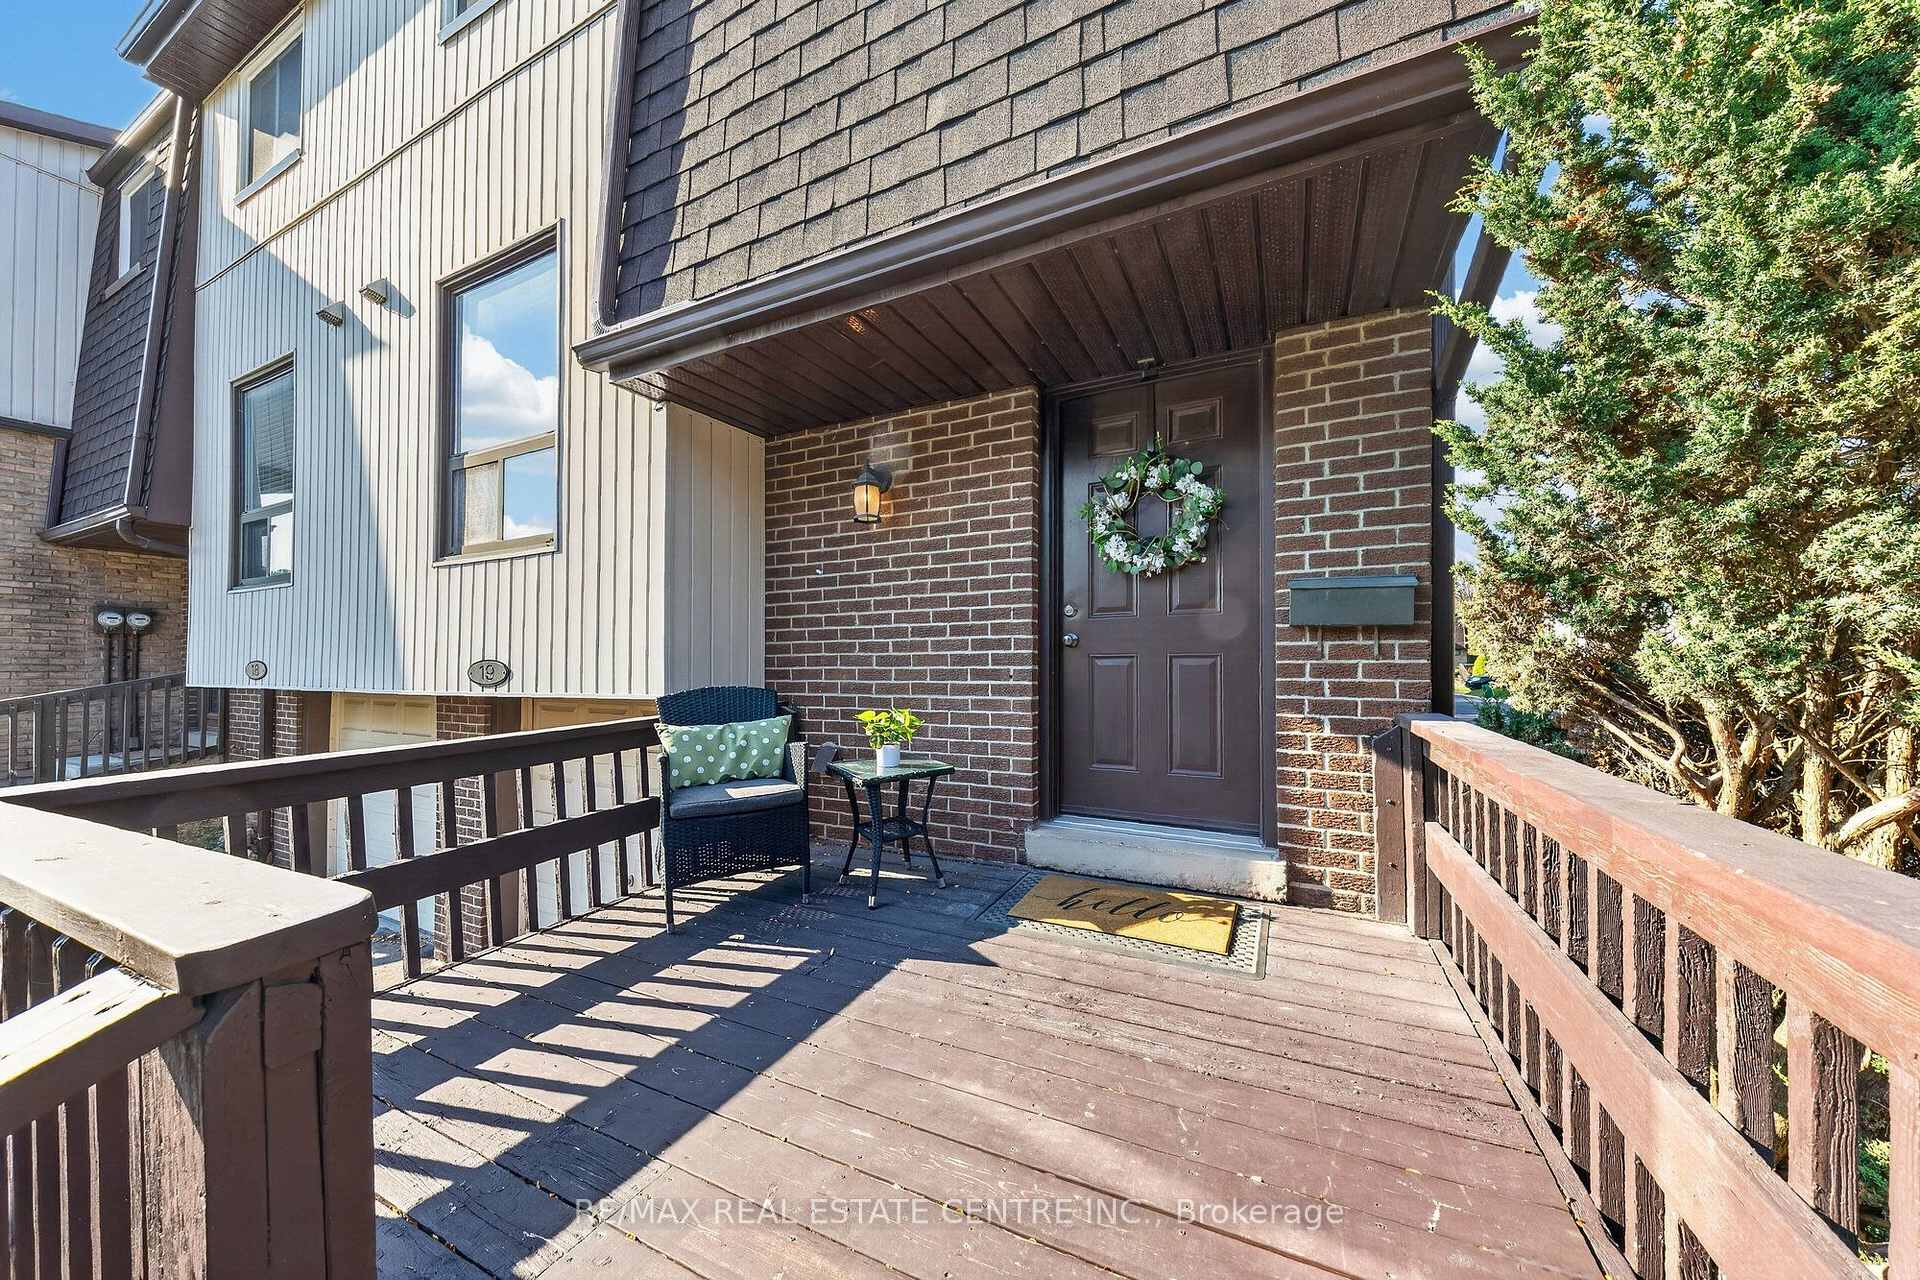
Unit 19, 481 Pitfield Road
Unit 19, 481 Pitfield Road
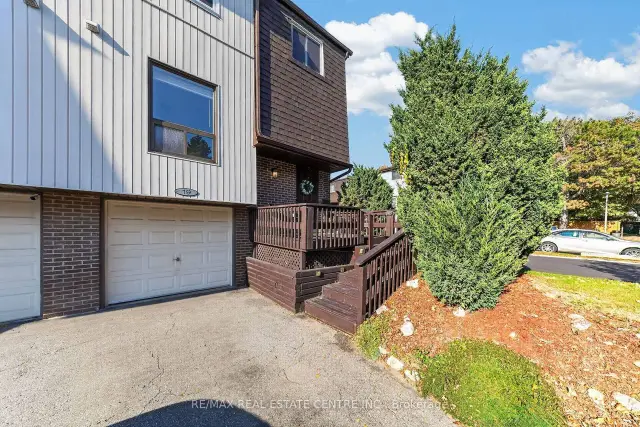
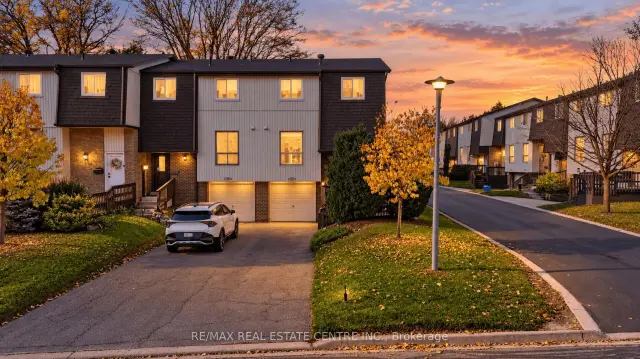
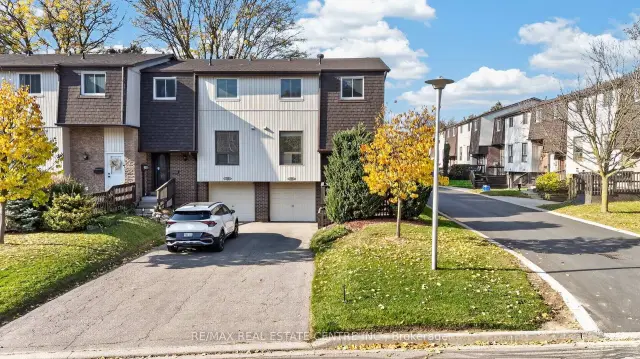
 See all 42 photos
Property history
Facts and features
- ExposureNorth
- LaundryIn basement
- LockerNone
- BalconyOpen
- Finished basement
- Central air
The homeCommon Element Condo, 2-storey, Age 31–50 years
- TypeCommon Element Condo
- Style2-storey
- Age31–50 years
- Living space1,400–1,599 sq ft
- BasementFull, finished
- ExposureNorth
- ViewTrees/woods, city
InsideIn basement, lower level, Storage, water heater, water softener, Rooms above ground 7
- LaundryIn basement, lower level
- FeaturesStorage, water heater, water softener
- Rooms above ground7
- Rooms in the basement2
- Bedrooms4
- Bathrooms2
- Kitchens1
OutsideAluminum siding, Asphalt shingle, Poured concrete
- ExteriorAluminum siding
- RoofAsphalt shingle
- FoundationPoured concrete
- BalconyOpen
- FeaturesDeck, porch
Parking and locker4 Parking (1 garage + 3 drive), Built-in, Parking type Owned
- Spaces4 Parking (1 garage + 3 drive)
- GarageBuilt-in
- Parking typeOwned
- DrivewayPrivate
- LockerNone
Building481 Pitfield Road Townhomes, Storeys 2, Units 49
- Name481 Pitfield Road Townhomes
- Storeys2
- Units49
- Registered1975
- Condo corporation40
- PetsAllowed
Heating, water and powerForced air, gas, Central air
- HeatingForced air, gas
- CoolingCentral air
Costs and taxesTaxes $2,682 a year, Condo fee $486 a month, Common elements included, building insurance included, water included, parking included
- Taxes, 2026$2,682 a year
- Condo fee$486 a month
- Fee includesCommon elements included, building insurance included, water included, parking included
- HSTHST included in the price
- Rental itemsHot water tank
- Under contractHot water heater
Included in the saleFridge, stove, hood fan, deep freezer, clothes washer and dryer, all electrical light fixtures, all window coverings., Curtains in primary bedroom (belonging to the stager)
- IncludedFridge, stove, hood fan, deep freezer, clothes washer and dryer, all electrical light fixtures, all window coverings.
- Not includedCurtains in primary bedroom (belonging to the stager)
Listing detailsW14128522, Sold, Oct 29, 2026
- MLS® numberW14128522
- StatusSold
- Listed onOct 29, 2026
- Days on market20
- UpdatedNov 18, 2026
- PossessionFlexible
- Occupied byVacant
- Listing brokerageRE/MAX REAL ESTATE CENTRE INC.
About this home
Unit 19, 481 Pitfield Road, Milton (Dorset Park), ON L9T 3J5
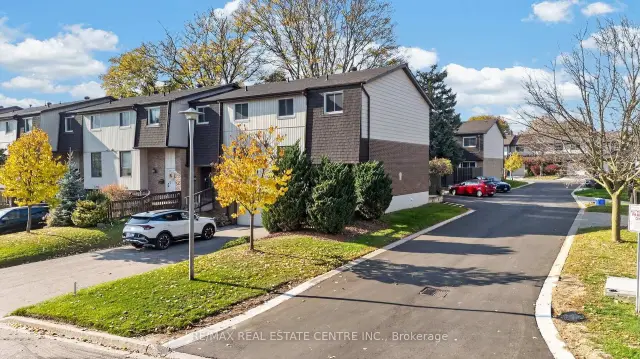
RARE 4-CAR PARKING! Welcome to this sunny and beautifully well-maintained 4-bedroom END-UNIT townhome, offering the perfect blend of privacy and convenience. This is the first-time this home has been offered for sale in over forty years! Tucked away at the edge of a quiet, family-friendly complex, this home sits in a safe CUL-DE-SAC at the end of the row - providing a secure space for kids to play and ride bikes. Step inside to a main floor designed for easy living, featuring a private entrance with a large porch and a convenient powder room. The bright kitchen boasts a large picture window and overlooks the dining area, which features updated lighting, durable laminate flooring, and patio doors leading out to the deck. The extremely private, low-maintenance fenced backyard is surrounded by mature trees and backs onto a lush common greenspace. Back inside, the expansive living room features another massive picture window that floods the home with natural light and long views. Upstairs, the second level has four generously sized bedrooms and a 4-piece family bathroom with semi-ensuite privileges to the primary bedroom. Need more space? The partially finished lower level offers abundant storage and flexible space that could easily serve as a FIFTH BEDROOM, home office, or recreation room. Recent updates and key features: freshly painted top to bottom in soothing neutral tones, brand-new never lived in carpeting throughout the second level and both staircases, new lighting in all bedrooms, rare 4-car parking (1 garage space + 3 driveway spots), plus ample visitors' parking and street parking. Ideally located close to all amenities: excellent schools, parks, grocery, restaurants, Tim Hortons, public transit, and easy highway access! Whether you are looking for the perfect starter home or wanting to simplify your life, this wonderful property truly has it all!
Ask about this home
A HOMEH agent will answer your questions about this home.
Know more about 481 Pitfield Road Townhomes
Condo building · 481 Pitfield Road
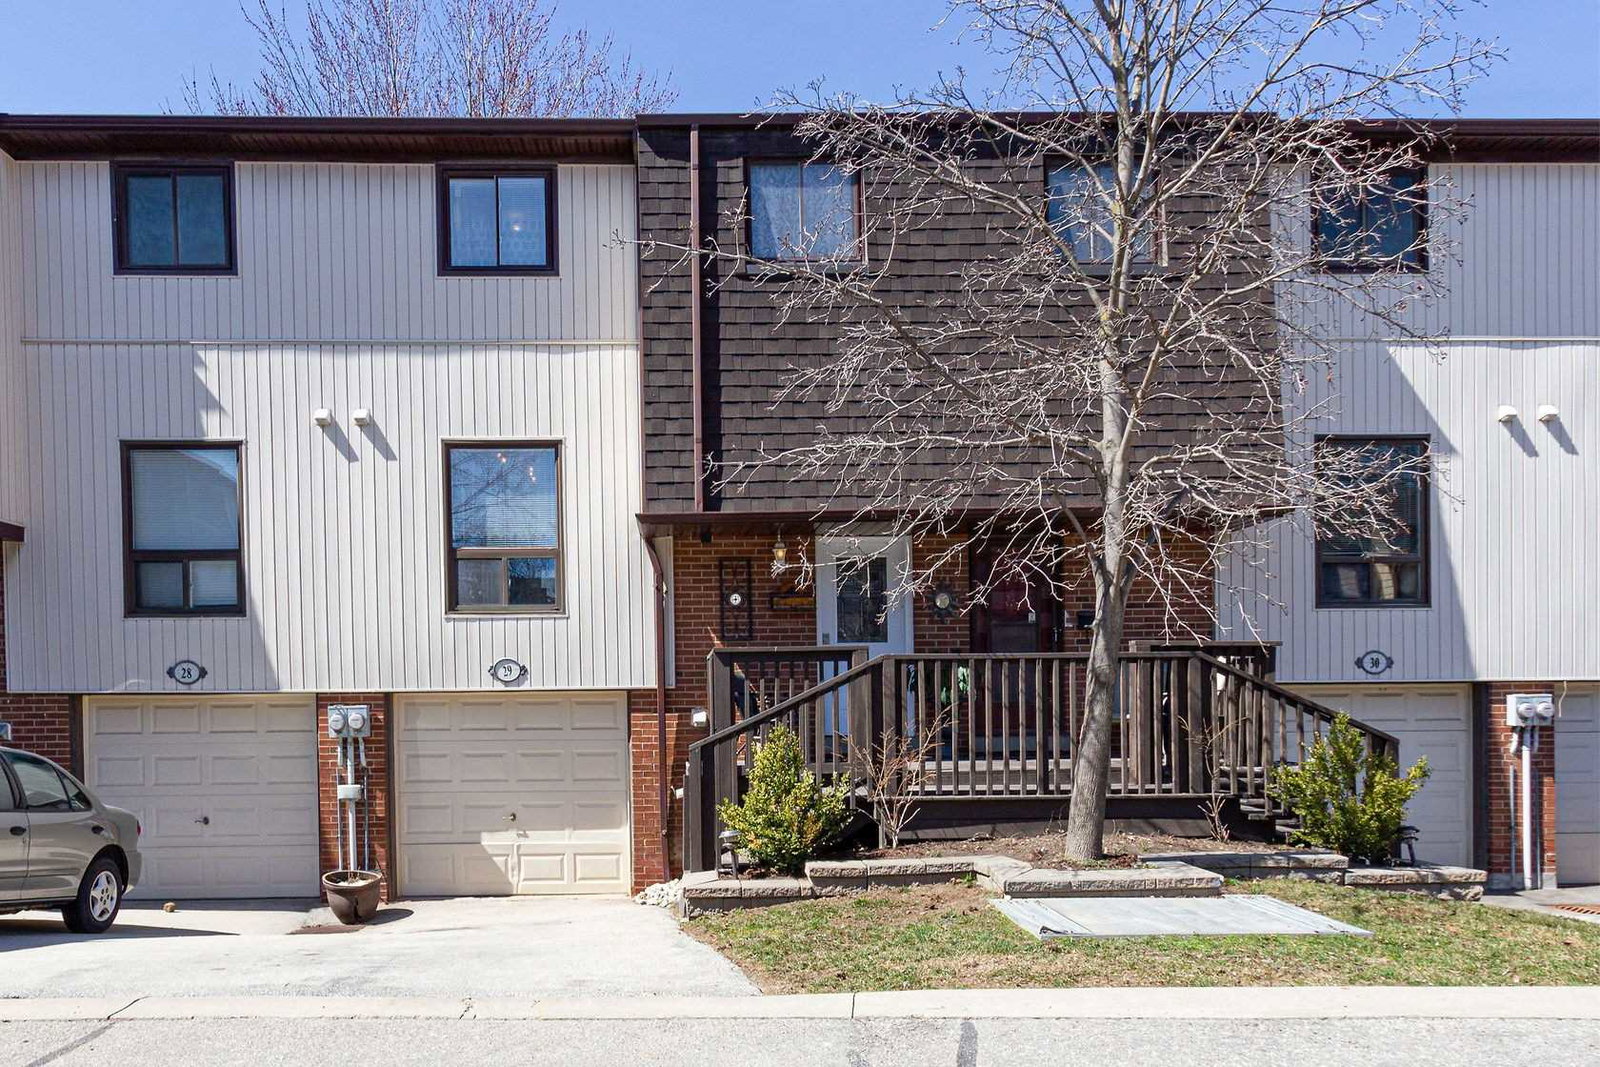
481 Pitfield Road Townhomes is a 2-storey condo with 49 suites, built in 1975. No units are on the market here right now.
- 2storeys
- 49suites
- 1975built
No similar units for sale in 481 Pitfield Road Townhomes right now.
Around this home
Daily convenience, out of 100, from the distances below
Schools nearby
School rating, out of 10.
Helpful calculators
Your HOMEH agent

"Priced 8% over the Hestimate. I would see it this week."