

81 Miles Street
81 Miles Street
 See all 40 photos
Property history
Facts and features
- BasementFinished
- Age of home51–99 years
- Water, sewerMunicipal
- HeatingForced air
- Fireplace
- Central air
The homeDetached, Bungalow, Age 51–99 years
- TypeDetached
- StyleBungalow
- Age51–99 years
- Living space1,500–2,000 sq ft
- BasementFinished
InsideFireplace Yes, electric, natural gas, Main level, Water heater, water softener
- FireplaceYes, electric, natural gas
- LaundryMain level
- FeaturesWater heater, water softener
- Rooms above ground14
- Bedrooms3 + 2 in the basement
- Bathrooms3
- Kitchens1
- Family roomYes
Outside and lotVinyl siding, Shingles, Concrete
- ExteriorVinyl siding
- RoofShingles
- FoundationConcrete
- Other structuresShed
- Size66 × 120 ft
- ZoningR3
Parking1 Garage, Detached, Private
- Spaces1 Garage
- GarageDetached
- DrivewayPrivate
Heating, water and powerForced air, gas, Central air, Municipal water
- HeatingForced air, gas
- CoolingCentral air
- WaterMunicipal water
- SewerMunicipal sewer
Costs and taxesTaxes $4,810 a year, HST included in the price, Hwh and water softener
- Taxes, 2026$4,810 a year
- HSTHST included in the price
- Rental itemsHwh and water softener
- Under contractWater softener, hot water heater
Included in the saleFurnace, ac, fridge, microwave, dishwasher, oven (as is - self clean feature doesn't work), stove top, family room speakers, washer/dryer, central vac (as is), garage door opener, electric fireplace in bedroom, stove fireplace in front dining room, shed, blinds, Stage curtains if applicable
- IncludedFurnace, ac, fridge, microwave, dishwasher, oven (as is - self clean feature doesn't work), stove top, family room speakers, washer/dryer, central vac (as is), garage door opener, electric fireplace in bedroom, stove fireplace in front dining room, shed, blinds
- Not includedStage curtains if applicable
NearbyArts centre, hospital, library, park, school
- Close toArts centre, hospital, library, park, school
Listing detailsW14127756, Sold, Oct 29, 2026
- MLS® numberW14127756
- StatusSold
- Listed onOct 29, 2026
- Days on market20
- UpdatedNov 18, 2026
- PossessionFlexible
- Occupied byOwner
- Listing brokerageROYAL LEPAGE MEADOWTOWNE REALTY
About this home
81 Miles Street, Milton (Old Milton), ON L9T 1E7
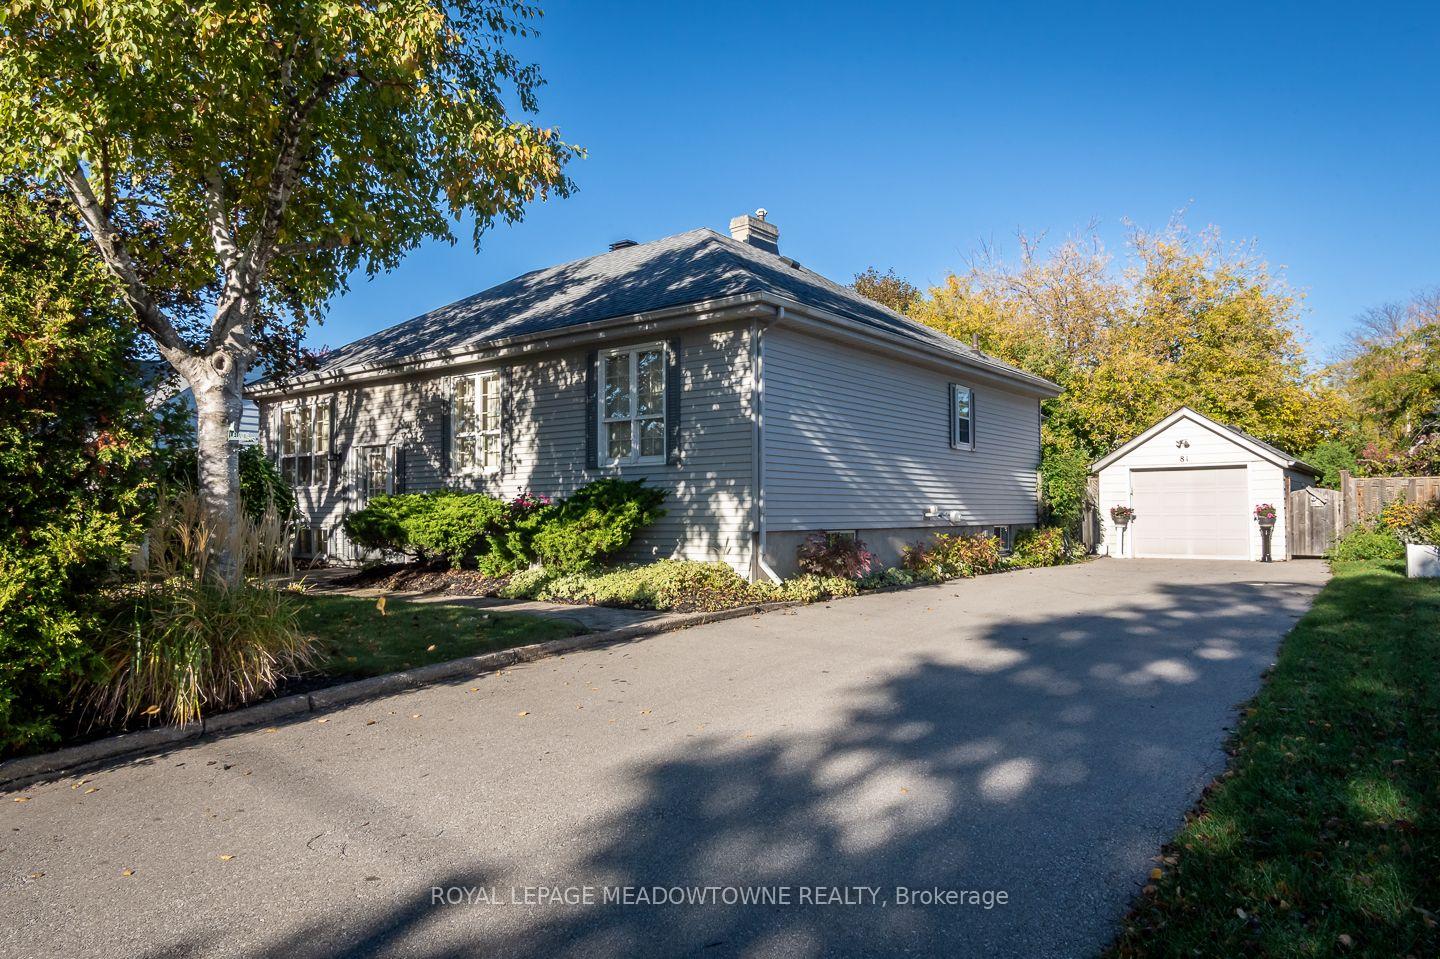
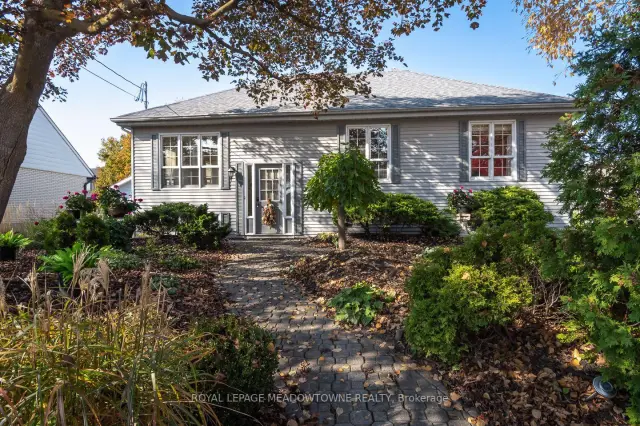
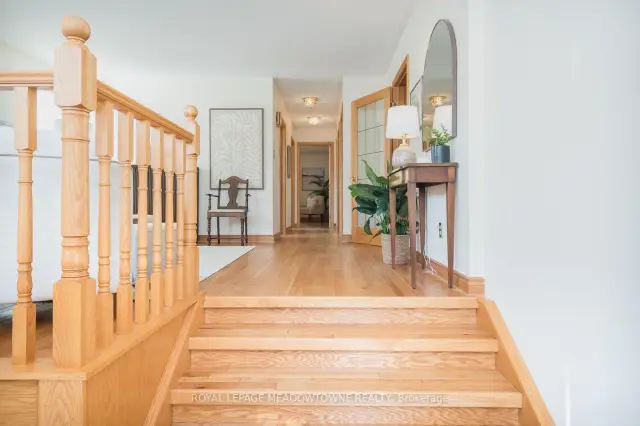
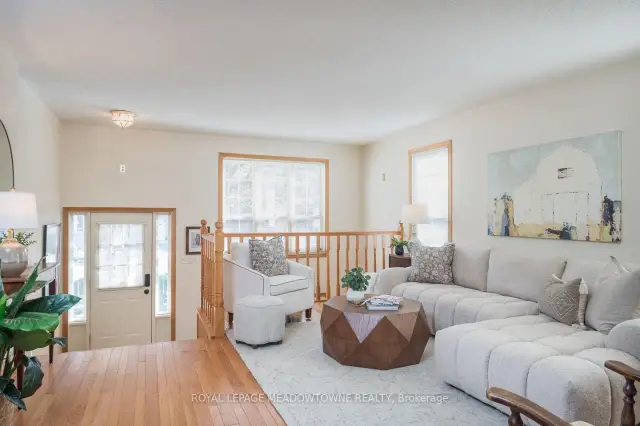
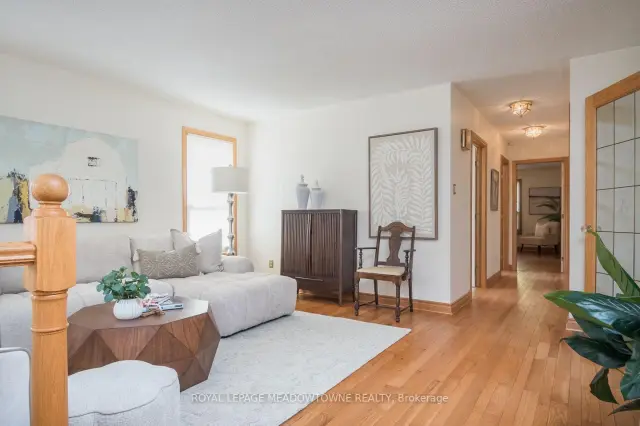
A truly special bungalow where timeless character meets exceptional gardens and spacious family living. Welcome to 81 Miles Street in desirable Old Milton, a lovingly expanded detached home with lots of room to spread out, set on a generous, private lot (120x66 ft) with outstanding perennial landscaping once featured in Secret Gardens of Milton Tour. Inside, a bright central kitchen offers solid maple cabinetry, quartz countertops, tile backsplash, abundant pantry storage and a generous eat-in area perfect for everyday gatherings. A formal front living room and separate dining room provide wonderful entertaining spaces, while the sunroom with gas fireplace and multiple windows, has garden views and direct backyard access offers a peaceful place to unwind. Enjoy carpet-free main-floor living, three spacious bedrooms with hardwood flooring and multiple closets, two full bathrooms (plus one in basement) including one with a Safe Step Walk-In tub, and convenient main-floor laundry. The fully finished basement adds incredible flexibility with oversized windows, a cozy recreation room featuring a gas fireplace and wet bar, an additional bedroom, three-piece bathroom with shower, ample storage and two basement entrances, all with full head clearance useable space. Outside, the beautifully landscaped grounds create a private retreat, enhanced by exterior pot lights that add warmth and charm to the home's outdoor spaces, while the expansive driveway accommodates more than six vehicles plus a detached garage with electricity. Filled with warmth, personality and thoughtful spaces to gather or relax, this character-rich Old Milton bungalow offers a wonderful opportunity to make yourself at home. Book your private showing and experience 81 Miles Street for yourself.
Ask about this home
A HOMEH agent will answer your questions about this home.
Around this home
Daily convenience, out of 100, from the distances below
Schools nearby
School rating, out of 10.
Helpful calculators
Your HOMEH agent

"Priced 12% under the Hestimate. I would see it this week."