

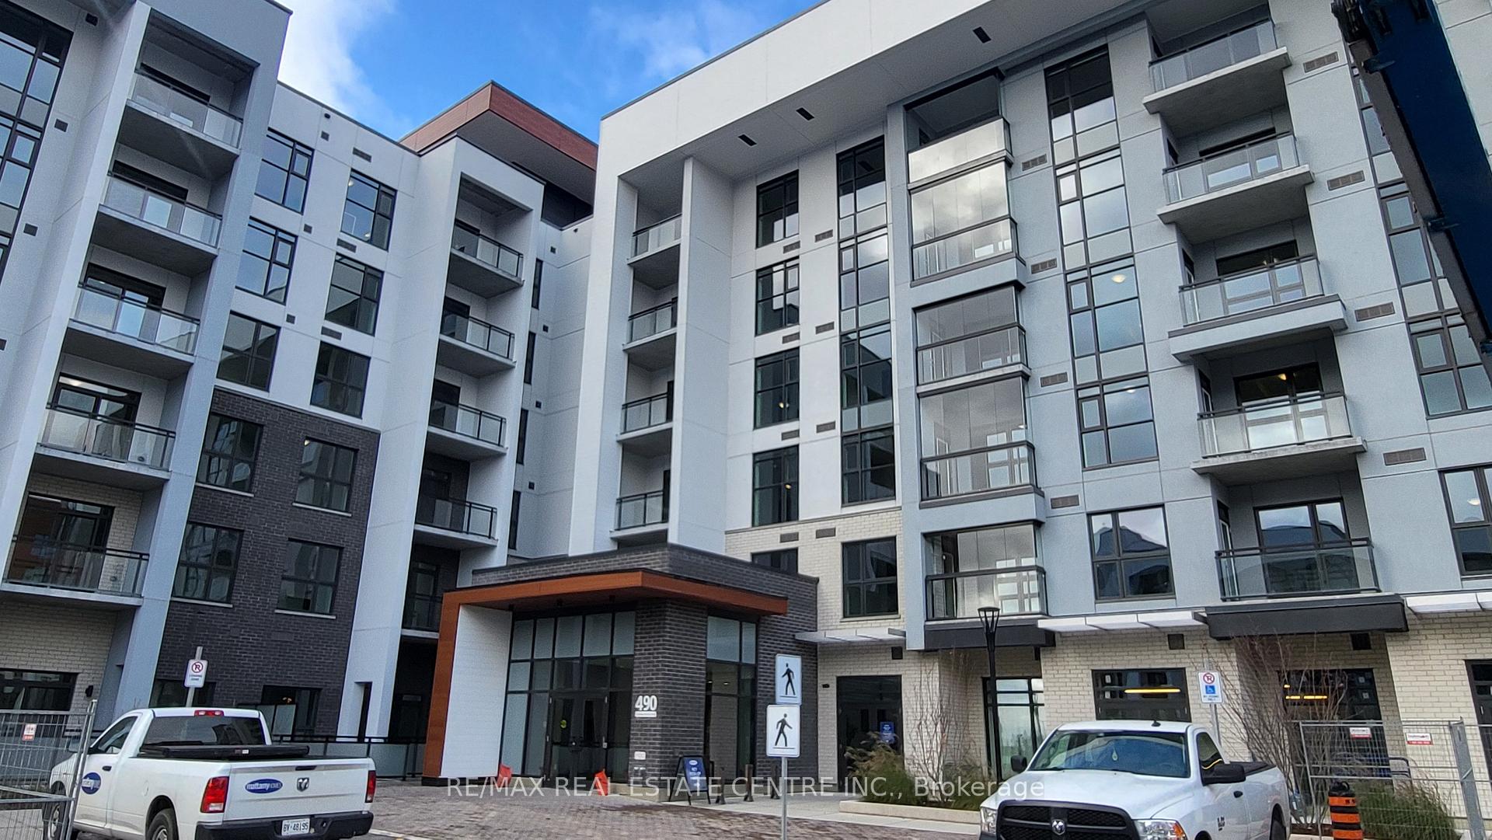
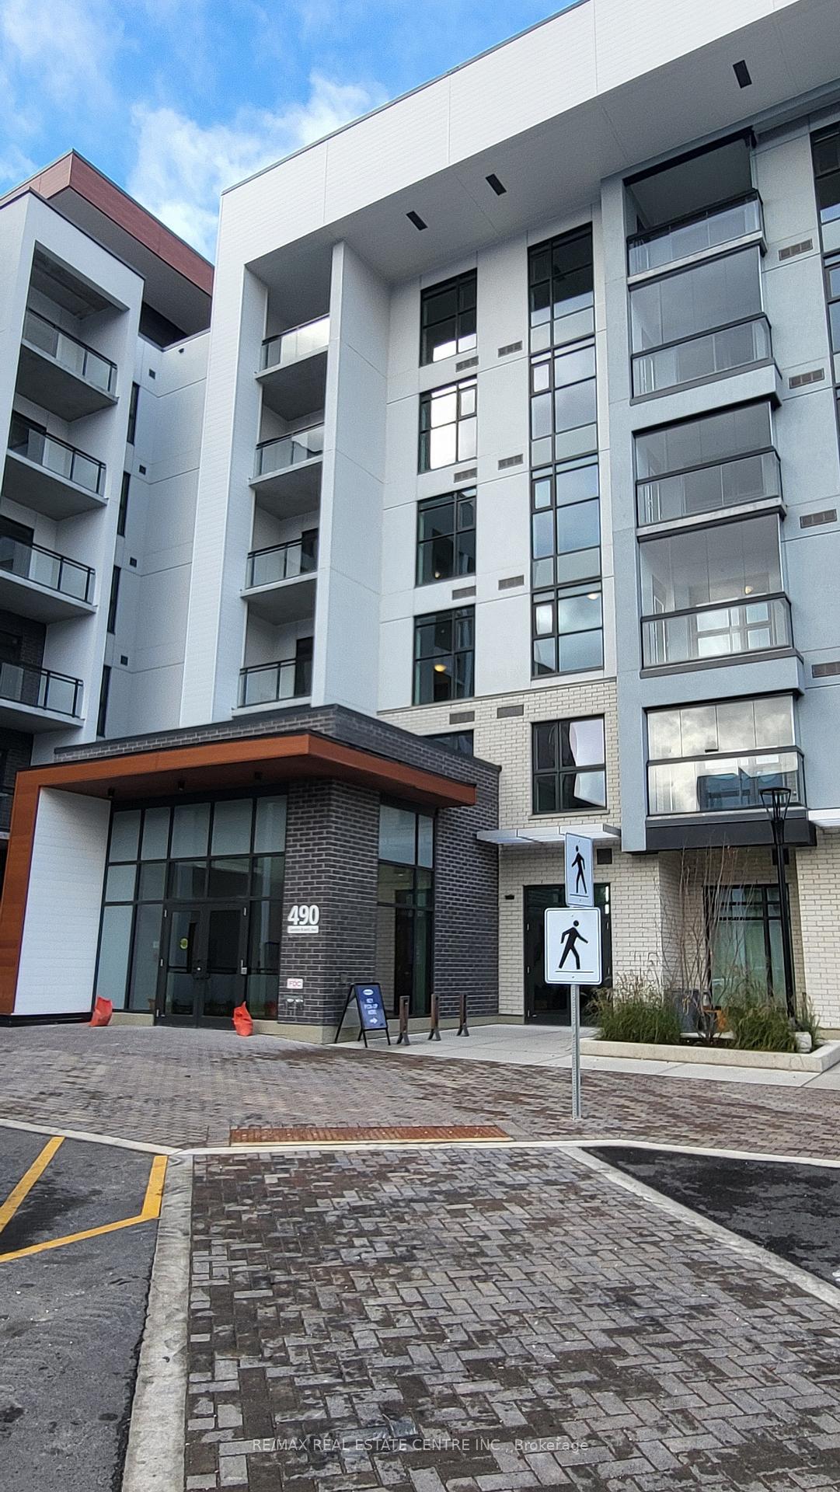
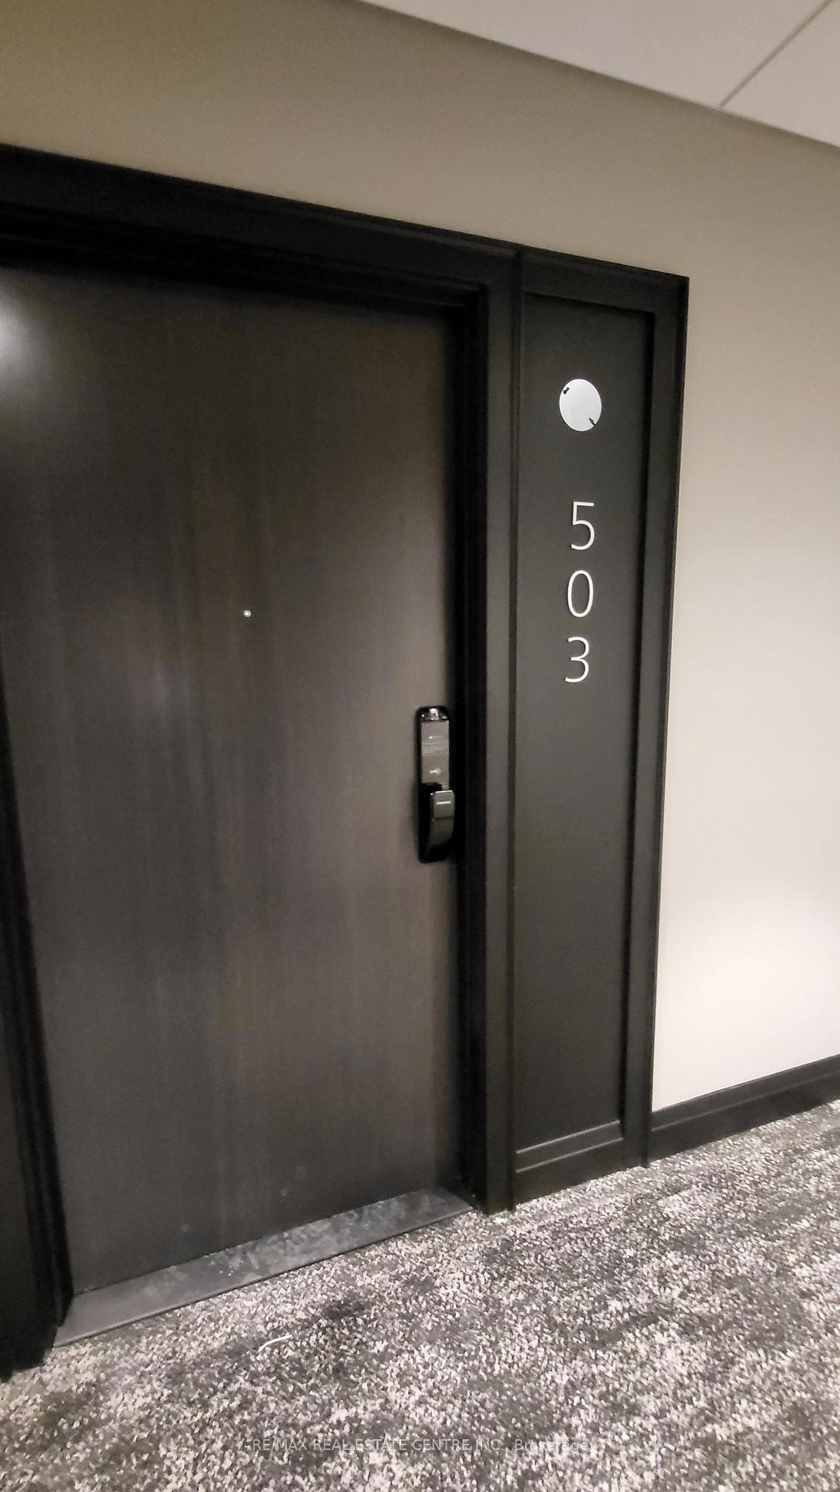
Unit 503, 490 Gordon Krantz Avenue
Unit 503, 490 Gordon Krantz Avenue
 See all 38 photos
Property history
Facts and features
- ExposureNorth west
- LaundryEnsuite
- LockerOwned
- BalconyOpen
- Central air
- Concierge
The homeCondo Apartment, Apartment, New
- Type: Condo Apartment
- Style: Apartment
- Age: New
- Living space: 700–799 sq ft
- Basement: None
- Exposure: North West
- View: Clear, park/greenbelt
InsideCeramic, Ensuite, main level, Carpet free
- Flooring: Ceramic
- Laundry: Ensuite, main level
- Features: Carpet free
- Elevator: Yes
- Rooms above ground: 6
- Rooms in the basement: 1
- Bedrooms: 1 + 1 in the basement
- Bathrooms: 2
- Kitchens: 1
OutsideConcrete, Flat, Poured concrete
- Exterior: Concrete
- Roof: Flat
- Foundation: Poured concrete
- Balcony: Open
Parking and locker1 Parking, Underground, Parking type Owned
- Spaces: 1 Parking
- Garage: Underground
- Parking type: Owned
- Driveway: Private, underground
- Locker: Owned
- Locker level: 2
BuildingSoleil, Storeys 5, Condo corporation 123
- Name: Soleil
- Storeys: 5
- Condo corporation: 123
- Amenities: Concierge, visitor parking
- Pets: Allowed
Heating, water and powerForced air, ground source, Central air
- Heating: Forced air, ground source
- Cooling: Central air
Rent and termsRent $2,200 a month, Entire property, Unfurnished
- Rent: $2,200 a month
- Space for rent: Entire property
- Furnished: Unfurnished
- Lease: 12 months
- Paid: Monthly
- Rent includes: High speed internet, parking, building insurance, central air conditioning
- Deposit: Required
- Credit check: Required
- Employment letter: Required
- Rental application: Required
- References: Required
IncludedFree rogers high speed internet for one year, tenant pays for hydro and water
- Included: Free rogers high speed internet for one year, tenant pays for hydro and water
NearbyClear view, greenbelt/conservation, hospital, public transit, school
- Close to: Clear view, greenbelt/conservation, hospital, public transit, school
Listing detailsW11890847, Rented, Dec 11, 2024
- MLS® number: W11890847
- Status: Rented
- Listed on: Dec 11, 2024
- Days on market: 67
- Updated: Feb 17, 2025
- Possession: 2024-12-15 / December 15, 2024
- Occupied by: Vacant
- Listing brokerage: RE/MAX REAL ESTATE CENTRE INC.
About this home
Unit 503, 490 Gordon Krantz Avenue, Milton (Walker), ON L9E 1Z5
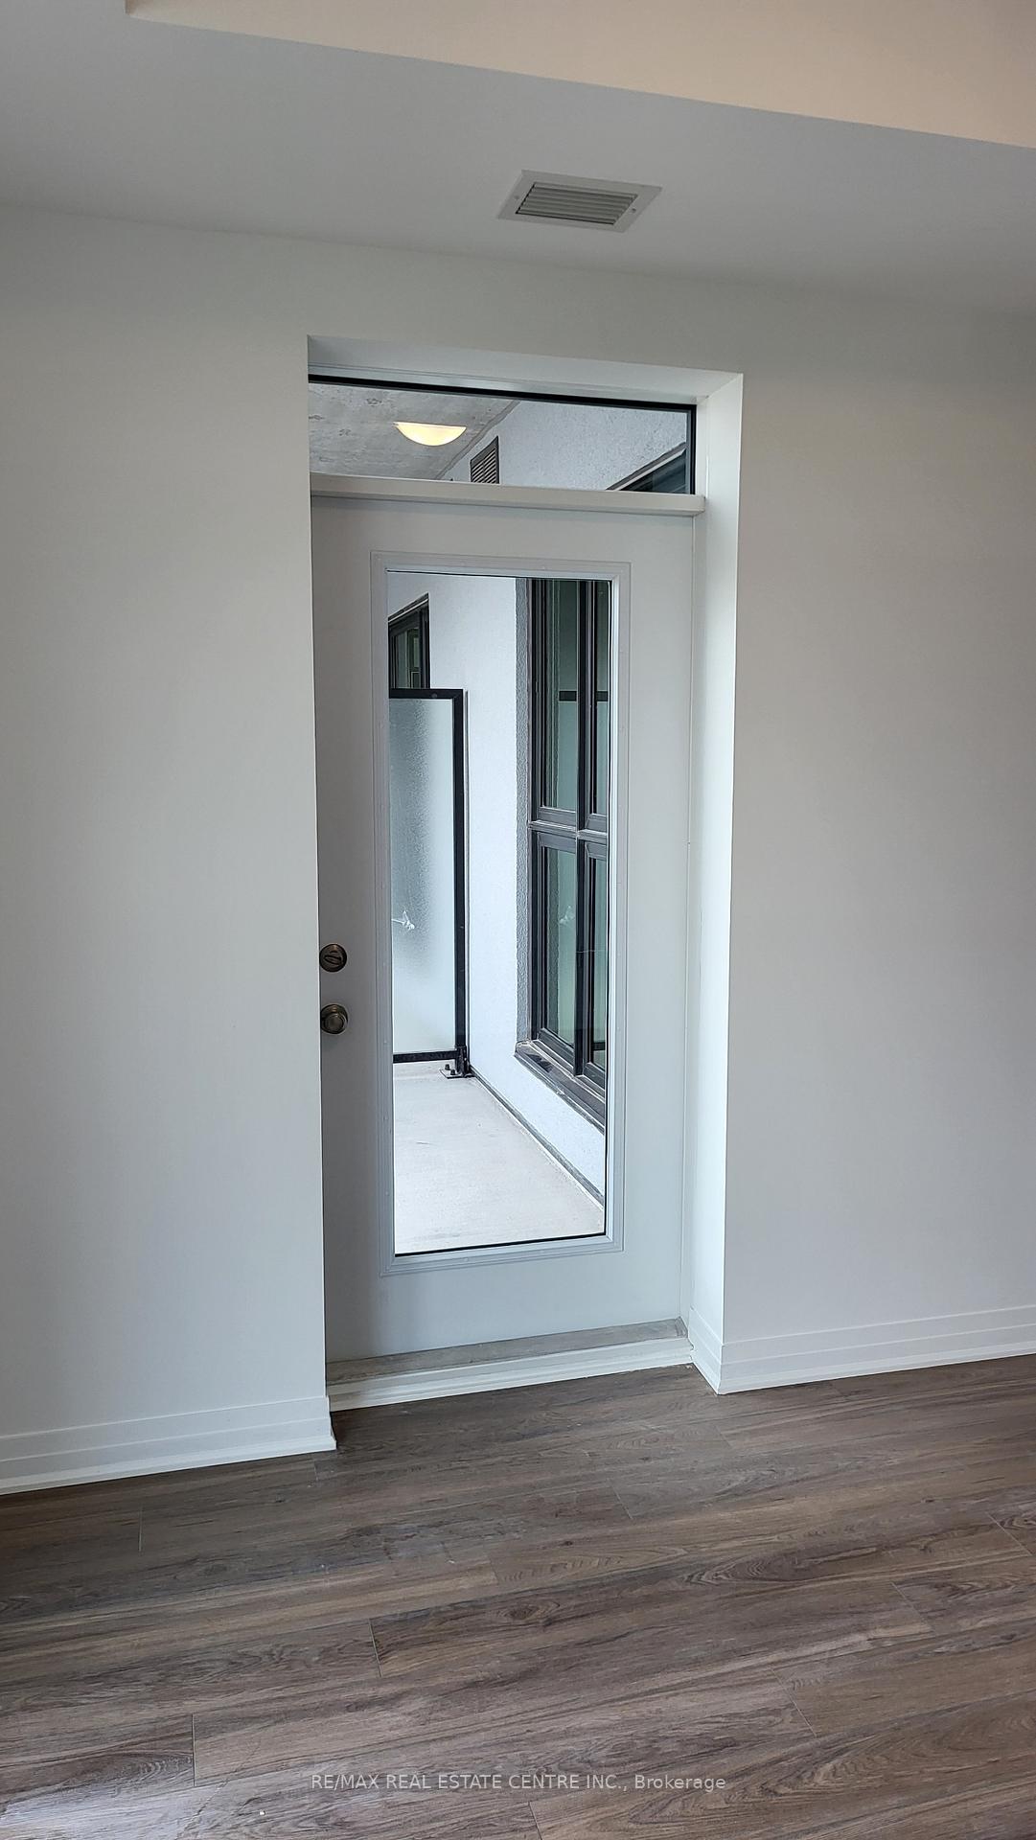
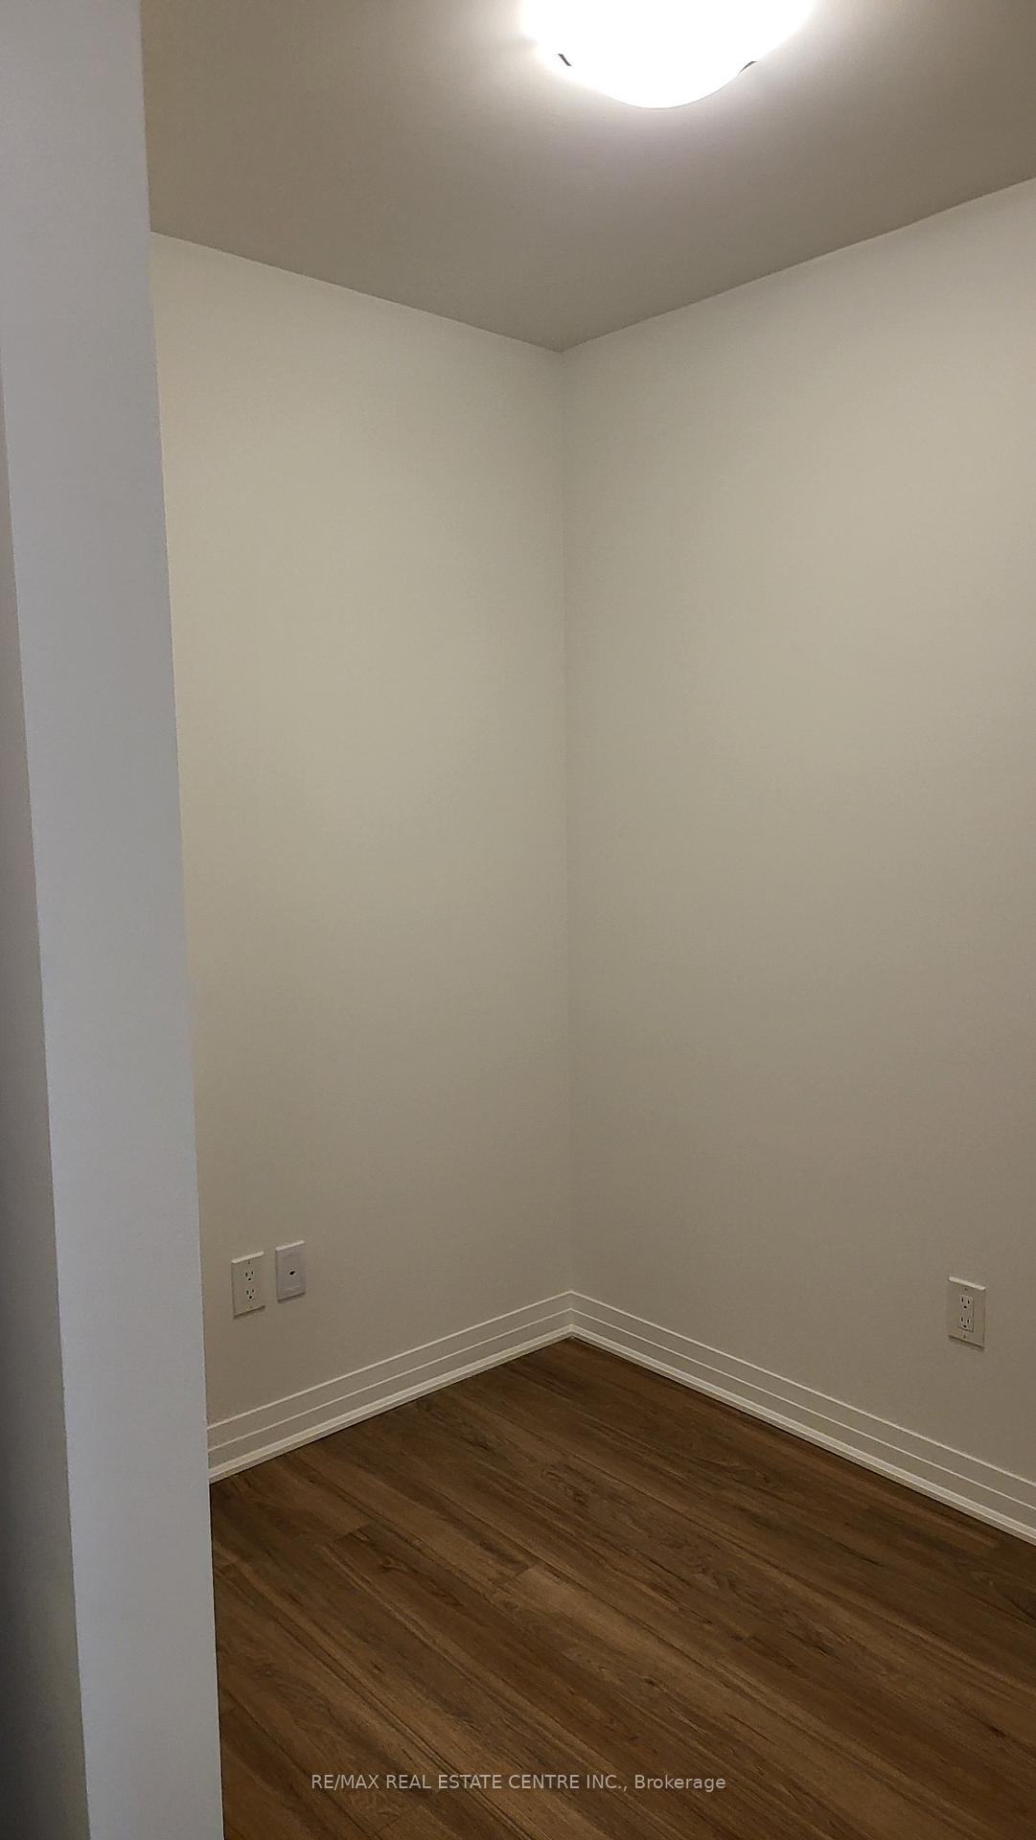
Welcome to this brand new never lived gorgeous new suite located at the newest and one of the most popular communities in Milton. The unit comes with spectacular views of the Escarpment from the 5th floor balcony -This Mattamy built modern and tastefully designed 1BR Soleil condo has a with a good sized den suitable for a home office offering 746 square feet of living space- A 4pc Master BR Ensuite with a 4pc common 2nd bathroom adds more convenience and privacy for guests visiting the house. 9-foot ceilings with wall-to-wall glass enclosed covering expands your living space. Kitchen boasts quartz countertops, stainless steel appliances, modern cabinetry etc, It includes one parking space, a storage locker on the same floor and in-suite laundry. Building amenities include 24-hour concierge, lobby lounge, ample visitor parking, a party/meeting room, a gym, yoga studio and a rooftop terrace for entertaining!. The suite is equipped with the latest smart technology for easy control of features and concierge communication **EXTRAS** Stainless Steel Fridge, Built-in Microwave,, Stove And Dishwasher. White Washer Dryer. All Electric Light Fixtures And Window blinds. Garage Dr. Opener & Remotes.
Ask about this home
A HOMEH agent will answer your questions about this home.
Know more about Soleil Condos

Condo building · 460 Gondon Krantz Avenue
Soleil Condos is a 5-storey condo by Mattamy Homes Canada. Right now 8 for sale and 6 for rent are on the market here.
- 5storeys
- $725/sq ft
No similar units for rent in Soleil Condos right now.
Around this home
Helpful calculators
Your HOMEH agent

"I would see it this week."