

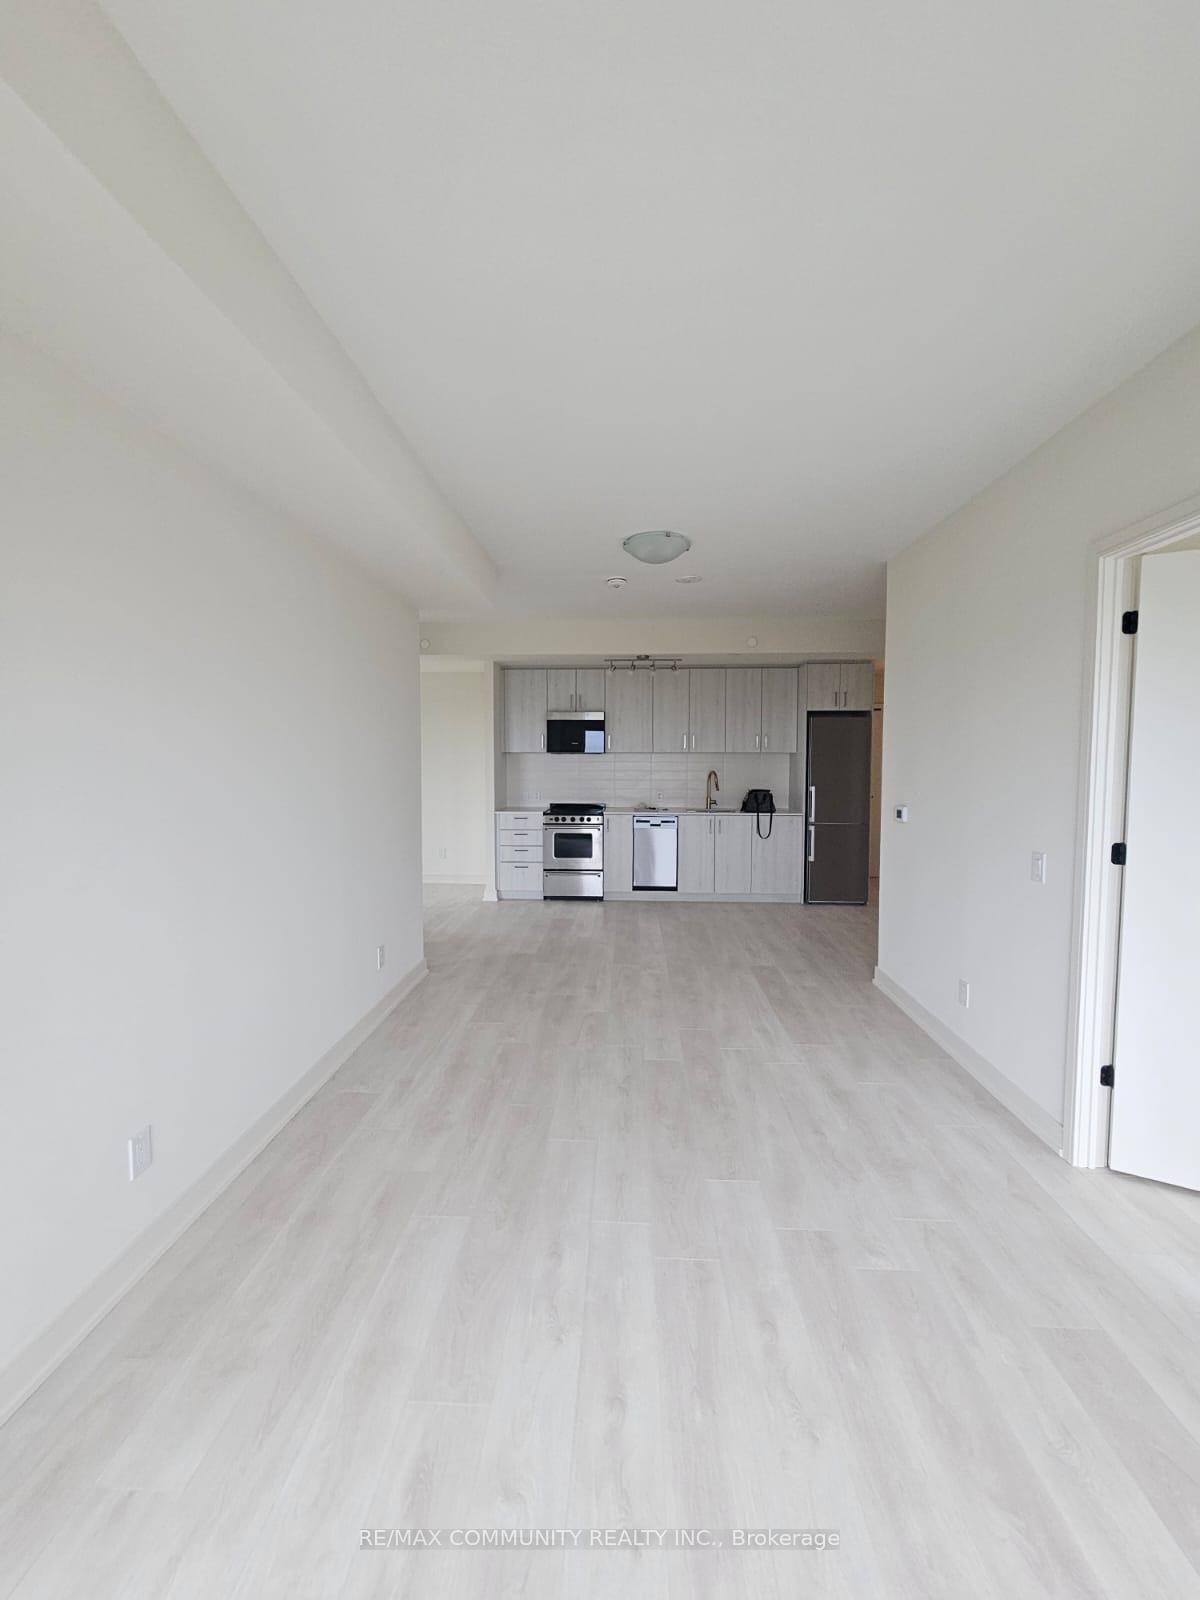
Unit 802, 8010 Derry Road
Unit 802, 8010 Derry Road
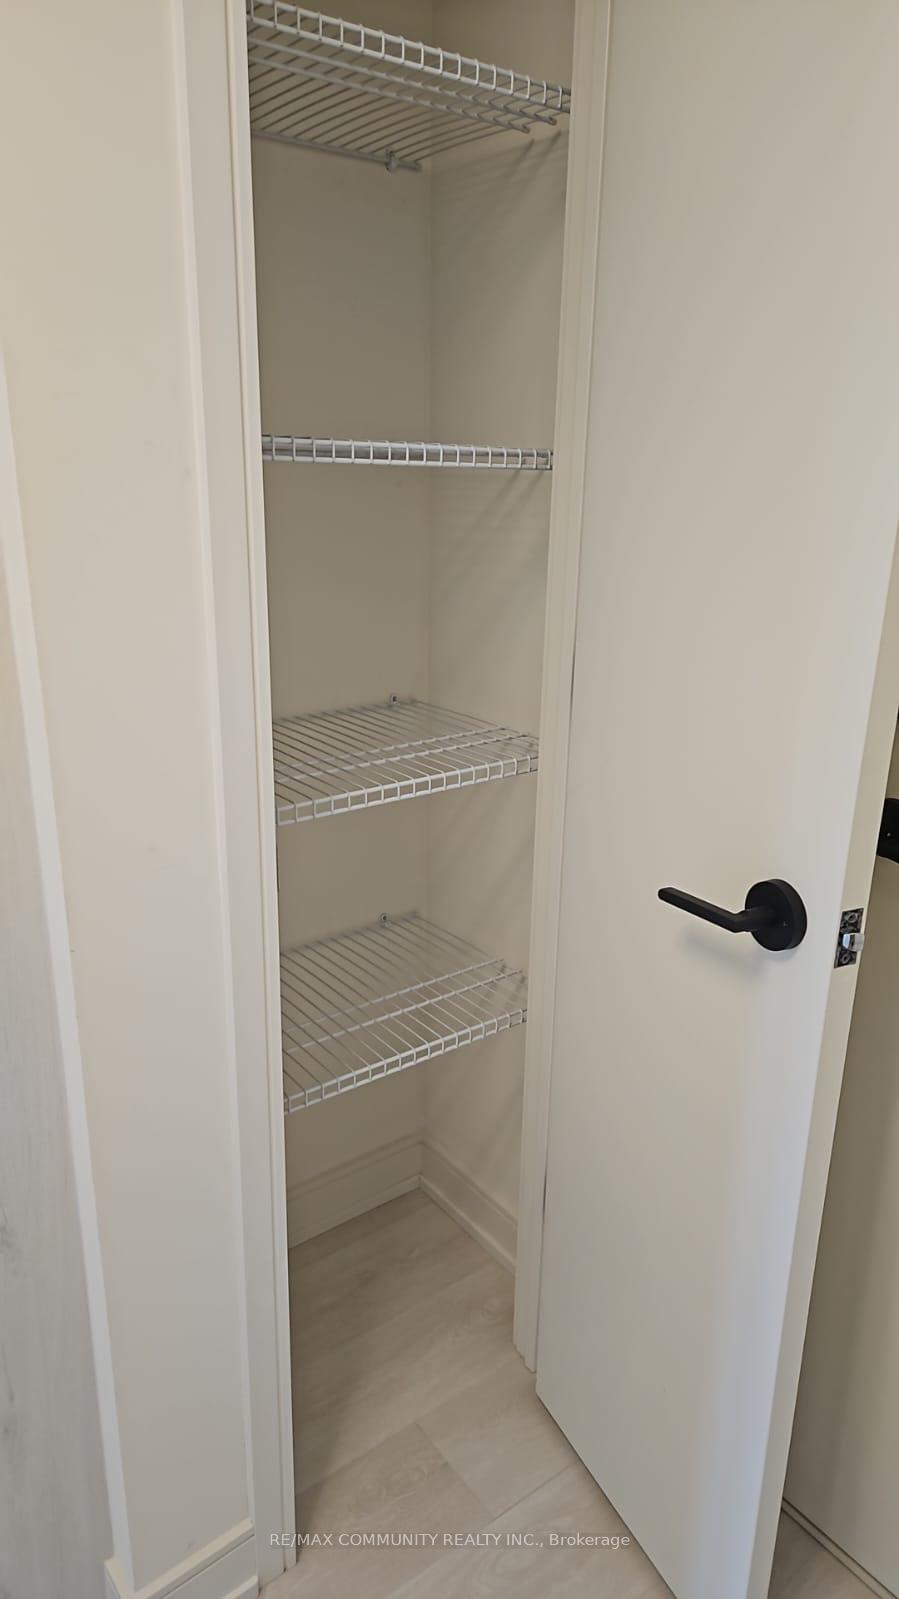
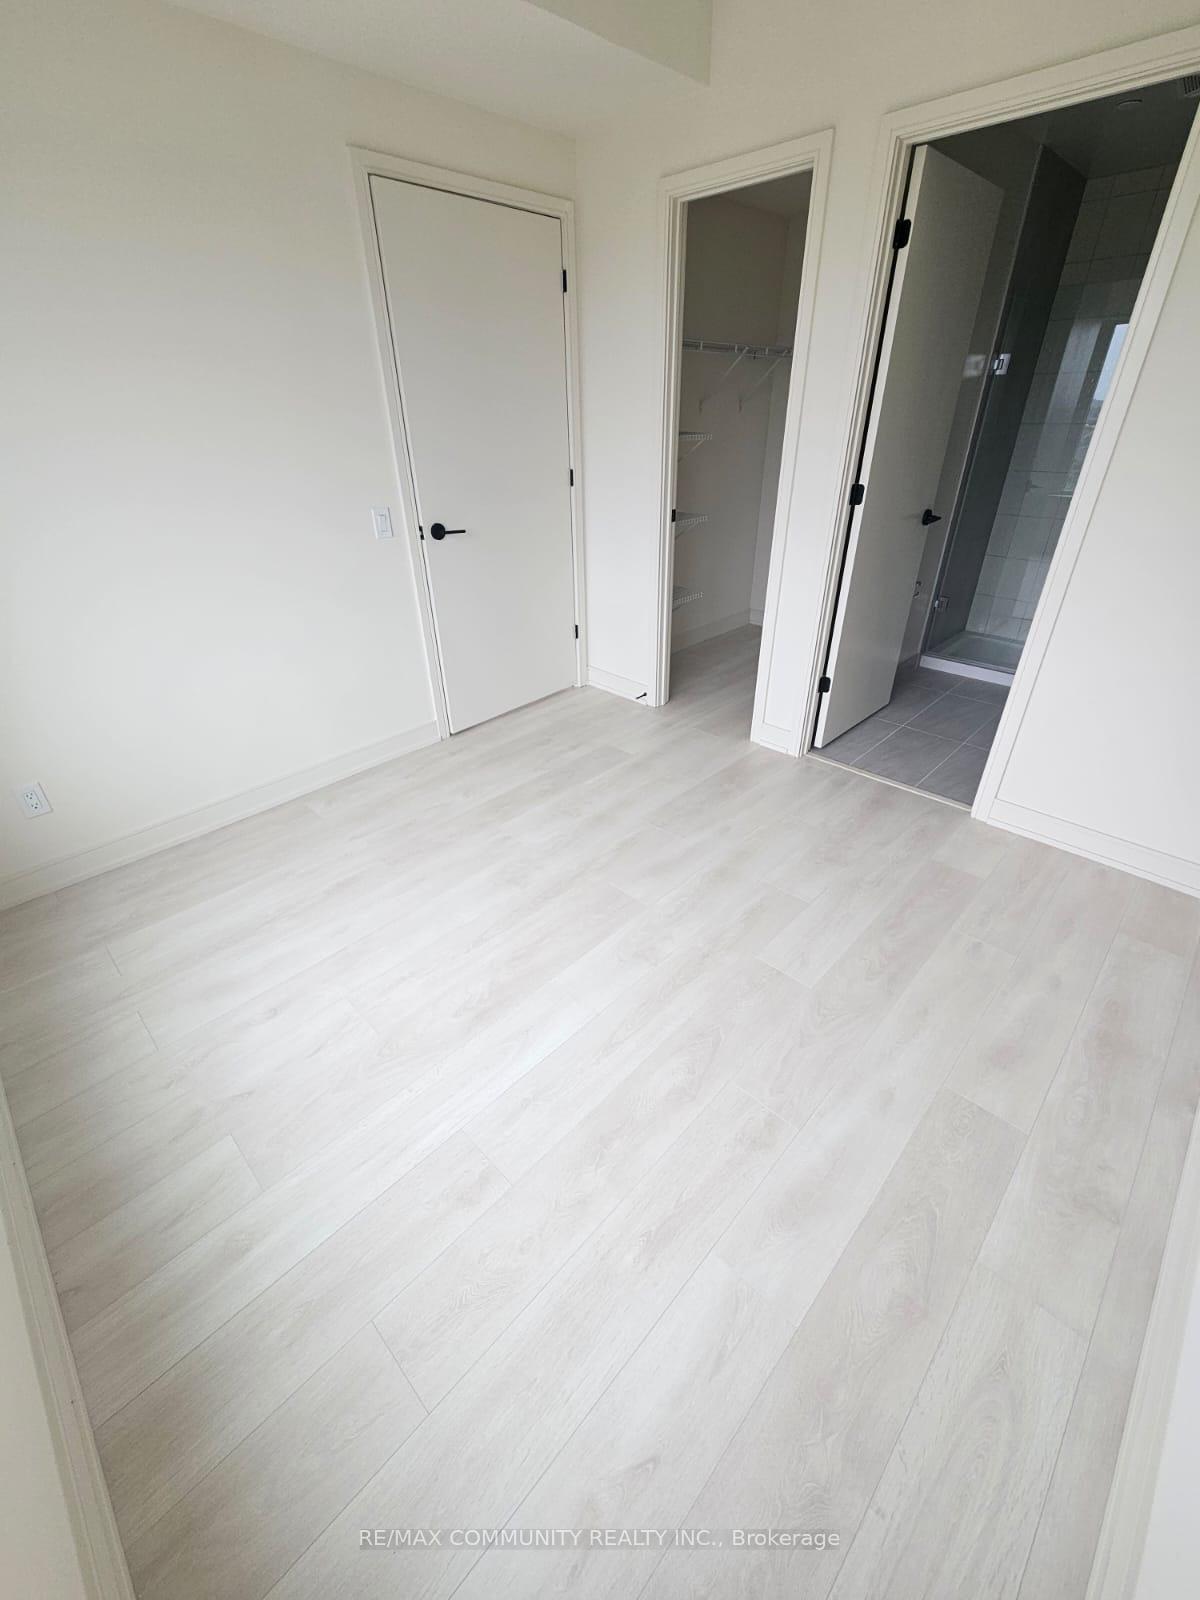 See all 3 photos
Property history
Facts and features
- ExposureNorth
- LaundryEnsuite
- LockerNone
- BalconyOpen
- Central air
- Concierge
- Exercise room
- Gym
- Party room/meeting room
The homeCommon Element Condo, Apartment, New
- Type: Common Element Condo
- Style: Apartment
- Age: New
- Living space: 800–899 sq ft
- Basement: None
- Exposure: North
InsideEnsuite, main level, Built-in oven, carpet free, Rooms above ground 5
- Laundry: Ensuite, main level
- Features: Built-in oven, carpet free
- Rooms above ground: 5
- Bedrooms: 2 + 1 in the basement
- Bathrooms: 2
- Kitchens: 1
- Family room: Yes
OutsideBrick, concrete, Open
- Exterior: Brick, concrete
- Balcony: Open
Parking and lockerUnderground, Parking type None, Locker None
- Garage: Underground
- Parking type: None
- Locker: None
BuildingConnectt Condos, Storeys 20, Units 168
- Name: Connectt Condos
- Storeys: 20
- Units: 168
- Registered: 2024
- Condo corporation: 0
- Amenities: Concierge, exercise room, gym, party room/meeting room, visitor parking
- Pets: Allowed
Heating, water and powerForced air, gas, Central air
- Heating: Forced air, gas
- Cooling: Central air
Rent and termsRent $2,850 a month, Entire property, Unfurnished
- Rent: $2,850 a month
- Space for rent: Entire property
- Furnished: Unfurnished
- Lease: 12 months
- Paid: Monthly
- Rent includes: Building insurance, central air conditioning, common elements
- Deposit: Required
- Credit check: Required
- Employment letter: Required
- Rental application: Required
- References: Required
- Rental items: Hot water tank
IncludedUpgraded kitchen, s/s appliances, open concept
- Included: Upgraded kitchen, s/s appliances, open concept
NearbyHospital, public transit, school, school bus route
- Close to: Hospital, public transit, school, school bus route
Listing detailsW9394773, Rented, Oct 13, 2024
- MLS® number: W9394773
- Status: Rented
- Listed on: Oct 13, 2024
- Days on market: 71
- Updated: Dec 23, 2024
- Possession: 2024-10-13 / October 13, 2024
- Occupied by: Vacant
- Listing brokerage: RE/MAX COMMUNITY REALTY INC.
About this home
Unit 802, 8010 Derry Road, Milton (Coates), ON L5V 2A5
Experience the best of both worlds in this brand new 2-bedroom plus den, 2-bathroom condo situatedon the 8TH floor in the vibrant heart of Milton. This modern, spacious unit boasts a fresh,contemporary design and offers unparalleled convenience with its prime location near essentialamenities and hospitals. Enjoy the perfect balance of urban living and natural beauty as you take instunning city and nature views from your new home.
Ask about this home
A HOMEH agent will answer your questions about this home.
Know more about Connectt Condos
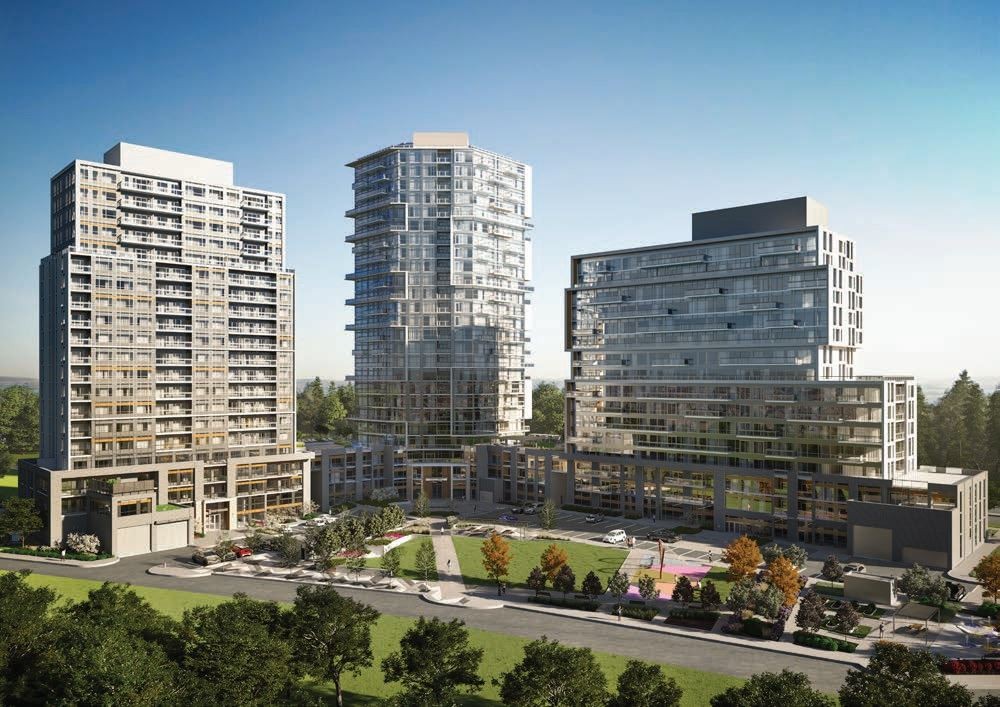
Condo building · 2230 Derry Rd W
Connectt Condos is a 20-storey condo with 168 suites, built in 2024 by Lindvest Properties Limited. Right now 5 for sale and 6 for rent are on the market here.
- 20storeys
- 168suites
- $670/sq ft
- 2024built
No similar units for rent in Connectt Condos right now.
Around this home
Schools nearby
School rating, out of 10.
Helpful calculators
Your HOMEH agent

"I would see it this week."