

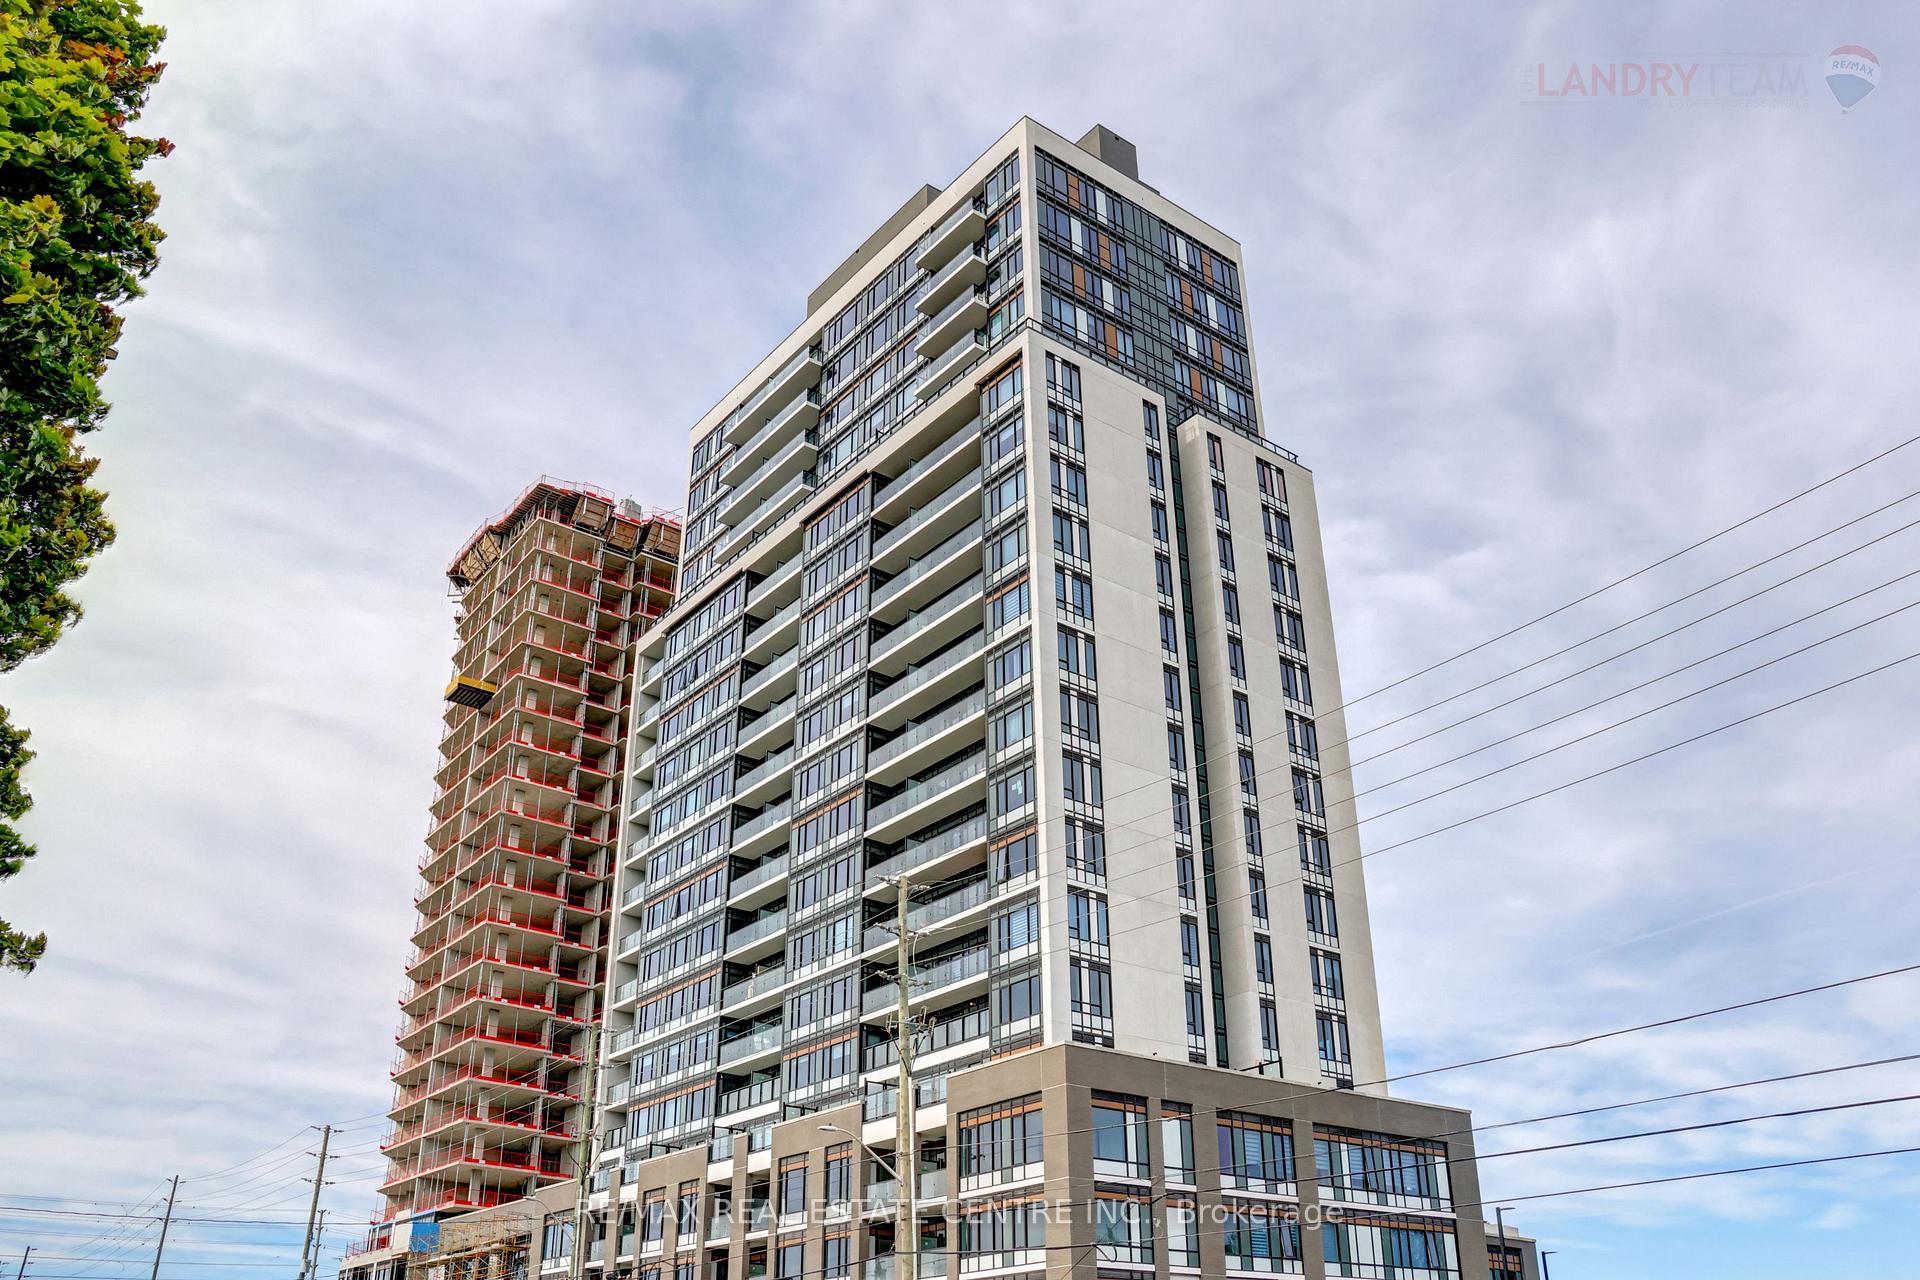
Unit 1602, 8010 Derry Road
Unit 1602, 8010 Derry Road
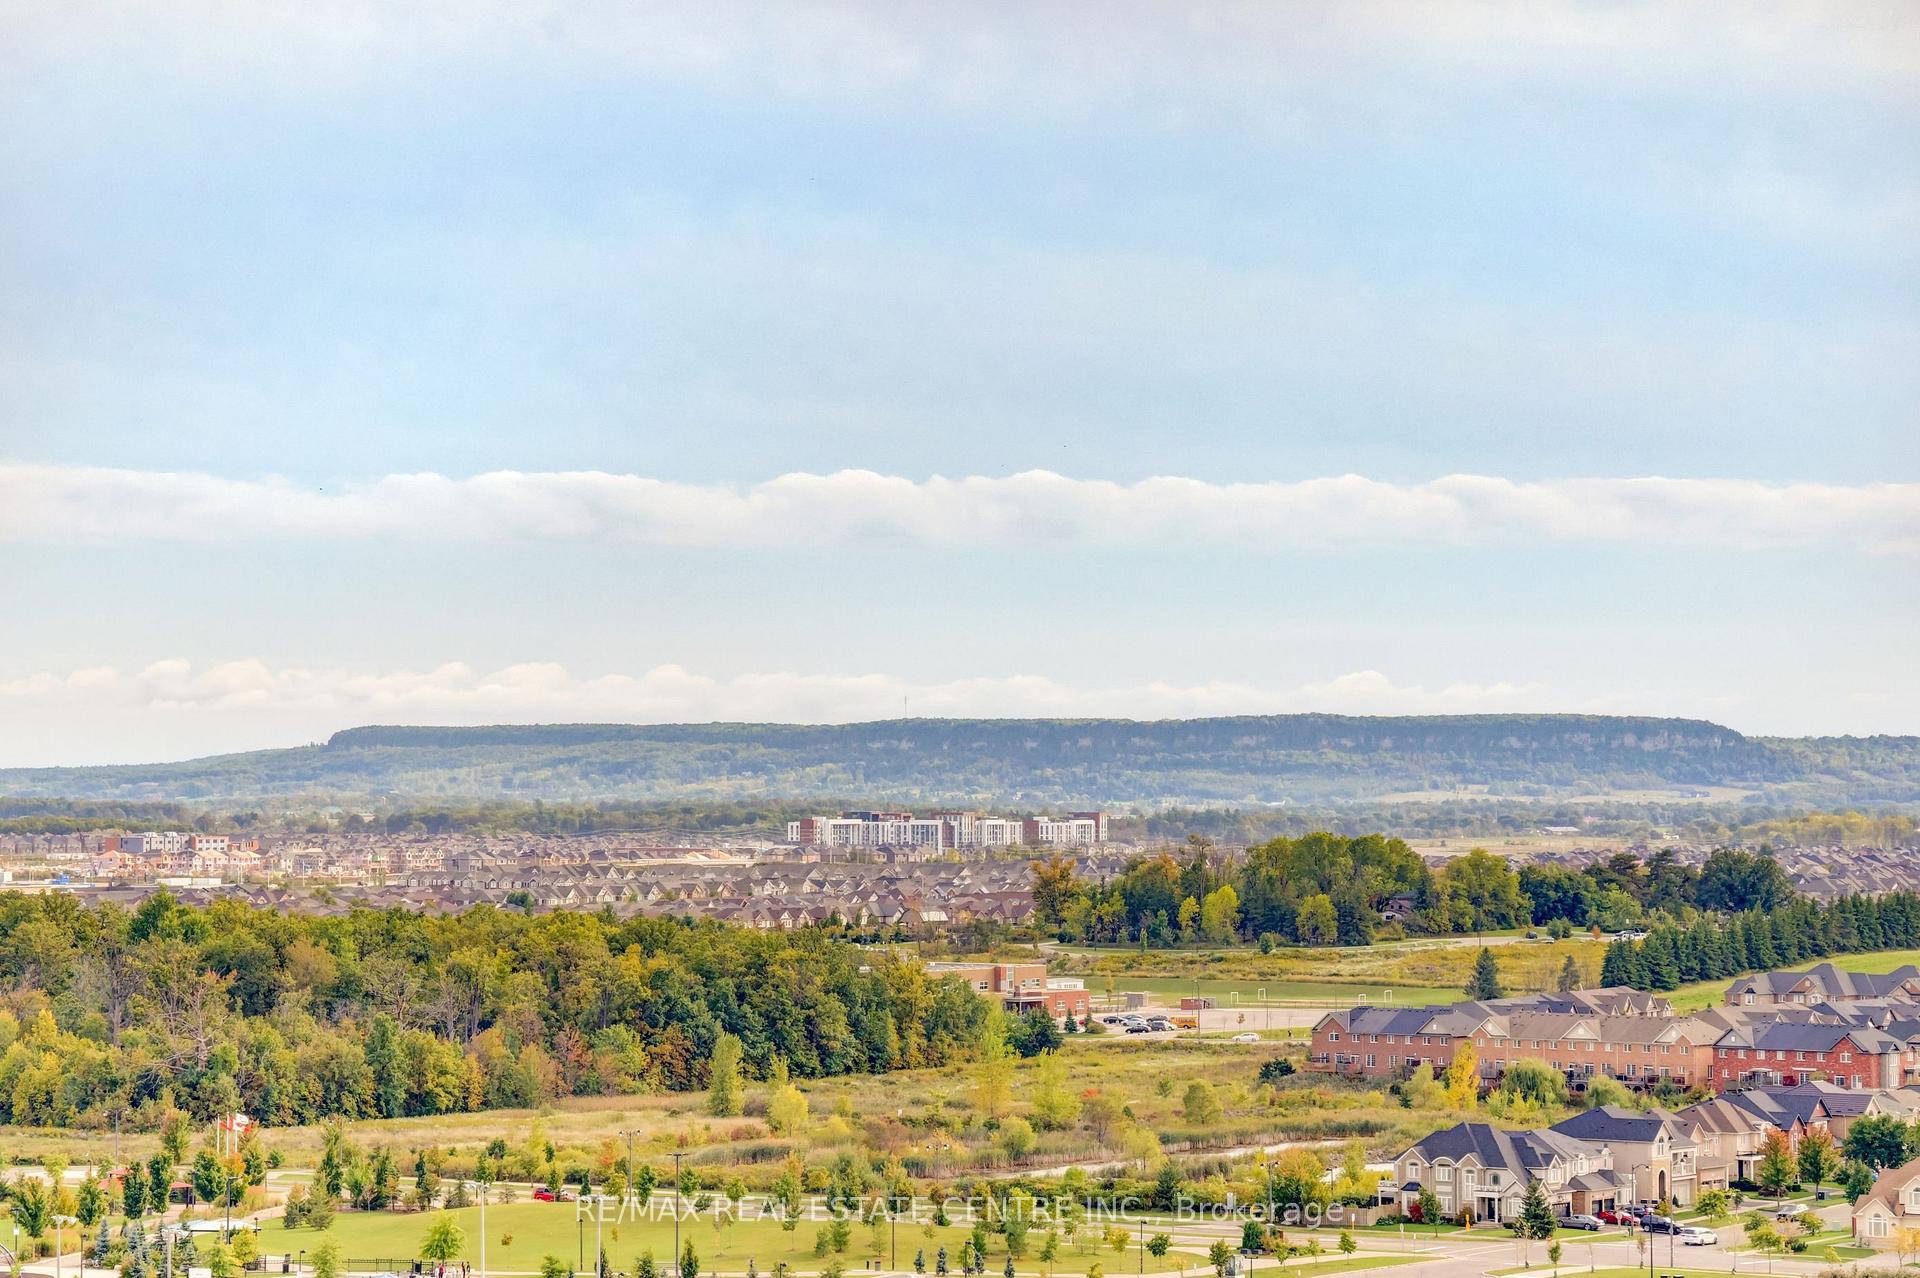 See all 46 photos
Property history
Facts and features
- ExposureNorth east
- LaundryIn-suite
- LockerExclusive
- BalconyOpen
- Central air
- Gym
- Party room/meeting room
- Concierge
- Rooftop deck/garden
- Indoor pool
The homeCondo Apartment, Apartment, New
- Type: Condo Apartment
- Style: Apartment
- Age: New
- Living space: 800–899 sq ft
- Basement: None
- Exposure: North East
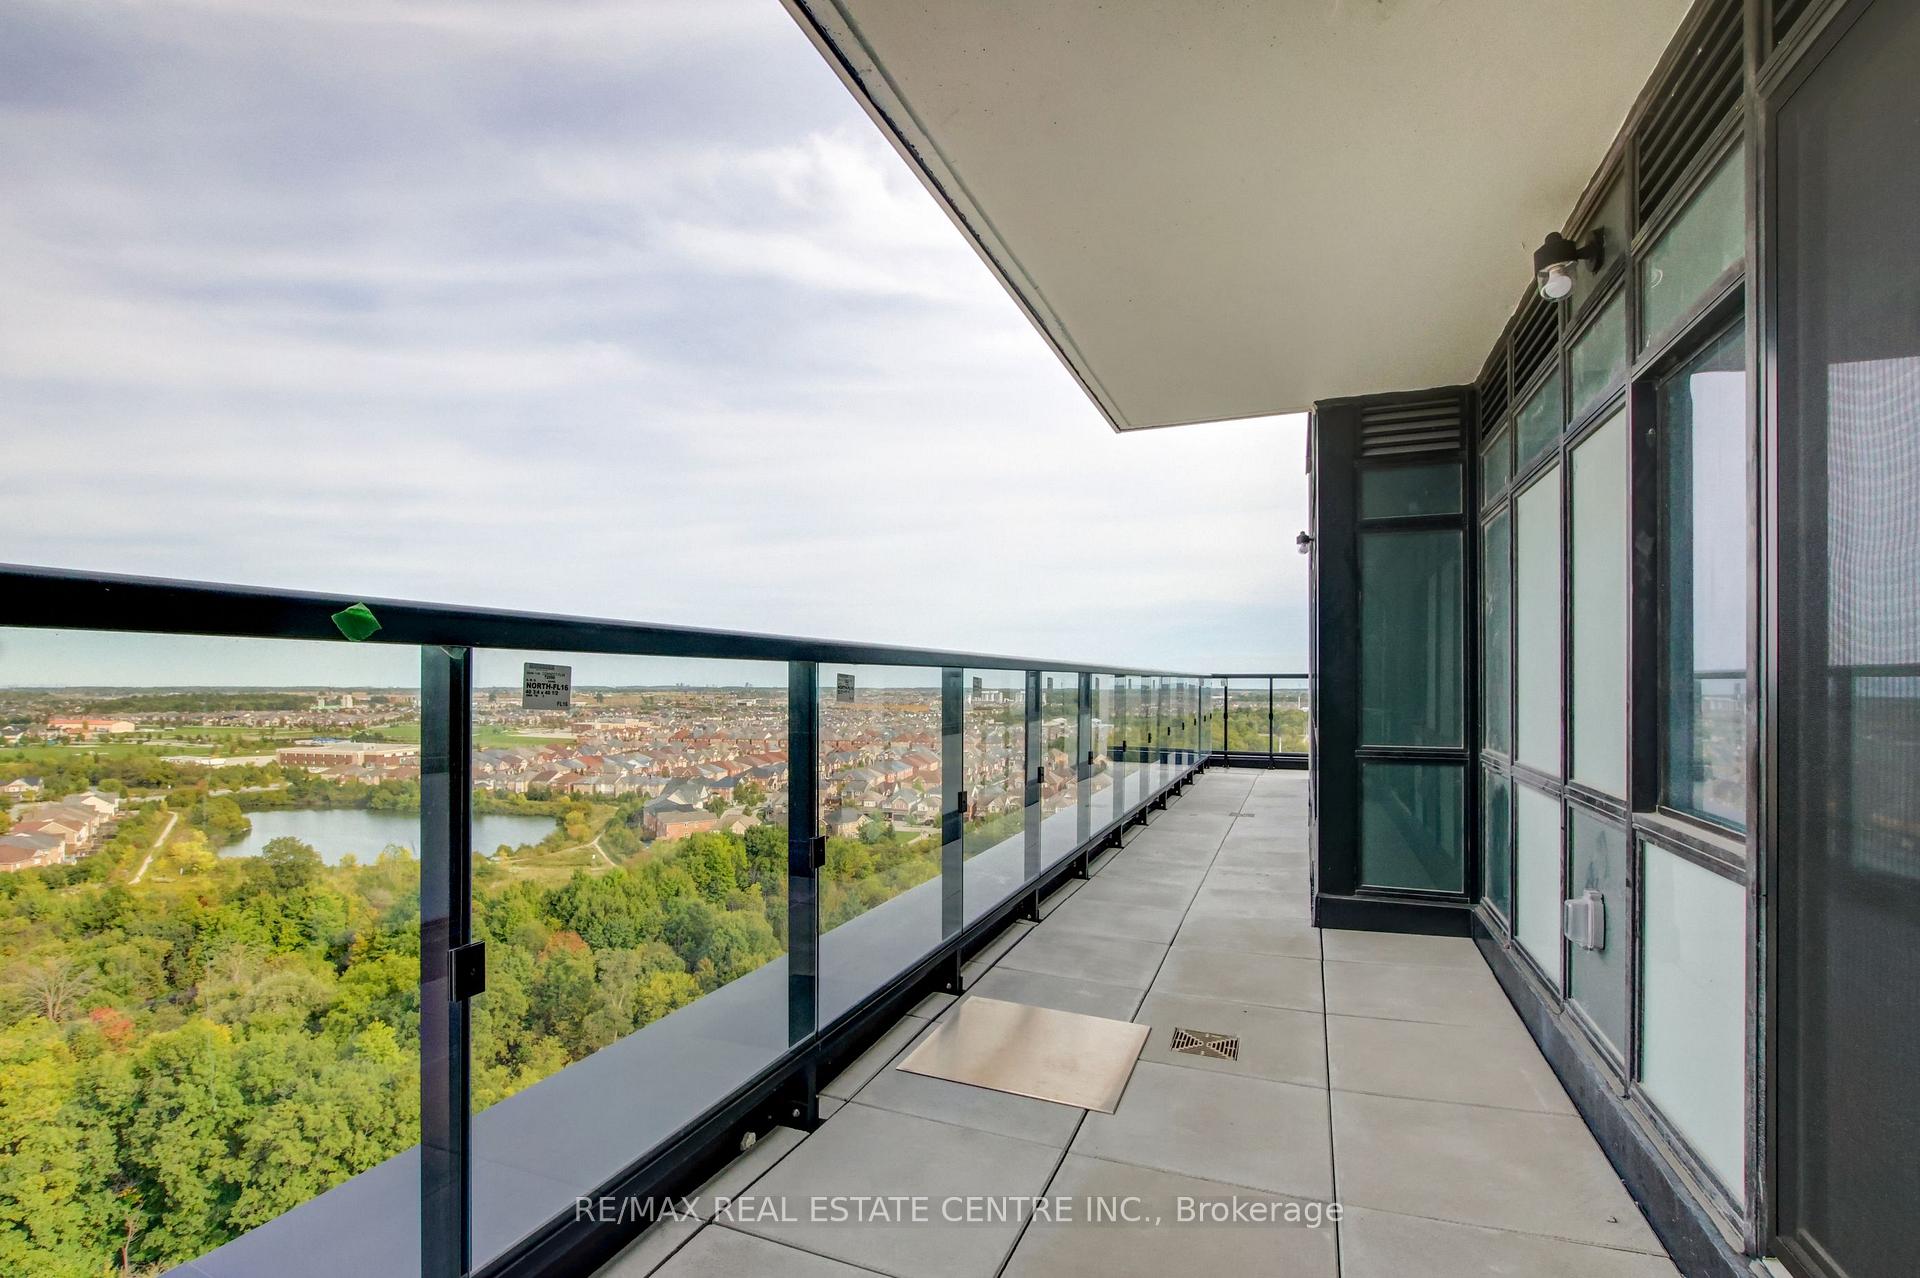
- View: Pond, park/greenbelt, trees/woods, clear
InsideIn-suite laundry, Carpet free, Concierge/security, security guard, smoke detector, carbon monoxide detectors
- Laundry: In-suite laundry
- Features: Carpet free
- Security: Concierge/security, security guard, smoke detector, carbon monoxide detectors
- Rooms above ground: 6
- Bedrooms: 2 + 1 in the basement
- Bathrooms: 2
- Kitchens: 1
OutsideConcrete, Open
- Exterior: Concrete
- Balcony: Open
Parking and locker1 Parking, Underground, Exclusive
- Spaces: 1 Parking
- Garage: Underground
- Parking type: Exclusive
- Locker: Exclusive
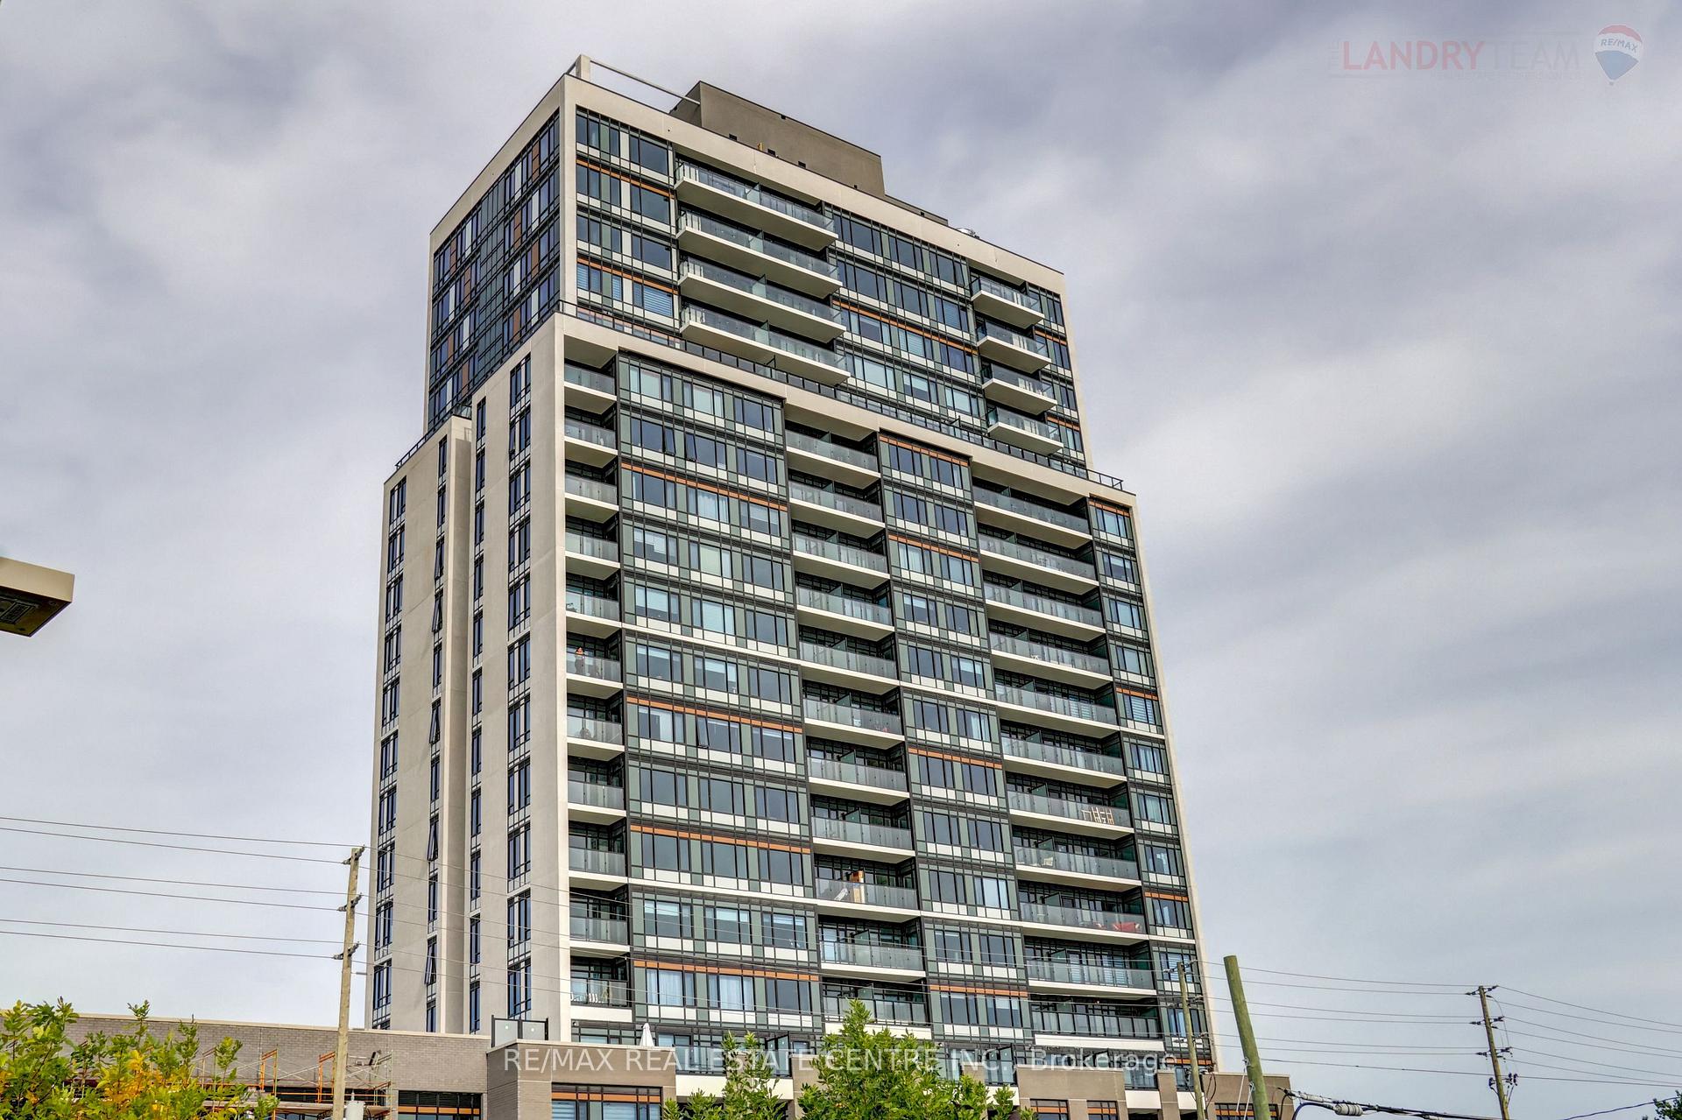
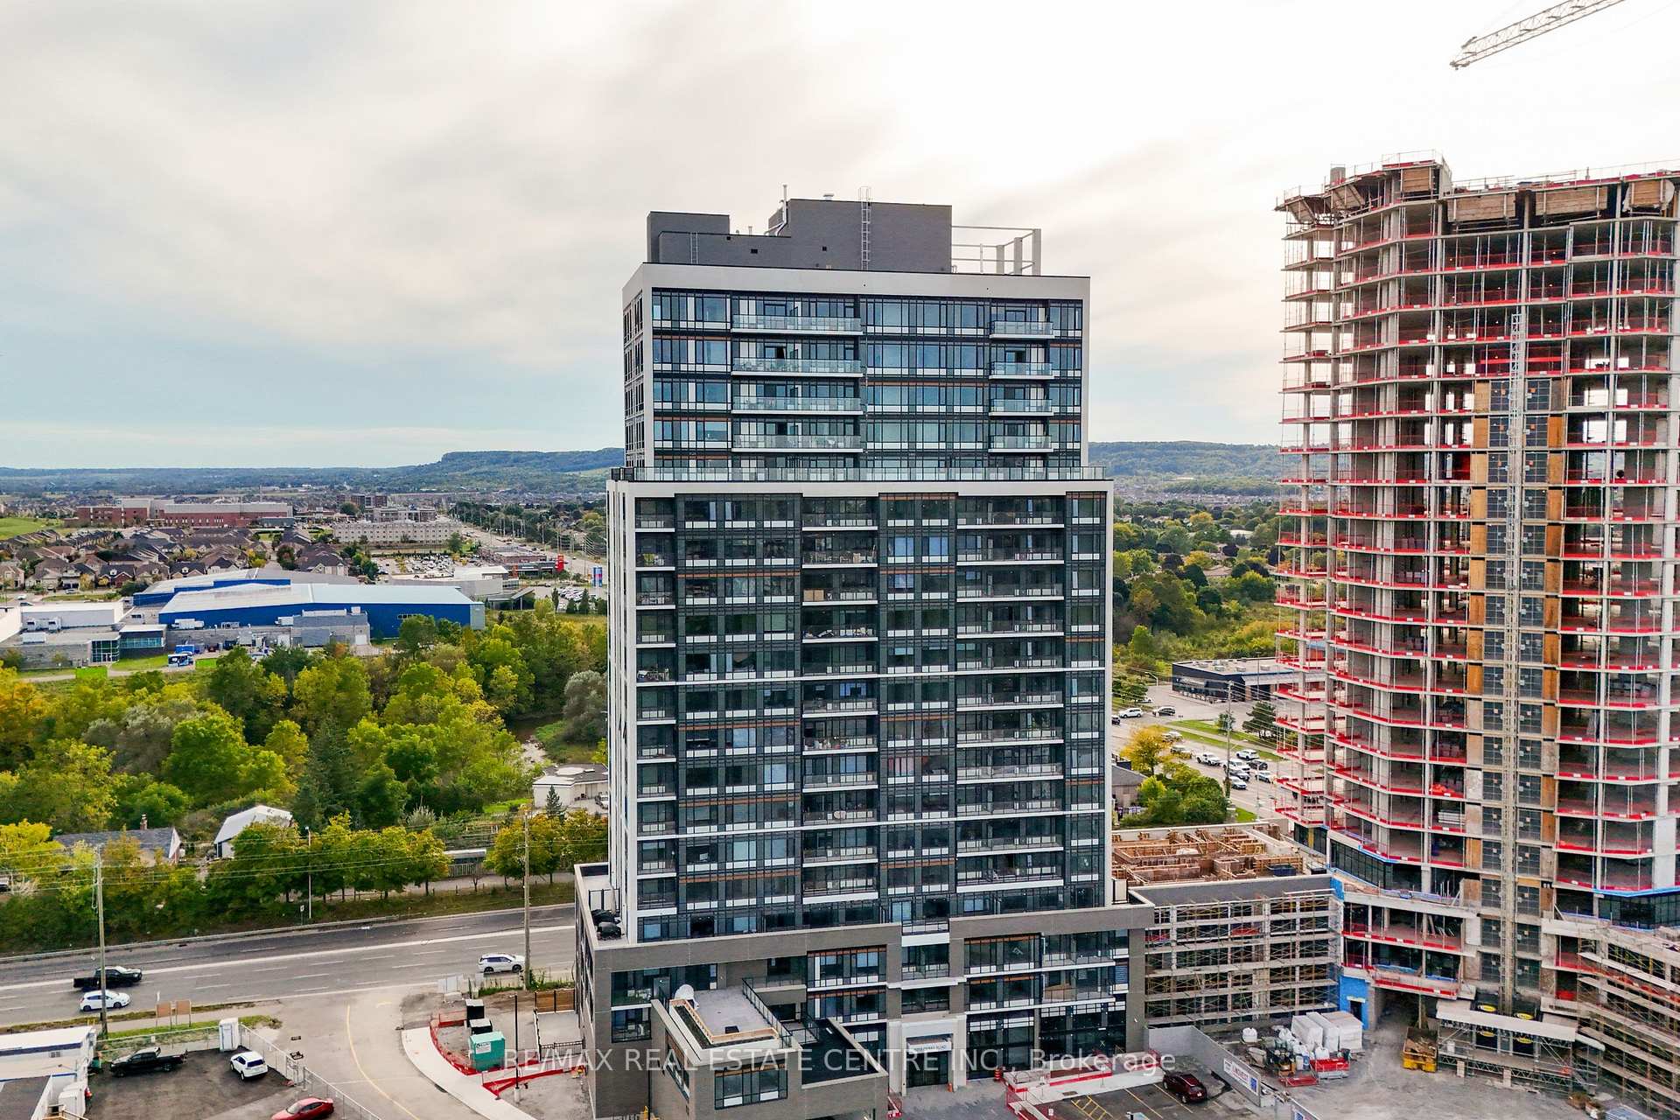
BuildingConnectt Condos, Storeys 20, Units 168
- Name: Connectt Condos
- Storeys: 20
- Units: 168
- Registered: 2024
- Condo corporation: 0
- Amenities: Gym, party room/meeting room, visitor parking, concierge, rooftop deck/garden, indoor pool
- Pets: Not allowed
Heating, water and powerForced air, gas, Central air
- Heating: Forced air, gas
- Cooling: Central air
Rent and termsRent $2,750 a month, Entire property, Unfurnished
- Rent: $2,750 a month
- Space for rent: Entire property
- Furnished: Unfurnished
- Lease: 12 months
- Paid: Monthly
- Rent includes: Building insurance, common elements, parking
- Deposit: Required
- Credit check: Required
- Employment letter: Required
- Rental application: Required
- References: Required
- Rental items: None.
IncludedExisting stainless steel: fridge, stove, built-in microwave and built-in dishwasher, light fixtures, clothes washer, and clothes dryer., Not included None.
- Included: Existing stainless steel: fridge, stove, built-in microwave and built-in dishwasher, light fixtures, clothes washer, and clothes dryer.
- Not included: None.
NearbyPark, public transit, rec./commun.centre, school, hospital, greenbelt/conservation
- Close to: Park, public transit, rec./commun.centre, school, hospital, greenbelt/conservation
Listing detailsW11960612, Rented, Feb 6, 2025
- MLS® number: W11960612
- Status: Rented
- Listed on: Feb 6, 2025
- Days on market: 29
- Updated: Mar 7, 2025
- Possession: Flexible
- Occupied by: Vacant
- Listing brokerage: RE/MAX REAL ESTATE CENTRE INC.
About this home
Unit 1602, 8010 Derry Road, Milton (Coates), ON L5T 9N3
This unique 2+1-bedroom, 2 full bathroom corner unit offers 1,203 square feet of living space! Inside you'll find 900 sq. ft. of well-appointed living space with an additional 300 sq. ft. of wrap-around terrace (almost completely open to above) featuring modern glass railings and providing breathtaking panoramic views of Mississauga, Toronto and the spectacular Milton escarpment. Located in the sought-after Connectt Condominiums, one of Milton's newest and most anticipated developments, this unit is sure to impress. Modern design and finishes throughout the unit and the building. The inviting foyer enters in a nice size kitchen with full-size stainless-steel appliances, upgraded faucet and cabinet hardware, modern tile backsplash and quartz counters. Quality laminate floors and 9' ceilings throughout the unit. the spacious living/dining area with sliding patio door walk-out to the expansive terrace. The primary bedroom features a 3-piece ensuite bath with a stand-up glass shower. The second bedroom has corner windows with amazing views, and the den has nice sized windows, capable of being a third bedroom/nursery/office. Full sized stacked washer and dryer, nice sized bedroom closets. Every room, including the bedrooms, has unobstructed views. 1 underground parking space and 1 storage locker included. Above ground parking for guests and visitors. Building amenities include: concierge in lobby, roof top pool, roof top BBQ area and outdoor entertainment area, parkette in complex, party room, guest rooms and fitness room. Walking distance to many amenities, and just minutes to all that Milton has to offer, including public transit, the Milton GO station, shopping, grocery stores, restaurants, and more.
Ask about this home
A HOMEH agent will answer your questions about this home.
Know more about Connectt Condos
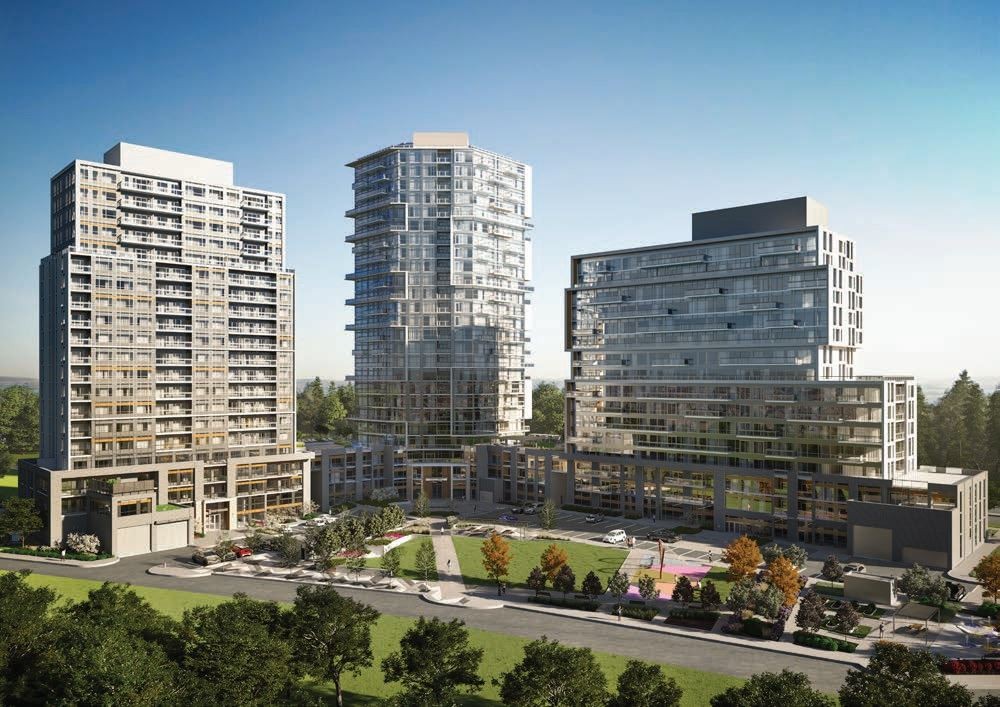
Condo building · 2230 Derry Rd W
Connectt Condos is a 20-storey condo with 168 suites, built in 2024 by Lindvest Properties Limited. Right now 5 for sale and 6 for rent are on the market here.
- 20storeys
- 168suites
- $670/sq ft
- 2024built
No similar units for rent in Connectt Condos right now.
Around this home
Daily convenience, out of 100, from the distances below
Schools nearby
School rating, out of 10.
Helpful calculators
Your HOMEH agent

"I would see it this week."