

Unit 35, 550 Childs Drive
Unit 35, 550 Childs Drive
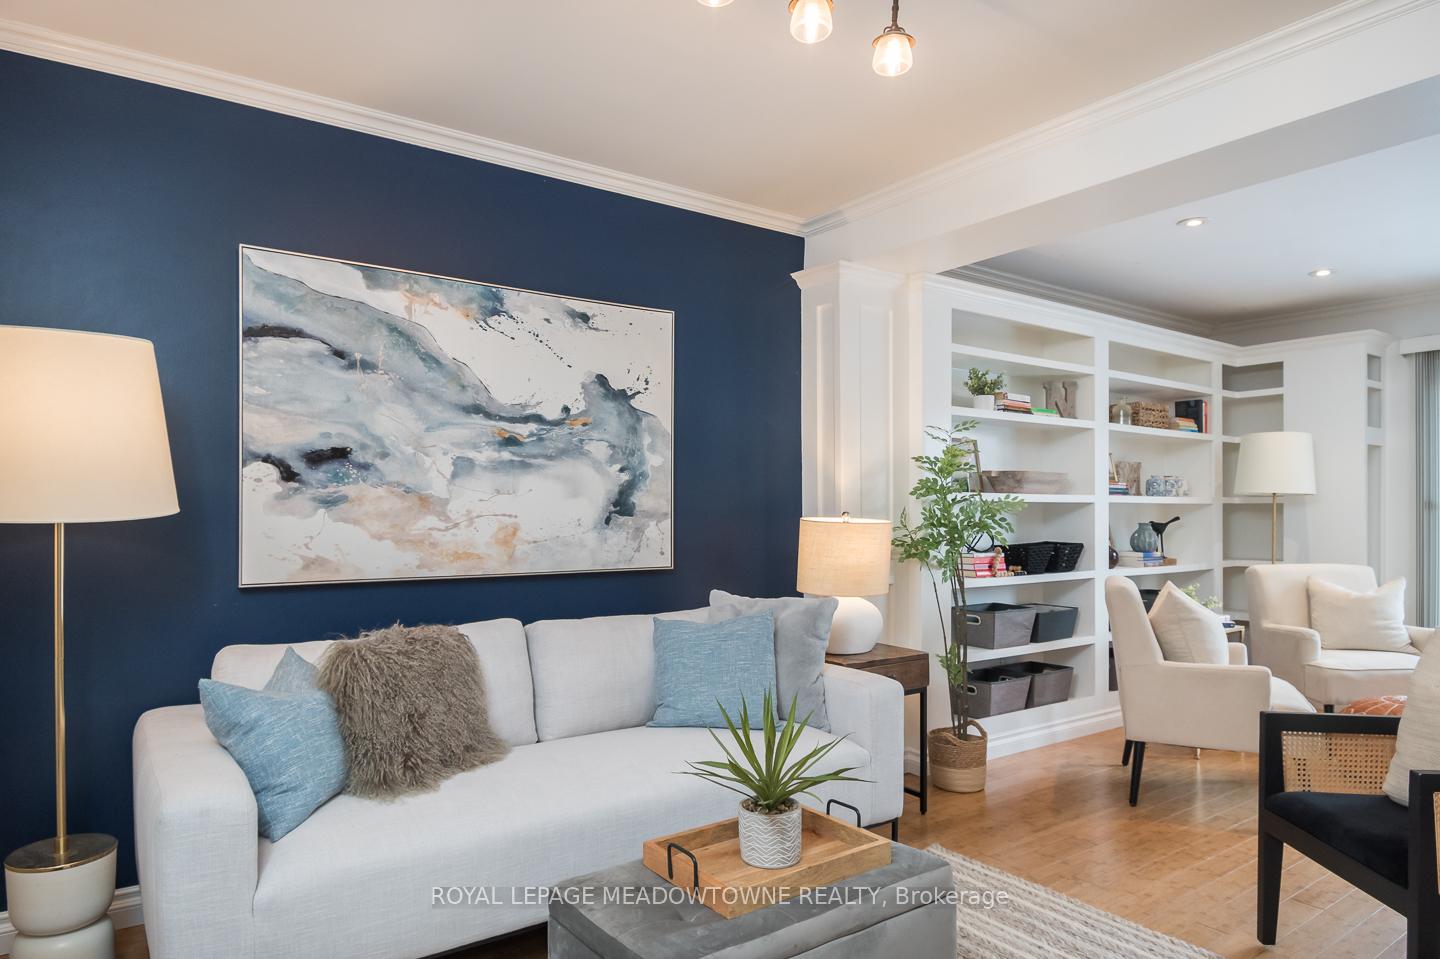 See all 40 photos
Property history
Facts and features
- BasementFinished
- Age of home31–50 years
- ExposureWest
- LaundryIn basement
- Central air
- Outdoor pool
- Party room/meeting room
The homeCondo Townhouse, 2-storey, Age 31–50 years
- TypeCondo Townhouse
- Style2-storey
- Age31–50 years
- Living space1,200–1,399 sq ft
- BasementFull, finished
- ExposureWest
InsideIn basement, lower level, Rooms above ground 10, Bedrooms 3
- LaundryIn basement, lower level
- Rooms above ground10
- Bedrooms3
- Bathrooms3
- Kitchens1
- Family roomYes
OutsideBrick, vinyl siding, Asphalt shingle, Concrete
- ExteriorBrick, vinyl siding
- RoofAsphalt shingle
- FoundationConcrete
- BalconyNone
Parking and locker2 Parking (1 garage + 1 drive), Attached, Parking type Owned
- Spaces2 Parking (1 garage + 1 drive)
- GarageAttached
- Parking typeOwned
- DrivewayPrivate
- LockerNone
Building550 Childs Drive Townhomes, Storeys 2, Units 38
- Name550 Childs Drive Townhomes
- Storeys2
- Units38
- Registered1975
- Condo corporation42
- AmenitiesOutdoor pool, party room/meeting room, visitor parking
- PetsAllowed
Heating, water and powerForced air, gas, Central air
- HeatingForced air, gas
- CoolingCentral air
Costs and taxesTaxes $2,559 a year, Condo fee $443 a month, Common elements included, water included, building insurance included
- Taxes, 2024$2,559 a year
- Condo fee$443 a month
- Fee includesCommon elements included, water included, building insurance included
- HSTHST included in the price
- Rental itemsWater heater, furnace, ac, and thermostat
- Under contractAir conditioner, hot water heater, thermostat, other
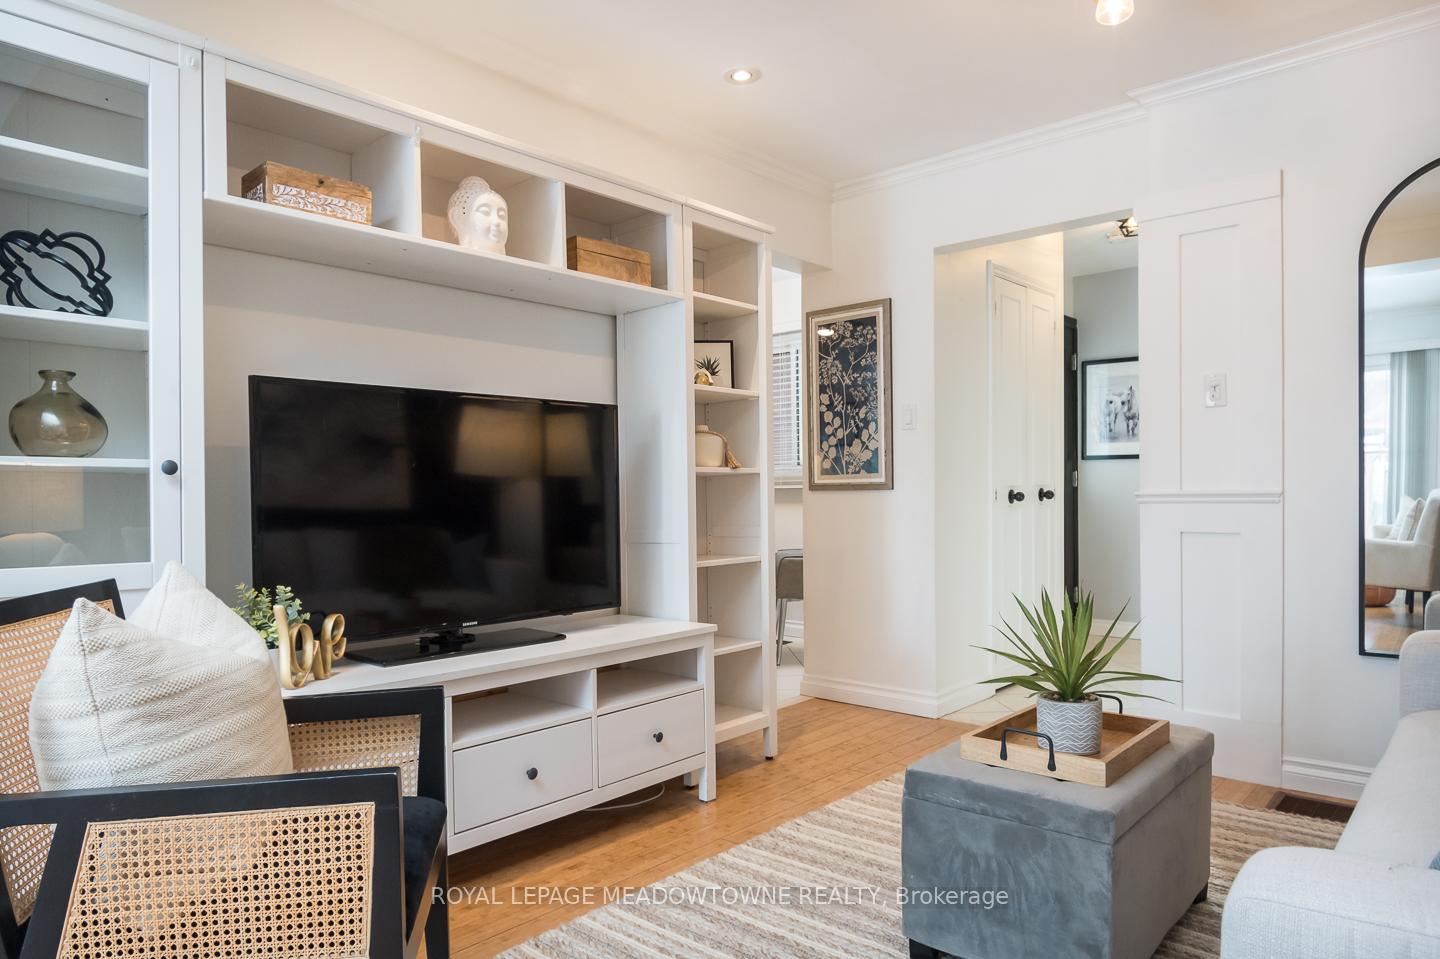
Included in the saleAll window coverings, all electrical light fixtures, fridge, stove, dishwasher, garden bed and shed, floating shelves in the kitchen, water softener, yellow basement shelving, built-in closet system in basement, washer and dryer, bathroom cabinet, tv stand and shelving unit, coat hooks, basement black shelving, water softener, White staging curtains
- IncludedAll window coverings, all electrical light fixtures, fridge, stove, dishwasher, garden bed and shed, floating shelves in the kitchen, water softener, yellow basement shelving, built-in closet system in basement, washer and dryer, bathroom cabinet, tv stand and shelving unit, coat hooks, basement black shelving, water softener
- Not includedWhite staging curtains
NearbyHospital, library, park, public transit, rec./commun.centre, school
- Close toHospital, library, park, public transit, rec./commun.centre, school
Listing detailsW11962119, Sold, Feb 7, 2025
- MLS® numberW11962119
- StatusSold
- Listed onFeb 7, 2025
- Days on market6
- UpdatedFeb 13, 2025
- PossessionTo Be Determined
- Occupied byOwner
- Listing brokerageROYAL LEPAGE MEADOWTOWNE REALTY
About this home
Unit 35, 550 Childs Drive, Milton (Timberlea), ON L9T 3P3
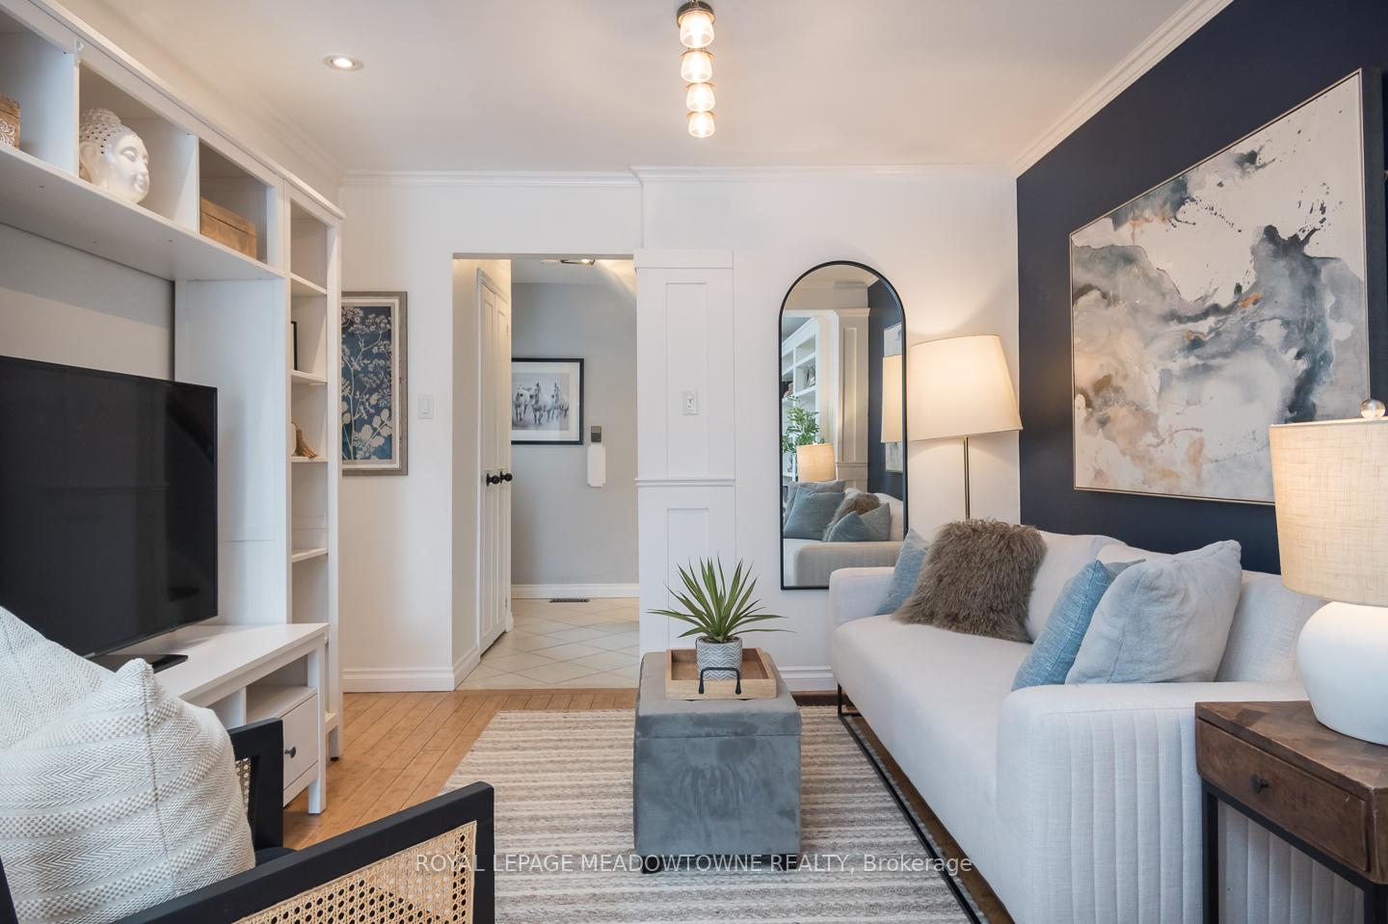
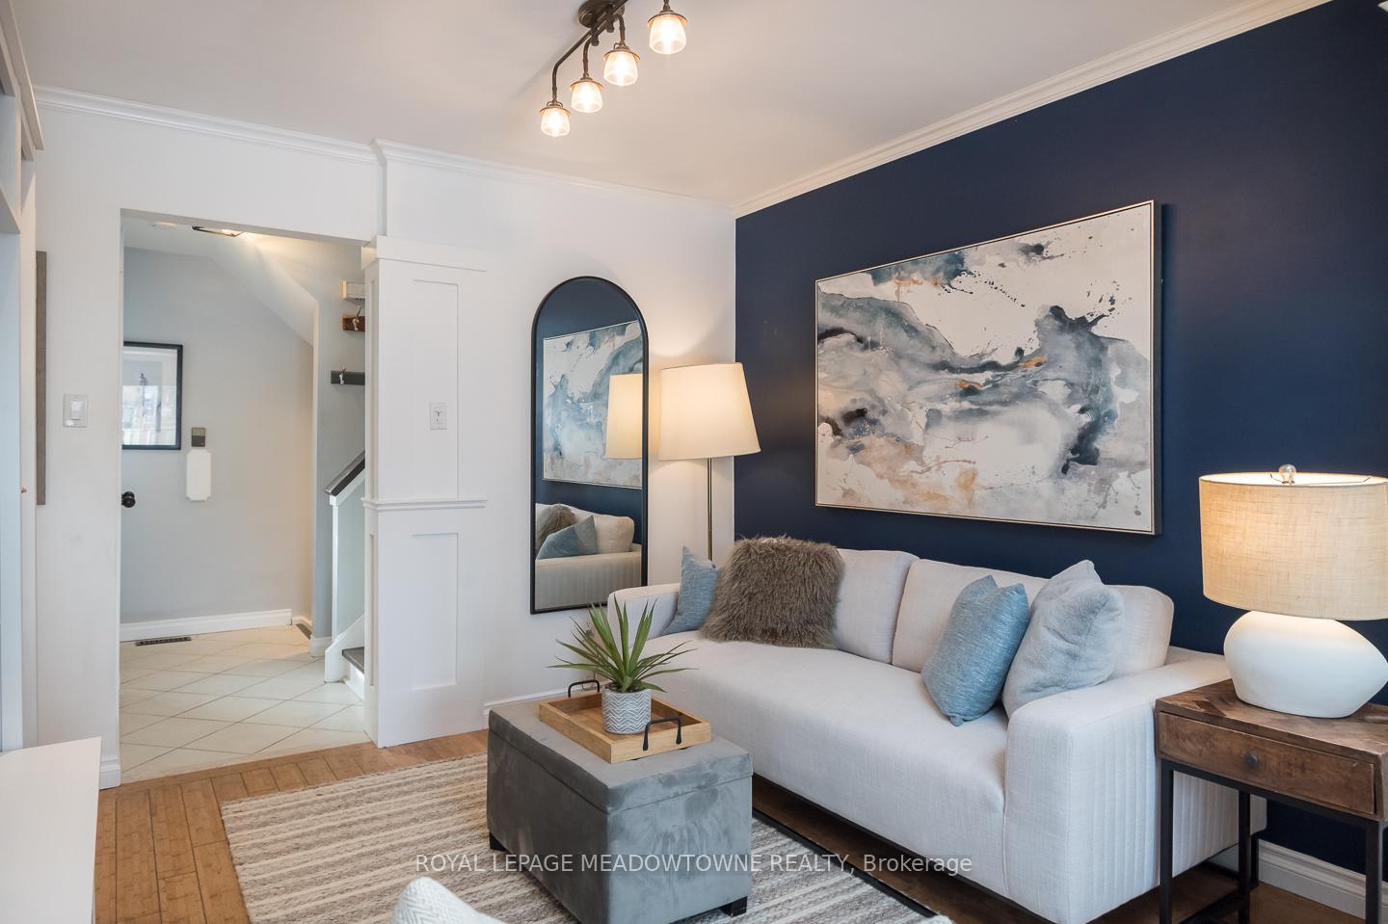
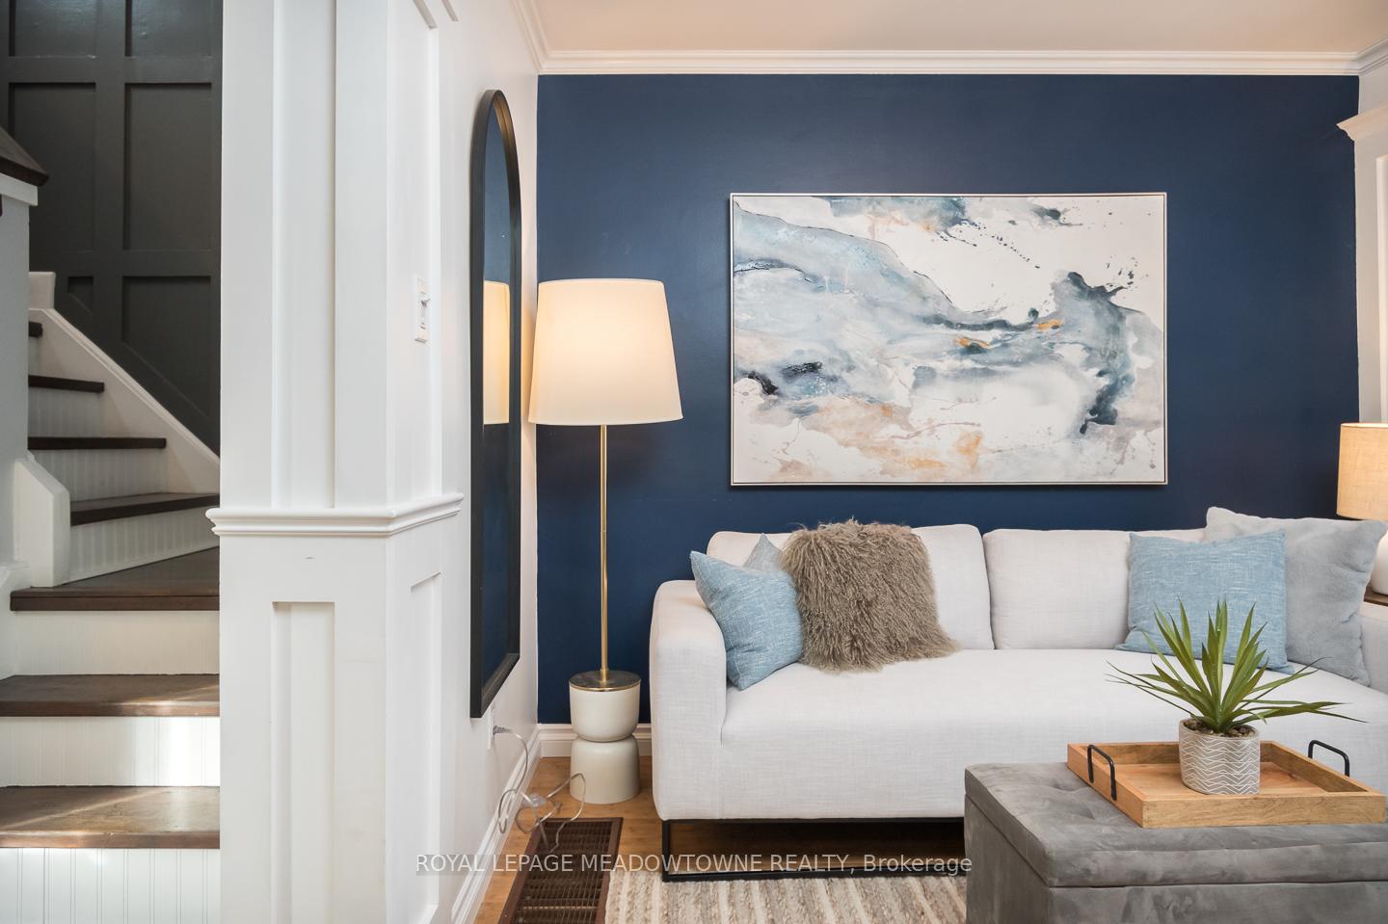
Welcome to this lovely 3-bedroom, 2.5-bathroom townhouse nestled in the heart of Milton. Over 1800 sqft of living space perfectly tailored for families and professionals alike, this home combines modern convenience with an unbeatable location. Inside, you'll love the spacious bedrooms, beautifully designed bathrooms, a modern kitchen perfect for creating family memories, open-concept living areas filled with natural light, and a finished basement ready to enjoy. This home is a commuter's paradise, with quick access to the 401 and the Milton GO Station just minutes away, making your daily commute a breeze. Backing onto a serene walking path, it offers a peaceful retreat where you can enjoy morning strolls or unwind in the evenings. Situated near Milton's vibrant downtown and top shopping destinations, you'll have trendy cafes, restaurants, and boutiques right at your fingertips. Whether you're looking to upsize, downsize, or plant roots in a friendly community, this townhouse checks all the boxes. Dont miss the chance to live in one of Milton's most sought-after neighborhoods. Come fall in love with your new home!
Ask about this home
A HOMEH agent will answer your questions about this home.
Know more about 550 Childs Drive Townhomes
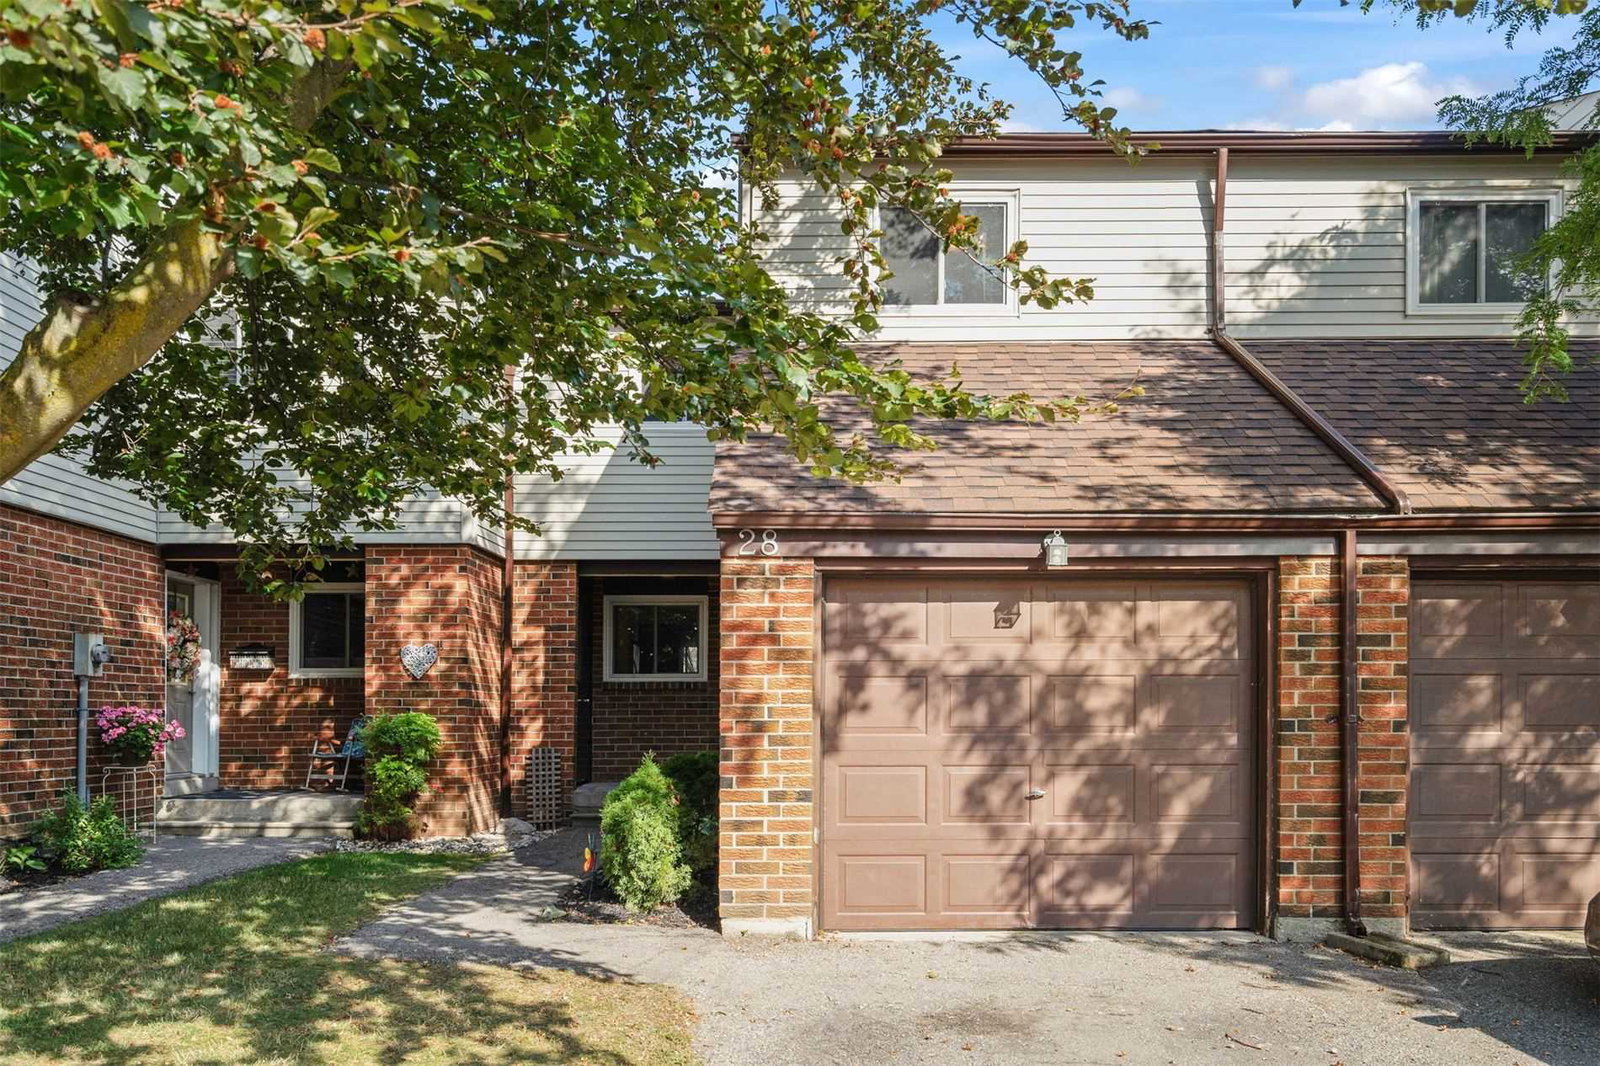
Condo building · 550 Childs Drive
550 Childs Drive Townhomes is a 2-storey condo with 38 suites, built in 1975. No units are on the market here right now.
- 2storeys
- 38suites
- $516/sq ft
- 1975built
No similar units for sale in 550 Childs Drive Townhomes right now.
Around this home
Daily convenience, out of 100, from the distances below
Schools nearby
School rating, out of 10.
Helpful calculators
Your HOMEH agent

"I would see it this week."