

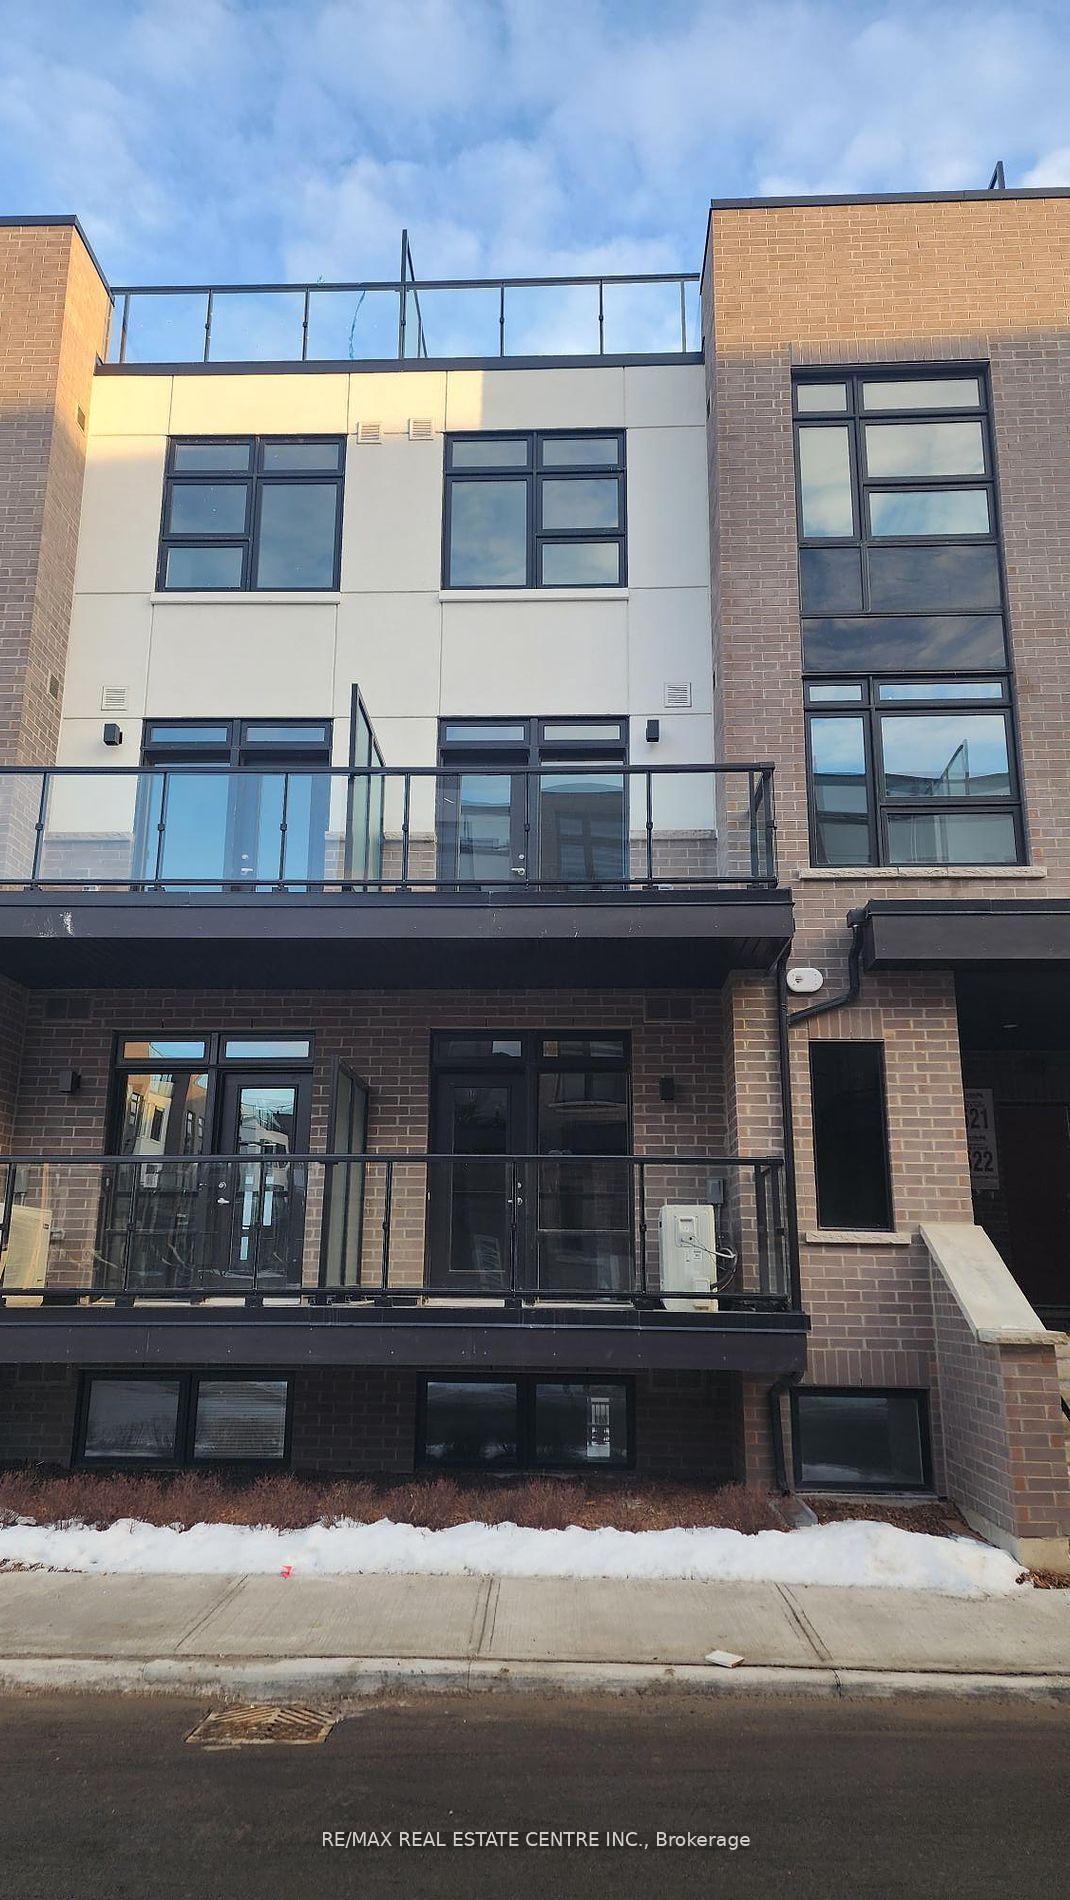
Unit 120, 1581 Rose Way
Unit 120, 1581 Rose Way
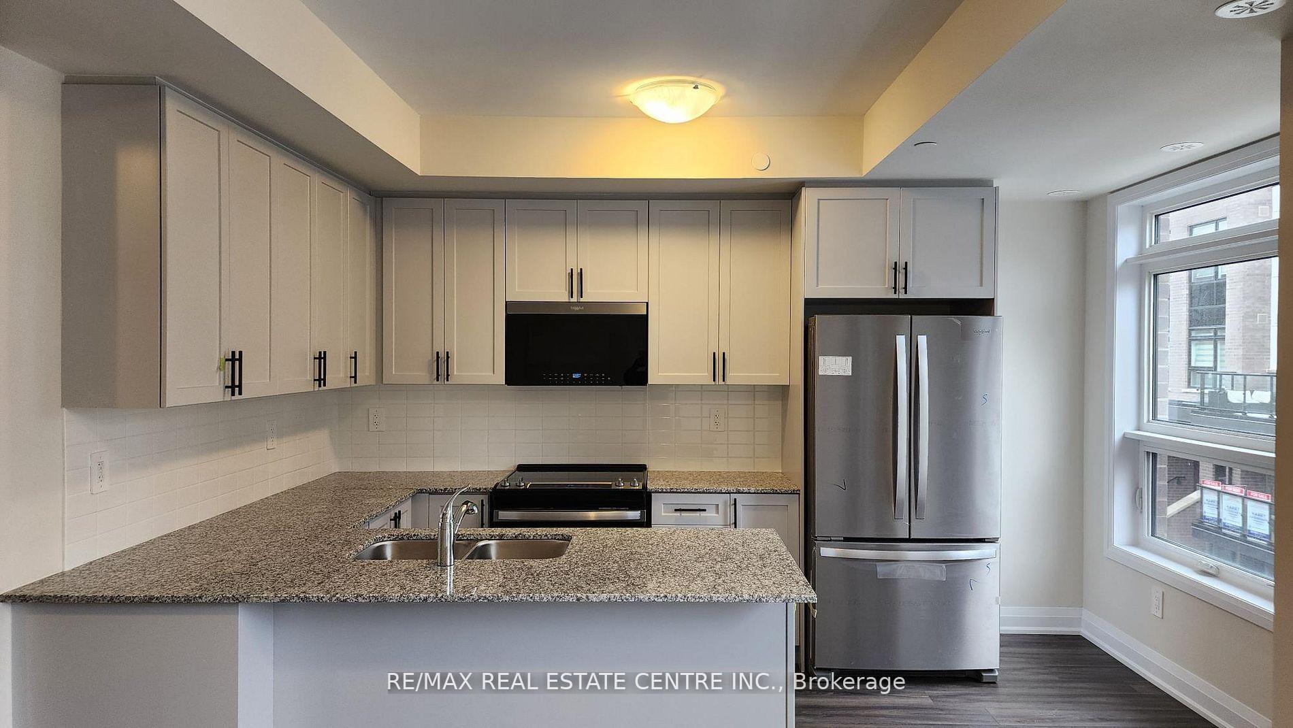
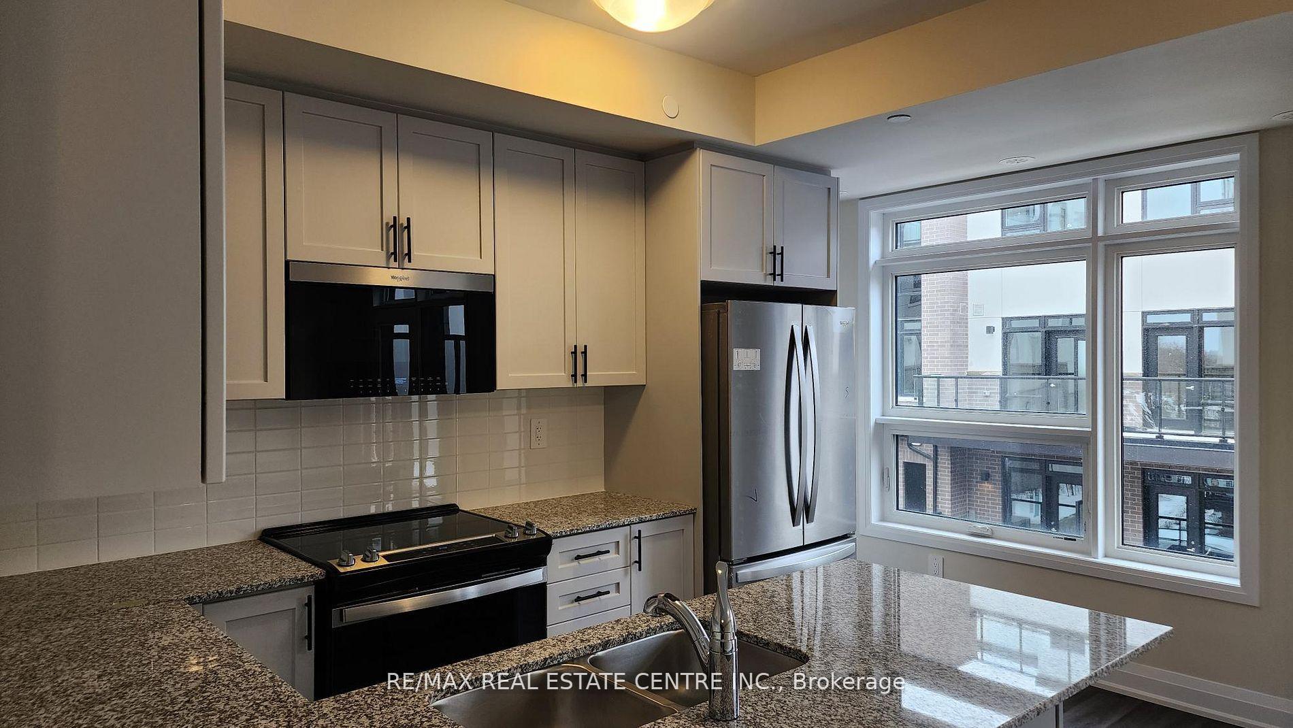
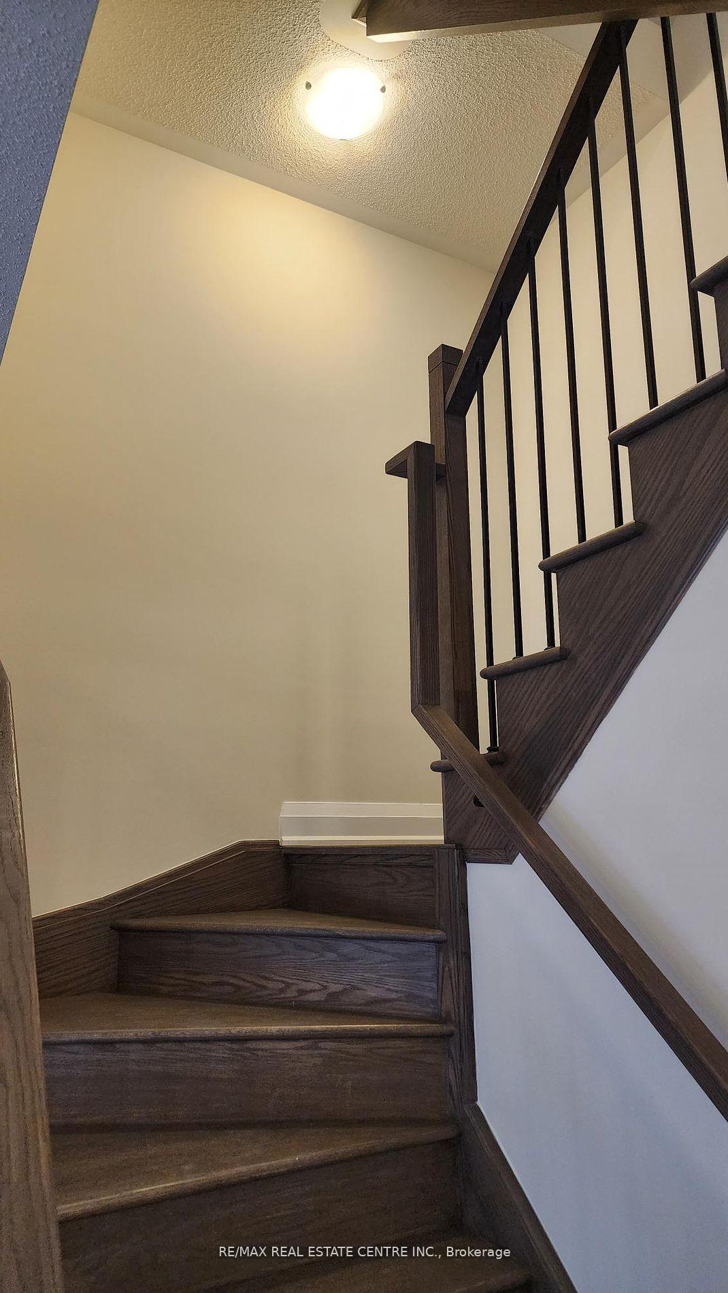
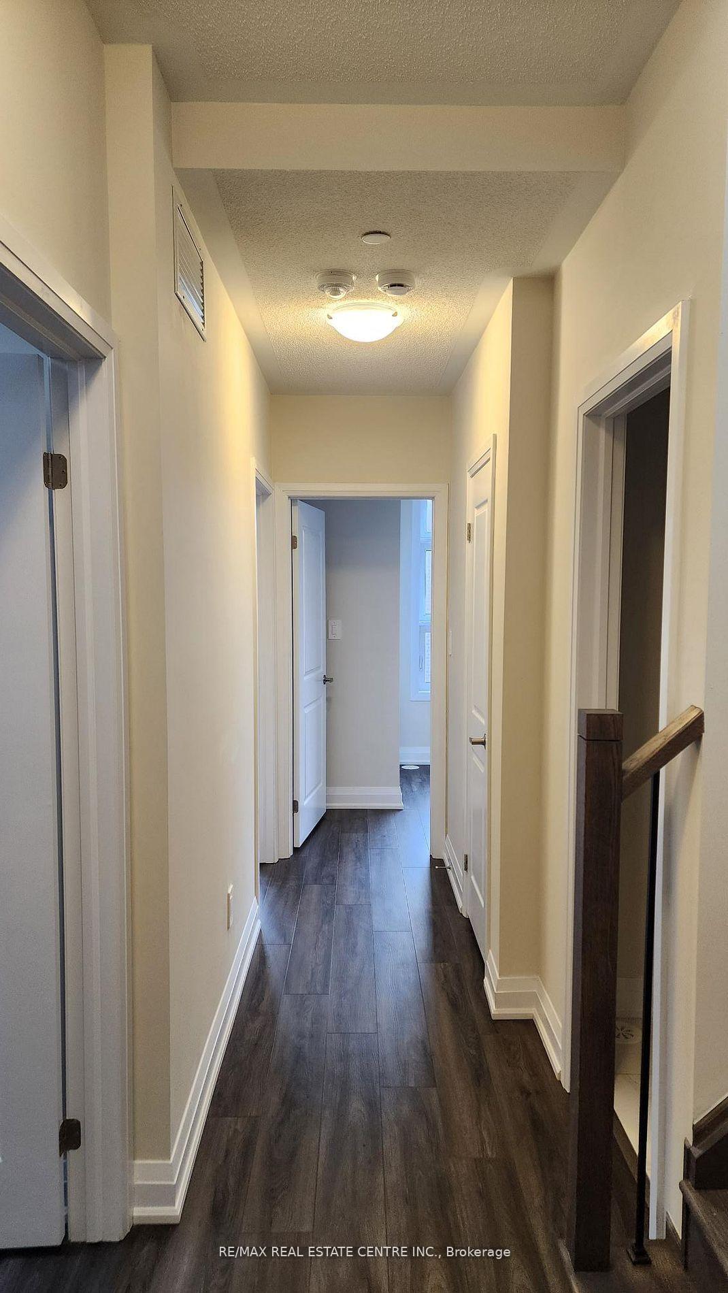 See all 15 photos
Property history
Facts and features
- BasementNone
- LaundryIn-suite
- Lease term12 months
- PetsAllowed
- Hardwood floors
- Central air
- Rooftop deck/garden
The homeCondo Townhouse, Stacked townhouse, New
- Type: Condo Townhouse
- Style: Stacked townhouse
- Age: New
- Living space: 1,200–1,399 sq ft
- Basement: None
- Exposure: North
InsideHardwood, In-suite laundry, main level, Storage, water heater
- Flooring: Hardwood
- Laundry: In-suite laundry, main level
- Features: Storage, water heater
- Rooms above ground: 8
- Bedrooms: 3
- Bathrooms: 2
- Kitchens: 1
- Family room: Yes
OutsideBrick, Terrace
- Exterior: Brick
- Balcony: Terrace
Parking and locker1 Parking, Underground, Parking type Owned
- Spaces: 1 Parking
- Garage: Underground
- Parking type: Owned
- Driveway: Underground
- Spot: 207
- Locker: Exclusive
- Locker unit: 473
- Locker number: 3
- Locker level: Underground
BuildingCrawford Towns, Condo corporation 0, Visitor parking, rooftop deck/garden
- Name: Crawford Towns
- Condo corporation: 0
- Amenities: Visitor parking, rooftop deck/garden
- Pets: Allowed
Heating, water and powerForced air, gas, Central air
- Heating: Forced air, gas
- Cooling: Central air
Rent and termsRent $2,799 a month, Entire property, Unfurnished
- Rent: $2,799 a month
- Space for rent: Entire property
- Furnished: Unfurnished
- Lease: 12 months
- Rent includes: Water
- Rental items: Hot water heater
IncludedFridge, stove, dishwasher, b/i microwave, all electrical light fixtures, all keys/fobs., Not included None
- Included: Fridge, stove, dishwasher, b/i microwave, all electrical light fixtures, all keys/fobs.
- Not included: None
NearbySchool, public transit, hospital, rec./commun.centre, greenbelt/conservation, park
- Close to: School, public transit, hospital, rec./commun.centre, greenbelt/conservation, park
Listing detailsW12032244, Rented, Mar 20, 2025
- MLS® number: W12032244
- Status: Rented
- Listed on: Mar 20, 2025
- Days on market: 22
- Updated: Apr 11, 2025
- Possession: 2025-03-14 / Immediate
- Occupied by: Vacant
- Listing brokerage: RE/MAX REAL ESTATE CENTRE INC.
About this home
Unit 120, 1581 Rose Way, Milton (Cobban), ON L9E 1N4
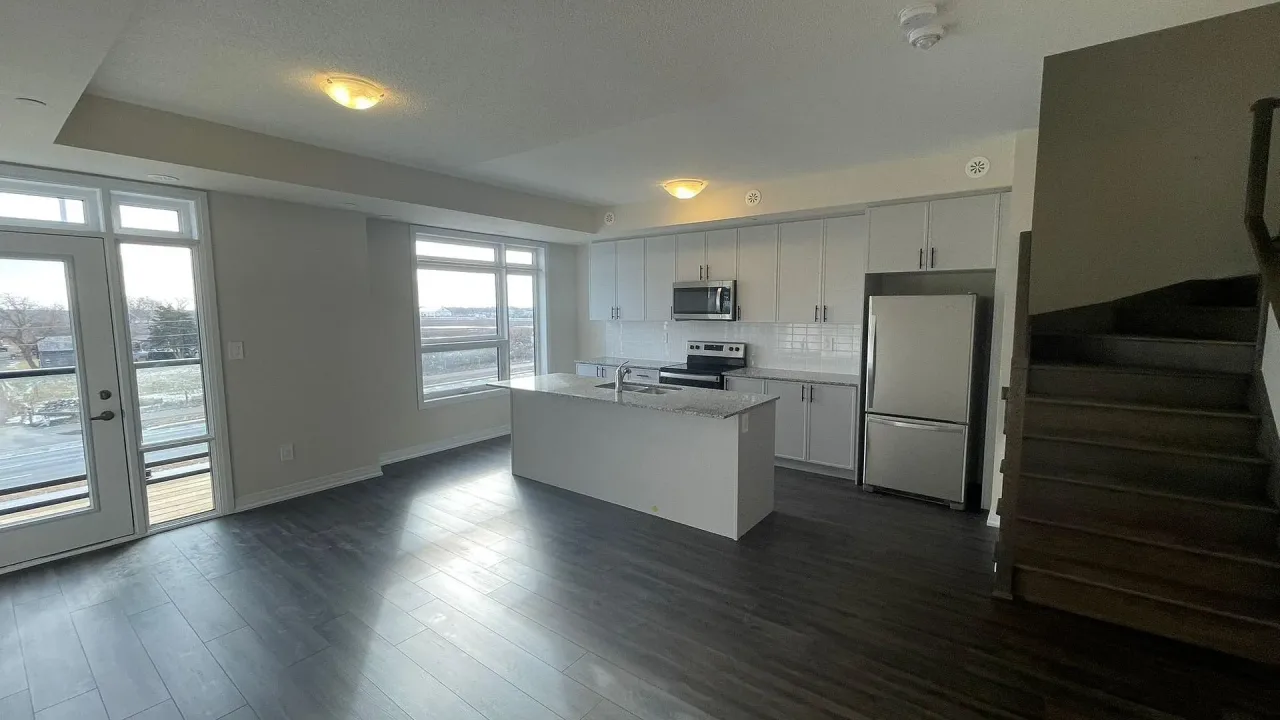
Very bright, spacious, "never lived-in" stacked condo townhouse in Milton's developing Cobban district, that boasts modern, all white kitchen w/ extended soft close cabinets, backsplash, SS appliances, granite countertops, LED pot-Lighting, open concept living & dining rooms that w/o to sizeable 2nd storey all glass balcony, 3 well configured bedrooms w/closets, skylights and windows, chestnut coloured wide-plank engineered hardwood throughout, ensuite laundry, 2 full baths, iron spindled staircases that leads to breath-taking 500 sq ft 3rd storey rooftop terrace. Comes w/ 1 undergound parking spot, but a 2nd spot can be available + an exclusive locker are also available w/ this unit. Close to public transit, schools, plazas, community centres, parks, trails, maj rds HWYs 25/407/403/5/6, just mins to Mississauga, Oakville and Burlington. This won't Last!!! **EXTRAS** Fridge, Stove, Dishwasher, B/I Microwave, All Electrical Light Fixtures, All Keys/FOBs.
Ask about this home
A HOMEH agent will answer your questions about this home.
Know more about Crawford Towns
Condo building · 1581 Rose Way
Crawford Towns is a condo. Right now 1 for rent is on the market here.
No similar units for rent in Crawford Towns right now.
Around this home
Daily convenience, out of 100, from the distances below
Schools nearby
School rating, out of 10.
Helpful calculators
Your HOMEH agent

"I would see it this week."