

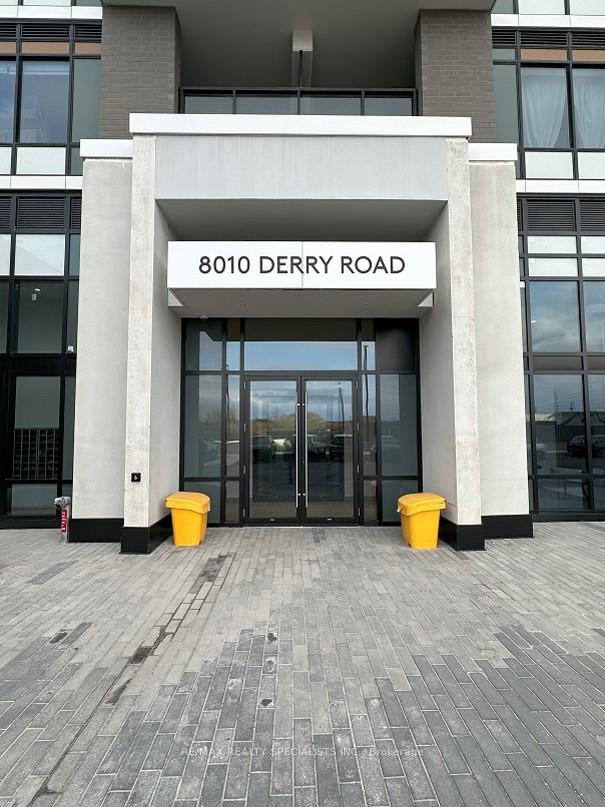
Unit 209, 8010 Derry Road
Unit 209, 8010 Derry Road
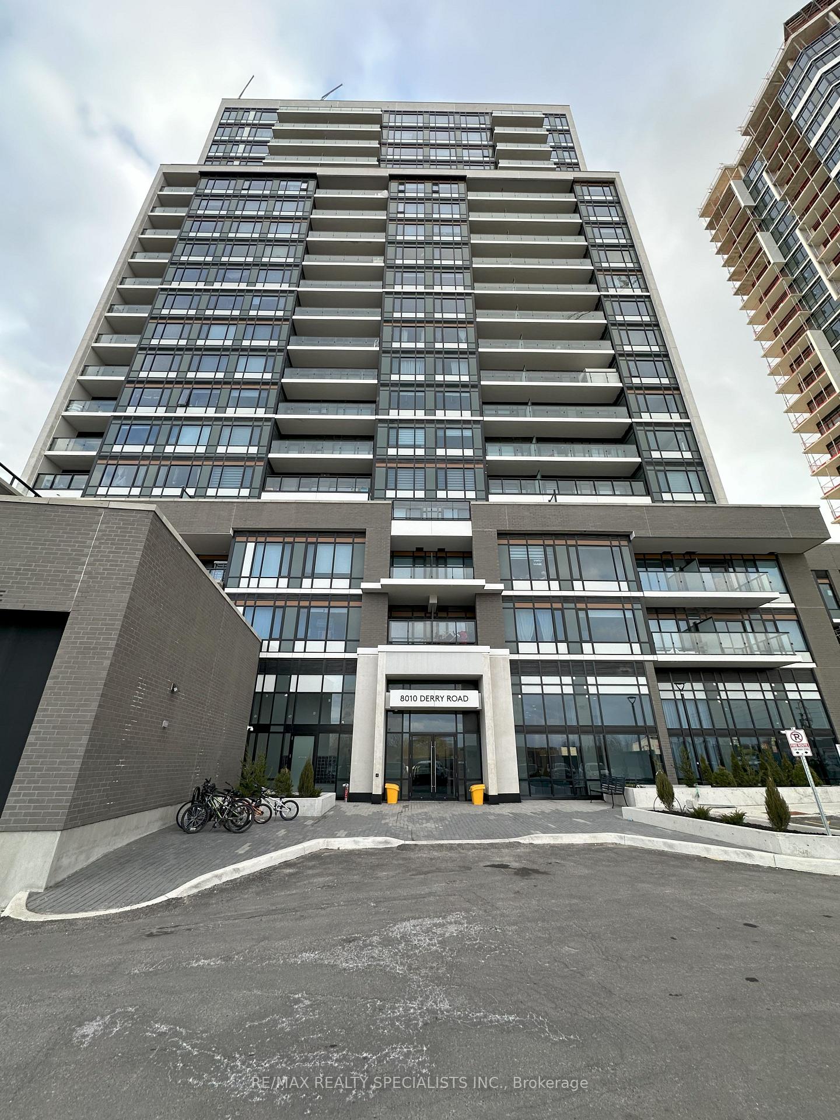
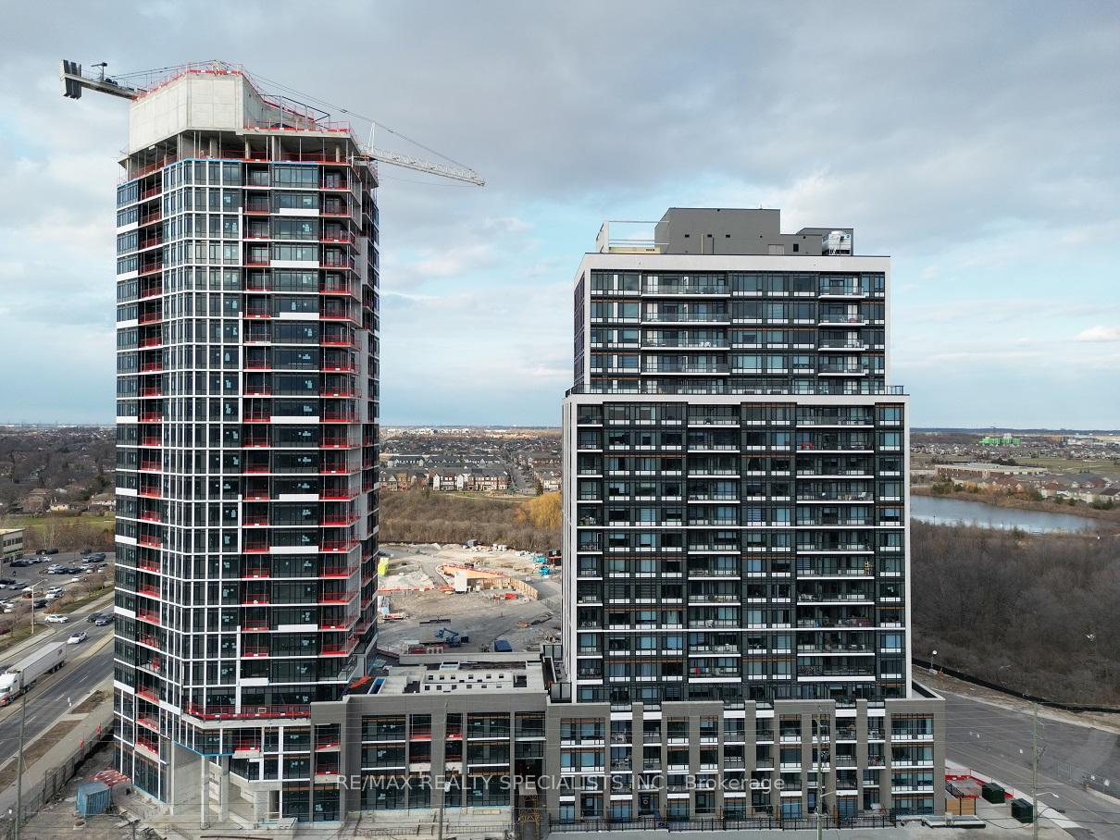
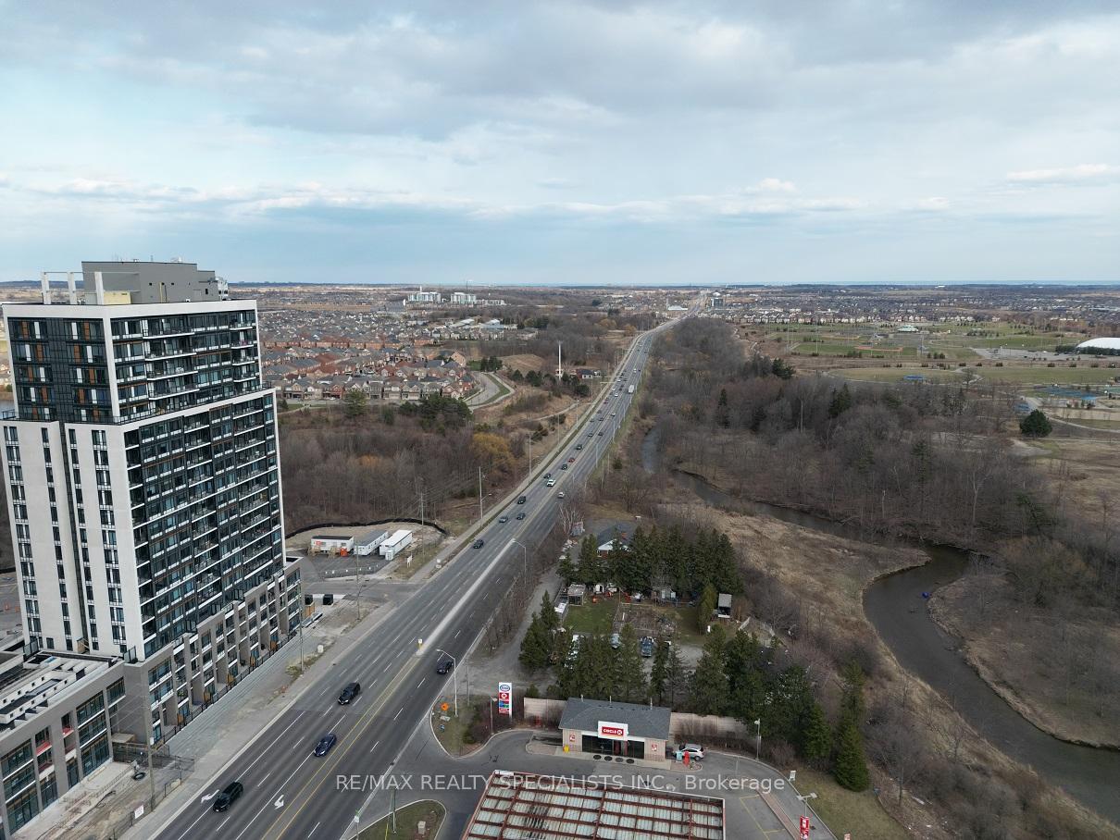
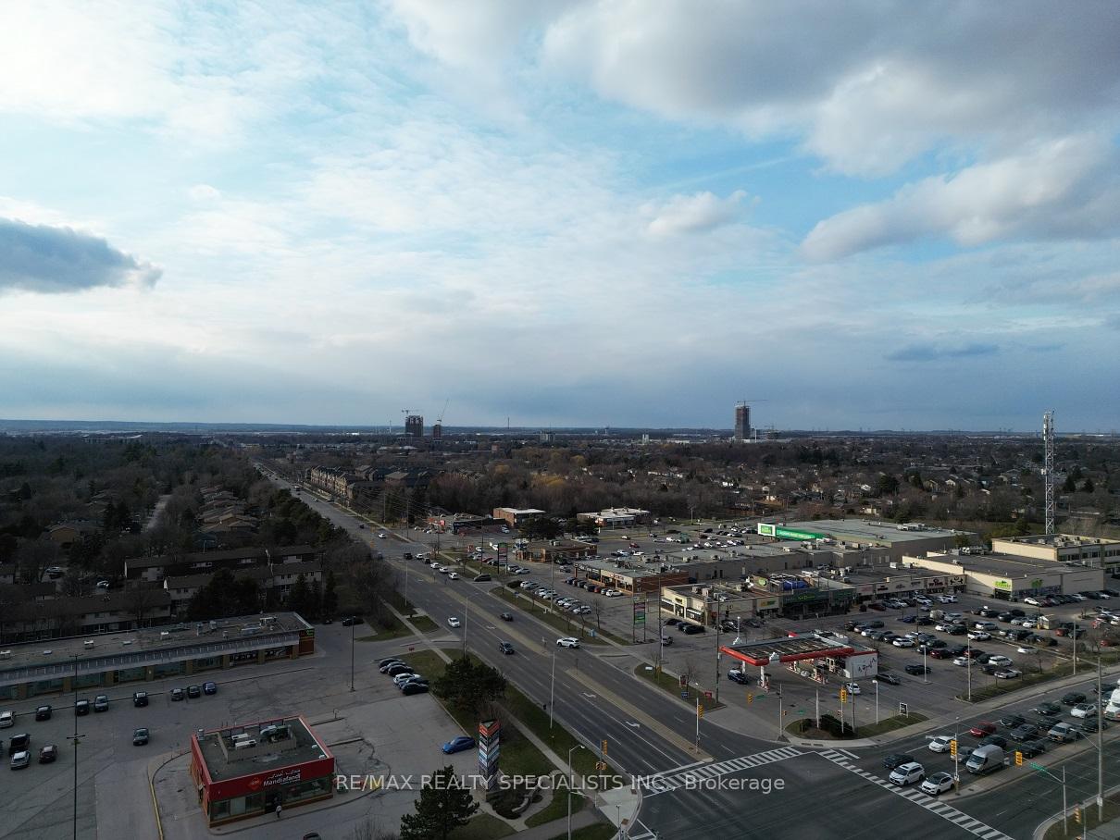 See all 27 photos
Facts and features
- ExposureWest
- LaundryEnsuite
- LockerOwned
- BalconyOpen
- Central air
- Gym
- Indoor pool
The homeCommon Element Condo, Apartment, Age 0–5 years
- Type: Common Element Condo
- Style: Apartment
- Age: 0–5 years
- Living space: 800–899 sq ft
- Basement: None
- Exposure: West
- View: City
InsideEnsuite, Carpet free, Carbon monoxide detectors, security guard, smoke detector
- Laundry: Ensuite
- Features: Carpet free
- Security: Carbon monoxide detectors, security guard, smoke detector
- Elevator: Yes
- Rooms above ground: 6
- Bedrooms: 2 + 1 in the basement
- Bathrooms: 2
- Kitchens: 1
- Family room: Yes
OutsideConcrete, Flat, Open
- Exterior: Concrete
- Roof: Flat
- Balcony: Open
Parking and locker1 Parking, Underground, Parking type Owned
- Spaces: 1 Parking
- Garage: Underground
- Parking type: Owned
- Spot: 54
- Locker: Owned
- Locker unit: 119
- Locker level: P2
BuildingConnectt Condos, Storeys 20, Units 168
- Name: Connectt Condos
- Storeys: 20
- Units: 168
- Registered: 2024
- Condo corporation: 787
- Amenities: Gym, indoor pool
- Pets: Not allowed
Heating, water and powerForced air, gas, Central air
- Heating: Forced air, gas
- Cooling: Central air
Rent and termsRent $2,695 a month, Entire property, Unfurnished
- Rent: $2,695 a month
- Space for rent: Entire property
- Furnished: Unfurnished
- Lease: Short term lease
- Paid: Monthly
- Rent includes: High speed internet
- Deposit: Required
- Credit check: Required
- Employment letter: Required
- Rental application: Required
- References: Required
- Rental items: None
IncludedStainless steel fridge, stove, dishwasher, microwave rangehood, washer & dryer, Not included None
- Included: Stainless steel fridge, stove, dishwasher, microwave rangehood, washer & dryer
- Not included: None
NearbyHospital, library, public transit, school
- Close to: Hospital, library, public transit, school
Listing detailsW12075112, Rented, Apr 9, 2025
- MLS® number: W12075112
- Status: Rented
- Listed on: Apr 9, 2025
- Days on market: 33
- Updated: May 12, 2025
- Possession: 2025-06-01 / 30-59 days
- Occupied by: Tenant
- Listing brokerage: RE/MAX REALTY SPECIALISTS INC.
About this home
Unit 209, 8010 Derry Road, Milton (Coates), ON L9T 9N3
Welcome to this immaculate and spacious 2-bedroom+Den, 2 full-bathroom condo in the heart of Milton! Offering over 847 sq. ft. of beautifully designed living space with soaring 9 ft. ceilings, this gorgeous suite boasts a desirable layout perfect for both relaxation and entertaining. Enjoy breathtaking west-facing views of the Escarpment from your private balcony, providing the perfect spot to unwind and watch the sunset. The modern kitchen features upgraded cabinets for ample storage. The spacious primary suite includes a private ensuite bathroom, while the second bedroom offers beautiful view. Den can be used as home office, or personal retreat or guest room. This condo also features the convenience of ensuite laundry, an underground parking spot located near the elevator, and a storage locker. Guests will appreciate the ample surface visitor parking available. Nestled among serene, well-maintained grounds, this highly desirable location is across from the plaza and a short walk to the Milton Sports Center, and Hospital. Explore nearby walking trails, parks, and all local amenities, including Grocery stores, Coffee shops, Restaurants, Walk-in Clinics, and much more. 10 mins drive to Milton Go station, Milton Mall, the library. Plus, enjoy fantastic building amenities designed for your comfort and enjoyment.
Ask about this home
A HOMEH agent will answer your questions about this home.
Know more about Connectt Condos

Condo building · 2230 Derry Rd W
Connectt Condos is a 20-storey condo with 168 suites, built in 2024 by Lindvest Properties Limited. Right now 5 for sale and 6 for rent are on the market here.
- 20storeys
- 168suites
- $670/sq ft
- 2024built
No similar units for rent in Connectt Condos right now.
Around this home
Daily convenience, out of 100, from the distances below
Schools nearby
School rating, out of 10.
Helpful calculators
Your HOMEH agent

"I would see it this week."