

6700 32nd Side Road
6700 32nd Side Road
Property history
- $1,049,000ExpiredList: 2025-09-03|End: 2025-12-03|91 daysW12381149
- $1,299,000SuspendedList: 2024-12-06|End: 2024-12-30|24 daysW11884503
- $1,375,000TerminatedList: 2024-11-18|End: 2024-12-06|18 daysW10429201
Facts and features
- BasementWalk-out
- Price per sq ft~$999
- Water, sewerWell, septic
- Lot shapeRectangular
- Separate entrance
- Fireplace
- Central air
- Pool
The homeRural Residential, Bungalow-raised, 1,100–1,500 sq ft
- Type: Rural Residential
- Style: Bungalow-raised
- Living space: 1,100–1,500 sq ft
- Basement: Finished with walk-out, separate entrance
- Waterfront: None
InsideFireplace Yes, wood, Lower level, Auto garage door remote, in-law suite, primary bedroom - main floor, other, water softener, water heater owned
- Fireplace: Yes, wood
- Laundry: Lower level
- Features: Auto garage door remote, in-law suite, primary bedroom - main floor, other, water softener, water heater owned
- Rooms above ground: 7
- Rooms in the basement: 2
- Bedrooms: 3 + 1 in the basement
- Bathrooms: 3
- Kitchens: 1
Outside and lotStone, vinyl siding, Asphalt shingle, Poured concrete
- Exterior: Stone, vinyl siding
- Roof: Asphalt shingle
- Foundation: Poured concrete
- Pool: Above ground
- Size: 200 × 300 ft
- Shape: Rectangular
- Zoning: Residential
Parking4 Garage, Other, Private double
- Spaces: 4 Garage
- Garage: Other
- Driveway: Private double
Heating, water and powerForced air, oil, Central air, Well
- Heating: Forced air, oil
- Cooling: Central air
- Water: Well
- Sewer: Septic
- Natural gas: No
- Hydro: Yes
- Cable: No
- Telephone: Yes
Costs and taxesTaxes $6,638 a year, HST included in the price, N/a
- Taxes, 2024: $6,638 a year
- HST: HST included in the price
- Rental items: N/a
Included in the saleAll elfs, s/s appliances (fridge, stove, b/i microwave), washer, dryer, b/i shelves in living room, window coverings, tv on tv mounts, tv mounts, garage door opener, security system, hot water heater, and water softener. pool (as-is)., Chest freezer in basement.
- Included: All elfs, s/s appliances (fridge, stove, b/i microwave), washer, dryer, b/i shelves in living room, window coverings, tv on tv mounts, tv mounts, garage door opener, security system, hot water heater, and water softener. pool (as-is).
- Not included: Chest freezer in basement.
NearbyPublic transit, fenced yard
- Close to: Public transit, fenced yard
Listing detailsW11884503, Suspended, Dec 6, 2024
- MLS® number: W11884503
- Status: Suspended
- Listed on: Dec 6, 2024
- Days on market: 24
- Updated: Dec 30, 2024
- Possession: Flexible
- Occupied by: Vacant
- Listing brokerage: KELLER WILLIAMS REAL ESTATE ASSOCIATES
About this home
6700 32nd Side Road, Milton (Rural Nassagaweya), ON L7J 2L9
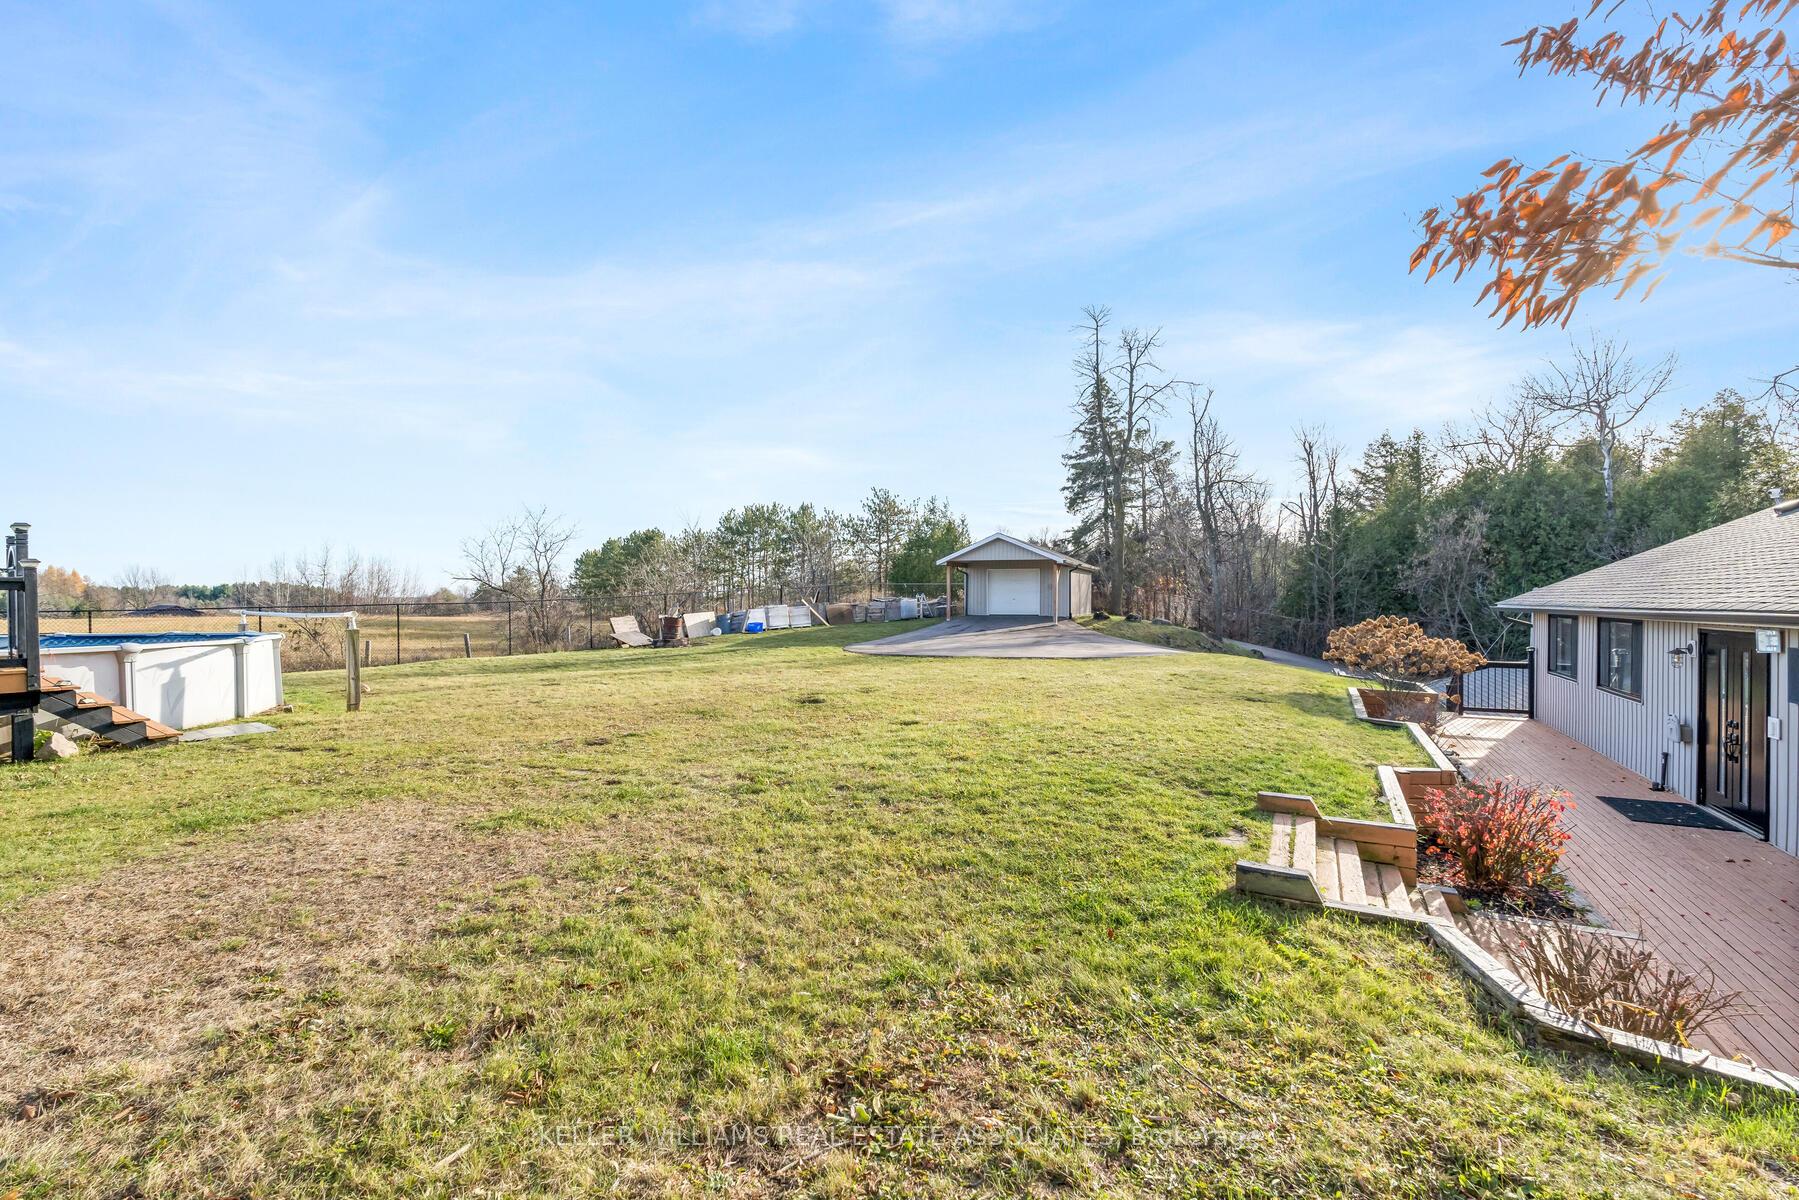
Escape to tranquility w/ this beautifully upgraded raised bungalow featuring 3+1 beds & 3 baths, set on a private fully fenced property surrounded by lush, mature trees. This exceptional home offers immense flexibility for various living arrangements w/ its carefully designed layout that combines the serenity of rural life w/ the convenience of urban amenities, all just minutes from town. Step into the bright, open-concept living & dining area, which has been enhanced w/ stylish pot lights that create a warm ambiance throughout, a large window overlooking the serene backyard & the newly installed flooring (2024). The updated eat-in kitchen offers an impressive array of features. It is equipped w/ stainless steel appliances, a convenient double sink, luxurious quartz countertops & a walkout to a wrap-around balcony that provides breathtaking views of the peaceful front yard & direct access to the private backyard, which boasts an above-ground pool (as-is). The spacious primary suite features a 4 pc ensuite bathroom & a his-and-her closets. The fully finished walkout basement is a remarkable addition that offers exceptional versatility for your lifestyle w/ large windows, a spacious rec room w/ a wood pellet stove, ample storage, a 4th bedroom w/ closet space & direct access to the triple-wide garage featuring pot lights. This stunning property also includes a laundry room within a 2 pc bathroom. For extra space, head over to the separate detached garage w/ tandem access for additional storage or vehicle space. The property is equipped w/ an automatic gate, a state-of-the-art security system & outdoor pot lighting for added ambiance. Whether you're seeking a quiet retreat or a space that caters to multigenerational living, this property offers it all. Experience a lifestyle where comfort & convenience meet, surrounded by nature's beauty.
Ask about this home
A HOMEH agent will answer your questions about this home.
Around this home
Schools nearby
School rating, out of 10.
Helpful calculators
Your HOMEH agent

"I would see it this week."