

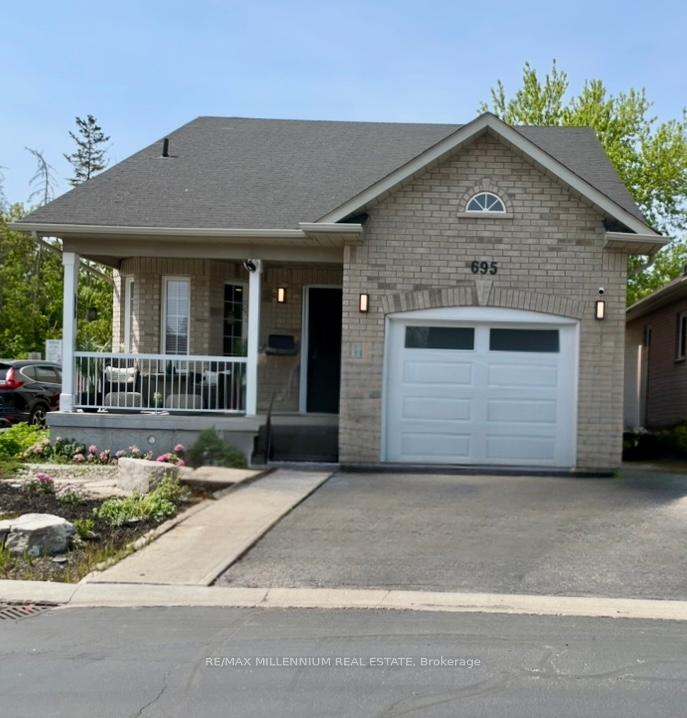
Unit 2, 695 Poplar Road
Detached Condo Terminated
1/9Unit 2, 695 Poplar Road
Detached Condo Terminated
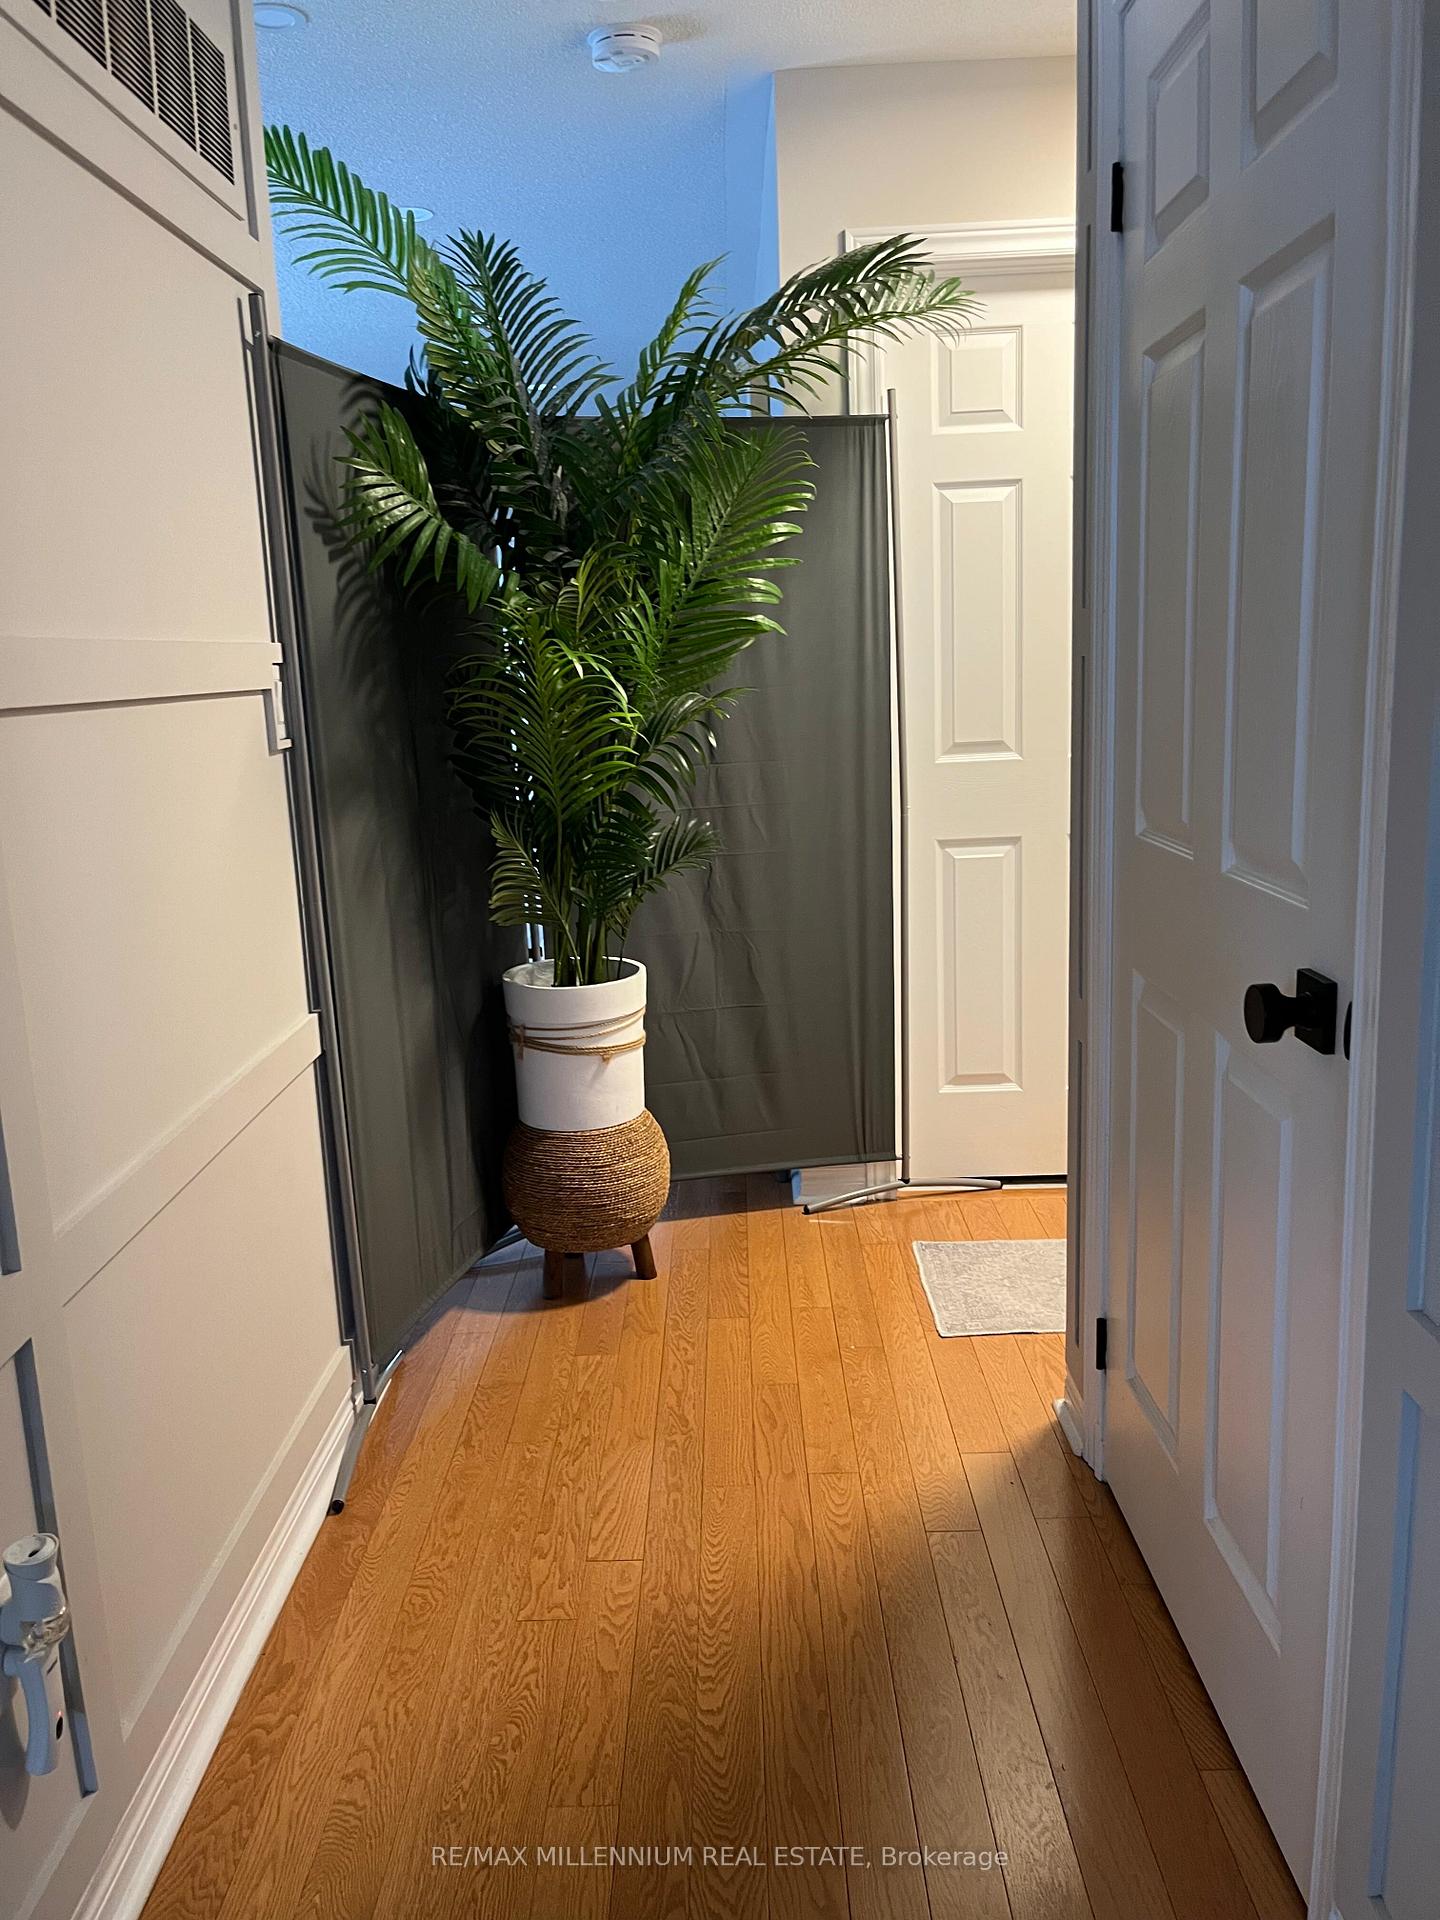 See all 9 photos
1 Bedroom
1 Bathroom
0 Garage
1.2K–1.4K sq.ft
2nd Floor
— Unit
Property history
- $1,700TerminatedList: 2025-03-04|End: 2025-04-02|29 daysW12002858
Facts and features
- ExposureNorth
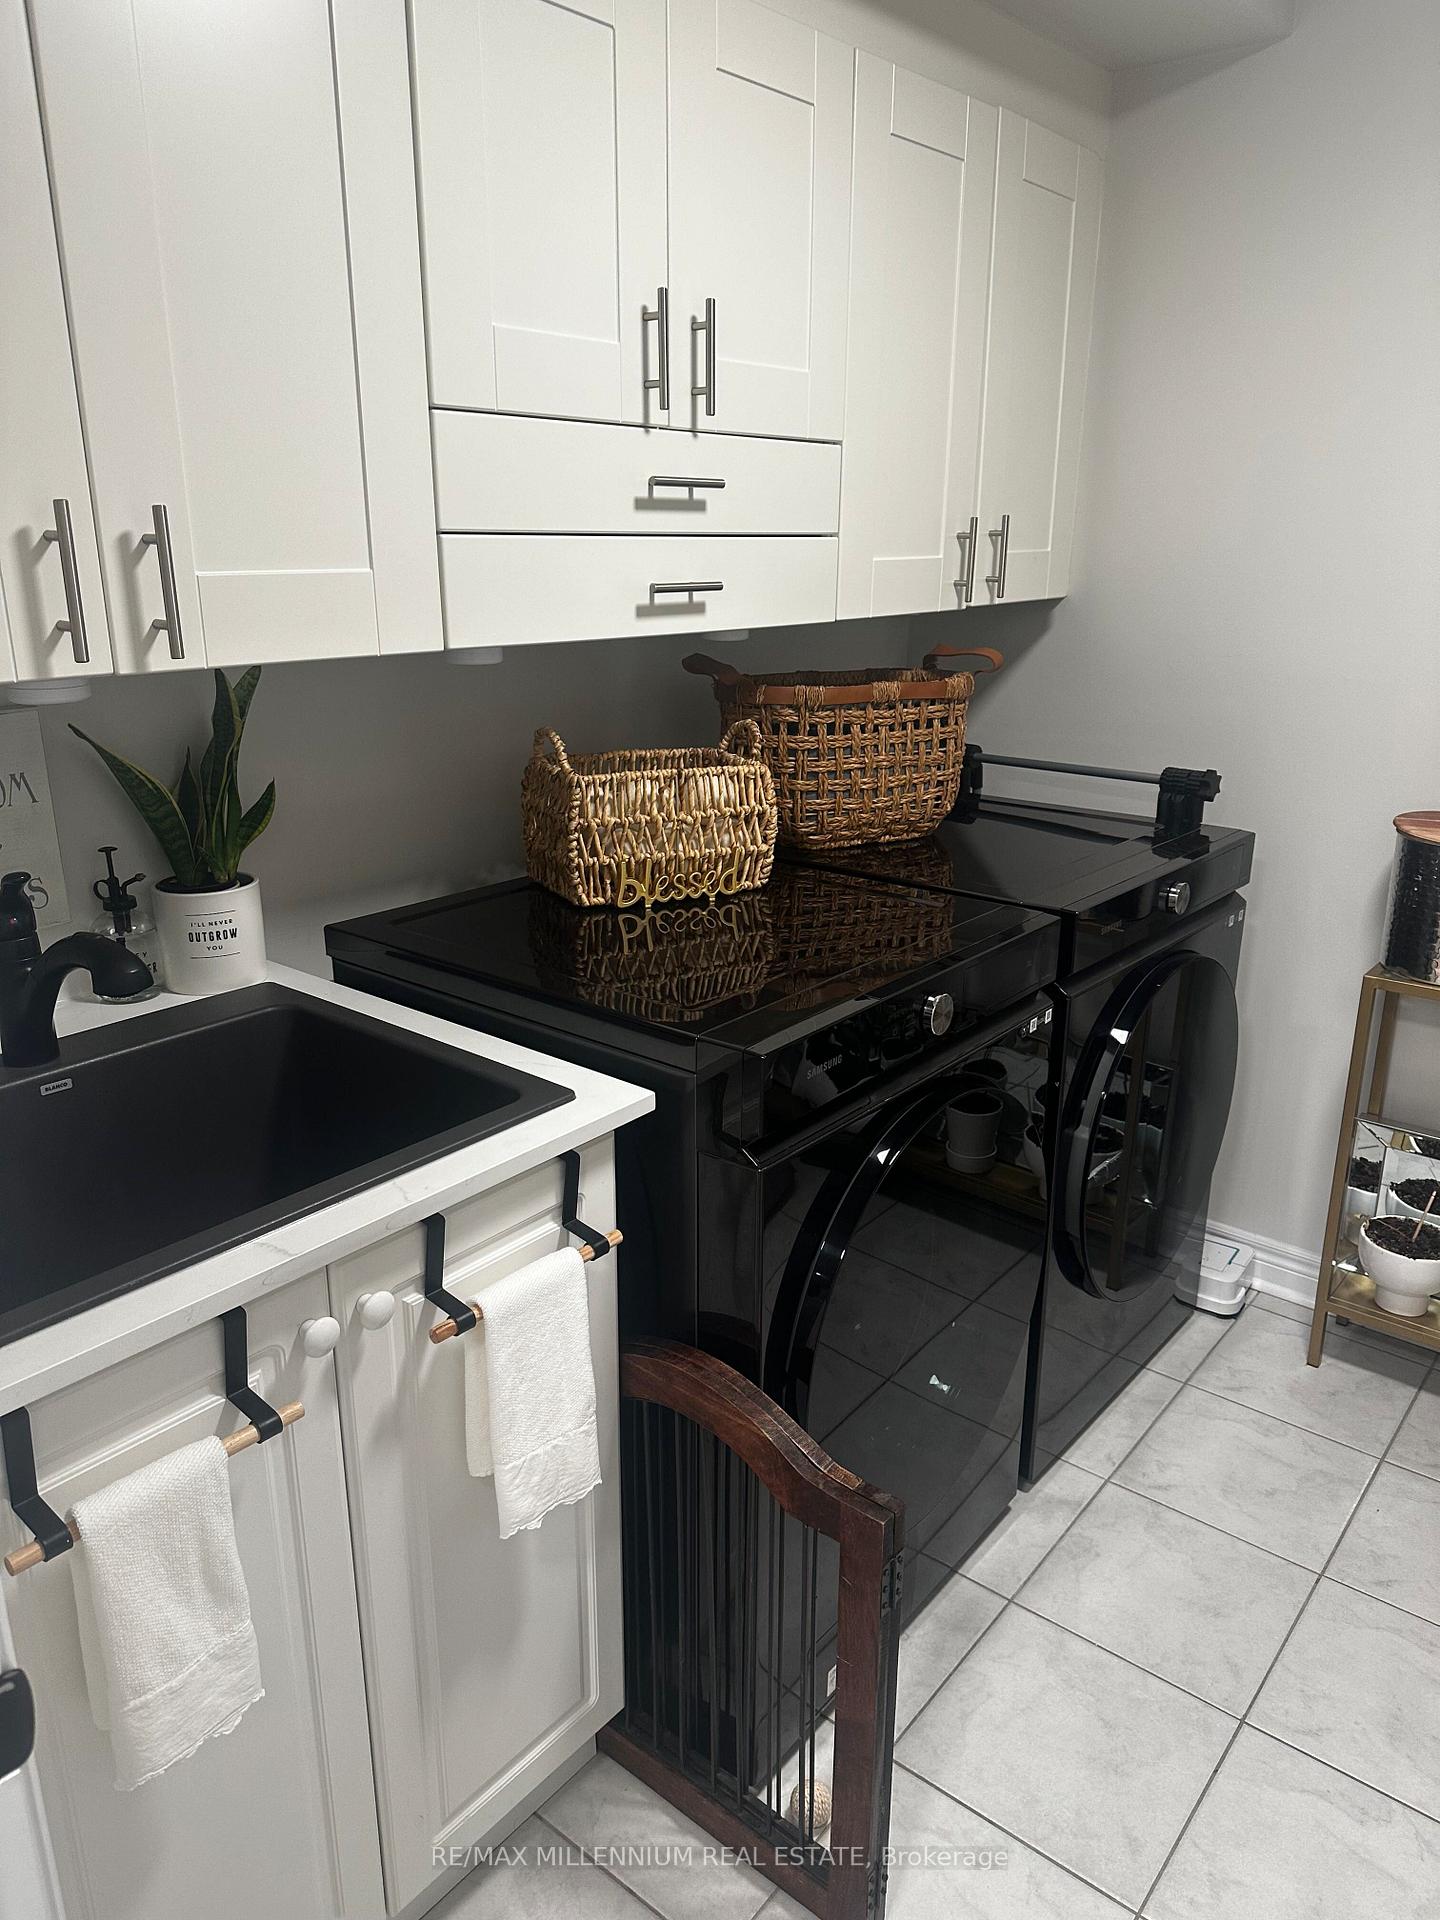
- LaundryShared
- LockerNone
- BalconyNone
What stands out
- Central air
The homeDetached Condo, Bungaloft, 1,200–1,399 sq ft
- Type: Detached Condo
- Style: Bungaloft
- Living space: 1,200–1,399 sq ft
- Basement: None
- Exposure: North
InsideShared, Other, Rooms above ground 3
- Laundry: Shared
- Features: Other
- Rooms above ground: 3
- Bedrooms: 1
- Bathrooms: 1
- Kitchens: 1
OutsideBrick, vinyl siding, Balcony None
- Exterior: Brick, vinyl siding
- Balcony: None
Parking and locker1 Parking, Attached, Parking type Owned
- Spaces: 1 Parking
- Garage: Attached
- Parking type: Owned
- Driveway: Surface
- Locker: None
BuildingCondo corporation 407, Pets Not allowed
- Condo corporation: 407
- Pets: Not allowed
Heating, water and powerForced air, gas, Central air
- Heating: Forced air, gas
- Cooling: Central air
Rent and termsRent $1,700 a month, 2nd floor, Partially
- Rent: $1,700 a month
- Space for rent: 2nd floor
- Furnished: Partially
- Lease: 12 months
- Rent includes: Central air conditioning, hydro, heat, water, parking
IncludedThe common areas, including the living room and basement, are not included in the rental.
- Not included: The common areas, including the living room and basement, are not included in the rental.
Listing detailsW12002858, Terminated, Mar 4, 2025
- MLS® number: W12002858
- Status: Terminated
- Listed on: Mar 4, 2025
- Days on market: 29
- Updated: Apr 2, 2025
- Possession: Other
- Occupied by: Owner+tenant
- Listing brokerage: RE/MAX MILLENNIUM REAL ESTATE
About this home
Unit 2, 695 Poplar Road, Milton (Timberlea), ON L9T 5W9
Other
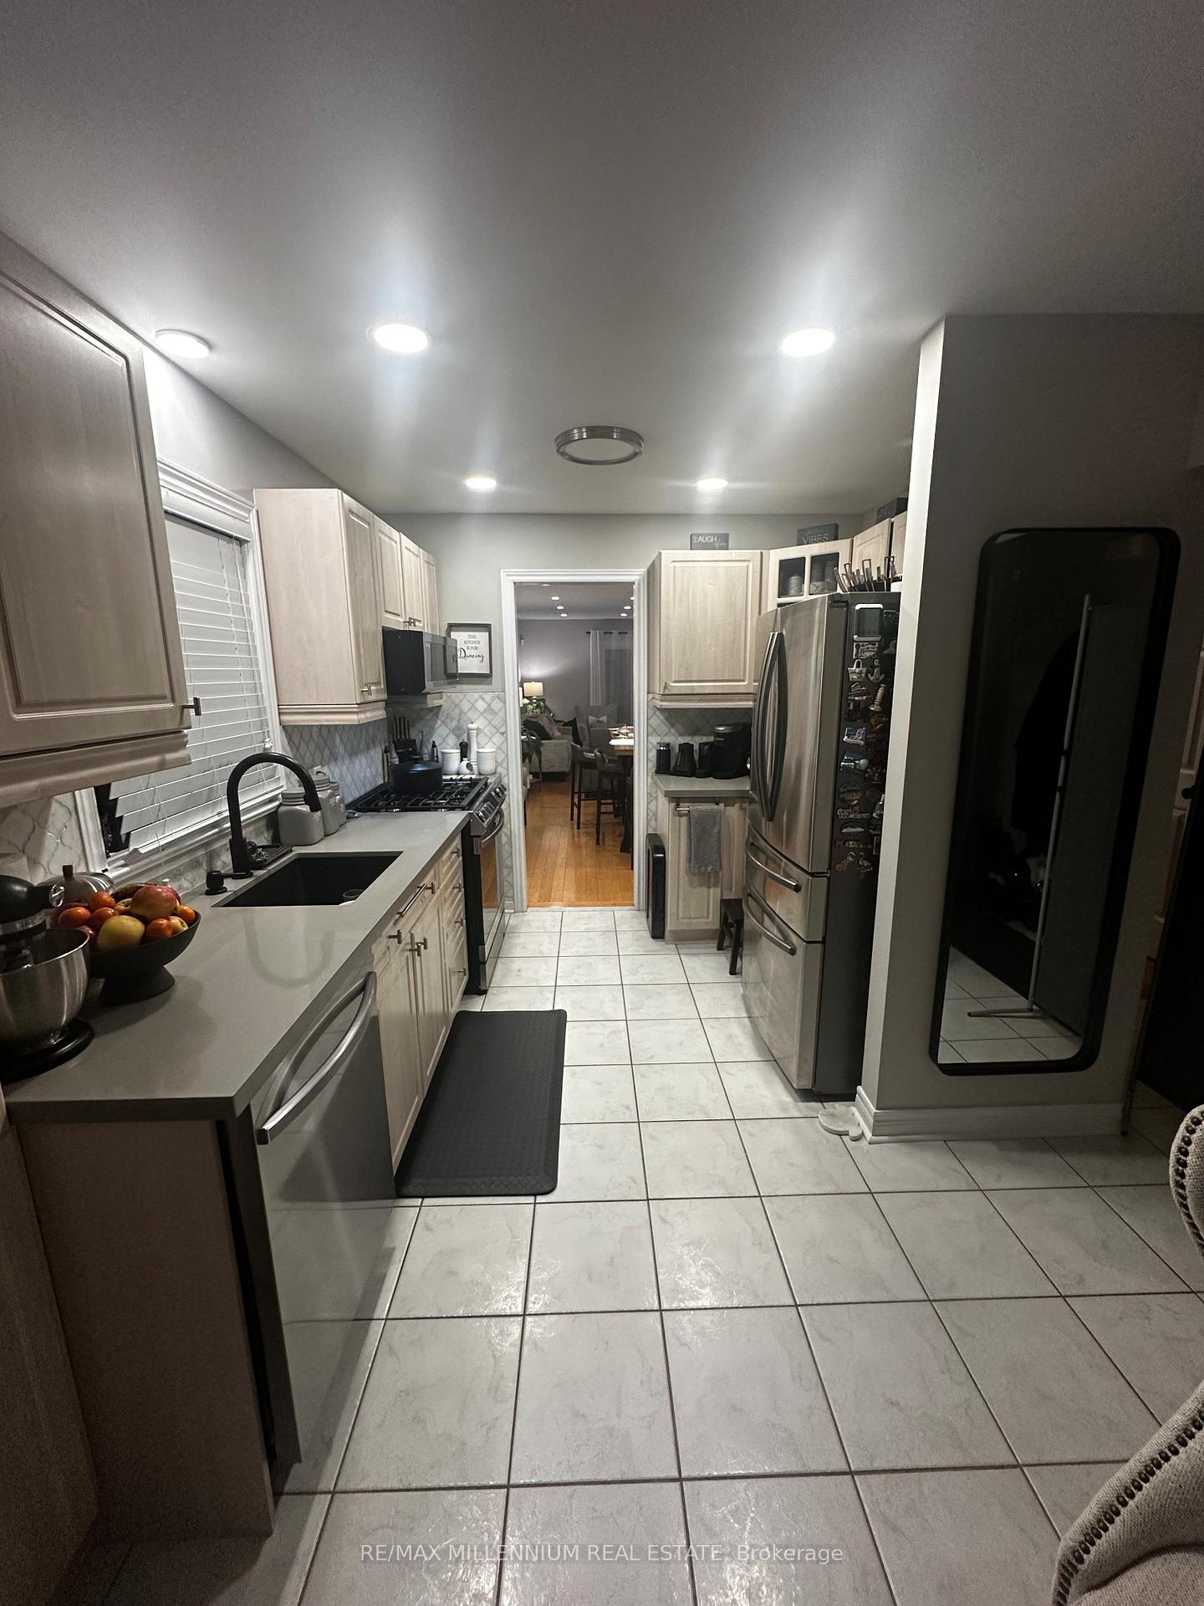
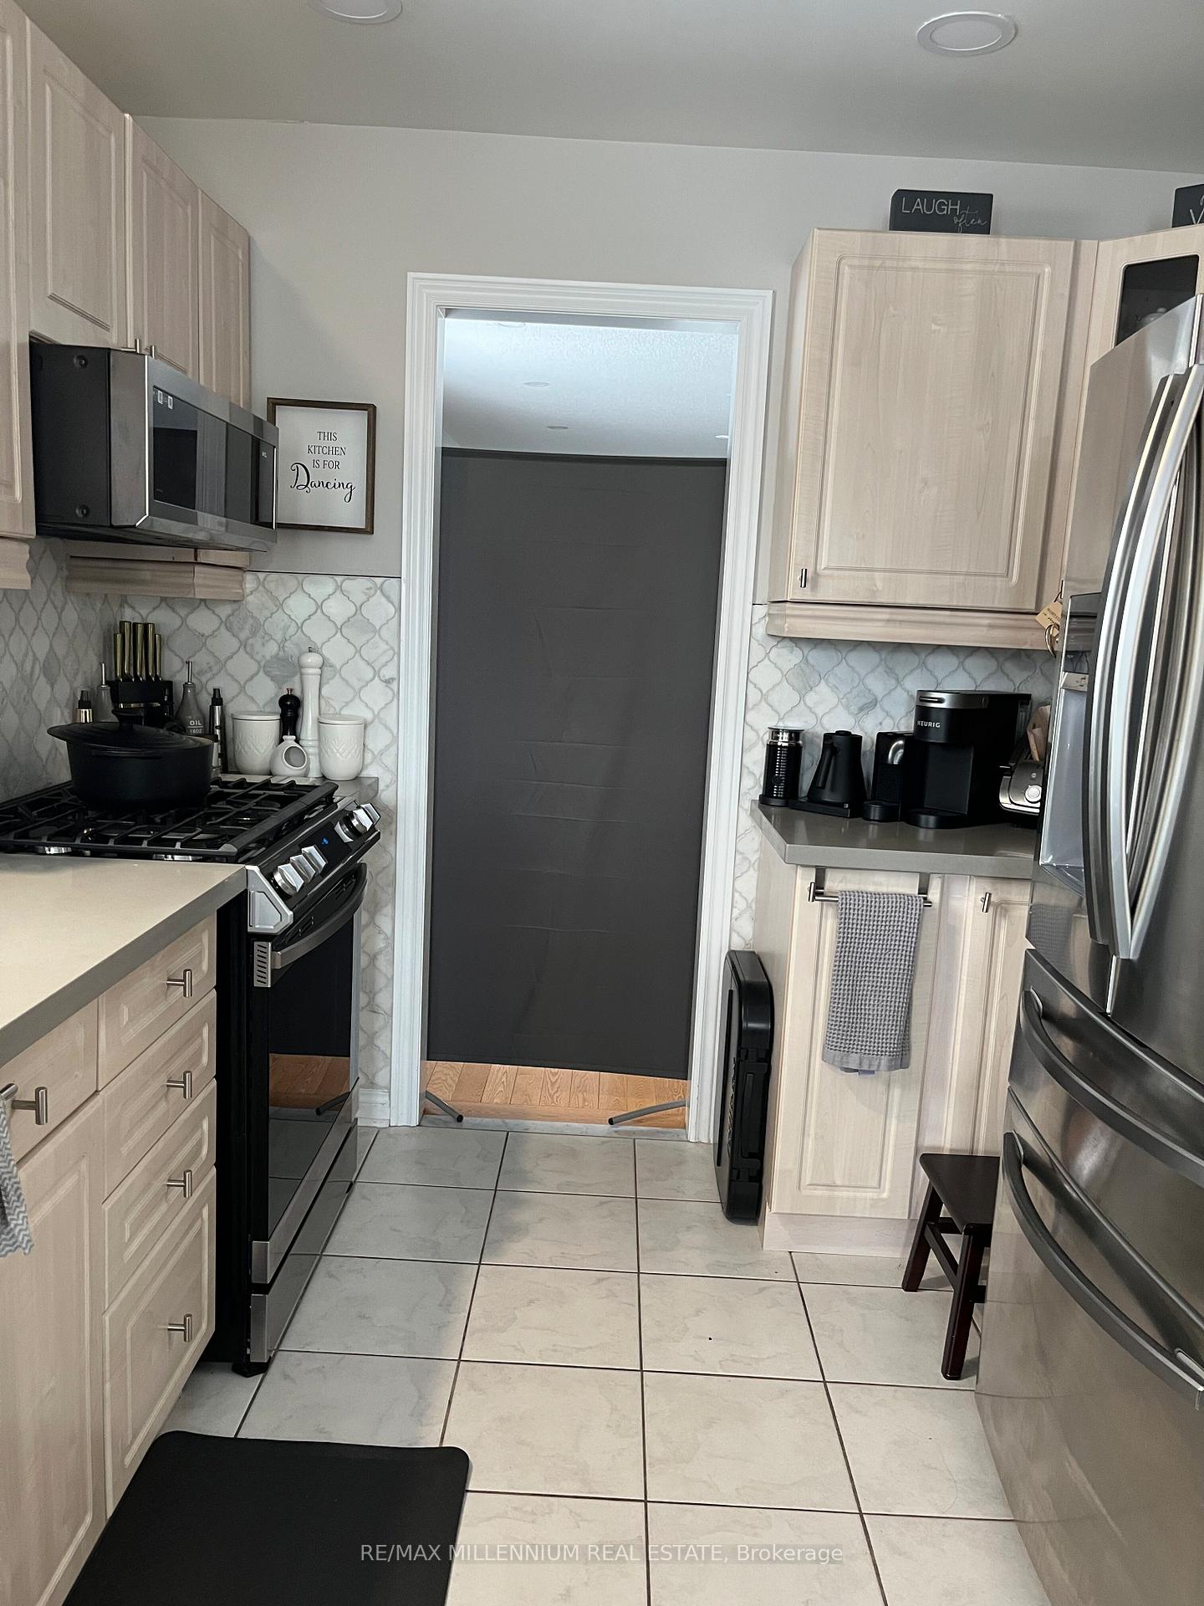
Private Upper-Level Suite (All Utilities Included)Welcome to this charming detached bungaloft in the highly sought-after Timberlea community. This spacious private upper-level suite features a generously sized bedroom with a large closet and a4-piece ensuite bathroom for your comfort and privacy. The main floor offers a bright, spacious kitchen and convenient laundry facilities. Additionally, you'll have the benefit of one parking spot for added convenience.
Read more
Ask about this home
A HOMEH agent will answer your questions about this home.
Ask a question
Around this home
Ledwitch/Poplar
Errands
Transit
Parks
Schools
Daily convenience, out of 100, from the distances below
ParkFunvilla · 3 within 1 km8 min walk492 m
GroceryThiara Supermarket8 min walk503 m
SchoolErnest C Drury School for the Deaf6 min walk350 m
Train stationMilton9 min walk575 m
PharmacyShoppers Drug Mart9 min walk546 m
Cafés & foodFreshii · 15 within 1 km8 min walk494 m
Gym & rec centreMilton Senior Centre5 min walk336 m
LibraryMilton Public Library - Main Branch19 min walk1.2 km
WalkDriveStraight-line distance, open map data
Grocery0.5 km
Park0.5 km
Coffee0.5 km
Dining0.5 km
Gym0.4 km
Milton0.6 km
Schools nearby
School rating, out of 10.
Ernest C Drury School for the Deafelementary · Public · 0.3 km
—
Suffah Academy of Learningelementary · Private · 0.4 km
—
E W Foster Public Schoolelementary · Public · 0.6 km
—
Contact agent
Helpful calculators
Rent vs buy
Affordability
Mortgage
Down payment
Stress test
CMHC insurance
Your HOMEH agent

NimaHOMEH agent · Milton
"I would see it this week."
Ask Nima
Keep exploring
You are here