

Unit A509, 770 Whitlock Avenue
Unit A509, 770 Whitlock Avenue
 See all 33 photos
Property history
Facts and features
- ExposureEast
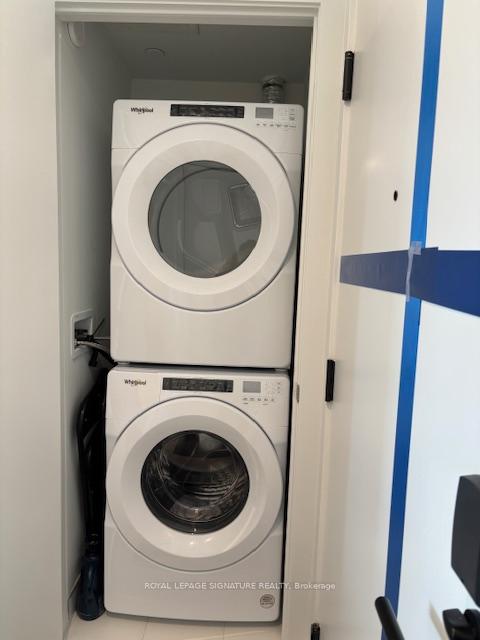
- LaundryEnsuite
- LockerOwned
- BalconyOpen
- Central air
- Concierge
- Exercise room
- Gym
- Party room/meeting room
The homeCondo Apartment, Apartment, New
- Type: Condo Apartment
- Style: Apartment
- Age: New
- Living space: 600–699 sq ft
- Basement: None
- Exposure: East
InsideWindow floor to ceiling, Ensuite, main level, Carpet free, storage area lockers, water heater
- Flooring: Window floor to ceiling
- Laundry: Ensuite, main level
- Features: Carpet free, storage area lockers, water heater
- Security: Carbon monoxide detectors, concierge/security, smoke detector
- Elevator: Yes
- Rooms above ground: 4
- Bedrooms: 1 + 1 in the basement
- Bathrooms: 1
- Kitchens: 1
OutsideConcrete, Concrete, Open
- Exterior: Concrete
- Foundation: Concrete
- Balcony: Open
- Features: Recreational area
Parking and locker1 Parking, Underground, Parking type Owned
- Spaces: 1 Parking
- Garage: Underground
- Parking type: Owned
- Driveway: Underground
- Locker: Owned
BuildingMile & Creek, Condo corporation 0, Concierge, exercise room, gym, party room/meeting room, recreation room, visitor parking
- Name: Mile & Creek
- Condo corporation: 0
- Amenities: Concierge, exercise room, gym, party room/meeting room, recreation room, visitor parking
- Pets: Allowed
Heating, water and powerForced air, gas, Central air
- Heating: Forced air, gas
- Cooling: Central air
Rent and termsRent $2,150 a month, Entire property, Unfurnished
- Rent: $2,150 a month
- Space for rent: Entire property
- Furnished: Unfurnished
- Lease: 12 months
- Paid: Monthly
- Rent includes: Building insurance, building maintenance, common elements, grounds maintenance, parking, recreation facility
- Deposit: Required
- Credit check: Required
- Employment letter: Required
- Rental application: Required
- References: Required
IncludedAll appliances
- Included: All appliances
NearbyGolf, greenbelt/conservation, wooded/treed
- Close to: Golf, greenbelt/conservation, wooded/treed
Listing detailsW12105752, Rented, Apr 25, 2025
- MLS® number: W12105752
- Status: Rented
- Listed on: Apr 25, 2025
- Days on market: 7
- Updated: May 2, 2025
- Possession: 2025-05-02 / Flexible
- Occupied by: Vacant
- Listing brokerage: ROYAL LEPAGE SIGNATURE REALTY
About this home
Unit A509, 770 Whitlock Avenue, Milton (Cobban), ON L9T 2X5
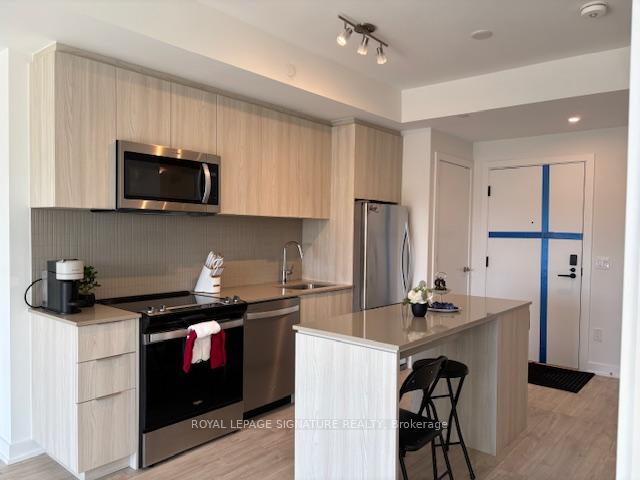
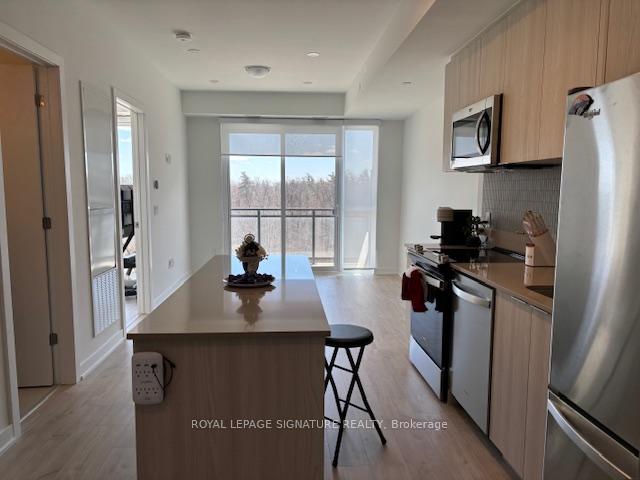
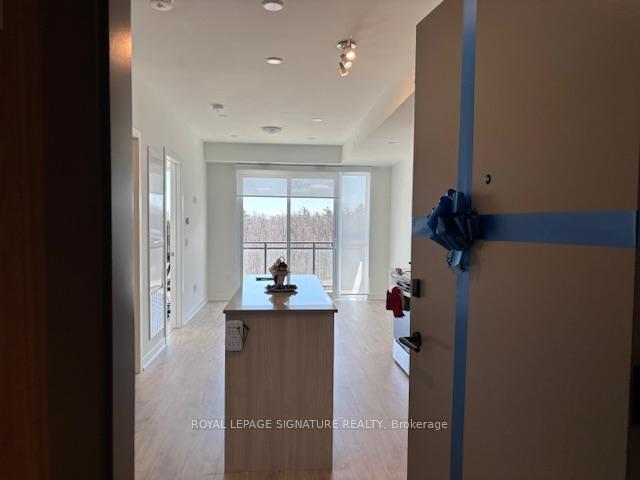
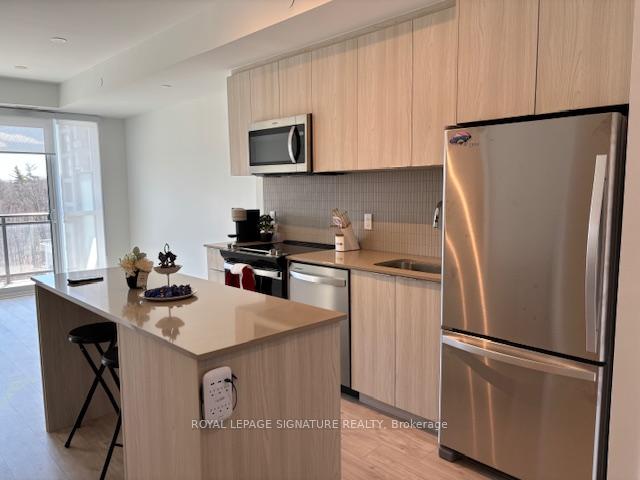
Highlights at a Glance:. 1 Bedroom + Den | 1 Bathroom. Extensive Upgrades: Quartz counters, premium appliances, Long lasting vinyl flooring. Private Balcony: Stunning views of lush greenery and woods. Premium Amenities: Fitness centre, yoga studio, lounge, rooftop terrace, pet spa. Location: Near Milton GO, golf course, top schools, parks, trails, shopping. Included in Rent: 1 underground parking spot + 1 locker. Immediate Occupancy Available Living at this Mattamy development means enjoying exclusive, hotel-inspired amenities that cater to wellness, relaxation, and entertainment:. Yoga Studio & Fitness Centre: Maintain an active lifestyle with modern workout spaces designed for all fitness levels.. Resident Lounge & Media Room: Socialize, relax, or work from home in beautifully furnished common areas, including a cozy lounge and private media room.. Pet Spa: A dedicated grooming station for pampering your furry companions after trail walks.. Rooftop Terrace: An expansive rooftop space perfect for outdoor gatherings, casual relaxation, and admiring panoramic views of the surrounding greenery.. Secure Lobby & Concierge Service: Ensuring safety, professionalism, and peace of mind for all residents.This brand new luxury condo offers a lifestyle that blends sophisticated design with the calming presence of nature, all within a vibrant and growing community. Don't miss your chance to live in one of Milton's most coveted new developments - where every detail has been designed to elevate your everyday living experience.Not only that - enjoy a free Internet during the duration of your lease!!!
Ask about this home
A HOMEH agent will answer your questions about this home.
Know more about Mile & Creek

Condo building · 760 Whitlock Avenue
Mile & Creek is a condo. Right now 2 for sale and 6 for rent are on the market here.
No similar units for rent in Mile & Creek right now.
Around this home
Daily convenience, out of 100, from the distances below
Schools nearby
School rating, out of 10.
Helpful calculators
Your HOMEH agent

"I would see it this week."