

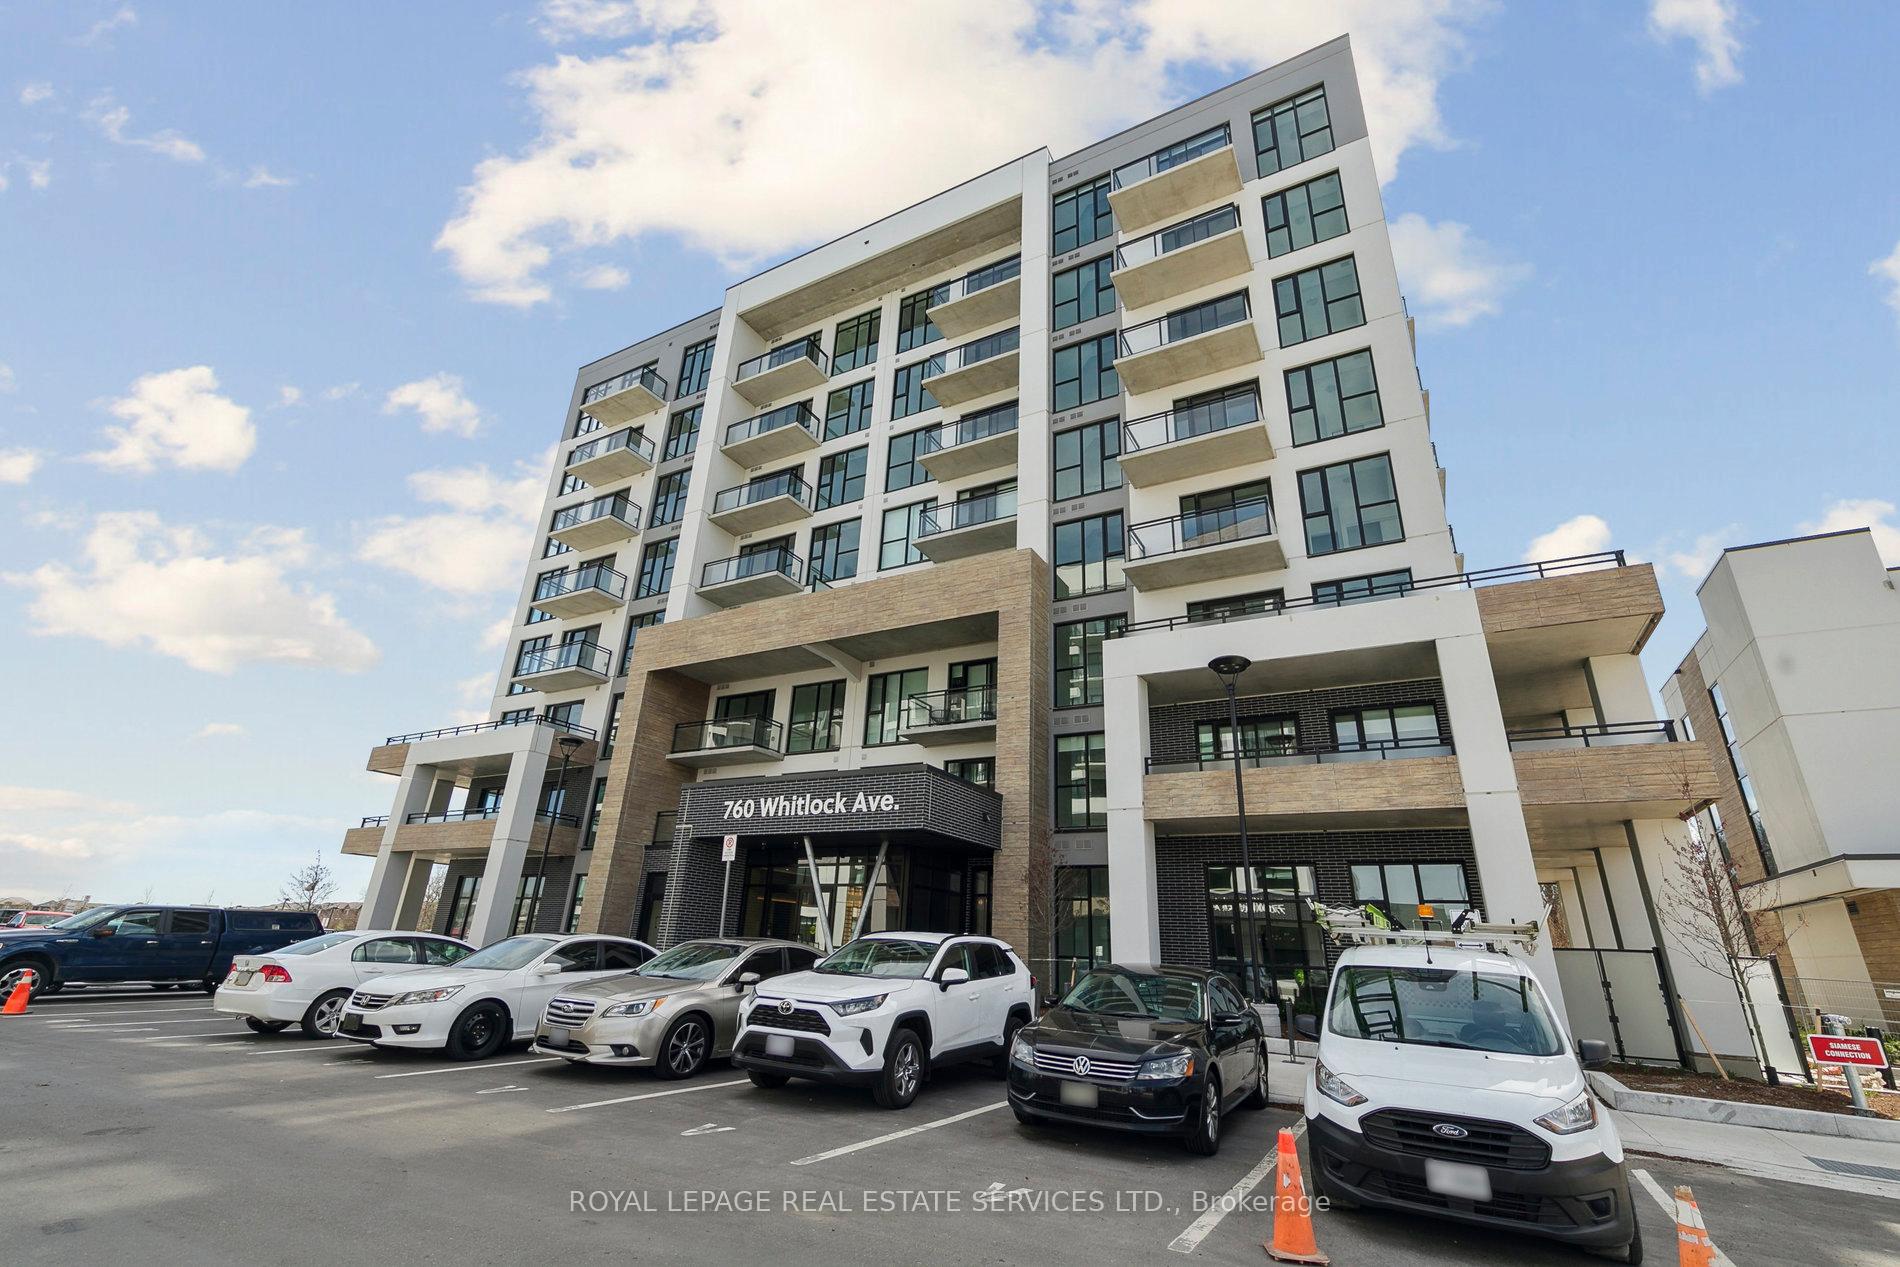
Unit 202, 760 Whitlock Avenue
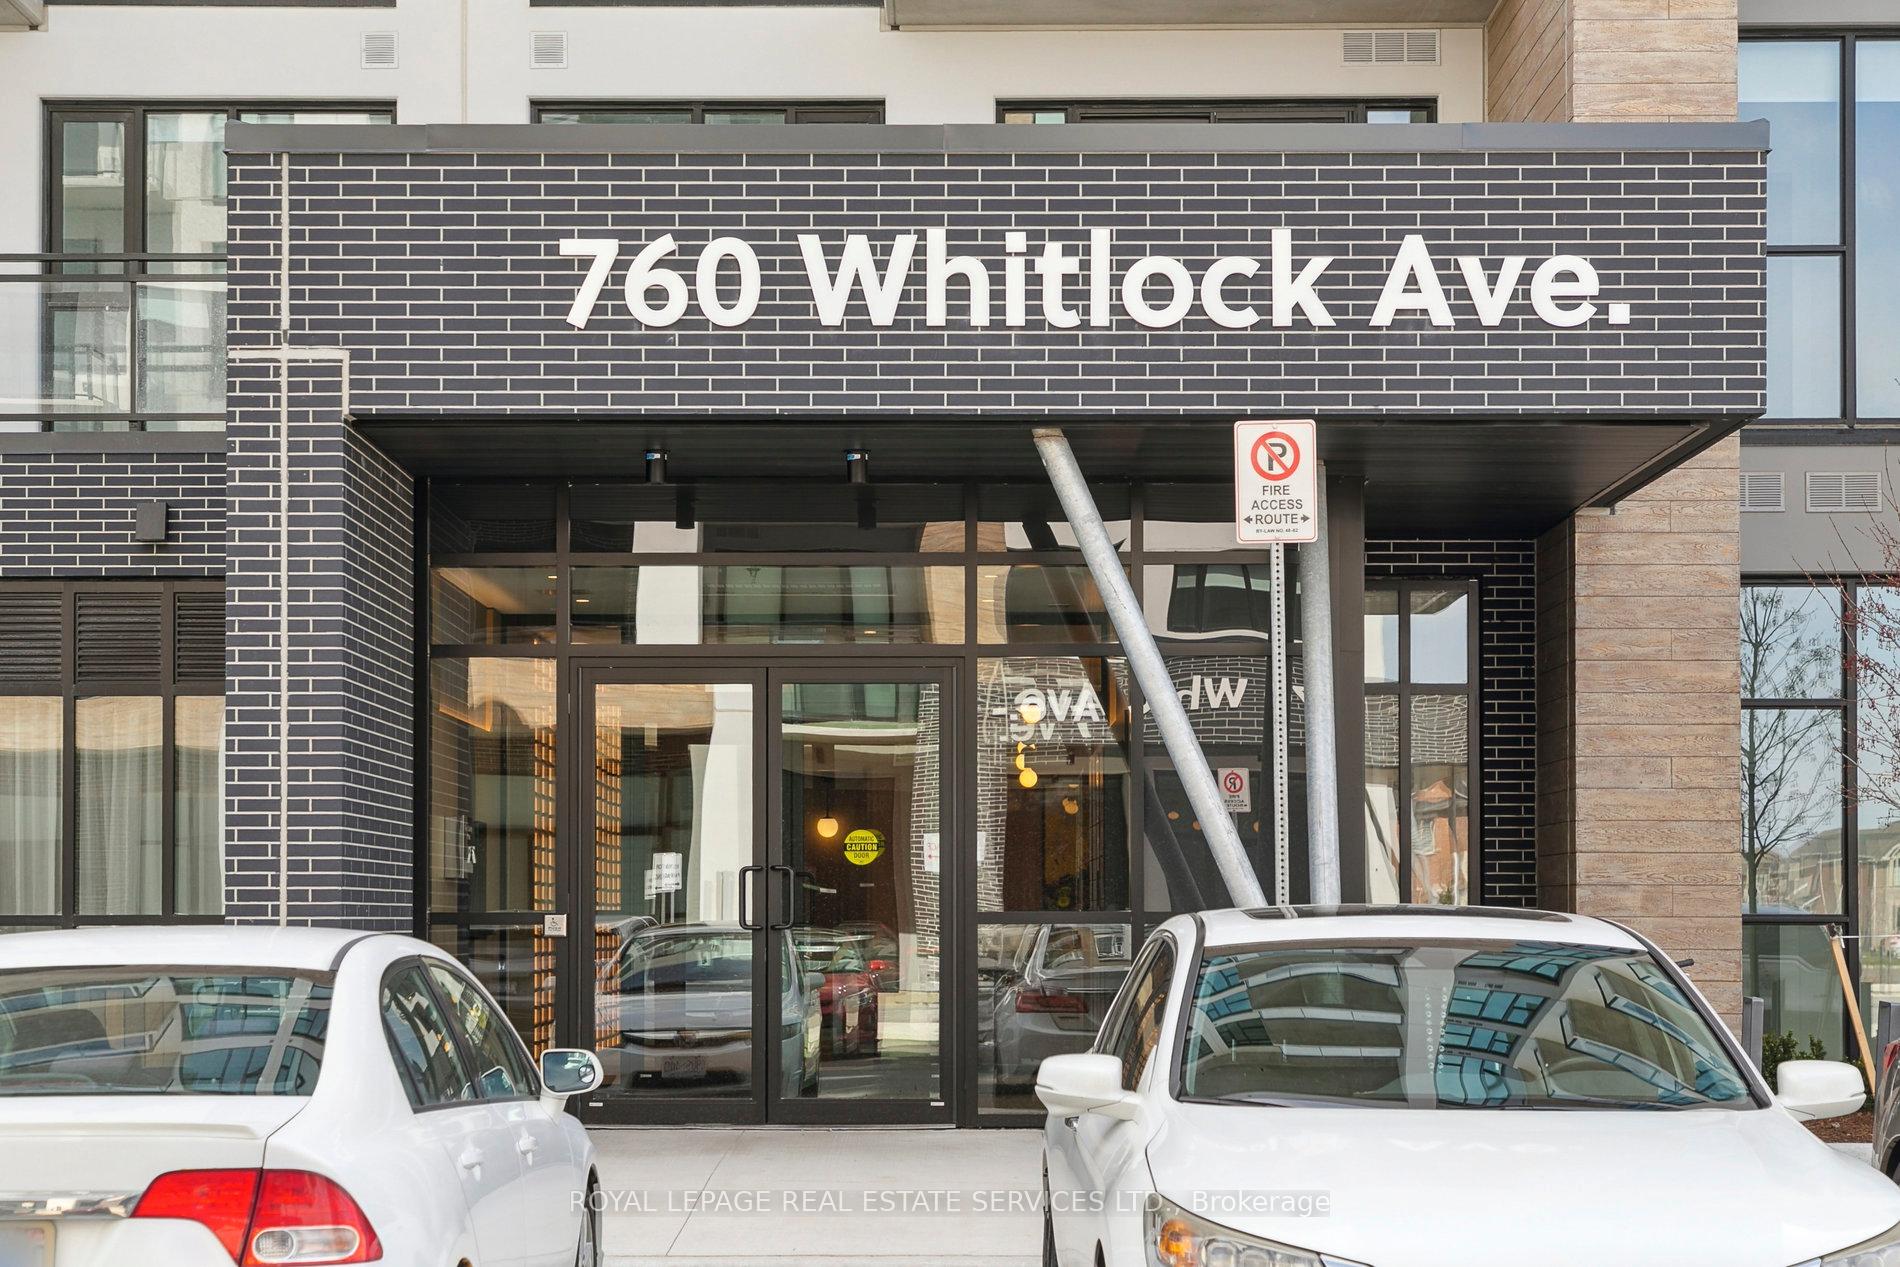
Unit 202, 760 Whitlock Avenue
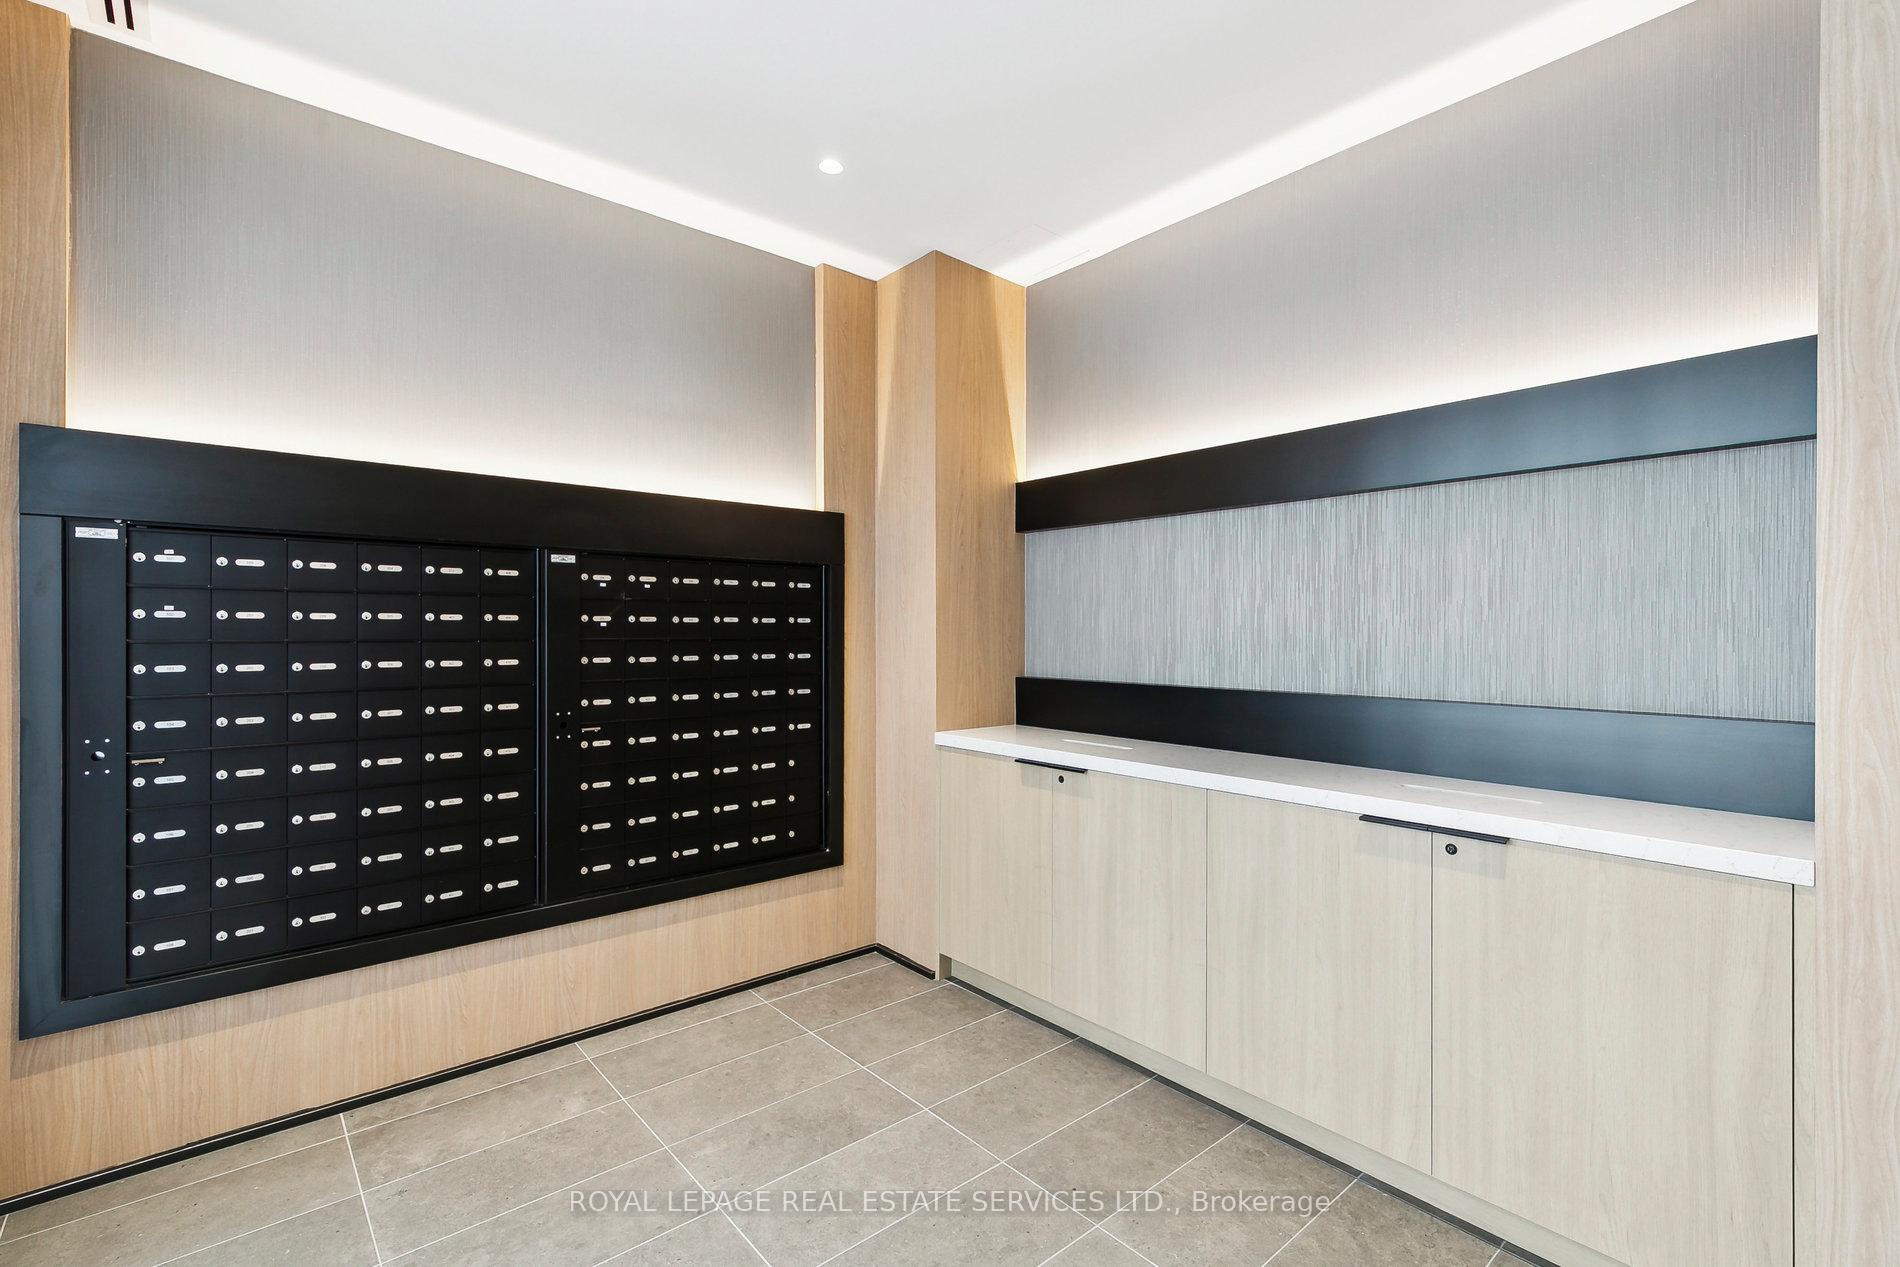 See all 50 photos
Property history
Facts and features
- ExposureSouth
- LaundryIn-suite
- LockerOwned
- BalconyOpen
- Hardwood floors
- Central air
- Party room/meeting room
- Rooftop deck/garden
- Gym
- Concierge
The homeCondo Apartment, Apartment, New
- TypeCondo Apartment
- StyleApartment
- AgeNew
- Living space800–899 sq ft
- BasementNone
- ExposureSouth
- ViewForest
InsideHardwood, In-suite laundry, Carpet free, storage
- FlooringHardwood
- LaundryIn-suite laundry
- FeaturesCarpet free, storage
- SecurityCarbon monoxide detectors, concierge/security, smoke detector
- Rooms above ground5
- Bedrooms2 + 1 in the basement
- Bathrooms2
- Kitchens1
OutsideBrick, Open
- ExteriorBrick
- BalconyOpen
Parking and locker2 Parking, Underground, Parking type Owned
- Spaces2 Parking
- GarageUnderground
- Parking typeOwned
- Spot56
- LockerOwned
- Locker number402
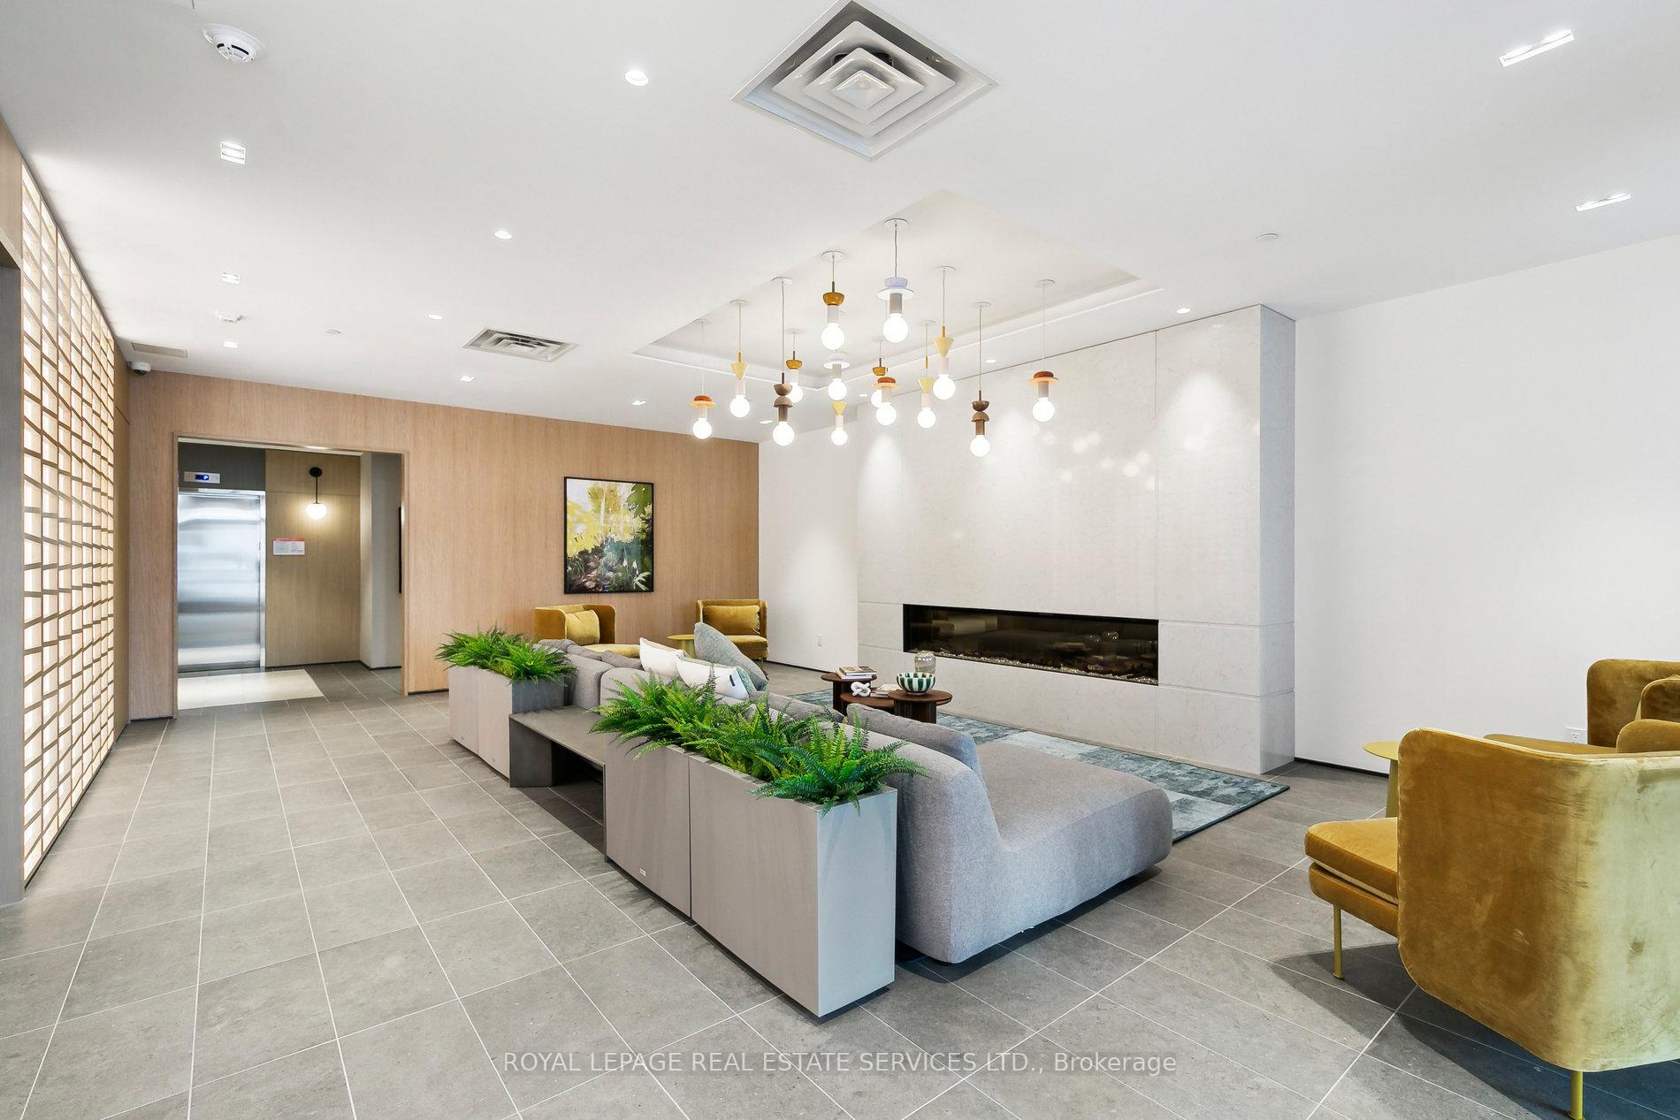
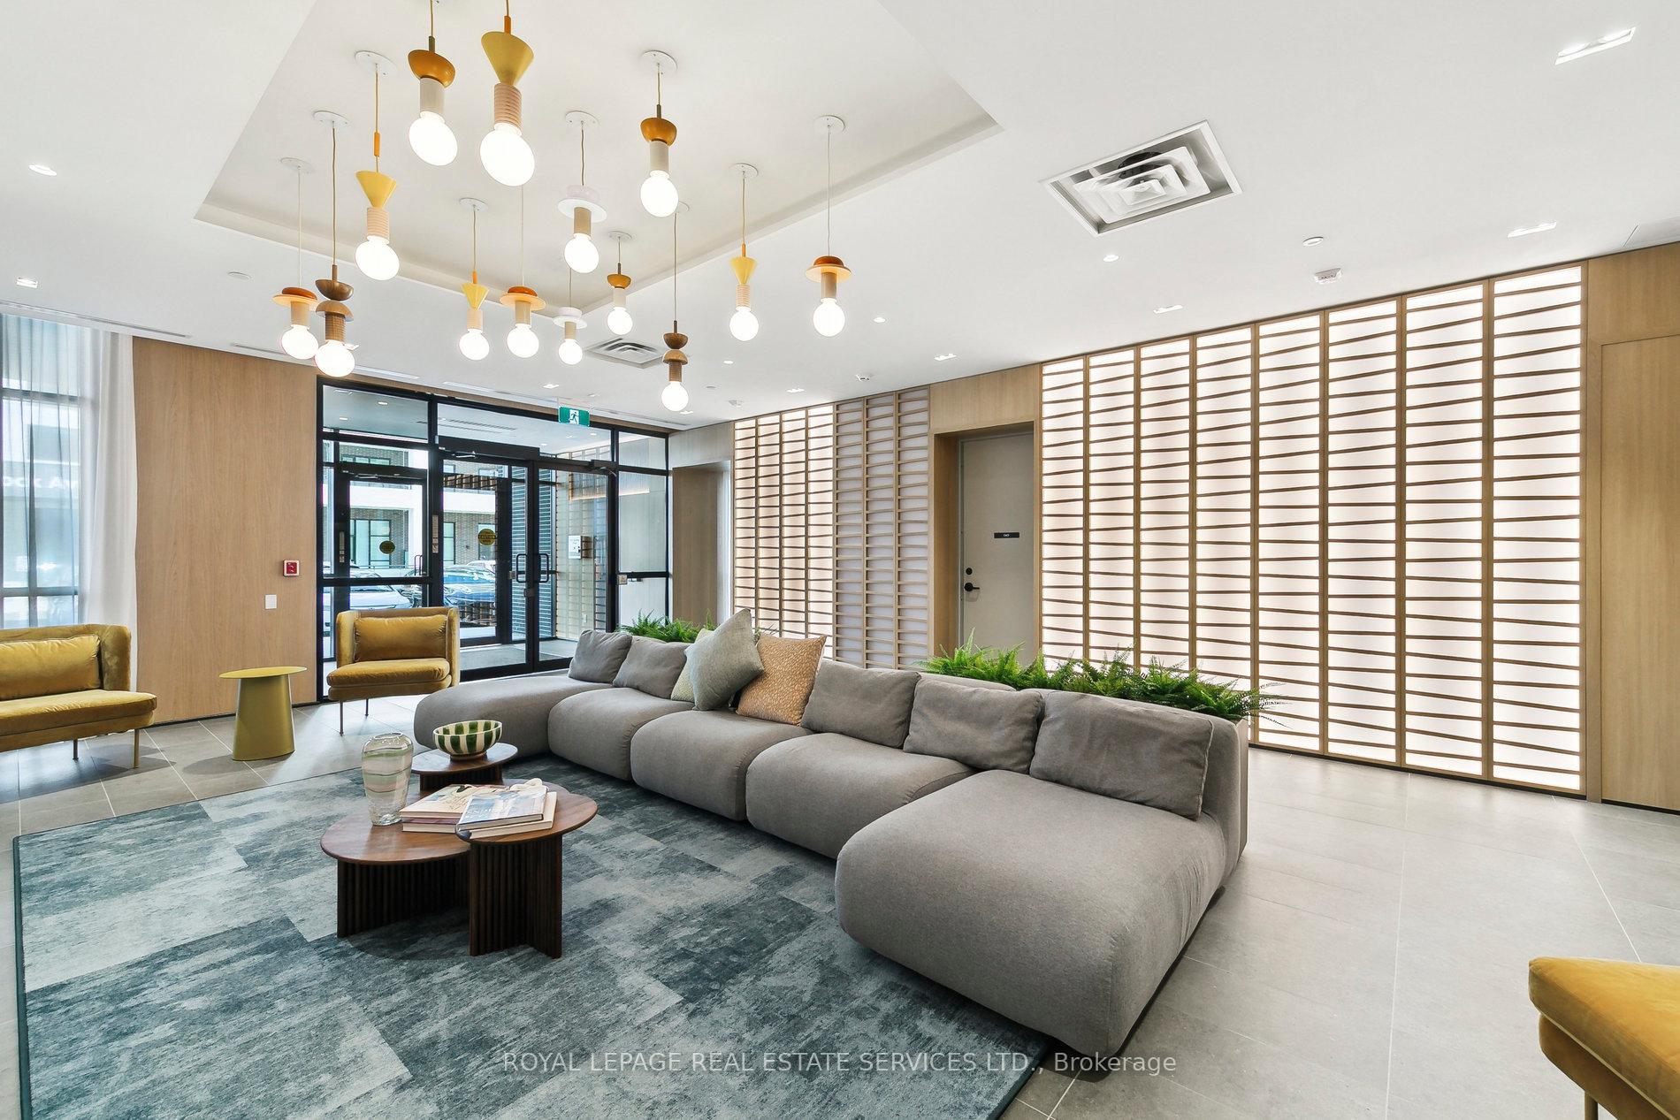
BuildingMile & Creek, Condo corporation 794, Party room/meeting room, rooftop deck/garden, media room, gym, elevator, concierge
- NameMile & Creek
- Condo corporation794
- AmenitiesParty room/meeting room, rooftop deck/garden, media room, gym, elevator, concierge
- PetsAllowed
Heating, water and powerForced air, gas, Central air
- HeatingForced air, gas
- CoolingCentral air
Rent and termsRent $3,100 a month, Entire property, Unfurnished
- Rent$3,100 a month
- Space for rentEntire property
- FurnishedUnfurnished
- Lease12 months
- Rent includesParking, building maintenance
- DepositRequired
- Credit checkRequired
- Employment letterRequired
- Rental applicationRequired
- ReferencesRequired
IncludedSs kitchenaid fridge, ss kitchenaid stove, b/i kitchenaid dishwasher, whirlpool washer & dryer, all elf's, all window coverings and their 3 remotes., N/a.
- IncludedSs kitchenaid fridge, ss kitchenaid stove, b/i kitchenaid dishwasher, whirlpool washer & dryer, all elf's, all window coverings and their 3 remotes.
- Not includedN/a.
NearbyPlace of worship, park, school, wooded/treed, lake/pond, hospital
- Close toPlace of worship, park, school, wooded/treed, lake/pond, hospital
Listing detailsW12127446, Rented, May 6, 2025
- MLS® numberW12127446
- StatusRented
- Listed onMay 6, 2025
- Days on market22
- UpdatedMay 28, 2025
- PossessionImmediate
- Occupied byVacant
- Listing brokerageROYAL LEPAGE REAL ESTATE SERVICES LTD.
About this home
Unit 202, 760 Whitlock Avenue, Milton (Cobban), ON L9E 2B3
Brand New, highly upgraded corner suite in Mattamy Mile & Creek community, with a 2-bedroom, 2 Bathroom, and a Den. This amazing suite offers living at its finest, with amenities like a state-of-the-art gym, rooftop, dining room, pet spa & media room. Enjoy floor-to-ceiling Windows, hardwood floors, a highly upgraded Kitchen with a Quartz countertop, upgraded KitchenAid appliances, and a beautiful waterfall-style island. The Primary bedroom offers a 3-piece ensuite bathroom, a spacious closet, and floor-to-ceiling windows. The Living/Dining area is just what you need to sit down, relax, and enjoy the scenery. A second bedroom, a Den, and a second bathroom offer you enough space to make this suite a real joy. The wrap-around balcony overlooking the untouched verdant woodland offers a backdrop of natural beauty. The huge balcony is nothing less than perfection, offering a huge space to enjoy the long summer days. This suite has 2 underground parking spaces, one charging electric car, and a locker. Don't miss out. Some of the pictures are virtually staged.
Ask about this home
A HOMEH agent will answer your questions about this home.
Know more about Mile & Creek

Condo building · 760 Whitlock Avenue
Mile & Creek is a condo. Right now 2 for sale and 6 for rent are on the market here.
No similar units for rent in Mile & Creek right now.
Around this home
Daily convenience, out of 100, from the distances below
Schools nearby
School rating, out of 10.
Helpful calculators
Your HOMEH agent

"I would see it this week."