

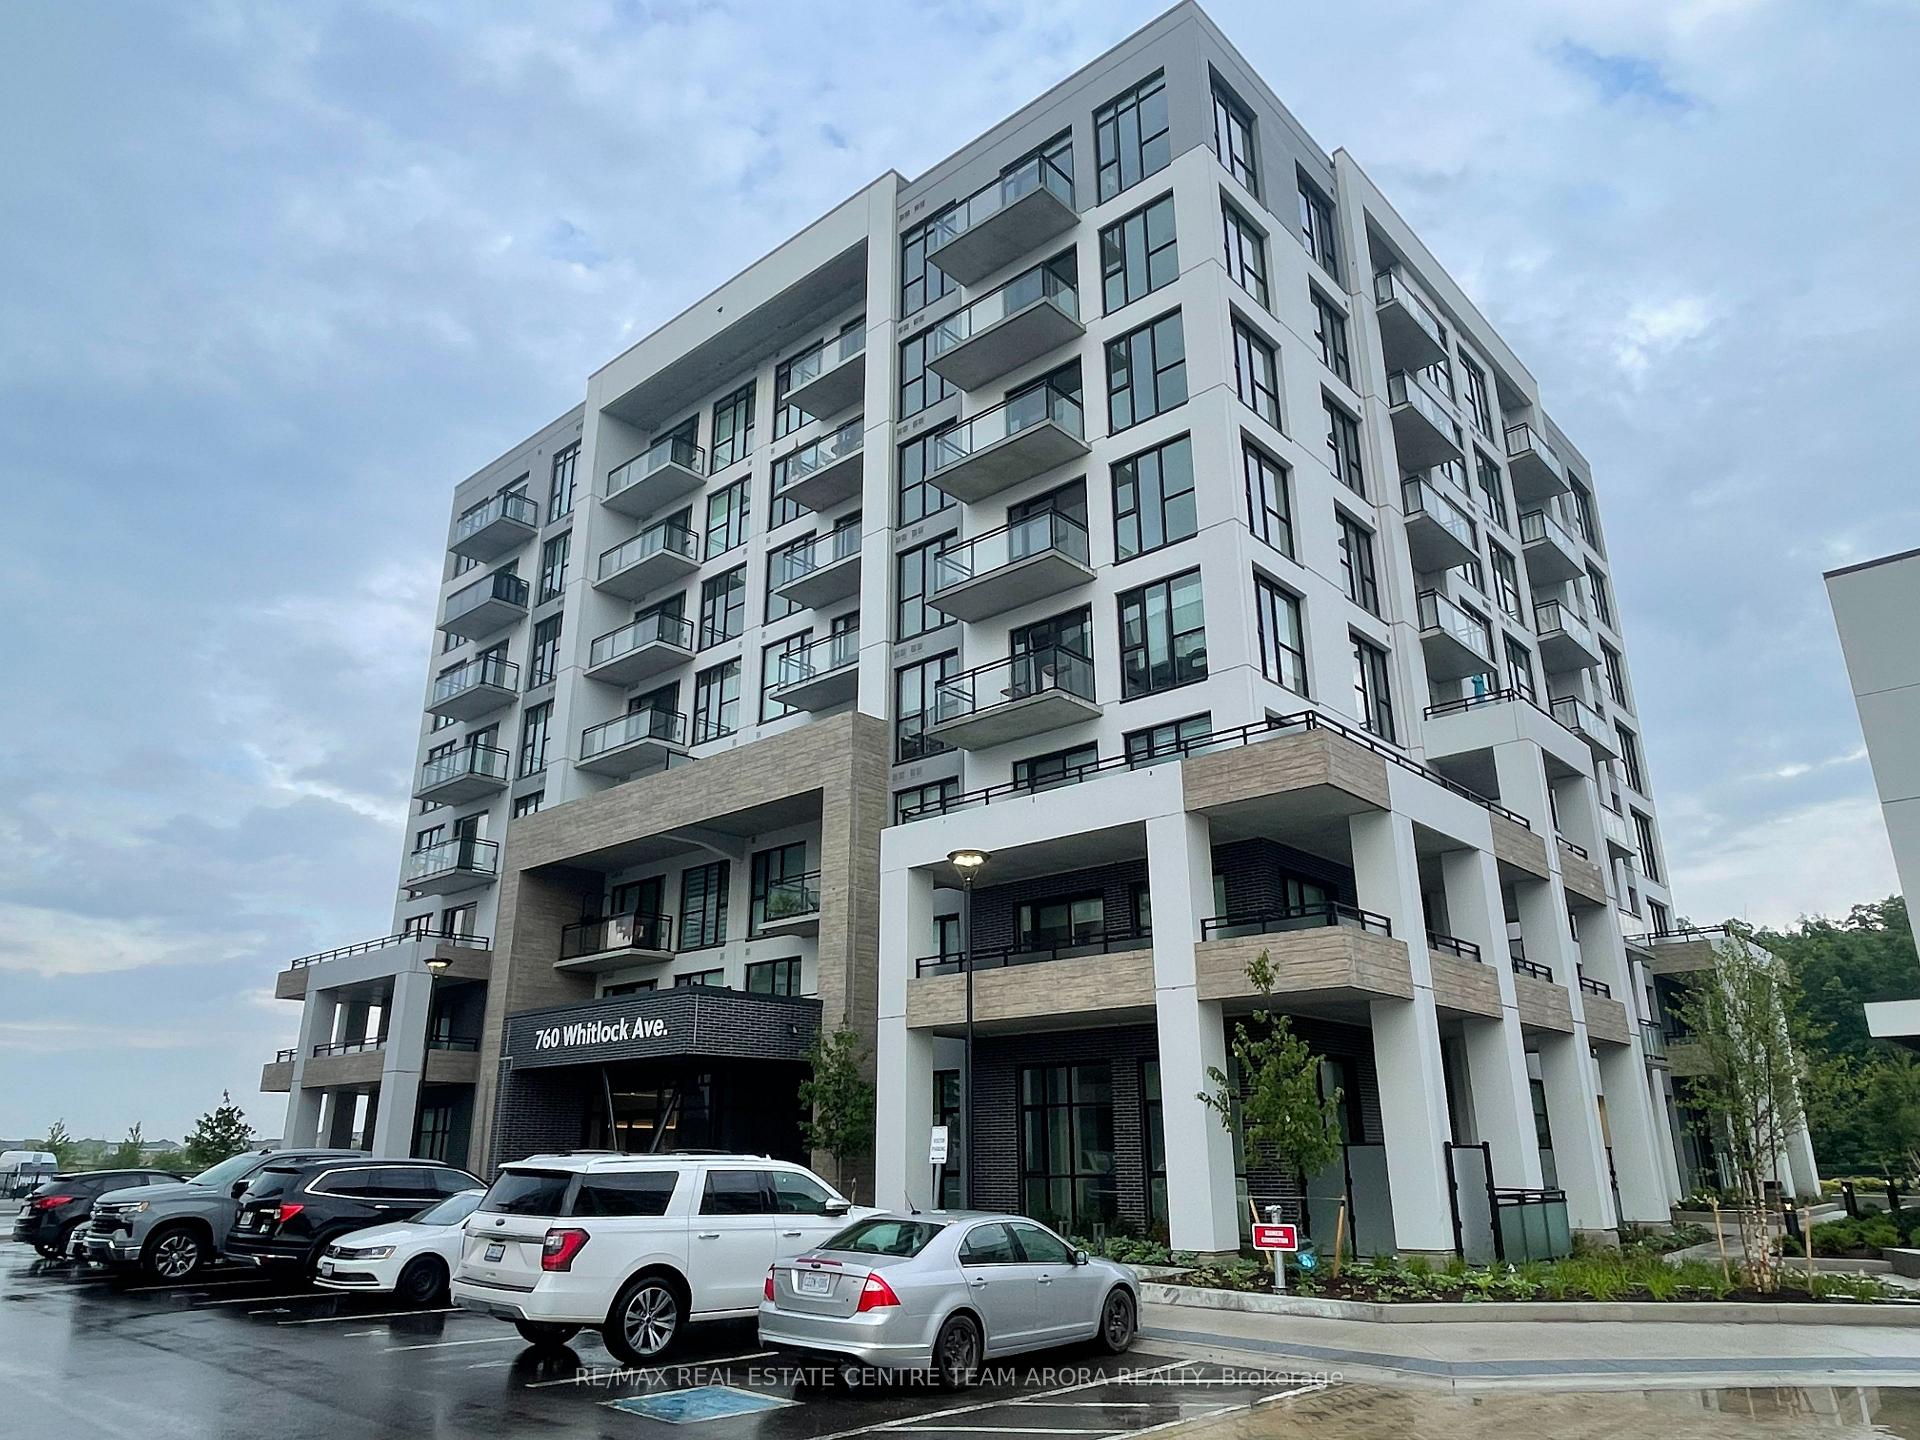
Unit B508, 760 Whitlock Avenue
Unit B508, 760 Whitlock Avenue
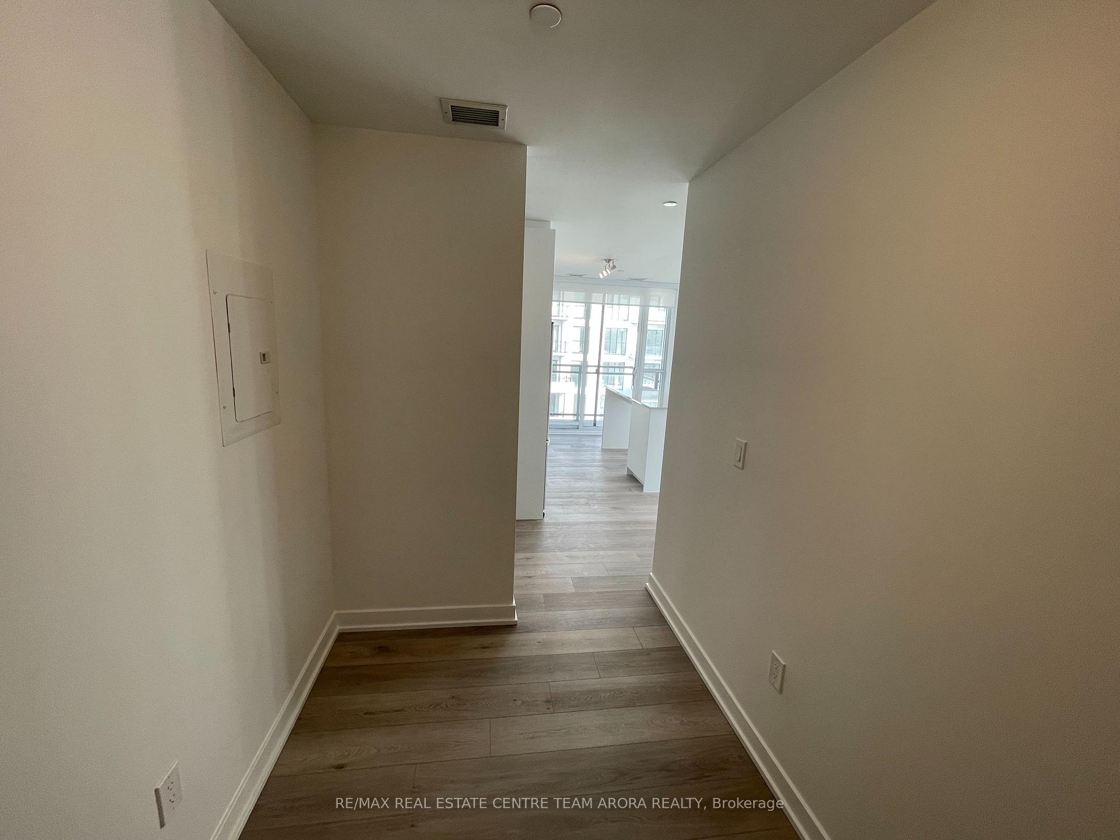
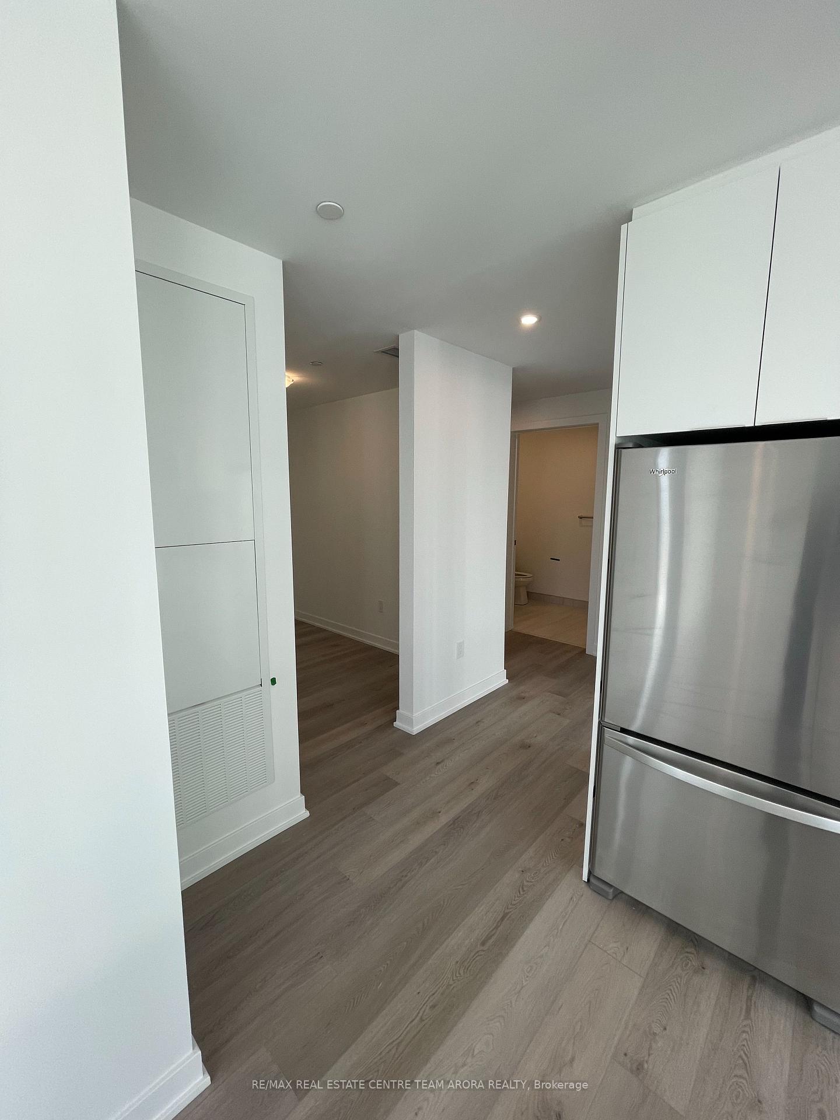
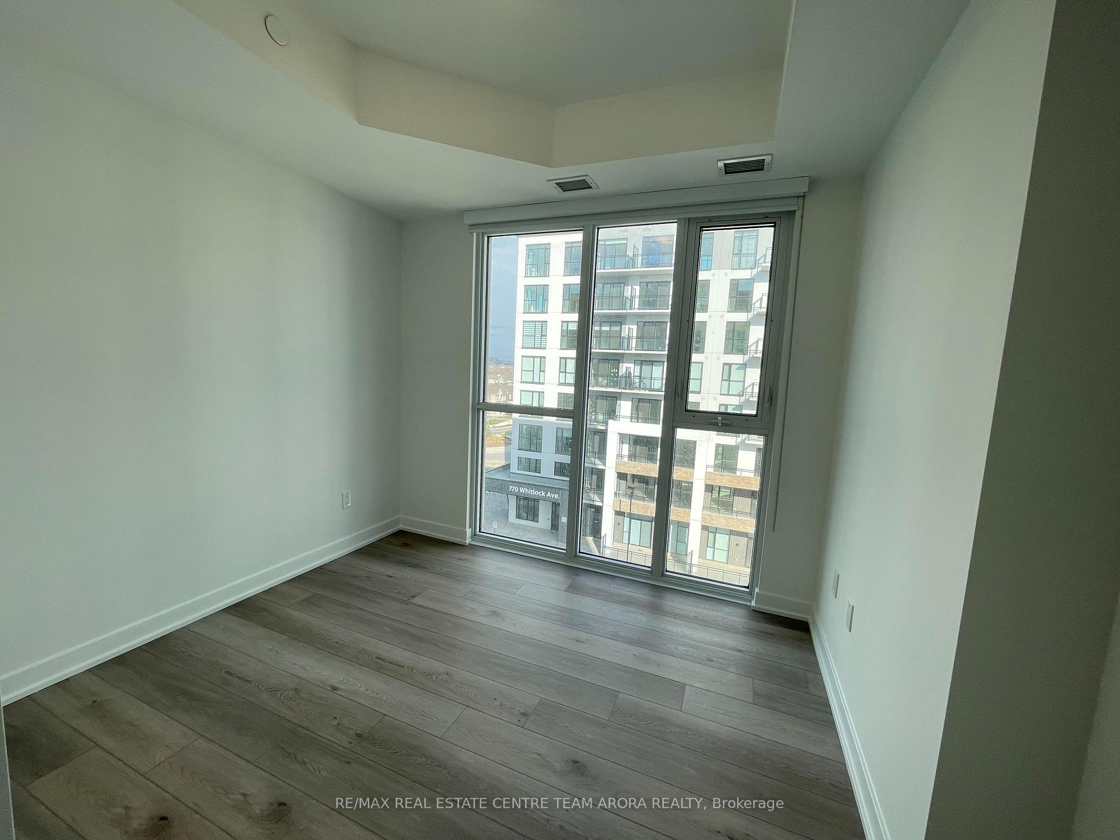
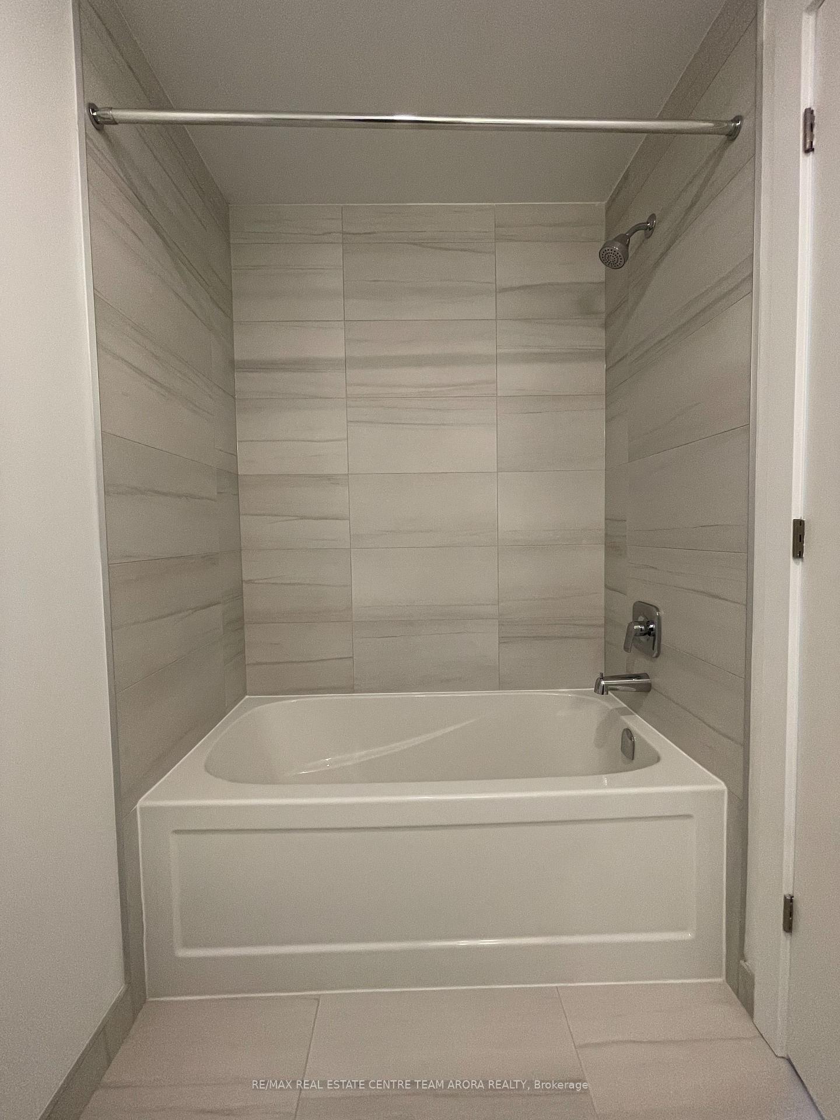 See all 18 photos
Property history
Facts and features
- ExposureNorth east
- LaundryIn-suite
- LockerOwned
- BalconyOpen
- Central air
- Concierge
- Gym
- Rooftop deck/garden
The homeCondo Apartment, 1 storey/apt, New
- TypeCondo Apartment
- Style1 storey/apt
- AgeNew
- Living space900–999 sq ft
- BasementNone
- ExposureNorth East
- ViewClear, city, forest, garden, hills, panoramic, park/greenbelt, skyline, trees/woods
- Special designationAccessibility
InsideVinyl, Window floor to ceiling, In-suite laundry, main level, Auto garage door remote, carpet free, primary bedroom - main floor, separate heating controls, separate hydro meter, storage, water heater, wheelchair access
- FlooringVinyl, Window floor to ceiling
- LaundryIn-suite laundry, main level
- FeaturesAuto garage door remote, carpet free, primary bedroom - main floor, separate heating controls, separate hydro meter, storage, water heater, wheelchair access
- SecurityMonitored, carbon monoxide detectors, concierge/security
- Rooms above ground6
- Bedrooms2
- Bathrooms2
- Kitchens1
- Family roomYes
OutsideStucco (plaster), Concrete, Open
- ExteriorStucco (plaster)
- FoundationConcrete
- BalconyOpen
- FeaturesControlled entry, landscape lighting, landscaped, lawn sprinkler system, lighting, paved yard, privacy, recreational area, year round living
- Accessibility32 inch min doors, accessible public transit nearby, doors swing in, elevator, hallway width 36-41 inches, hard/low nap floors, level entrance, level within dwelling, lever door handles, lever faucets, open floor plan, neighbourhood with curb ramps, parking, ramped entrance
Parking and locker2 Parking, Underground, Parking type Owned
- Spaces2 Parking
- GarageUnderground
- Parking typeOwned
- DrivewayInside entry
- LockerOwned
- Locker unit387
- Locker levelA
BuildingMile & creek, Condo corporation 794, Community bbq, concierge, elevator, gym, media room, rooftop deck/garden
- NameMile & creek
- Condo corporation794
- AmenitiesCommunity bbq, concierge, elevator, gym, media room, rooftop deck/garden
- PetsAllowed
Heating, water and powerFan coil, other, Central air
- HeatingFan coil, other
- CoolingCentral air
Rent and termsRent $2,700 a month, Entire property, Unfurnished
- Rent$2,700 a month
- Space for rentEntire property
- FurnishedUnfurnished
- Lease12 months
- PaidMonthly
- Rent includesBuilding insurance, building maintenance, central air conditioning, common elements, grounds maintenance, exterior maintenance, parking, recreation facility, snow removal, water
- DepositRequired
- Credit checkRequired
- Employment letterRequired
- Rental applicationRequired
- ReferencesRequired
IncludedTwo parking spots, storage locker, building and grounds maintenance, common elements and access to facilities., Hydro
- IncludedTwo parking spots, storage locker, building and grounds maintenance, common elements and access to facilities.
- Not includedHydro
NearbyClear view, park, public transit, rec./commun.centre, school, wooded/treed
- Close toClear view, park, public transit, rec./commun.centre, school, wooded/treed
Listing detailsW12281152, Rented, Jul 12, 2025
- MLS® numberW12281152
- StatusRented
- Listed onJul 12, 2025
- Days on market6
- UpdatedJul 18, 2025
- Possession2025-07-01 / Immediate
- Occupied byVacant
- Listing brokerageRE/MAX REAL ESTATE CENTRE TEAM ARORA REALTY
About this home
Unit B508, 760 Whitlock Avenue, Milton (Cobban), ON L9E 1S2
Welcome to Mile & Creek in Milton! Be the first to live in this brand-new, stunning 2-bedroom + den, 2-bath condo offering breathtaking panoramic views of the city, forest, and parkland from the 5th floor. This modern suite features floor-to-ceiling windows, luxury vinyl flooring, and an open-concept living/dining area with a designer kitchen equipped with built-in appliances and a spacious center island. The primary bedroom boasts a large closet and scenic views. Enjoy in-suite laundry, two underground parking spots, and a private locker for added convenience. Residents have access to top-tier amenities including a rooftop terrace, gym, concierge, media room, and more. Located minutes from parks, schools, trails, public transit, and highways. This is urban living surrounded by nature. Available immediately. Don't miss your chance to call this elegant unit home!
Ask about this home
A HOMEH agent will answer your questions about this home.
Know more about Mile & Creek

Condo building · 760 Whitlock Avenue
Mile & Creek is a condo. Right now 2 for sale and 6 for rent are on the market here.
No similar units for rent in Mile & Creek right now.
Around this home
Daily convenience, out of 100, from the distances below
Schools nearby
School rating, out of 10.
Helpful calculators
Your HOMEH agent

"I would see it this week."