

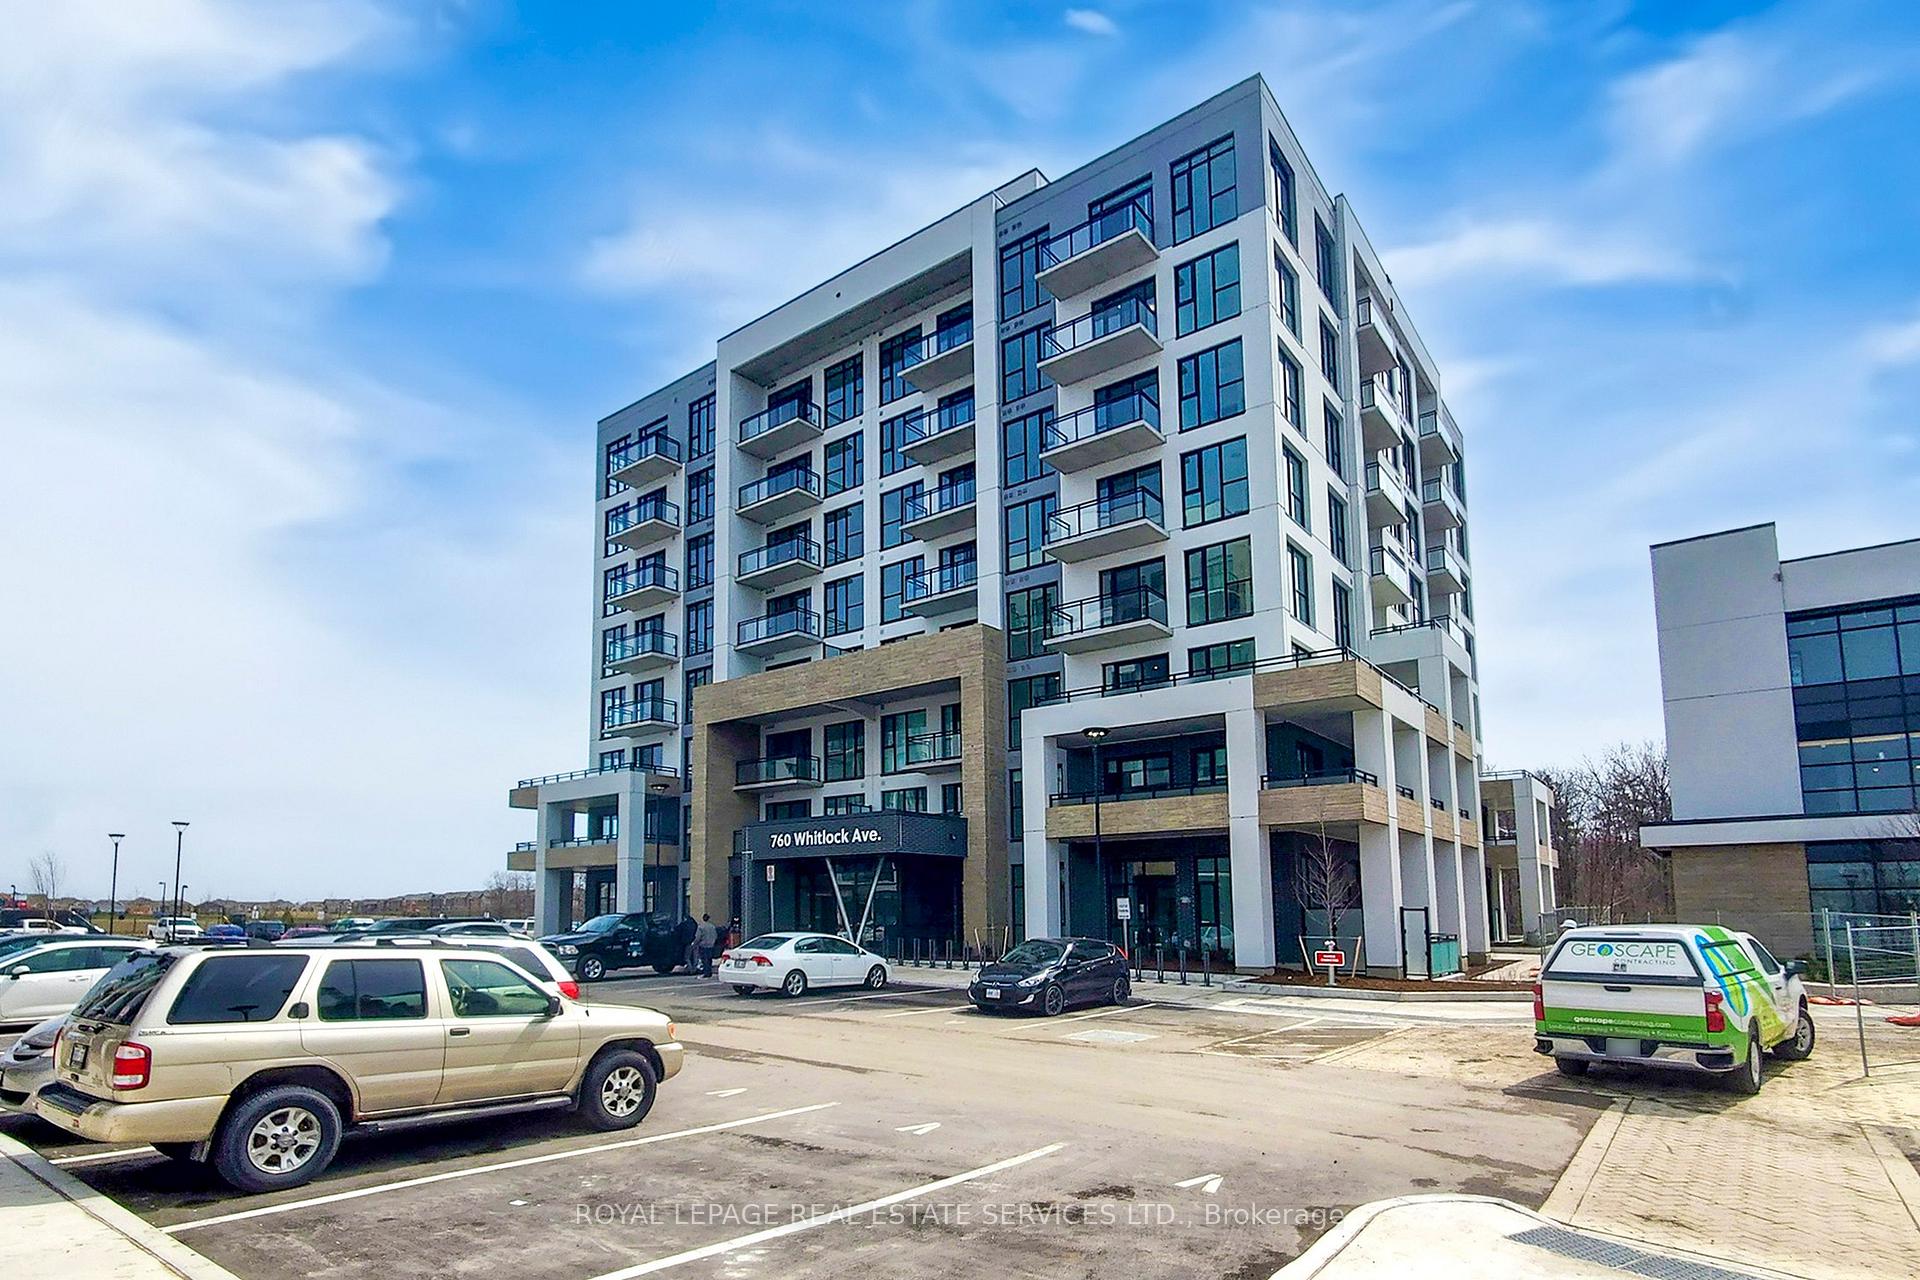
760 Whitlock Avenue
760 Whitlock Avenue
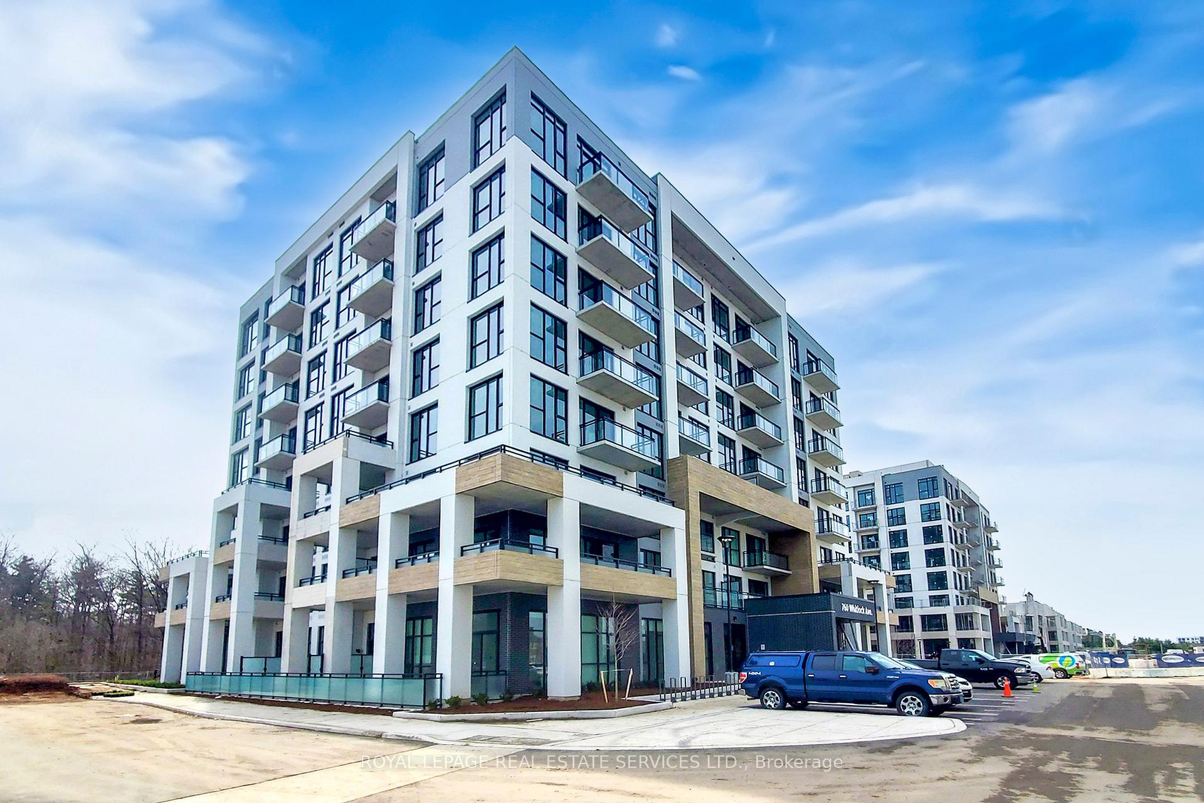
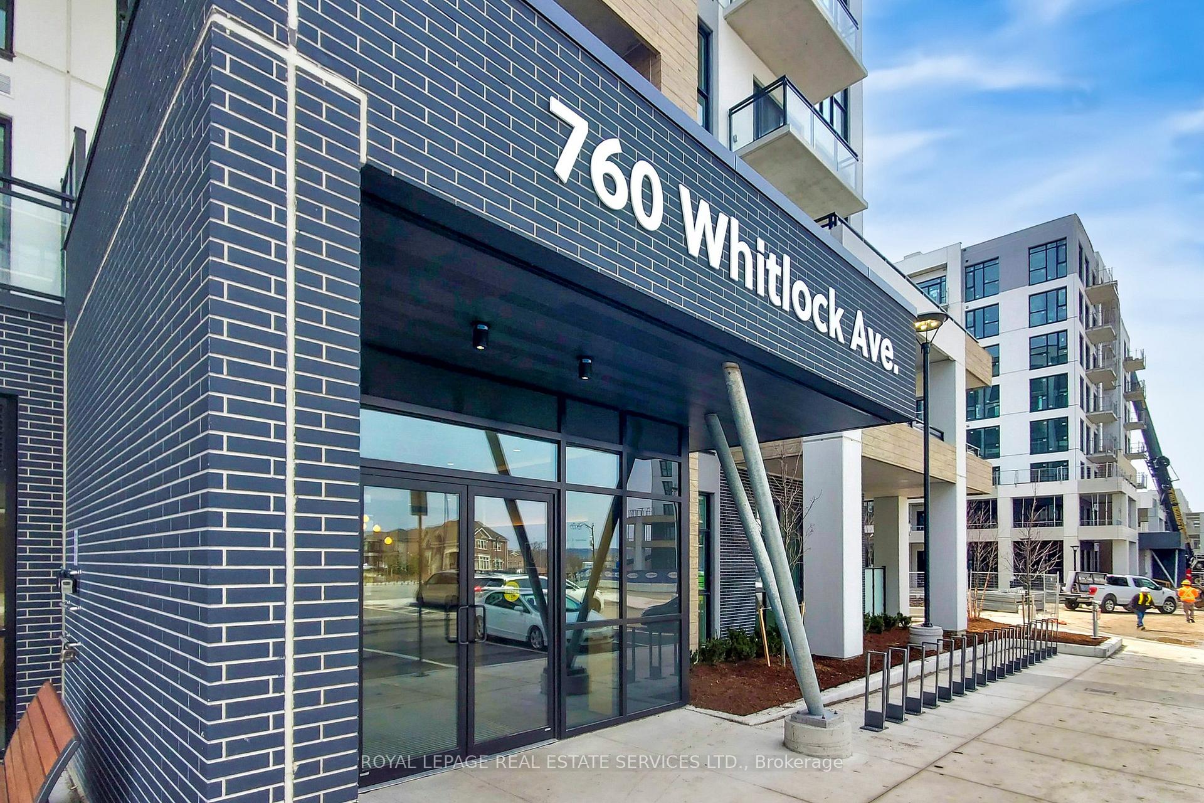
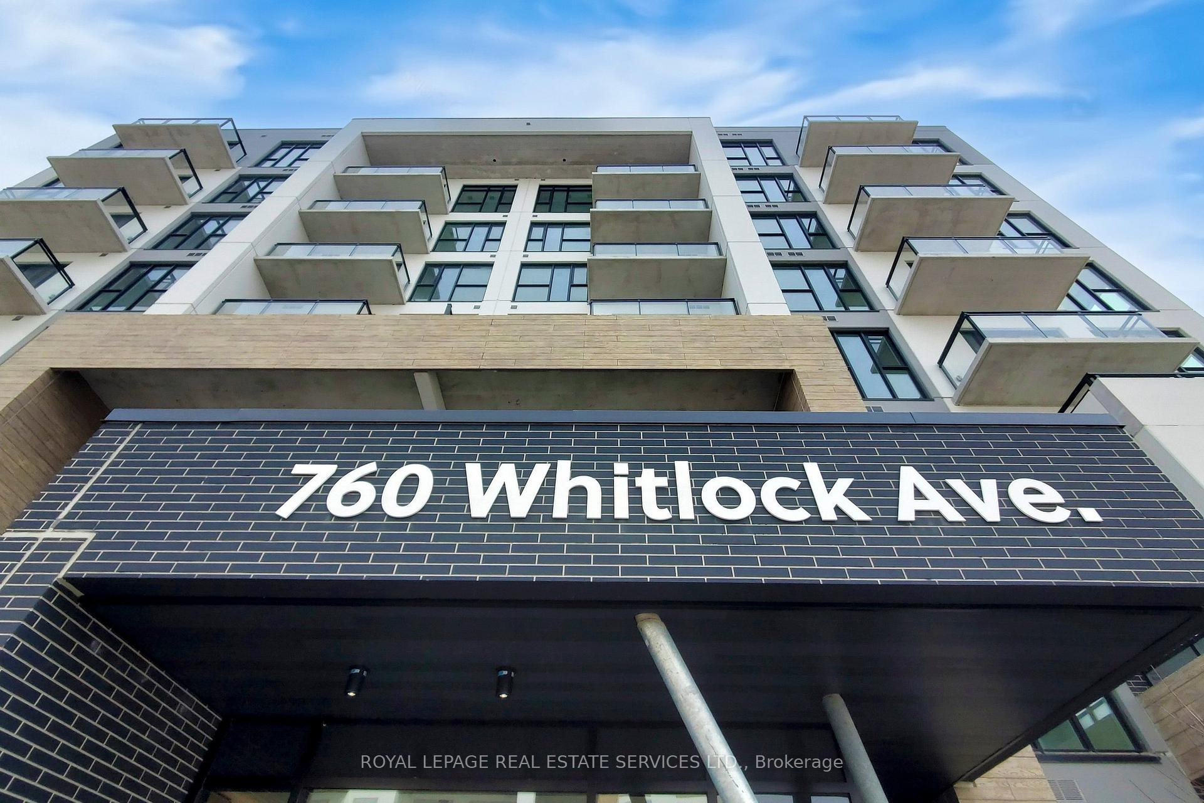
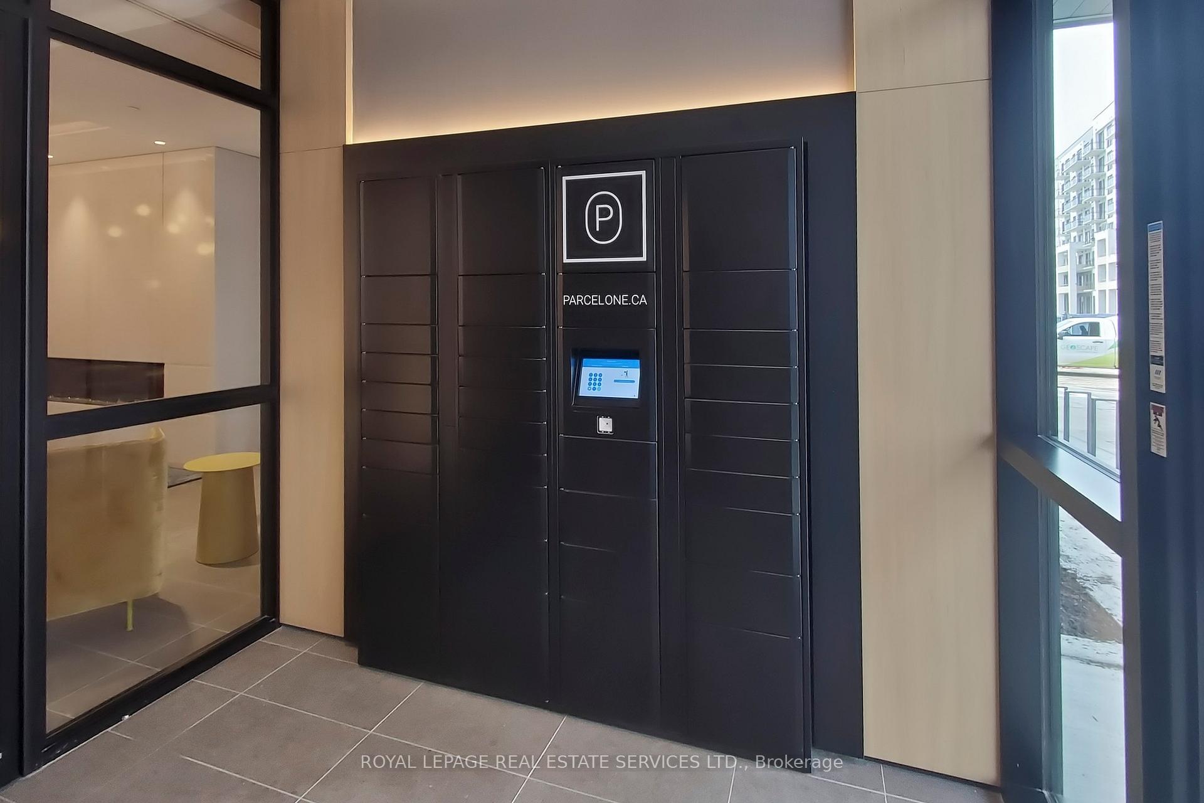 See all 50 photos
Property history
- $3,100TerminatedList: 2025-04-17|End: 2025-05-13|26 daysW12090120
Facts and features
- ExposureSouth
- LaundryEnsuite
- LockerOwned
- BalconyTerrace
- Central air
- Concierge
- Gym
- Party room/meeting room
- Rooftop deck/garden
The homeCondo Apartment, Apartment, New
- TypeCondo Apartment
- StyleApartment
- AgeNew
- Living space1,000–1,199 sq ft
- BasementNone
- ExposureSouth
InsideWindow floor to ceiling, Vinyl, Ensuite, Carpet free
- FlooringWindow floor to ceiling, Vinyl
- LaundryEnsuite
- FeaturesCarpet free
- Rooms above ground6
- Bedrooms3 + 1 in the basement
- Bathrooms2
- Kitchens1
OutsideConcrete, Flat, Concrete
- ExteriorConcrete
- RoofFlat
- FoundationConcrete
- BalconyTerrace
Parking and locker2 Parking, Underground, Parking type Owned
- Spaces2 Parking
- GarageUnderground
- Parking typeOwned
- DrivewayUnderground
- Spot19
- LockerOwned
BuildingMile & Creek, Condo corporation 794, Community bbq, concierge, gym, party room/meeting room, recreation room, rooftop deck/garden
- NameMile & Creek
- Condo corporation794
- AmenitiesCommunity bbq, concierge, gym, party room/meeting room, recreation room, rooftop deck/garden
- PetsAllowed
Heating, water and powerForced air, gas, Central air
- HeatingForced air, gas
- CoolingCentral air
Rent and termsRent $3,100 a month, Entire property, Unfurnished
- Rent$3,100 a month
- Space for rentEntire property
- FurnishedUnfurnished
- Lease12 months
- PaidMonthly
- Rent includesCentral air conditioning, heat, parking
- DepositRequired
- Credit checkRequired
- Employment letterRequired
- Rental applicationRequired
- ReferencesRequired
- Rental itemsN/a
IncludedSs stove, fridge, bi dishwasher, hot fan/microwave, washer and dryer, custom window coverings, 2 underground parking, 1 locker., N/a
- IncludedSs stove, fridge, bi dishwasher, hot fan/microwave, washer and dryer, custom window coverings, 2 underground parking, 1 locker.
- Not includedN/a
Listing detailsW12090120, Terminated, Apr 17, 2025
- MLS® numberW12090120
- StatusTerminated
- Listed onApr 17, 2025
- Days on market26
- UpdatedMay 13, 2025
- PossessionFlexible
- Occupied byVacant
- Listing brokerageROYAL LEPAGE REAL ESTATE SERVICES LTD.
About this home
760 Whitlock Avenue, Milton (Cobban), ON L9E 2B2
Discover elevated living in this exquisite, one-of-a-kind 3-bedroom + den residence at the prestigious Mile & Creek Condos. Designed with adiscerning eye for both beauty and functionality, this spacious layout offers the perfect balance of style, comfort, and convenience. Ideal for downsizers or those seeking a turn key lifestyle with room to entertain, this sun-filled home features soaring 12 to 14-foot ceilings and striking floor-to-ceiling windows that bathe the space in natural light, creating a bright and airy atmosphere throughout. At the heart of the home is a beautifully appointed chefs kitchen, showcasing an upgraded cabinetry, and high-end finishes. Custom rollerblinds on every window and thoughtfully designed closet organizers add both style and practicality.Step outside to your expansive private terrace, where uninterrupted views of protected greenspace and forest provide a peaceful retreata true sanctuary in the heart of nature.2 side by side parking spots and Locker are included.
Ask about this home
A HOMEH agent will answer your questions about this home.
Know more about Mile & Creek

Condo building · 760 Whitlock Avenue
Mile & Creek is a condo. Right now 2 for sale and 6 for rent are on the market here.
No similar units for rent in Mile & Creek right now.
Around this home
Daily convenience, out of 100, from the distances below
Schools nearby
School rating, out of 10.
Helpful calculators
Your HOMEH agent

"I would see it this week."