

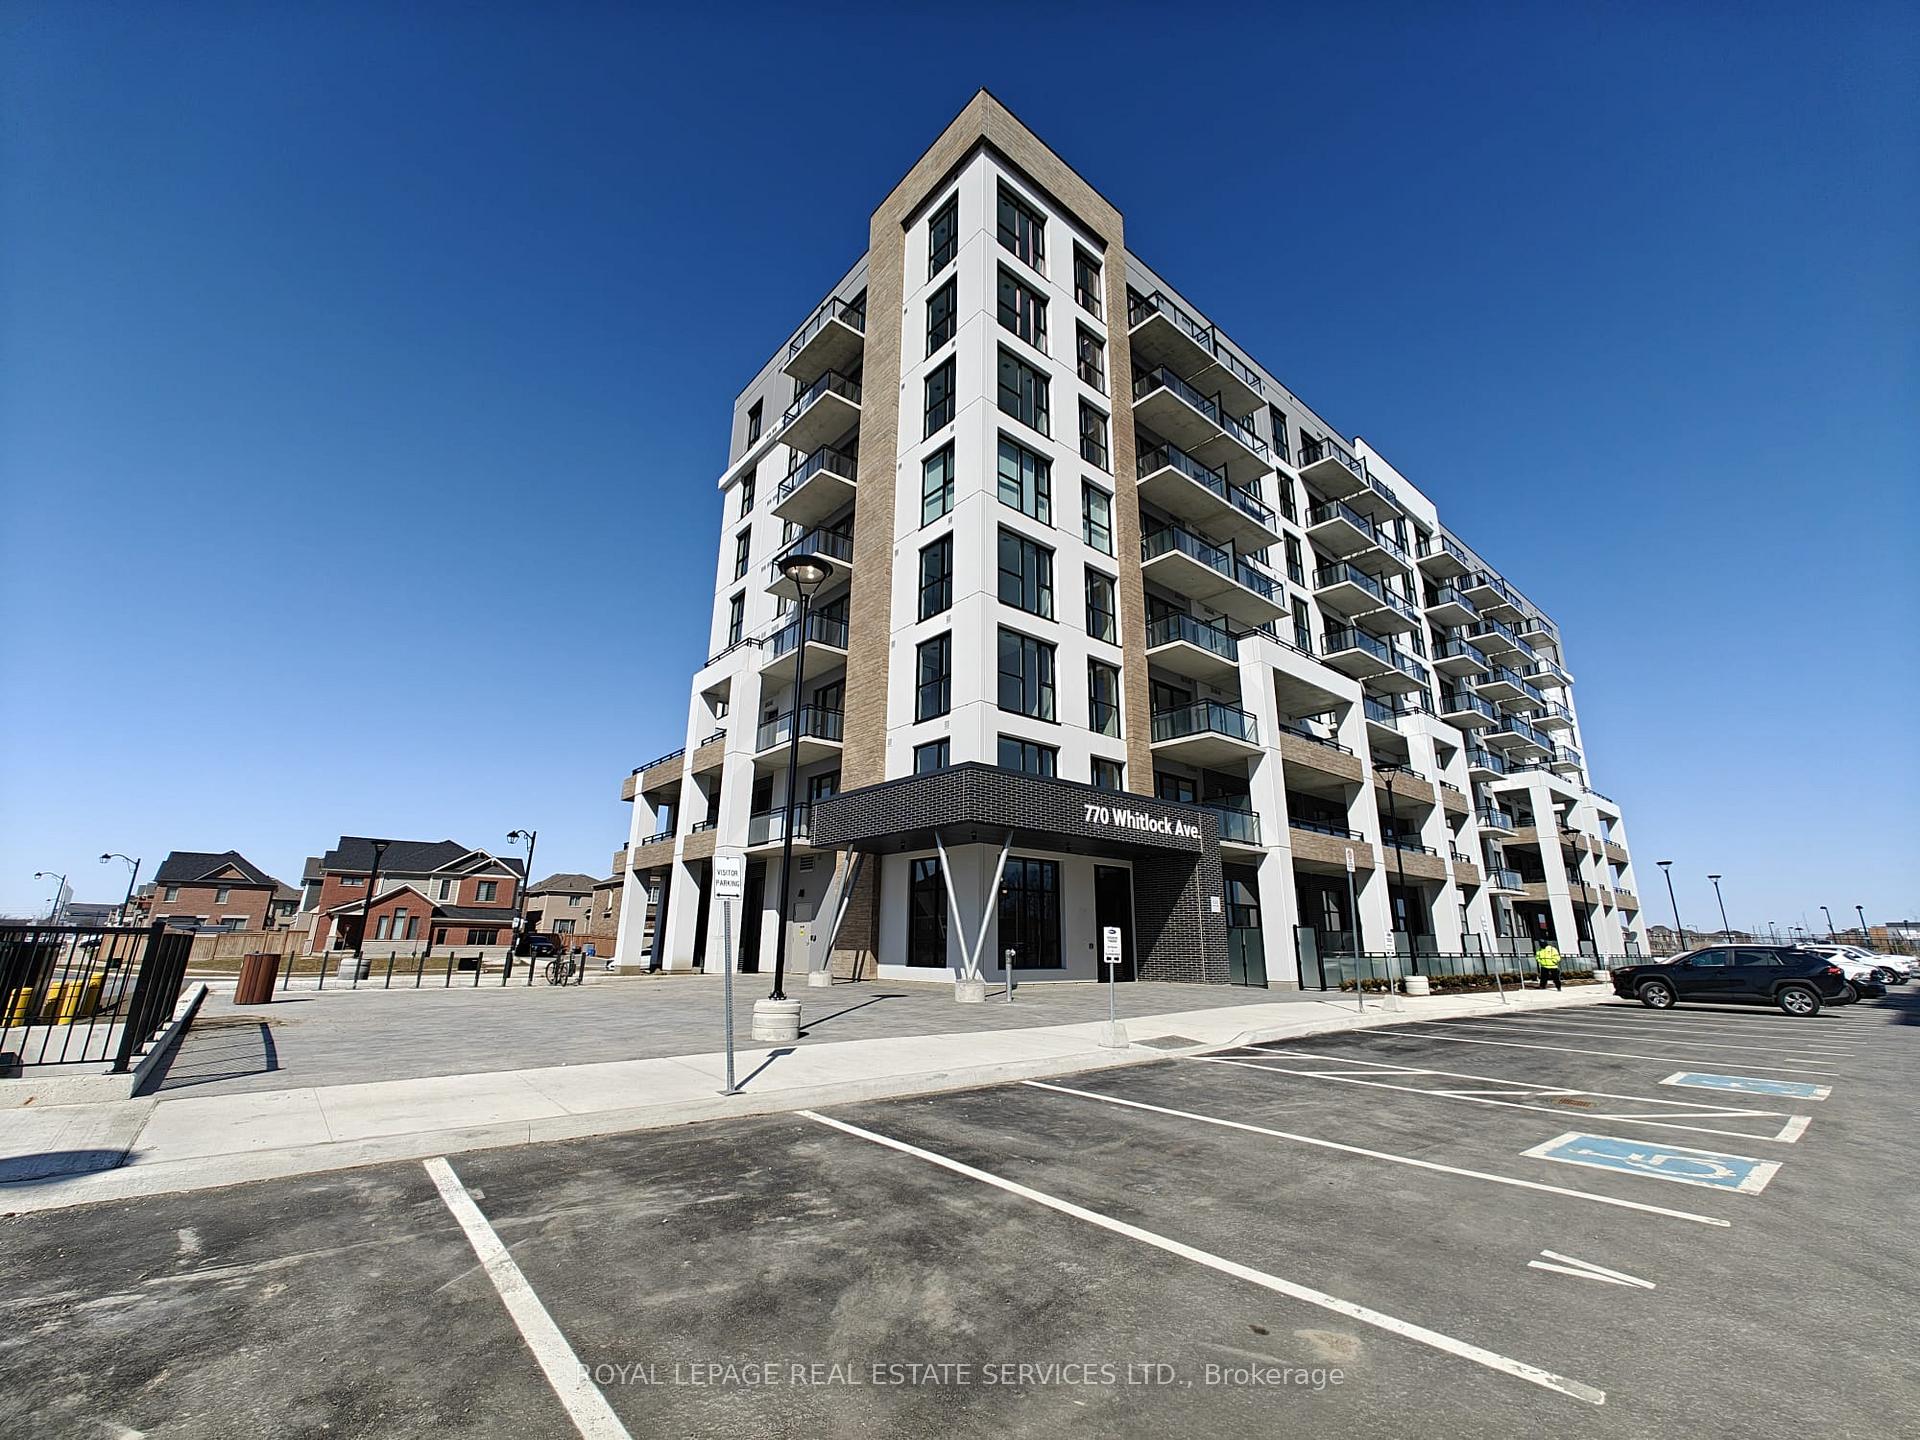
Unit 415, 770 Whitlock Avenue
Unit 415, 770 Whitlock Avenue
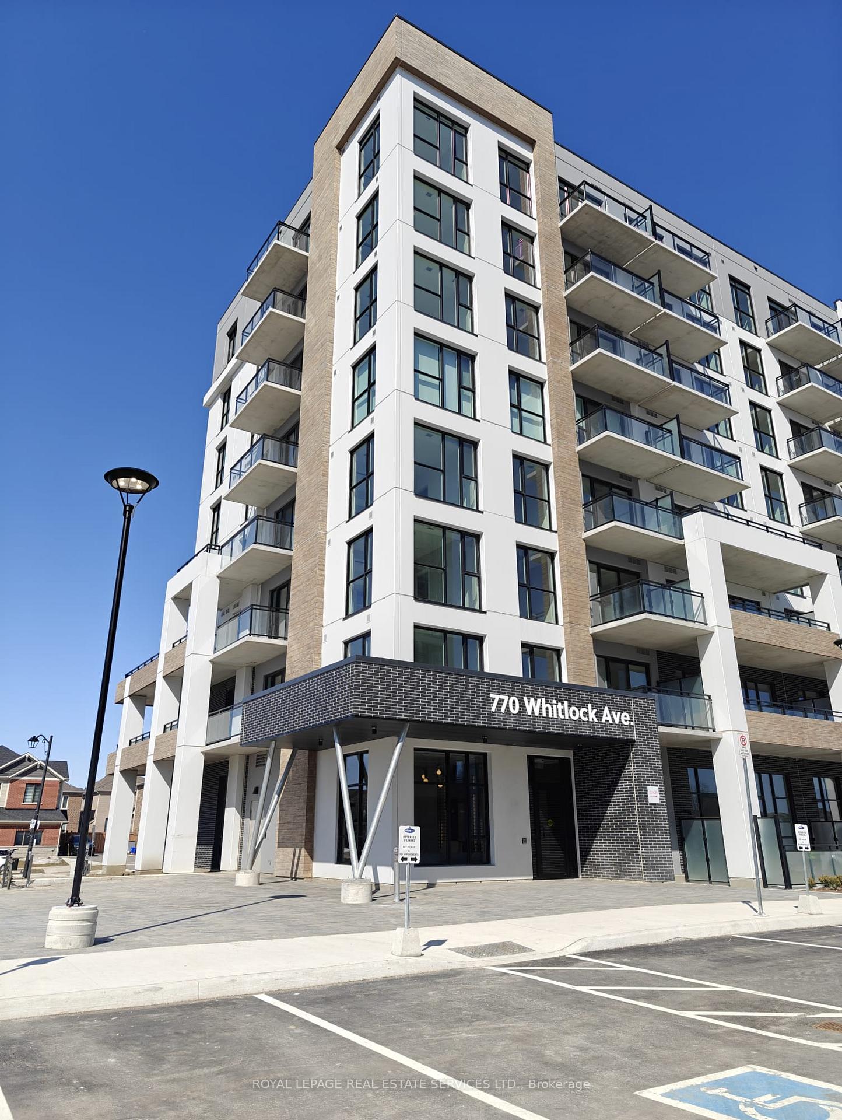
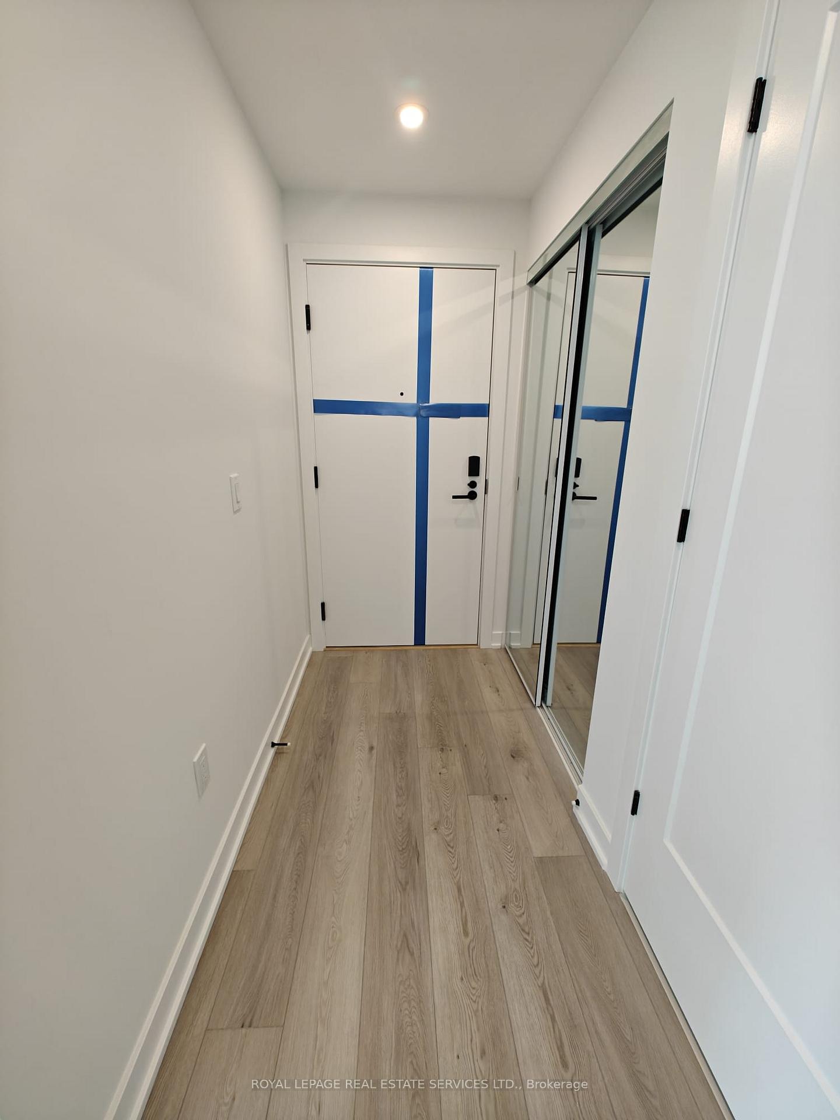
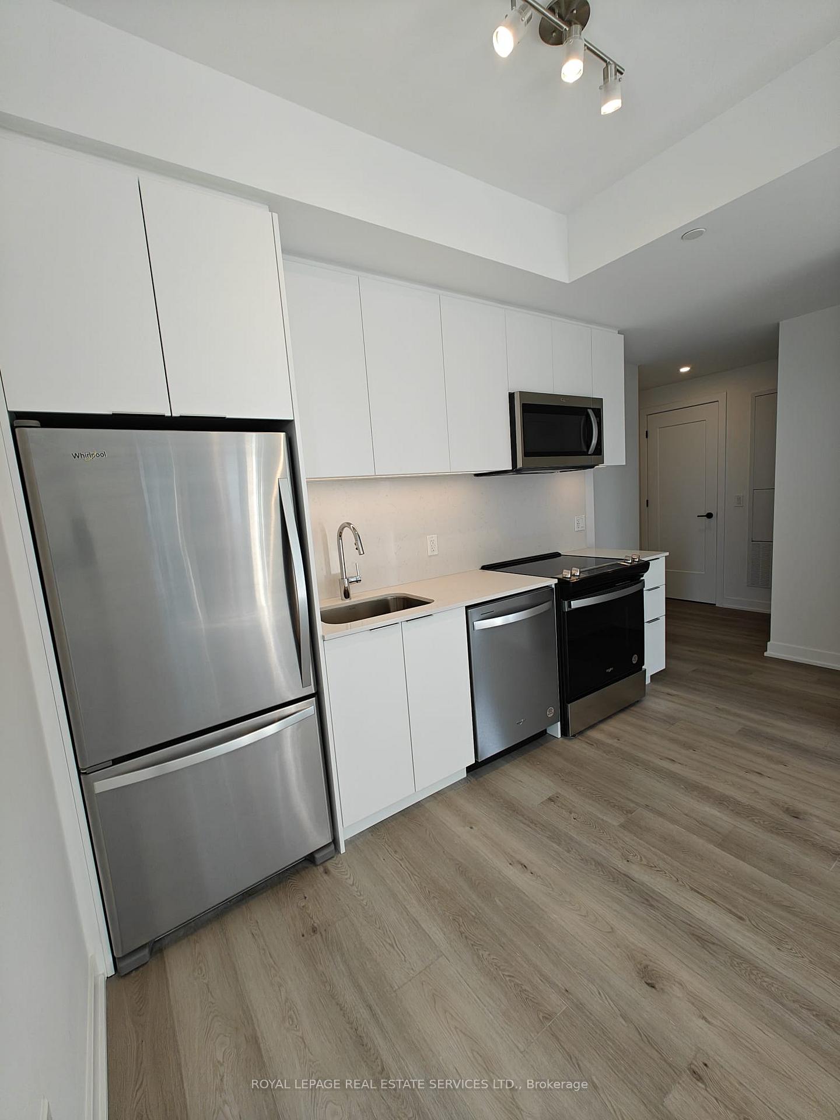
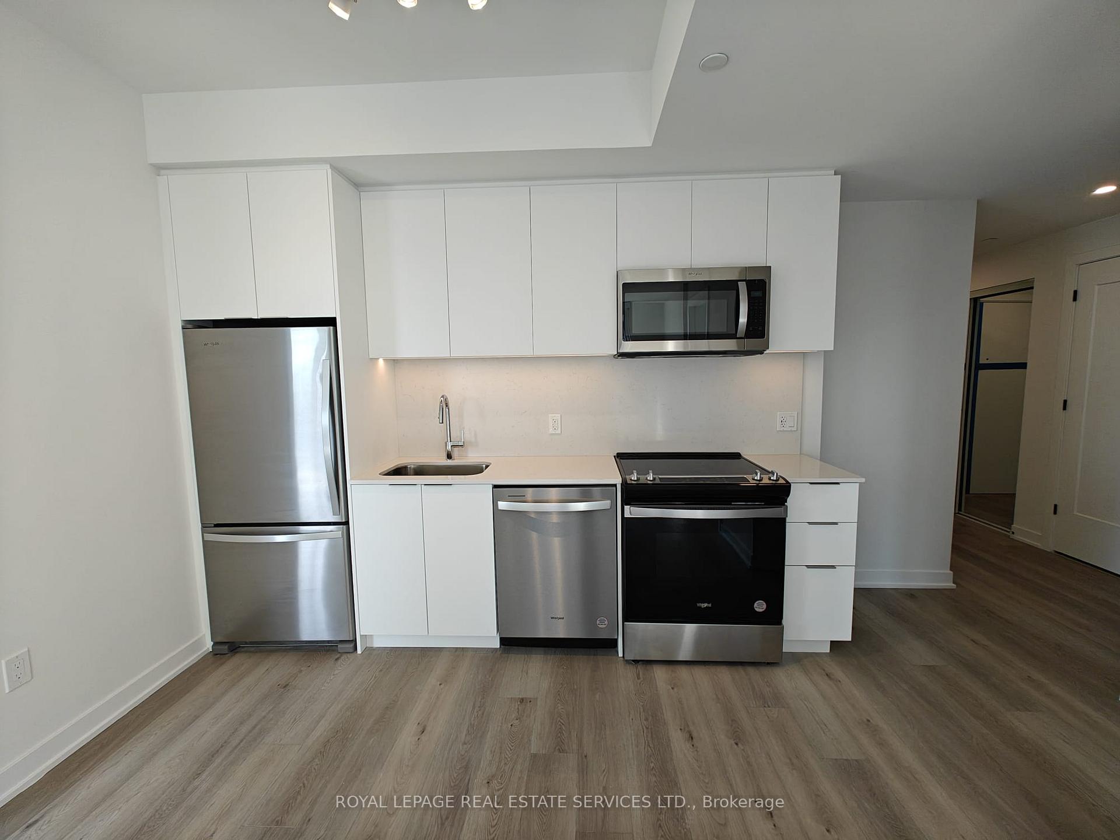 See all 38 photos
Property history
Facts and features
- ExposureSouth east
- LaundryIn-suite
- LockerOwned
- BalconyOpen
- Central air
- Party room/meeting room
- Rooftop deck/garden
- Concierge
- Gym
The homeCondo Apartment, Apartment, New
- TypeCondo Apartment
- StyleApartment
- AgeNew
- Living space700–799 sq ft
- BasementNone
- ExposureSouth East
InsideIn-suite laundry, Carpet free, Rooms above ground 4
- LaundryIn-suite laundry
- FeaturesCarpet free
- Rooms above ground4
- Bedrooms2
- Bathrooms2
- Kitchens1
OutsideBrick front, Concrete, Open
- ExteriorBrick front
- FoundationConcrete
- BalconyOpen
Parking and locker1 Parking, Underground, Parking type Owned
- Spaces1 Parking
- GarageUnderground
- Parking typeOwned
- Spot147
- LockerOwned
- Locker number310
BuildingMile & Creek, Condo corporation 0, Party room/meeting room, visitor parking, rooftop deck/garden, community bbq, concierge, gym
- NameMile & Creek
- Condo corporation0
- AmenitiesParty room/meeting room, visitor parking, rooftop deck/garden, community bbq, concierge, gym
- PetsAllowed
Heating, water and powerForced air, ground source, Central air
- HeatingForced air, ground source
- CoolingCentral air
Rent and termsRent $2,400 a month, Entire property, Unfurnished
- Rent$2,400 a month
- Space for rentEntire property
- FurnishedUnfurnished
- Lease12 months
- Rent includesBuilding maintenance, common elements, high speed internet
- DepositRequired
IncludedTenant pays: hydro-electricity & water
- Not includedTenant pays: hydro-electricity & water
NearbyPark, school, greenbelt/conservation
- Close toPark, school, greenbelt/conservation
Listing detailsW12013952, Rented, Mar 12, 2025
- MLS® numberW12013952
- StatusRented
- Listed onMar 12, 2025
- Days on market17
- UpdatedMar 29, 2025
- Possession2025-03-12 / Immediate
- Occupied byVacant
- Listing brokerageROYAL LEPAGE REAL ESTATE SERVICES LTD.
About this home
Unit 415, 770 Whitlock Avenue, Milton (Ford), ON L9E 1S2
Step into contemporary elegance at Mile & Creek, a distinguished Mattamy Homes community in the heart of Milton. This Brand-New 2-Bedroom, 2-Bathroom unit is a true masterpiece, offering a spacious open-concept layout with floor-to-ceiling windows that flood the space with natural light, creating an airy and inviting ambiance. Every inch of this residence exudes sophistication, with luxury upgrades meticulously selected and no detail overlooked. The modern kitchen is a culinary enthusiast's dream, featuring top-of-the-line stainless steel appliances, sleek cabinetry, a chic backsplash, and premium quartz countertops, while elegant flooring, designer fixtures, and spa-inspired bathrooms complete the elevated living experience. Set within a master-planned community, Mile & Creek seamlessly blends urban convenience with natural serenity. Residents enjoy an exclusive suite of amenities, including concierge services, a state-of-the-art fitness center with a yoga studio, a modern co-working lounge, social and entertainment spaces, a dedicated media room, and a pet spa. The three-storey Amenity Pavilion serves as a vibrant hub for relaxation, work, and socializing, while the expansive rooftop terrace offers breathtaking views and outdoor leisure space. With access to highways, the Milton GO Station, top-tier schools, scenic trails, parks, shopping, and dining just moments away, this condo is the perfect fusion of luxury, comfort, and convenience. Rogers High Speed Internet, 1 Parking Spot & Locker included. Available for immediate lease! Book your showing today!
Ask about this home
A HOMEH agent will answer your questions about this home.
Know more about Mile & Creek

Condo building · 760 Whitlock Avenue
Mile & Creek is a condo. Right now 2 for sale and 6 for rent are on the market here.
No similar units for rent in Mile & Creek right now.
Around this home
Daily convenience, out of 100, from the distances below
Schools nearby
School rating, out of 10.
Helpful calculators
Your HOMEH agent

"I would see it this week."