

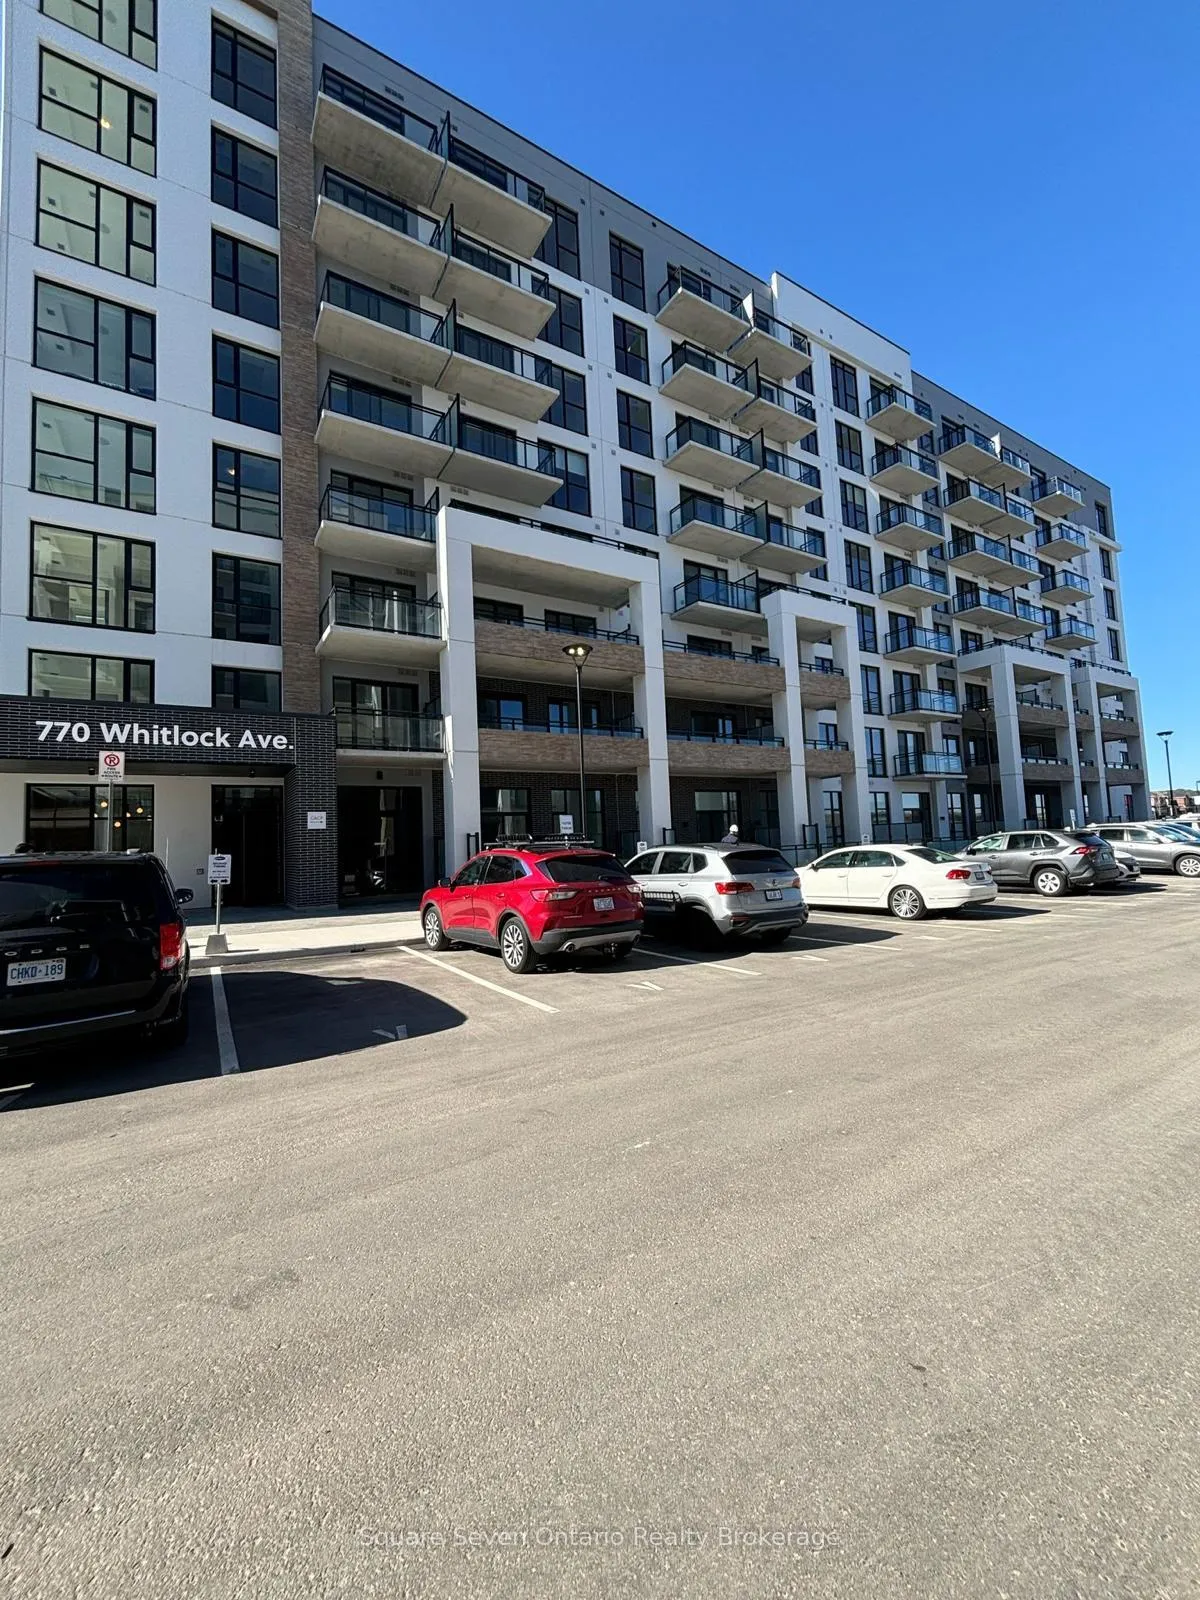
Unit 605, 770 Whitlock Avenue
Unit 605, 770 Whitlock Avenue
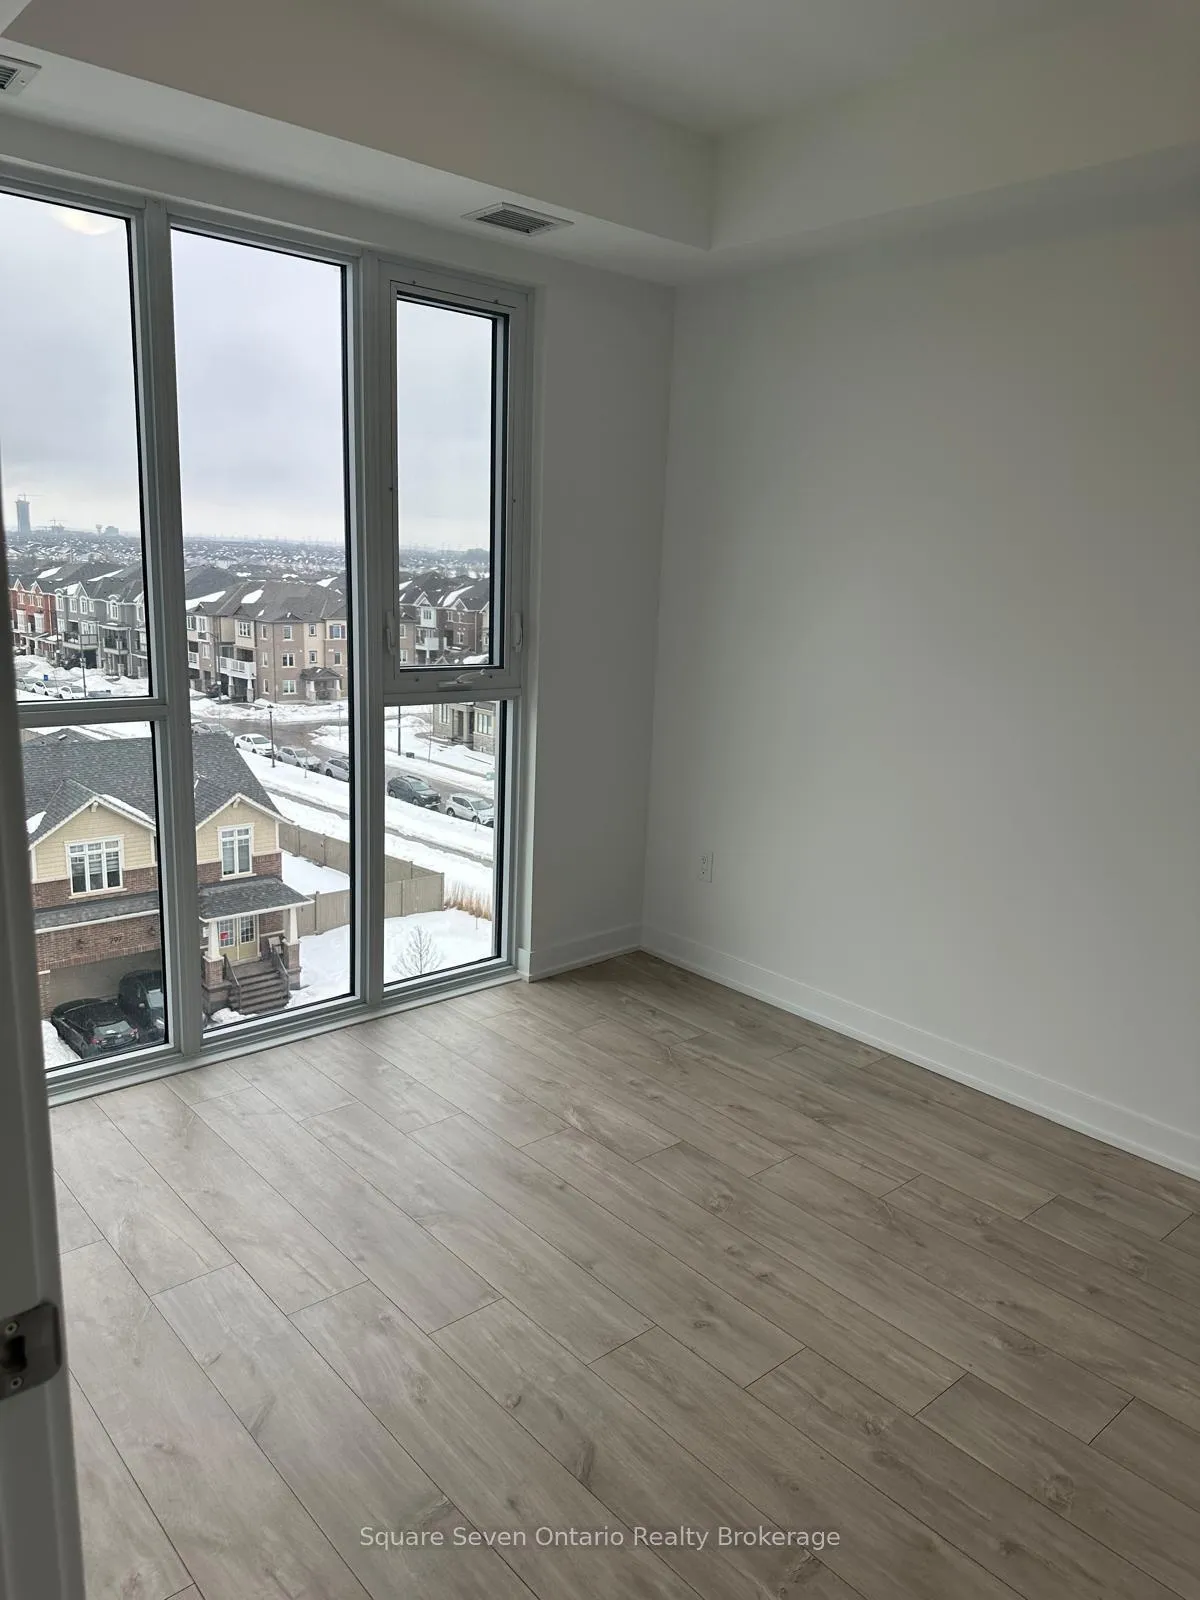 See all 7 photos
Property history
- $2,250TerminatedList: 2026-04-06|End: 2026-06-03|58 daysW12966634
Facts and features
- ExposureNorth
- LaundryIn-suite
- LockerEnsuite+owned
- BalconyOpen
- Fireplace
- Central air
- Gym
- Party room/meeting room
- Rooftop deck/garden
The homeCondo Apartment, 1 storey/apt, New
- Type: Condo Apartment
- Style: 1 storey/apt
- Age: New
- Living space: 600–699 sq ft
- Basement: None
- Exposure: North
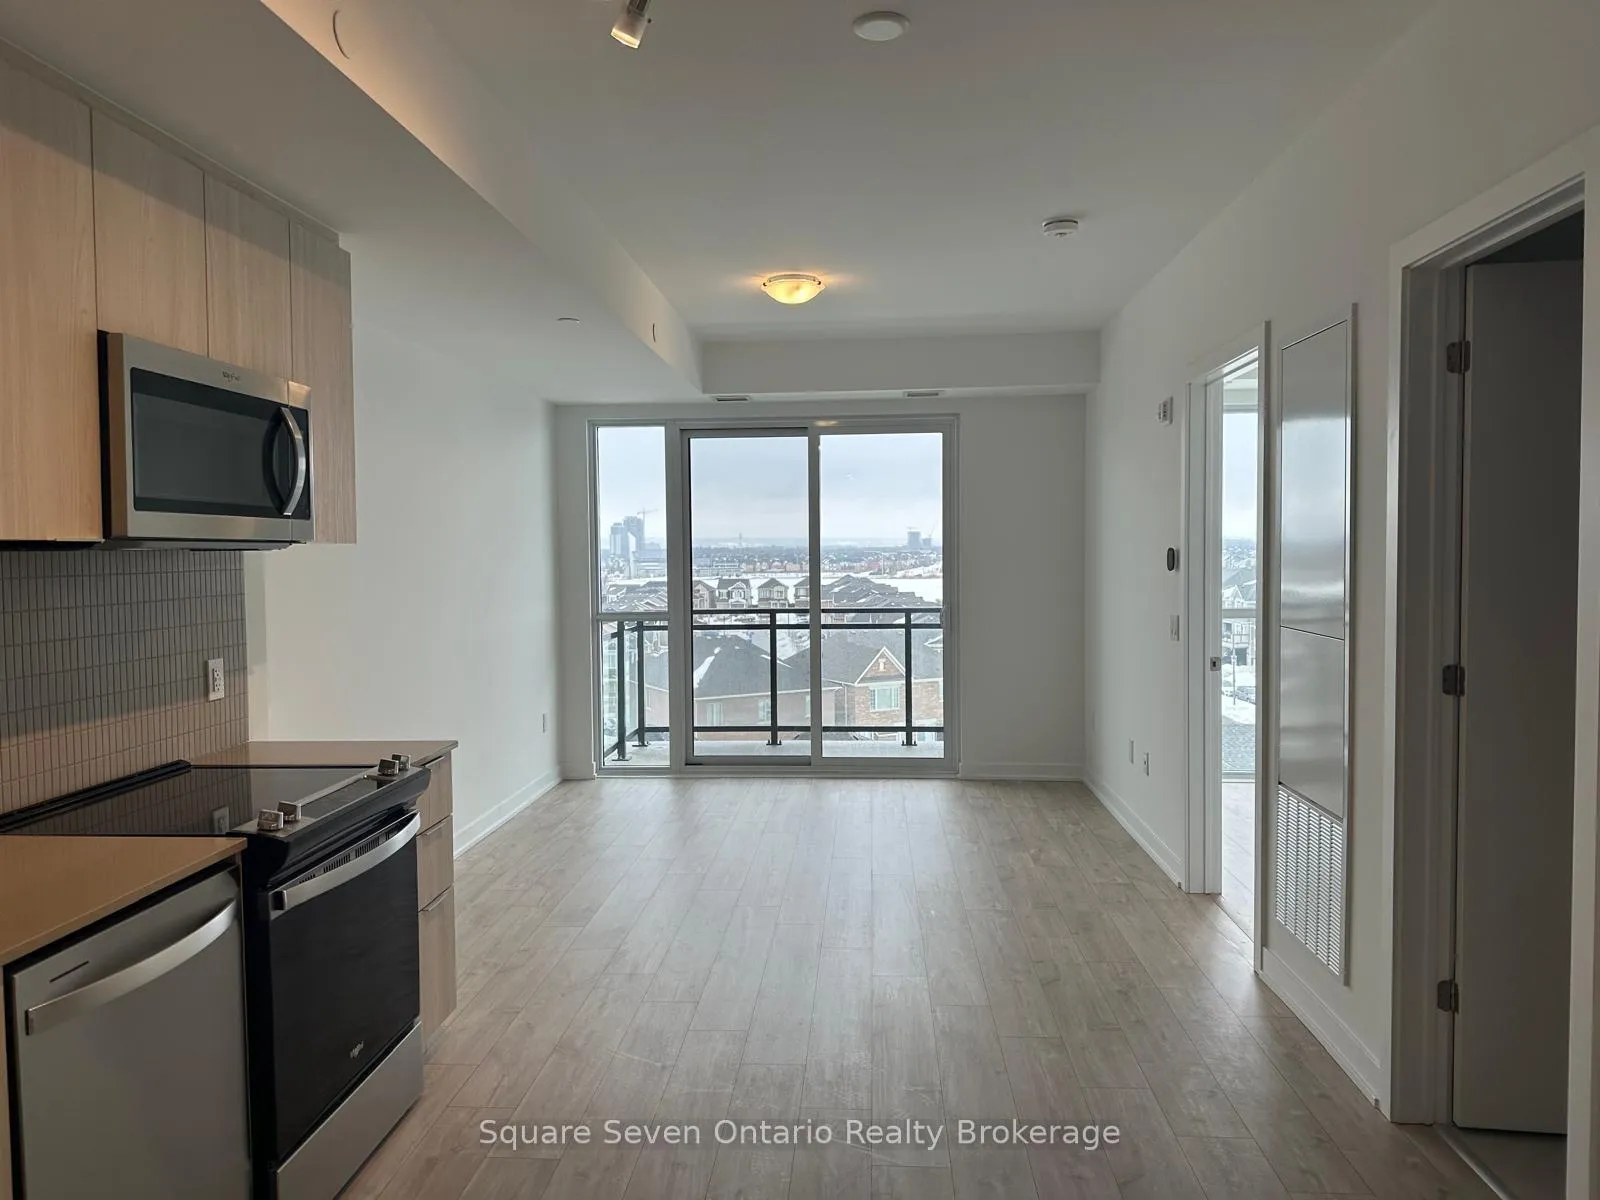
- View: City
InsideFireplace Yes, In-suite laundry, main level, Other
- Fireplace: Yes
- Laundry: In-suite laundry, main level
- Features: Other
- Security: Alarm system
- Elevator: Yes
- Rooms above ground: 5
- Bedrooms: 1 + 1 in the basement
- Bathrooms: 1
- Kitchens: 1
OutsideBrick, concrete, Open
- Exterior: Brick, concrete
- Balcony: Open
Parking and locker1 Parking, Underground, Common
- Spaces: 1 Parking
- Garage: Underground
- Parking type: Common
- Driveway: Surface
- Spot: 238
- Locker: Ensuite+owned
- Locker level: P1
BuildingMile and creek, Condo corporation 809, Bike storage, community bbq, gym, party room/meeting room, recreation room, rooftop deck/garden
- Name: Mile and creek
- Condo corporation: 809
- Amenities: Bike storage, community bbq, gym, party room/meeting room, recreation room, rooftop deck/garden
- Pets: Not allowed
Heating, water and powerForced air, gas, Central air
- Heating: Forced air, gas
- Cooling: Central air
Rent and termsRent $2,250 a month, Entire property, Unfurnished
- Rent: $2,250 a month
- Space for rent: Entire property
- Furnished: Unfurnished
- Lease: 12 months
- Paid: Monthly
- Rent includes: Building insurance, building maintenance, common elements, grounds maintenance, exterior maintenance, parking, recreation facility, snow removal
- Deposit: Required
- Credit check: Required
- Employment letter: Required
- Rental application: Required
- References: Required
- Rental items: Water heater
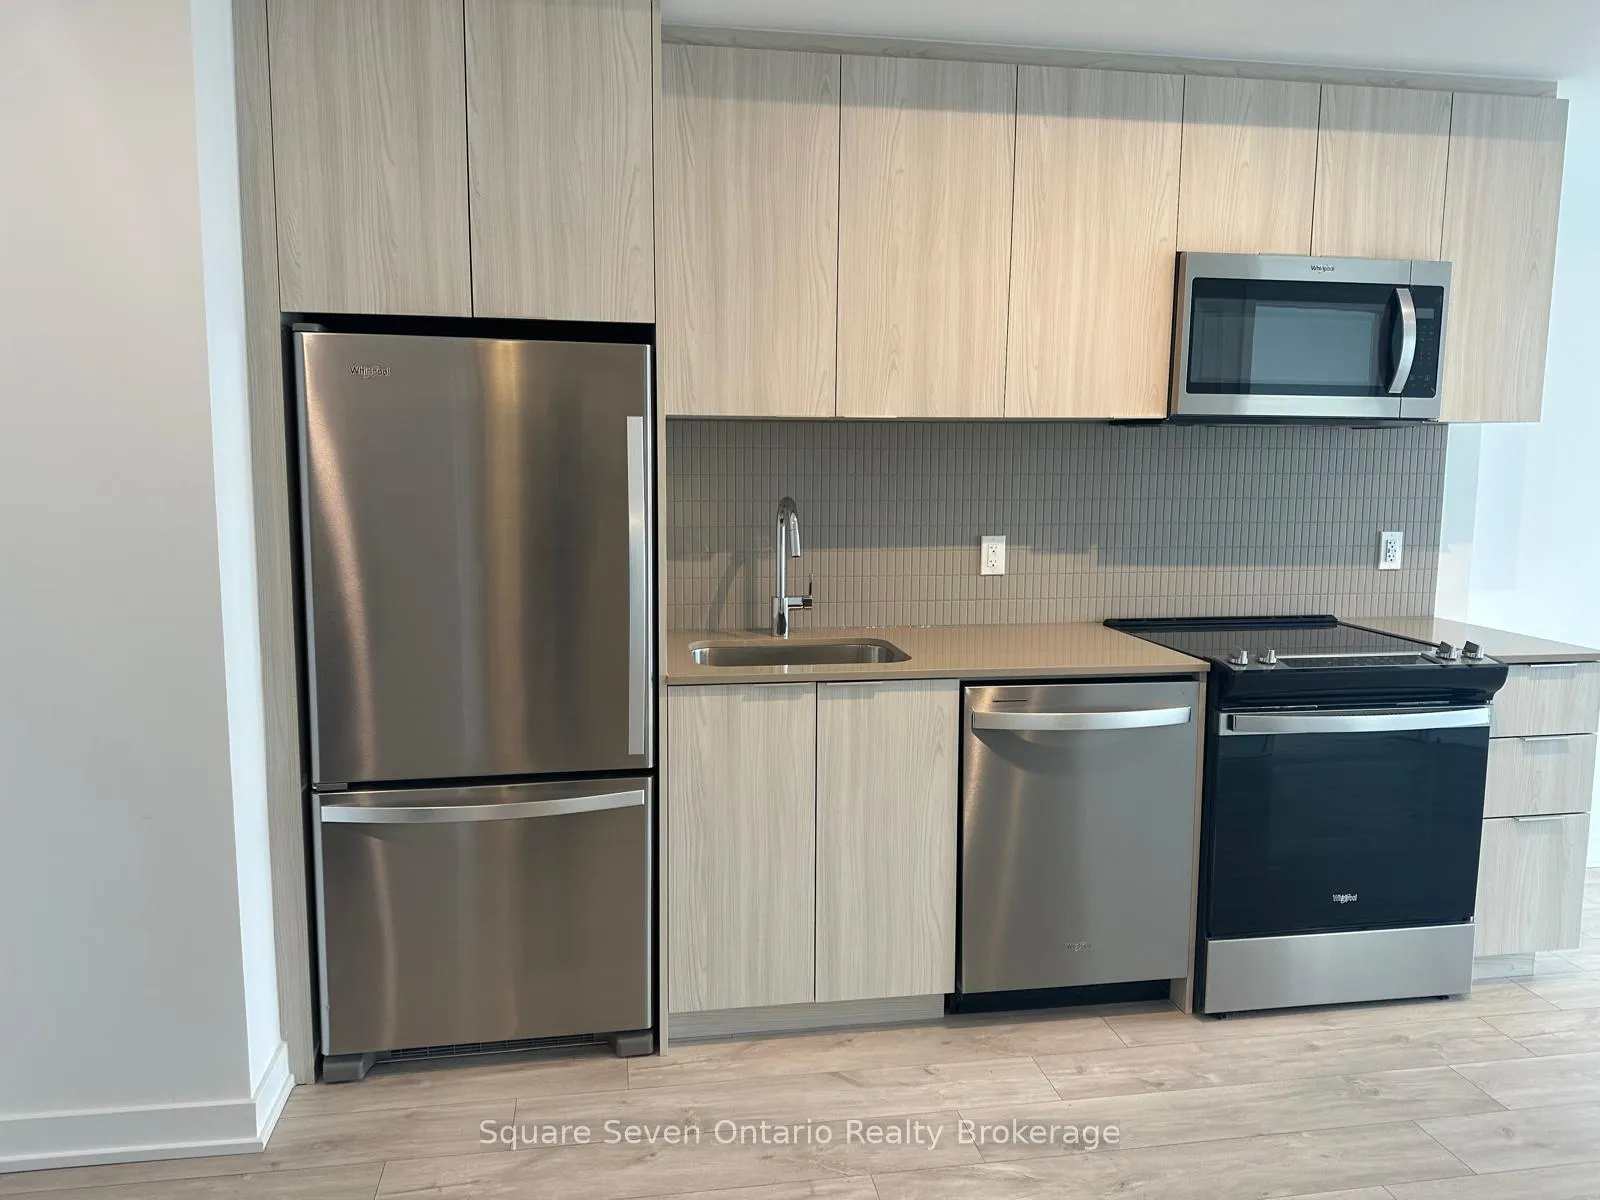
IncludedParking, common elements, stainless steel appliances, washer & dryer
- Included: Parking, common elements, stainless steel appliances, washer & dryer
NearbyClear view
- Close to: Clear view
Listing detailsW12966634, Terminated, Apr 6, 2026
- MLS® number: W12966634
- Status: Terminated
- Listed on: Apr 6, 2026
- Days on market: 58
- Updated: Jun 3, 2026
- Possession: 2026-05-01 / Immediate
- Occupied by: Vacant
- Listing brokerage: Square Seven Ontario Realty Brokerage
About this home
Unit 605, 770 Whitlock Avenue, Milton (Cobban), ON L9T 2X5
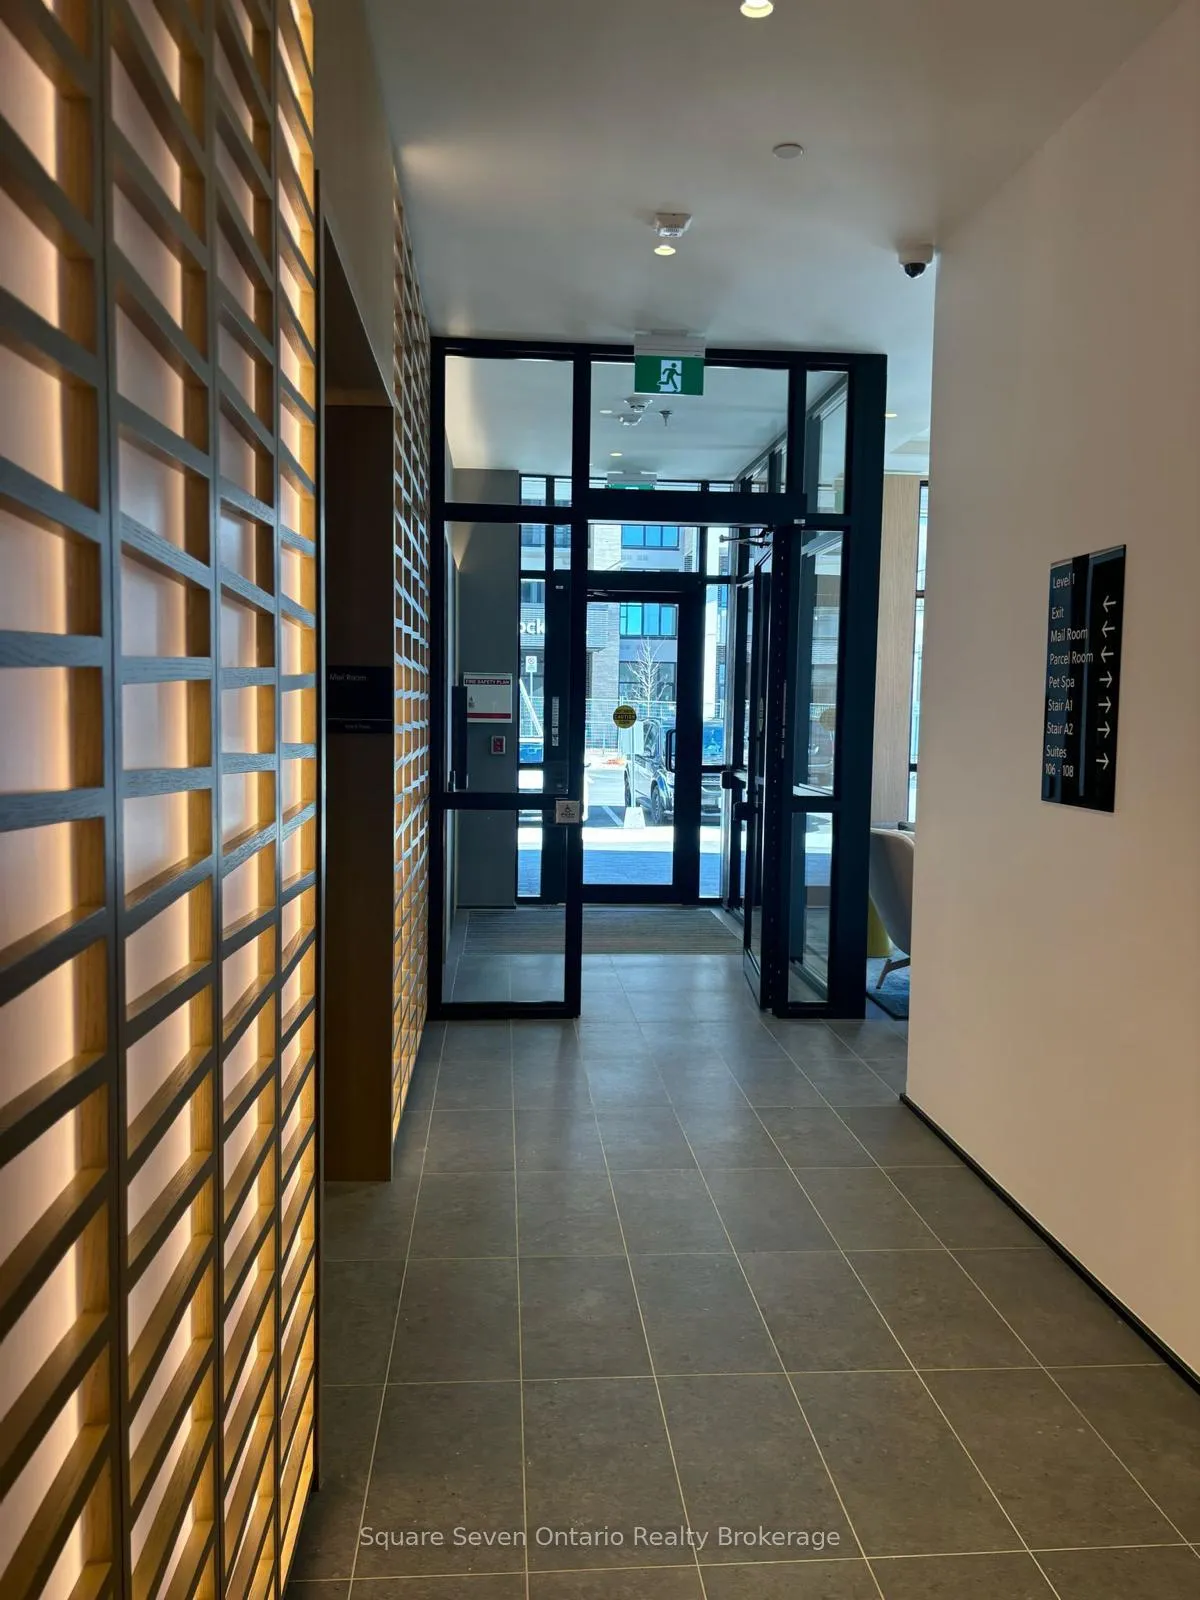
Amazing opportunity to lease a 1 bdrm + 1 den unit Mile & Creek, an exclusive condo community by Mattamy Homes in the heart of Milton. This stunning 1 bedroom + Den condo boasts a spacious open concept design filled with natural light. The upgraded kitchen features stainless steel appliances, upgraded cabinetry and a stylish backsplash. Living room with laminate flooring and walk-out to a private balcony to enjoy the nature. Tons of amenities, including concierge services, a state-of-the-art fitness center with yoga studio, a modern co-working lounge, social and entertainment spaces, a dedicated media room, and a pet spa. The rooftop terrace offers stunning views and outdoor leisure. Conveniently located near parks, trails, shopping, dining, and major highways. Includes 1 parking spit - EV Parking available. Available immediately to move in! Location, Location, Location! Walking distance to a number of parks! 3 minutes to Milton District Hospital, 8 minutes to upcoming Laurier University Campus, 9 minutes to Milton Go Station, 10 minutes to Highway 401.
Ask about this home
A HOMEH agent will answer your questions about this home.
Know more about Mile & Creek

Condo building · 760 Whitlock Avenue
Mile & Creek is a condo. Right now 2 for sale and 6 for rent are on the market here.
No similar units for rent in Mile & Creek right now.
Around this home
Daily convenience, out of 100, from the distances below
Schools nearby
School rating, out of 10.
Helpful calculators
Your HOMEH agent

"I would see it this week."