

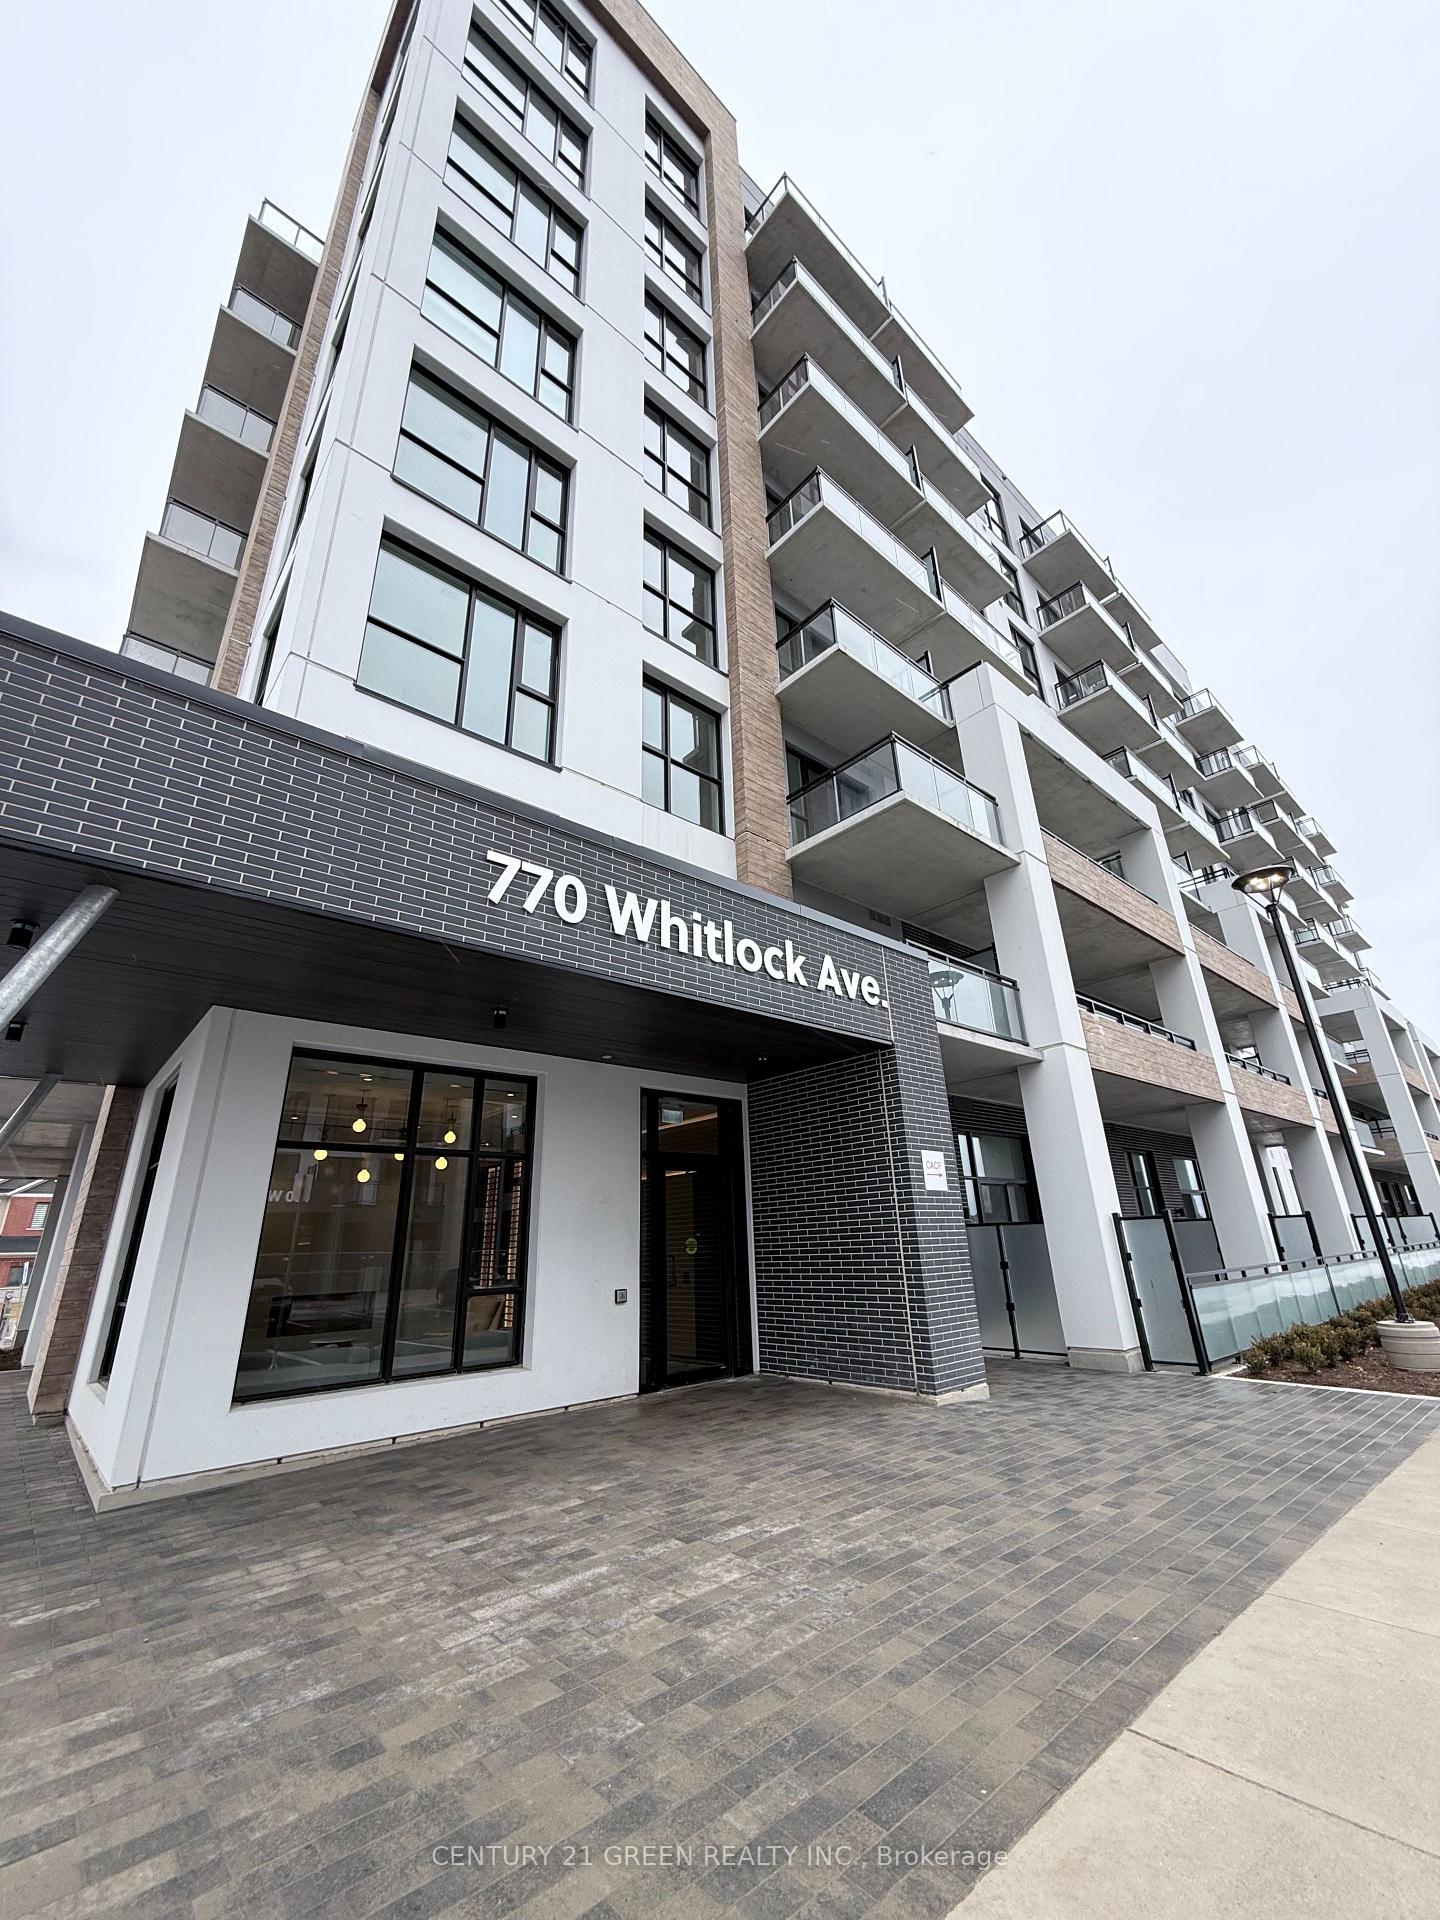
Unit 702, 770 Whitlock Avenue
Unit 702, 770 Whitlock Avenue
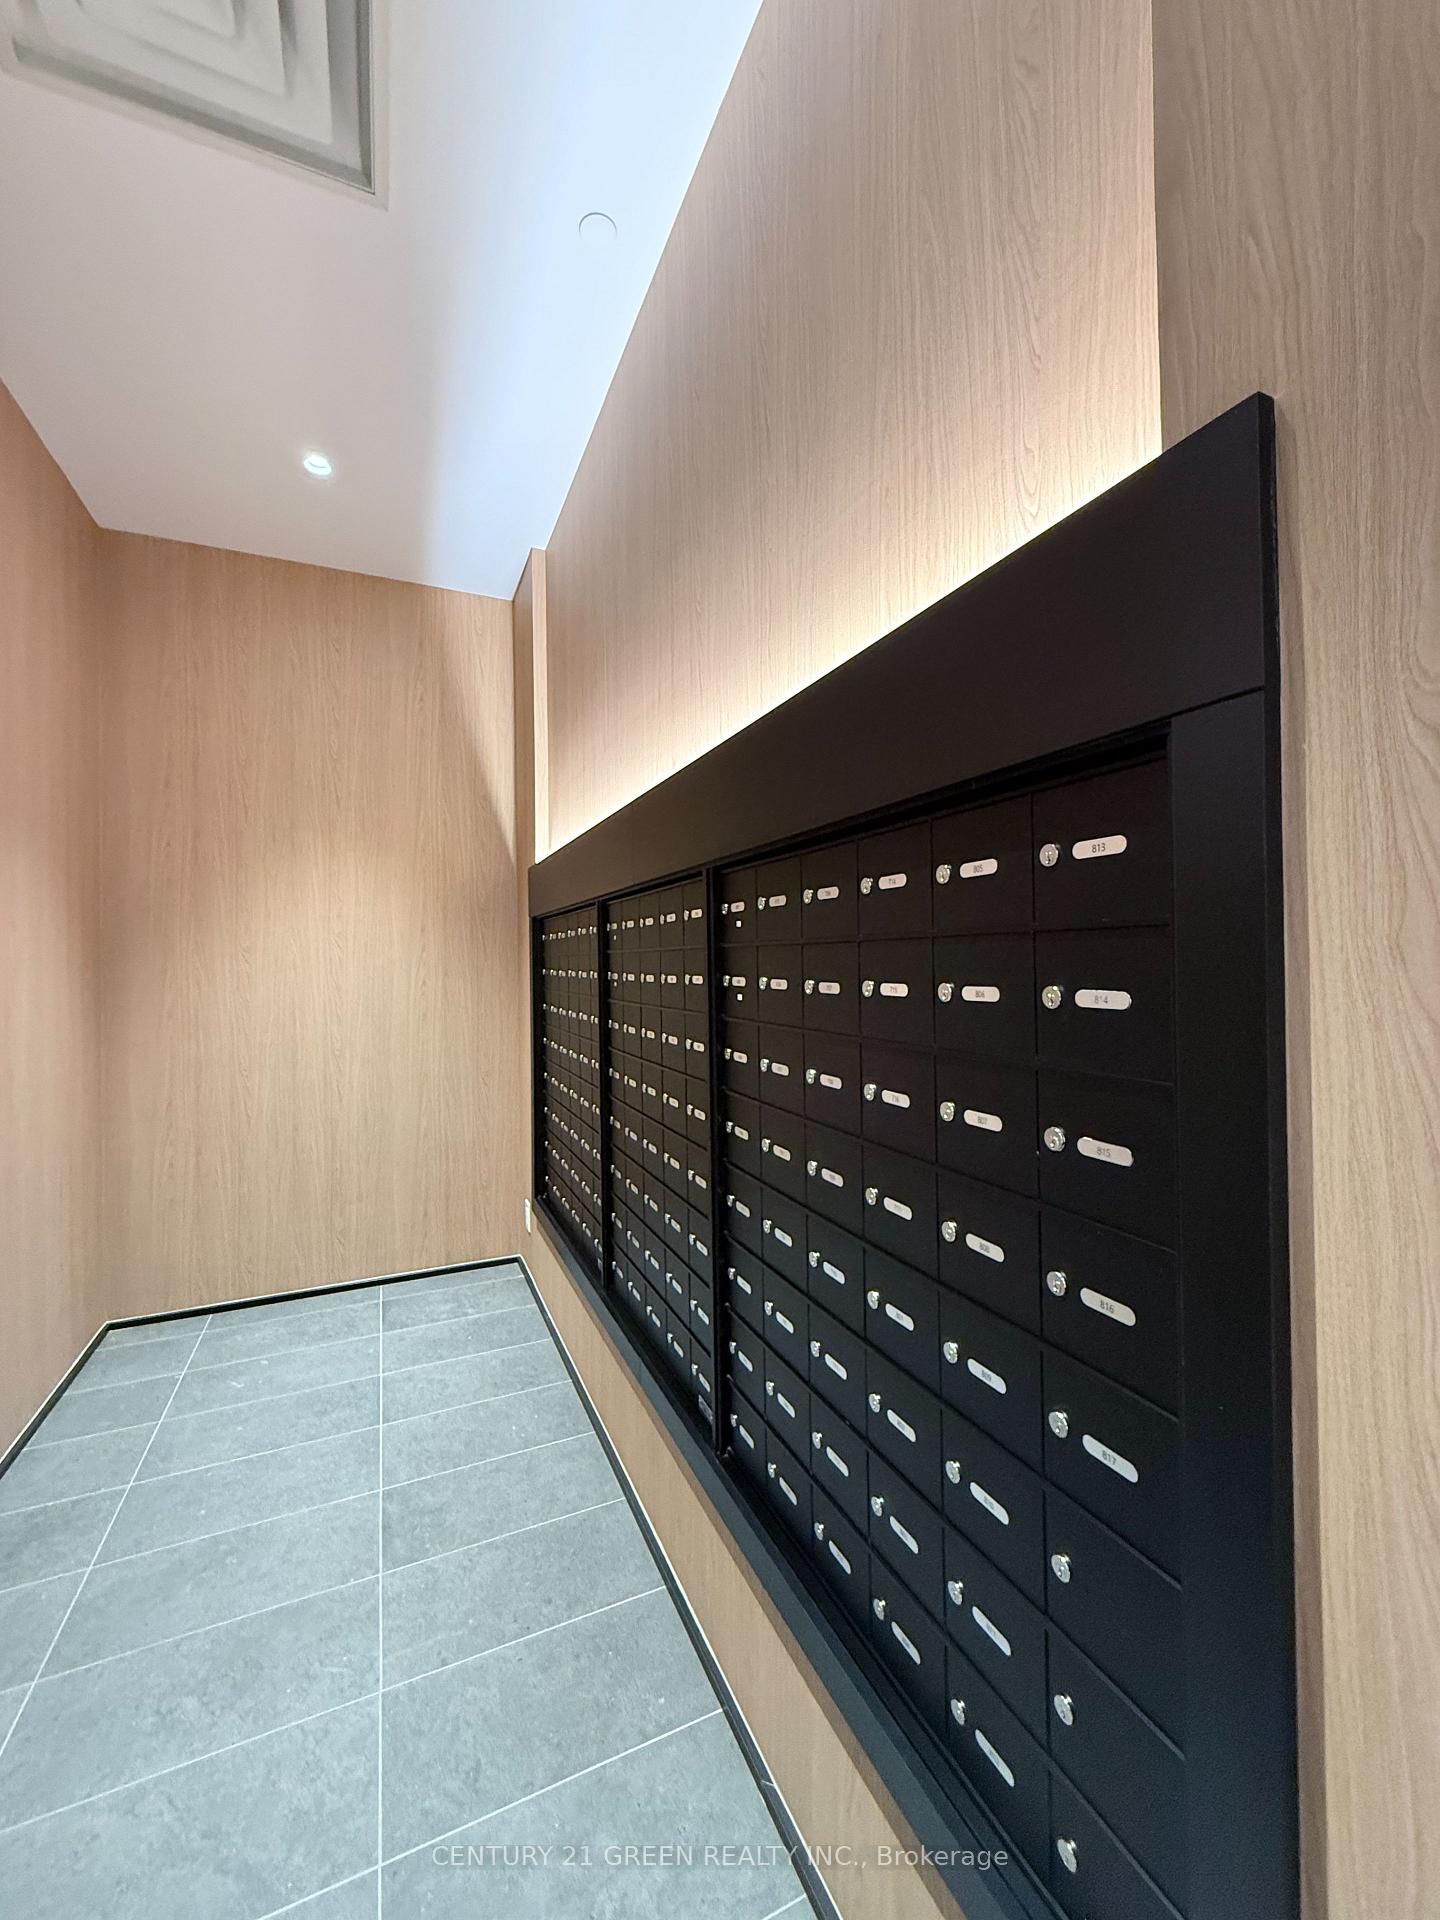 See all 27 photos
Property history
Facts and features
- ExposureNorth
- LaundryEnsuite
- LockerNone
- BalconyOpen
- Central air
The homeCondo Apartment, Apartment, 500–599 sq ft
- TypeCondo Apartment
- StyleApartment
- Living space500–599 sq ft
- BasementNone
- ExposureNorth
InsideEnsuite, Wheelchair access, Elevator Yes
- LaundryEnsuite
- FeaturesWheelchair access
- ElevatorYes
- Rooms above ground4
- Bedrooms1
- Bathrooms1
- Kitchens1
OutsideBrick, stone, Open
- ExteriorBrick, stone
- BalconyOpen
Parking and locker1 Parking, Underground, Exclusive
- Spaces1 Parking
- GarageUnderground
- Parking typeExclusive
- DrivewayPrivate
- LockerNone
BuildingMile & Creek, Condo corporation 0, Pets Allowed
- NameMile & Creek
- Condo corporation0
- PetsAllowed
Heating, water and powerForced air, gas, Central air
- HeatingForced air, gas
- CoolingCentral air
Rent and termsRent $2,000 a month, Entire property, Unfurnished
- Rent$2,000 a month
- Space for rentEntire property
- FurnishedUnfurnished
- Lease12 months
- PaidMonthly
- Rent includesBuilding insurance, building maintenance, common elements, heat, parking, recreation facility, snow removal
- DepositRequired
- Credit checkRequired
- Employment letterRequired
- Rental applicationRequired
- ReferencesRequired
IncludedMilton is a haven for nature enthusiasts and outdoor adventurers. nestled along the niagara escarpment, this charming town boasts breathtaking landscapes and an abundance of trails that showcase its natural beauty.milton also has numerous parks, bike paths, and green spaces, making it an ideal destination for those seeking tranquility and a connection to nature. whether you're looking for a leisurely walk or a challenging hike, milton's trails cater to all skill levels ---
- IncludedMilton is a haven for nature enthusiasts and outdoor adventurers. nestled along the niagara escarpment, this charming town boasts breathtaking landscapes and an abundance of trails that showcase its natural beauty.milton also has numerous parks, bike paths, and green spaces, making it an ideal destination for those seeking tranquility and a connection to nature. whether you're looking for a leisurely walk or a challenging hike, milton's trails cater to all skill levels ---
Listing detailsW12027333, Rented, Mar 18, 2025
- MLS® numberW12027333
- StatusRented
- Listed onMar 18, 2025
- Days on market14
- UpdatedApr 1, 2025
- Possession2025-03-20 / Immediate
- Occupied byVacant
- Listing brokerageCENTURY 21 GREEN REALTY INC.
About this home
Unit 702, 770 Whitlock Avenue, Milton (Cobban), ON L9E 2B2
Experience the unparalleled charm of this brand-new 1-bedroom, 1-bathroom condo, offering an unobstructed view of the stunning Niagara Escarpment right from your living room. Designed with a smart and functional layout in a sought-after Mattamy Homes building, this unit features modern finishes throughout, including a sleek kitchen, an open-concept living and dining area, and convenient in-suite laundry. Be the first to call this space home and enjoy the added perks of stainless steel kitchen appliancesfridge, stove, microwave, and dishwasheralong with a stacked washer and dryer. This unit also comes with one dedicated parking spot, Nestled in a prime location in the western GTA, you'll benefit from seamless access to major highways, transit, shopping, and more. Welcome to a life of comfort, convenience, and breathtaking natural beauty.
Ask about this home
A HOMEH agent will answer your questions about this home.
Know more about Mile & Creek

Condo building · 760 Whitlock Avenue
Mile & Creek is a condo. Right now 2 for sale and 6 for rent are on the market here.
No similar units for rent in Mile & Creek right now.
Around this home
Daily convenience, out of 100, from the distances below
Schools nearby
School rating, out of 10.
Helpful calculators
Your HOMEH agent

"I would see it this week."