

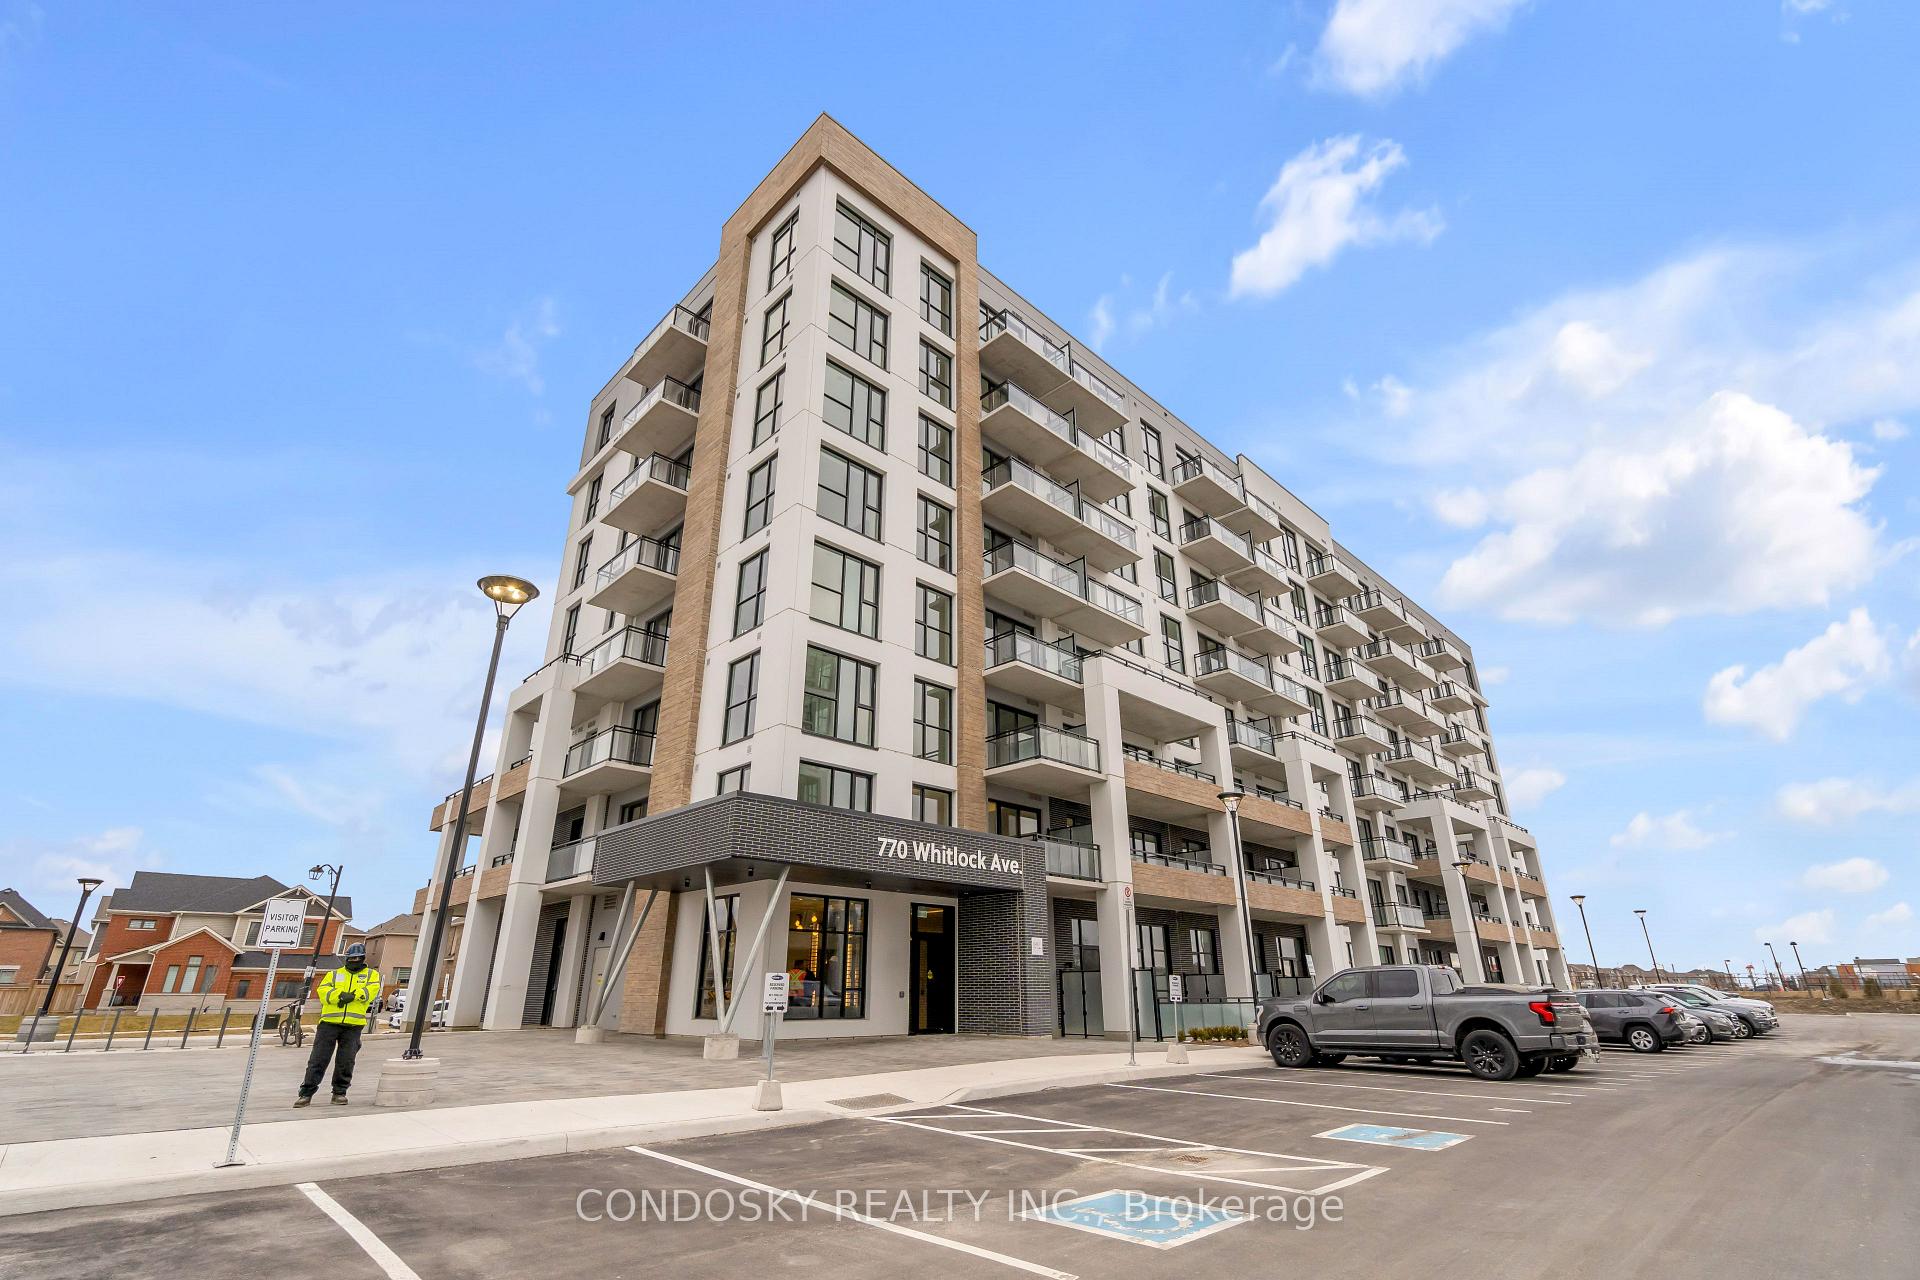
Unit 804, 770 Whitlock Avenue
Unit 804, 770 Whitlock Avenue
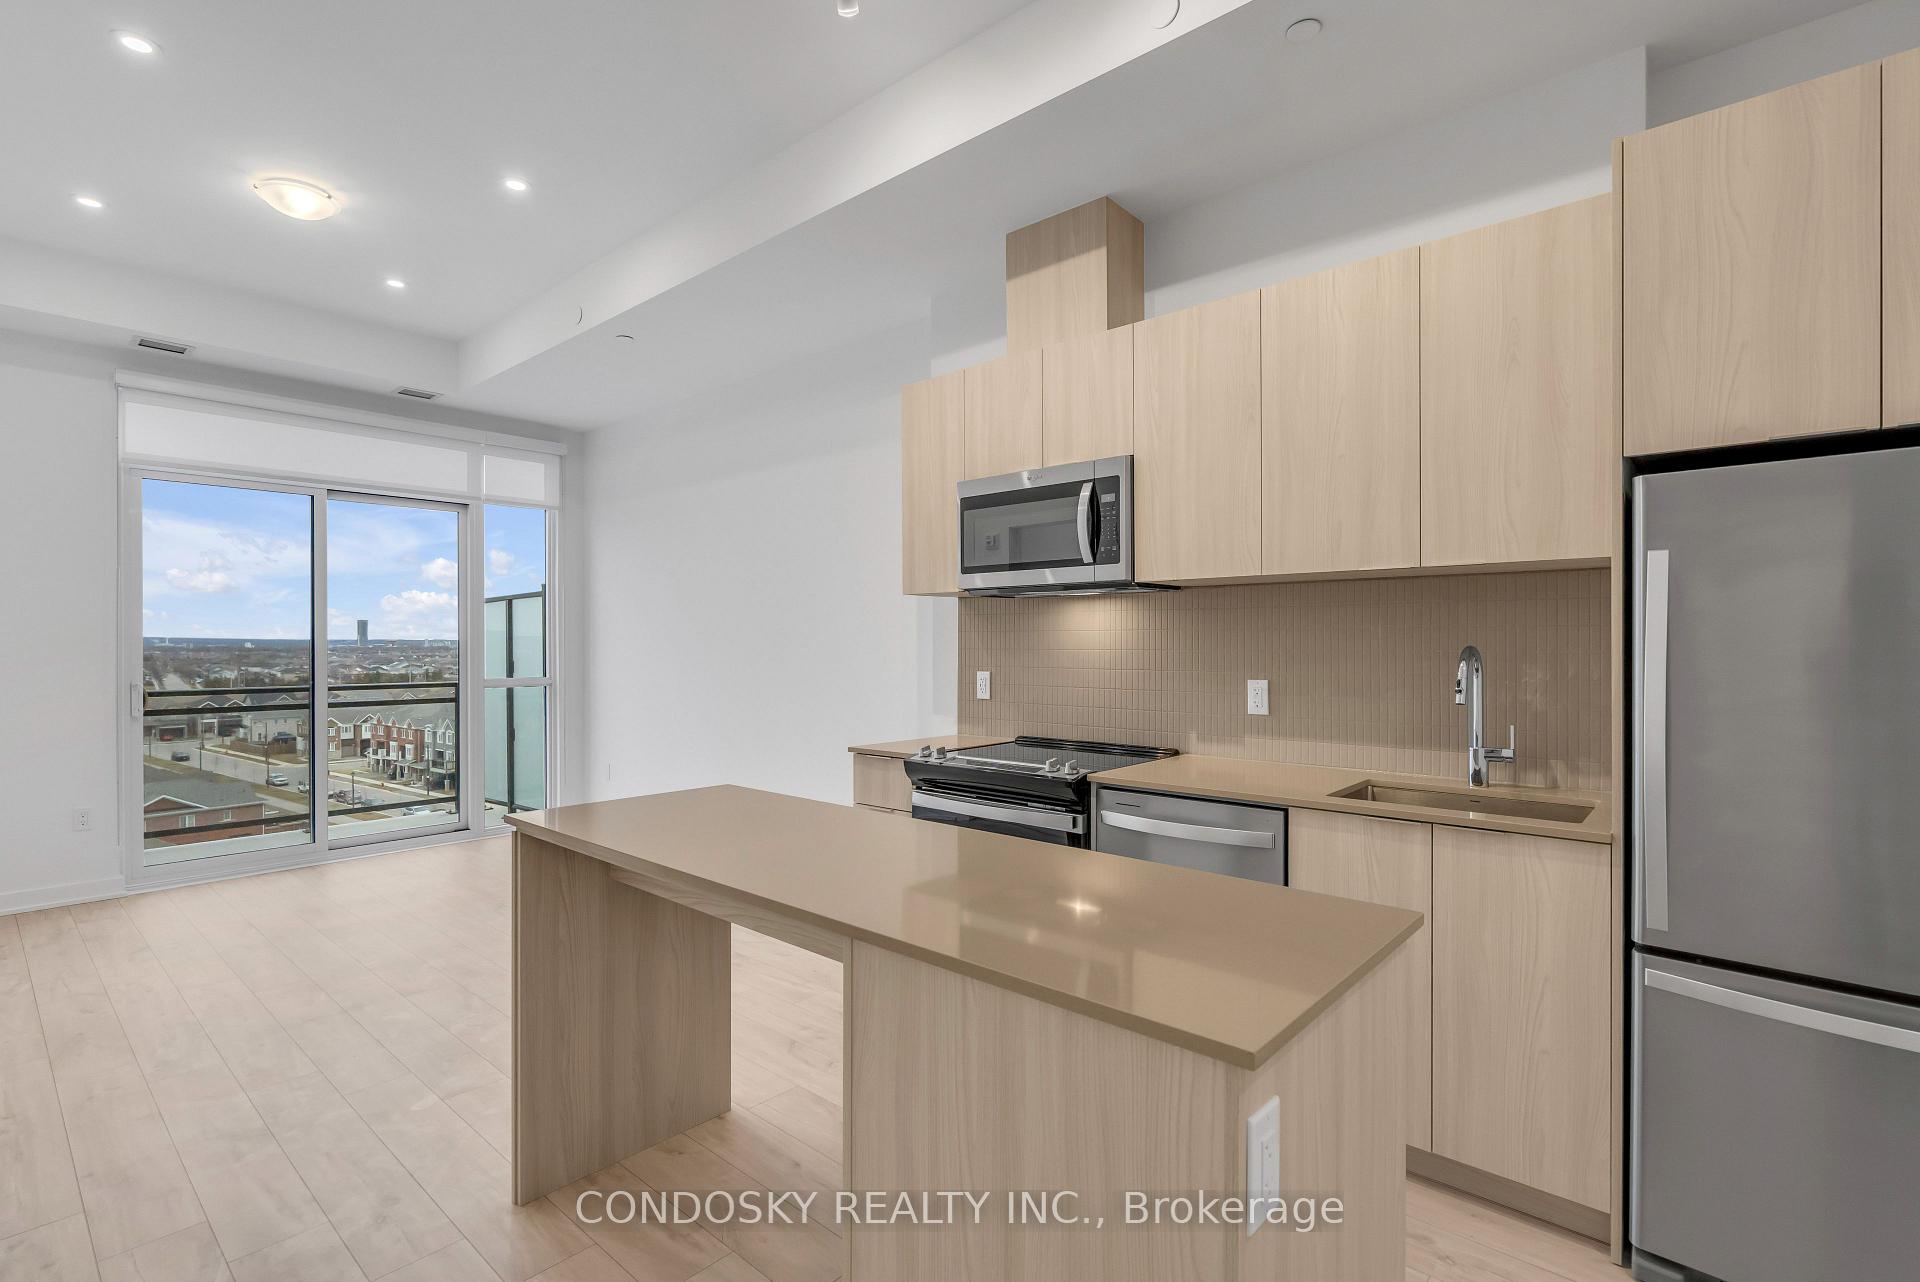 See all 34 photos
Property history
Facts and features
- ExposureNorth west
- LaundryIn-suite
- LockerOwned
- BalconyOpen
- Central air
- Concierge
- Exercise room
- Gym
- Party room/meeting room
The homeCondo Apartment, Apartment, New
- Type: Condo Apartment
- Style: Apartment
- Age: New
- Living space: 600–699 sq ft
- Basement: None
- Exposure: North West
- View: Clear
InsideIn-suite laundry, Carpet free, Rooms above ground 5
- Laundry: In-suite laundry
- Features: Carpet free
- Rooms above ground: 5
- Bedrooms: 1 + 1 in the basement
- Bathrooms: 1
- Kitchens: 1
OutsideConcrete, Open
- Exterior: Concrete
- Balcony: Open
Parking and locker1 Parking, Underground, Parking type Owned
- Spaces: 1 Parking
- Garage: Underground
- Parking type: Owned
- Driveway: Underground
- Locker: Owned
- Locker number: 341
- Locker level: Basement-parking level
BuildingMile & Creek, Condo corporation 0, Concierge, exercise room, gym, party room/meeting room, visitor parking, bbqs allowed
- Name: Mile & Creek
- Condo corporation: 0
- Amenities: Concierge, exercise room, gym, party room/meeting room, visitor parking, bbqs allowed
- Pets: Allowed
Heating, water and powerForced air, gas, Central air
- Heating: Forced air, gas
- Cooling: Central air
Rent and termsRent $2,250 a month, Entire property, Unfurnished
- Rent: $2,250 a month
- Space for rent: Entire property
- Furnished: Unfurnished
- Lease: 12 months
- Paid: Monthly
- Rent includes: Parking, common elements, building maintenance, building insurance
- Deposit: Required
- Credit check: Required
- Employment letter: Required
- Rental application: Required
- References: Required
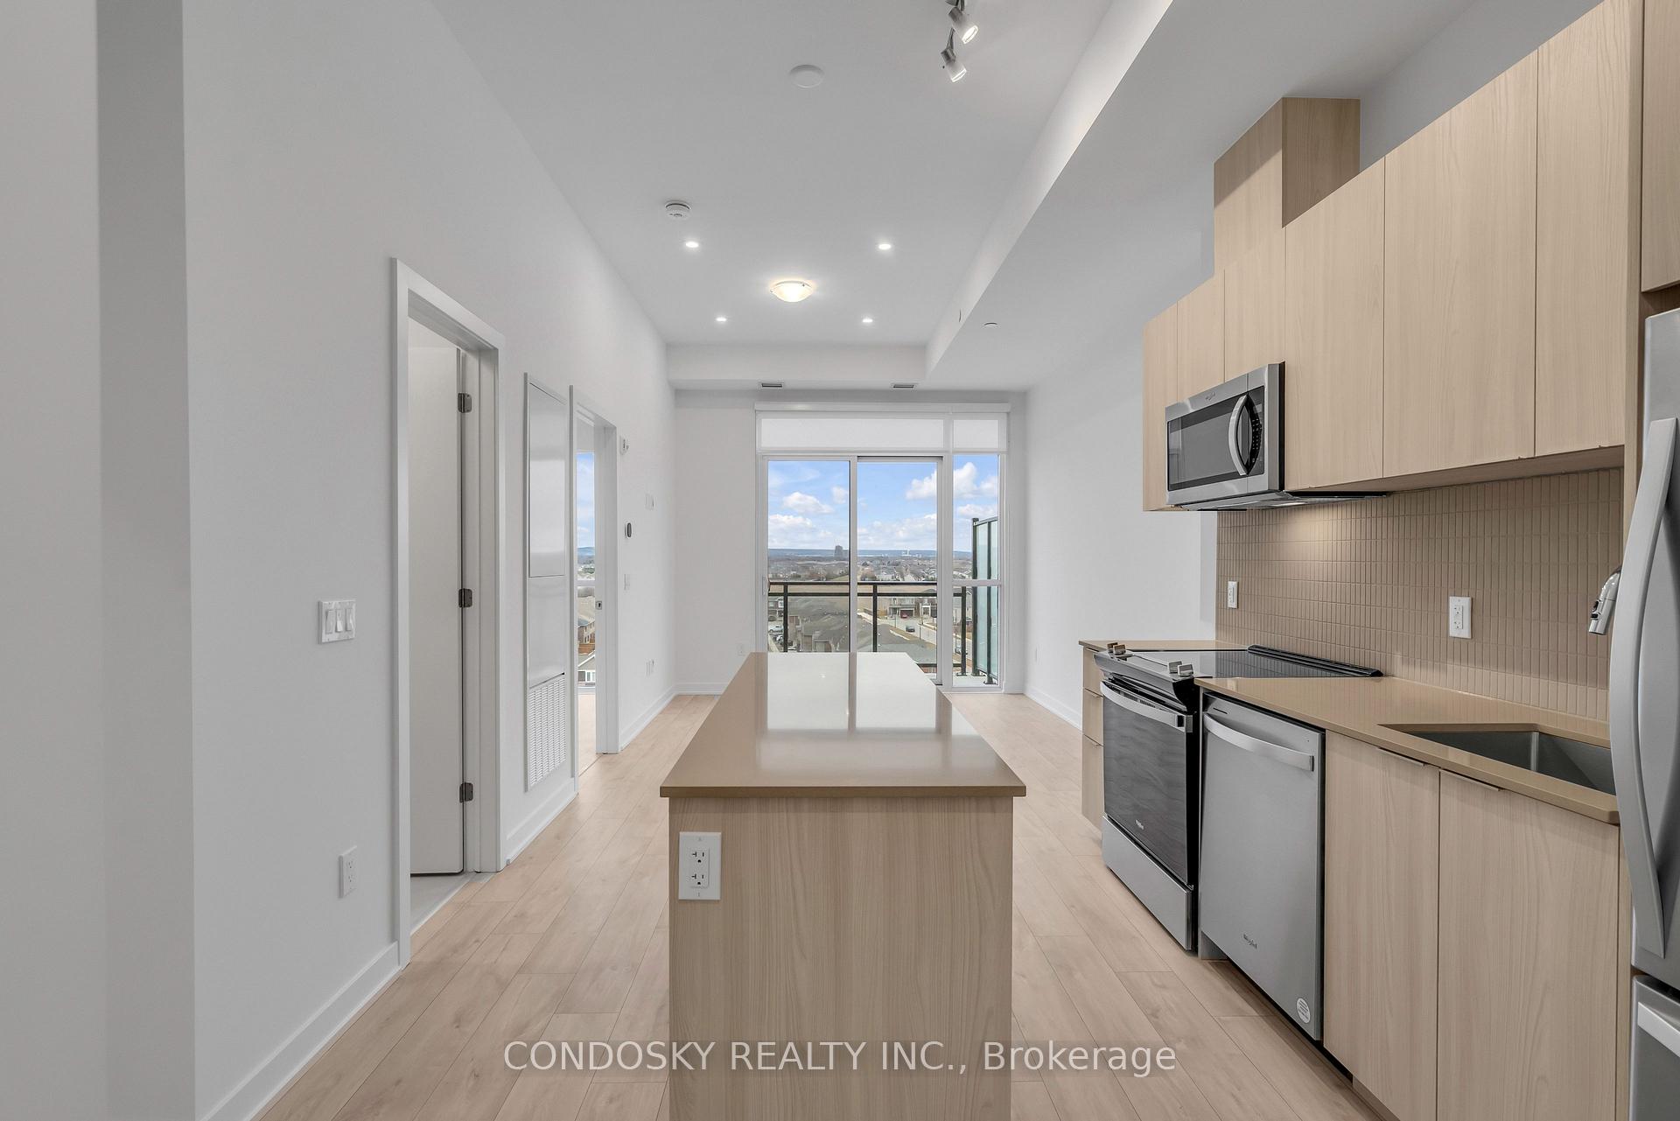
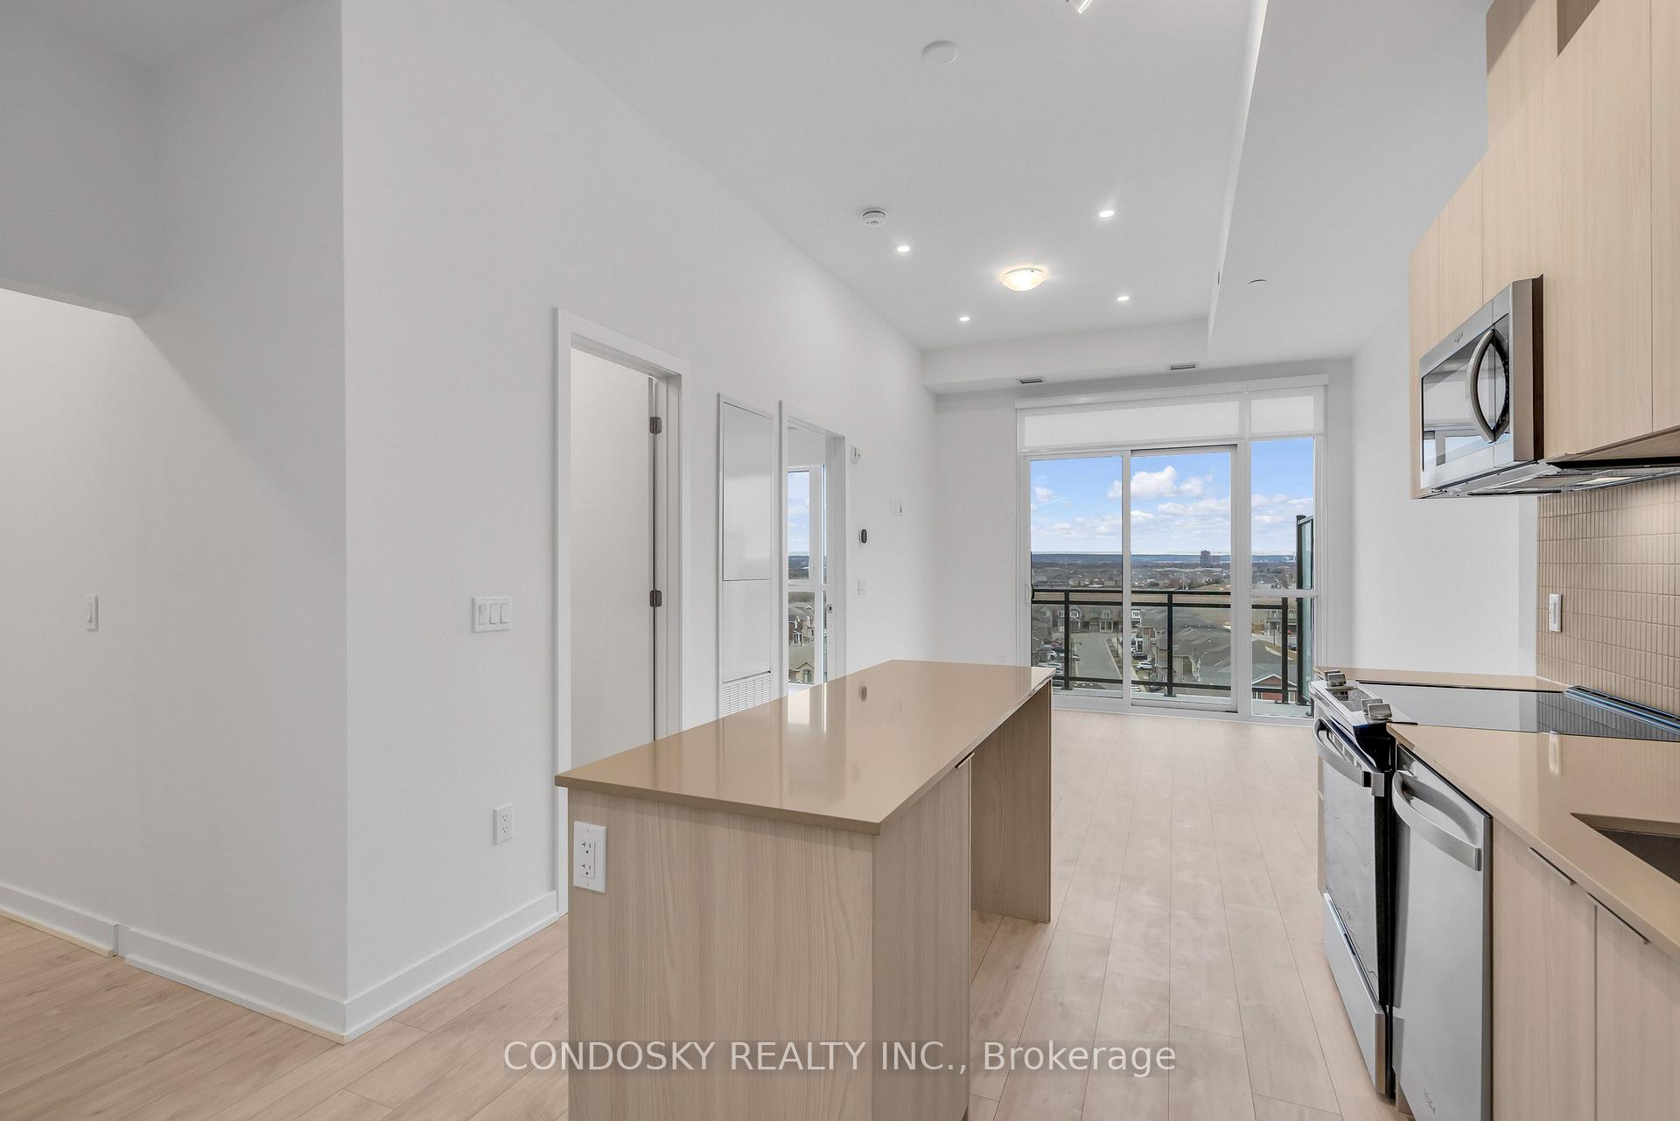
IncludedFridge, stove, b/i dishwasher, b/i microwave, washer/dryer
- Included: Fridge, stove, b/i dishwasher, b/i microwave, washer/dryer
Listing detailsW12025912, Rented, Mar 18, 2025
- MLS® number: W12025912
- Status: Rented
- Listed on: Mar 18, 2025
- Days on market: 3
- Updated: Mar 21, 2025
- Possession: Immediate
- Occupied by: Vacant
- Listing brokerage: CONDOSKY REALTY INC.
About this home
Unit 804, 770 Whitlock Avenue, Milton (Cobban), ON L9E 1S2
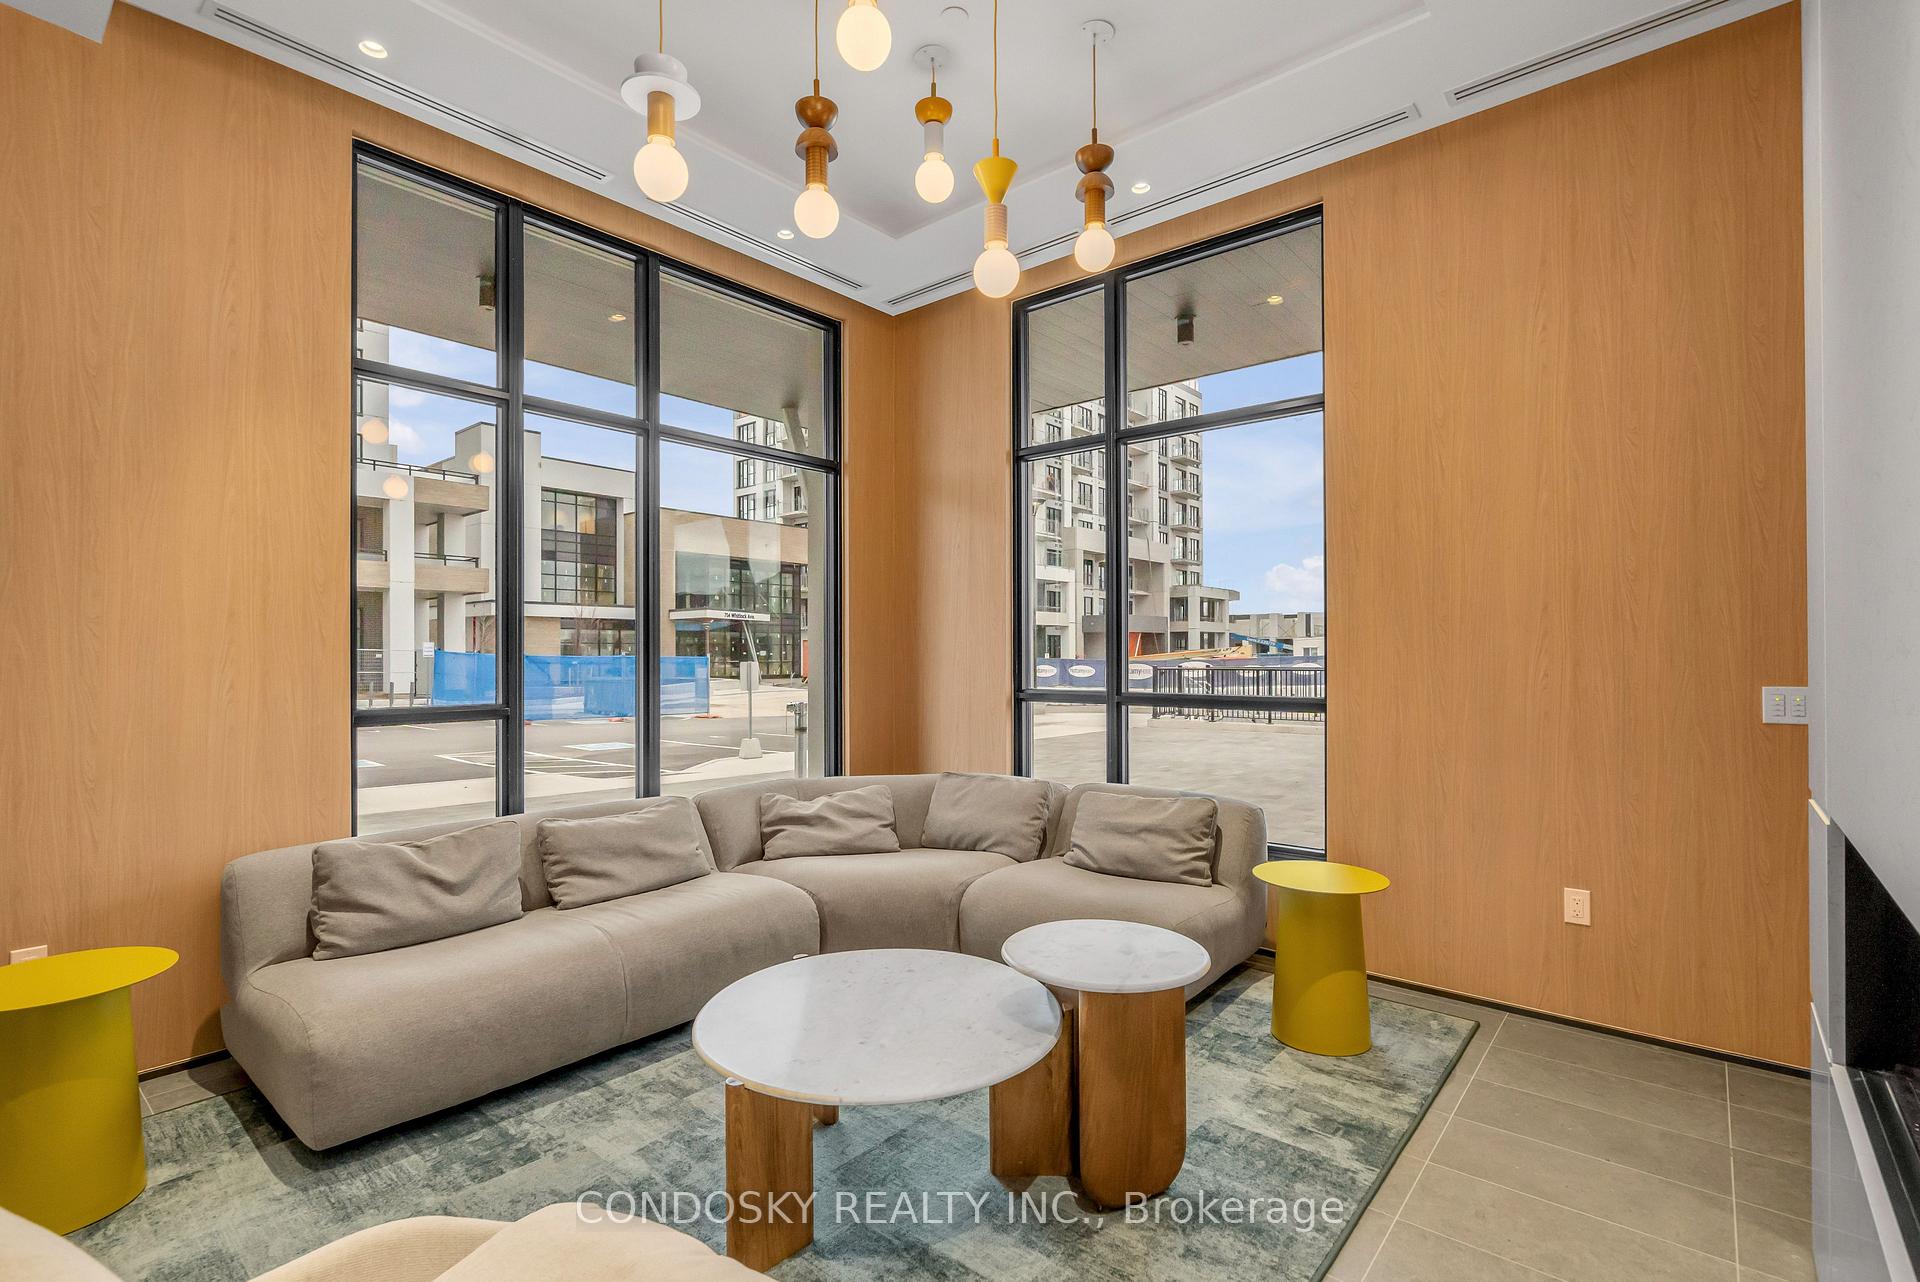
This stunning, brand-new 1-bedroom plus den condo, located on the highest floor of Mattamys exclusive Mile & Creek community, offers a bright and spacious open-concept layout with extensive upgrades throughout. The upgraded kitchen features stainless steel appliances, stylish cabinetry, a chic backsplash, and a large central island, providing both functionality and style. Pot lights throughout the unit enhance the modern feel, and the den, now with an added door, can easily serve as a second bedroom or home office. The spacious living room features laminate flooring and leads to a private balcony with serene views. The spa-like bathroom is beautifully upgraded, and the unit also includes in-suite laundry, one parking spot, and a locker. Residents enjoy access to impressive amenities, including a state-of-the-art fitness center, a yoga studio, a media room, a social lounge, and an expansive rooftop terrace with BBQs and a fireside lounge. The pet-friendly building also features a pet spa, a 3-floor clubhouse, co-working spaces, and concierge services. With convenient access to major highways, Milton GO station, shopping, parks, and more, this home combines luxury, comfort, and convenience in one ideal package.
Ask about this home
A HOMEH agent will answer your questions about this home.
Know more about Mile & Creek

Condo building · 760 Whitlock Avenue
Mile & Creek is a condo. Right now 2 for sale and 6 for rent are on the market here.
No similar units for rent in Mile & Creek right now.
Around this home
Daily convenience, out of 100, from the distances below
Schools nearby
School rating, out of 10.
Helpful calculators
Your HOMEH agent

"I would see it this week."