

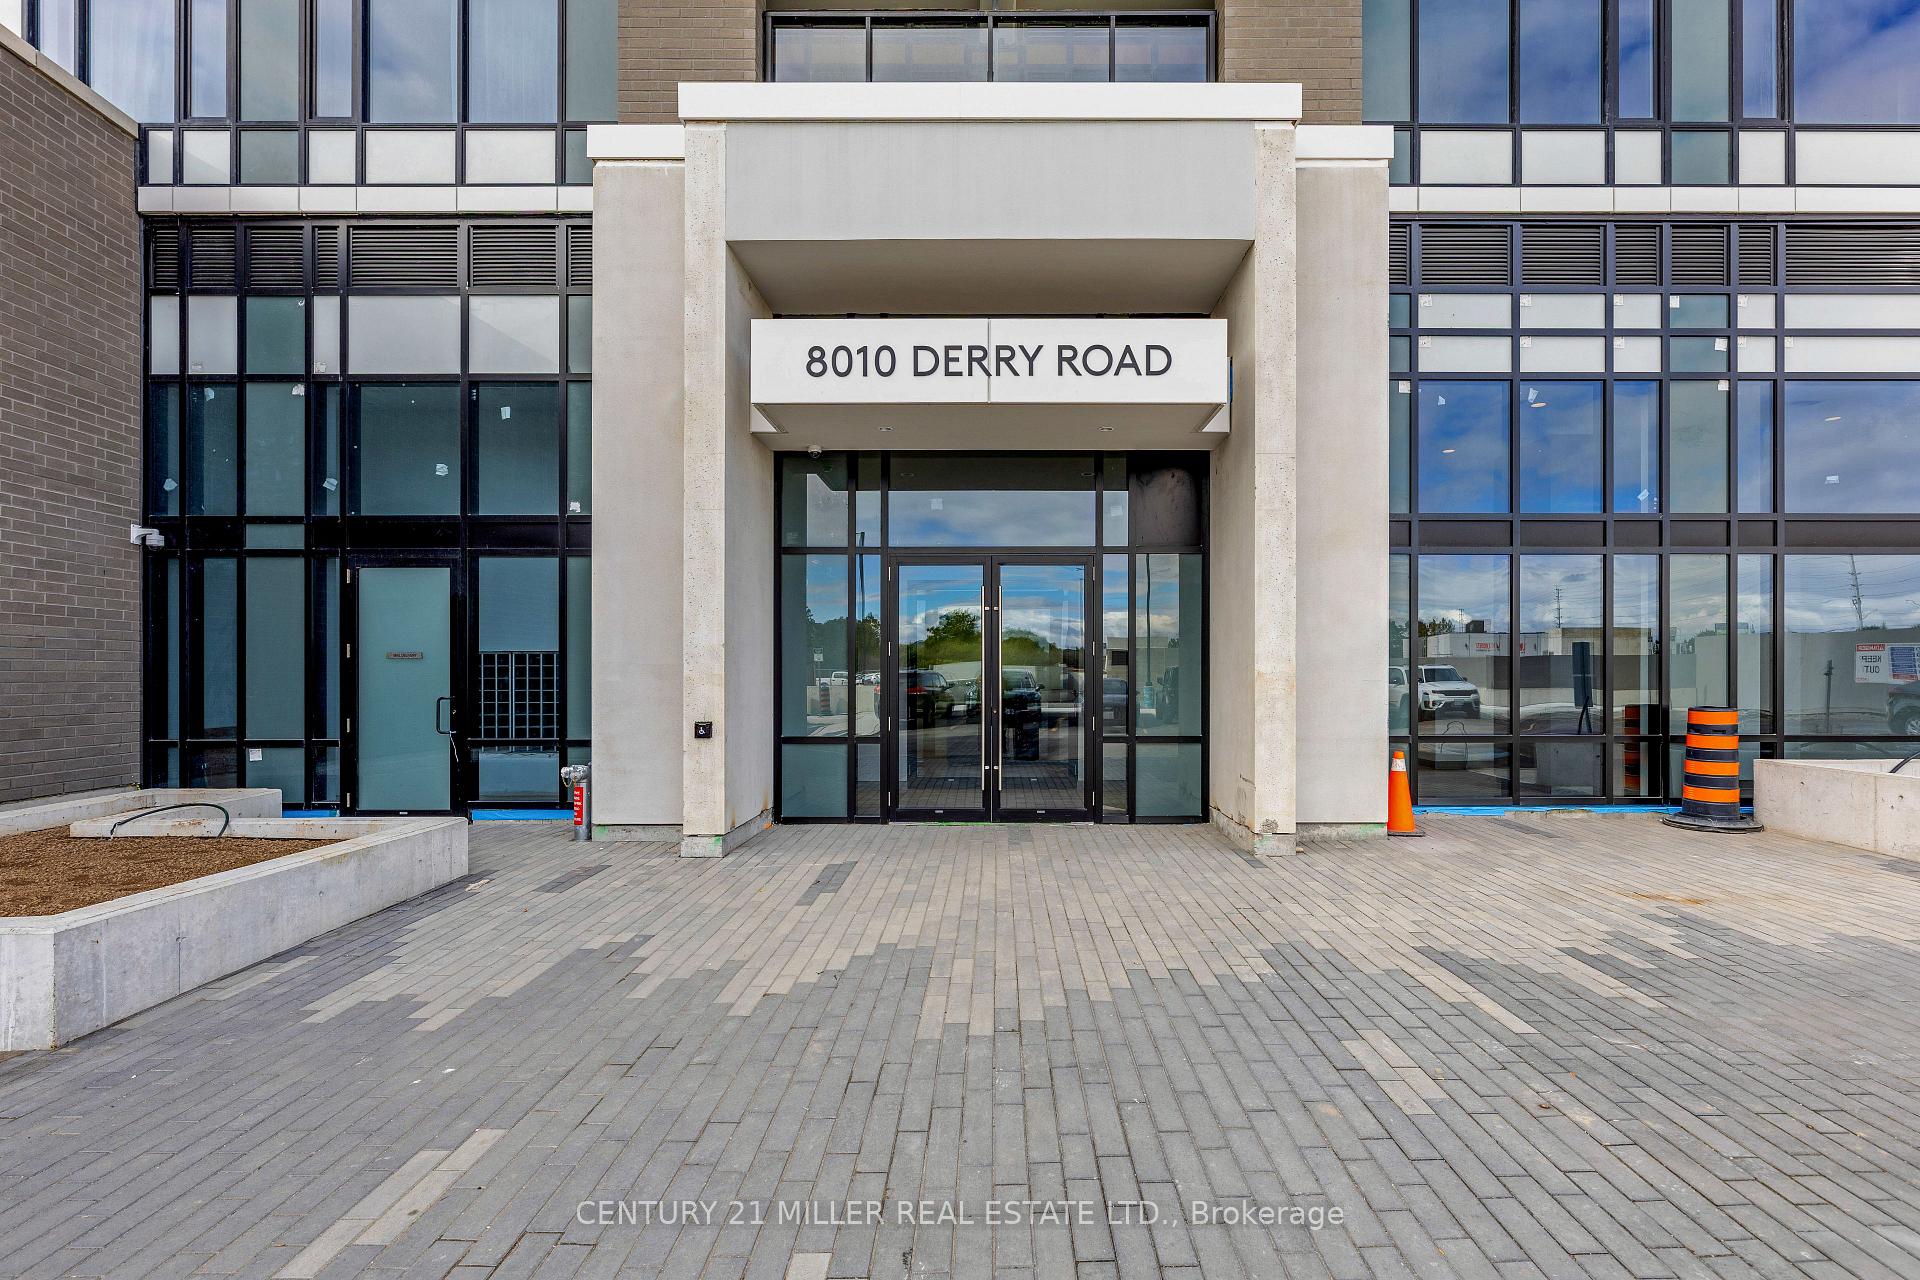
Unit 2004, 8010 Derry Road
Unit 2004, 8010 Derry Road
 See all 29 photos
Property history
Facts and features
- ExposureWest
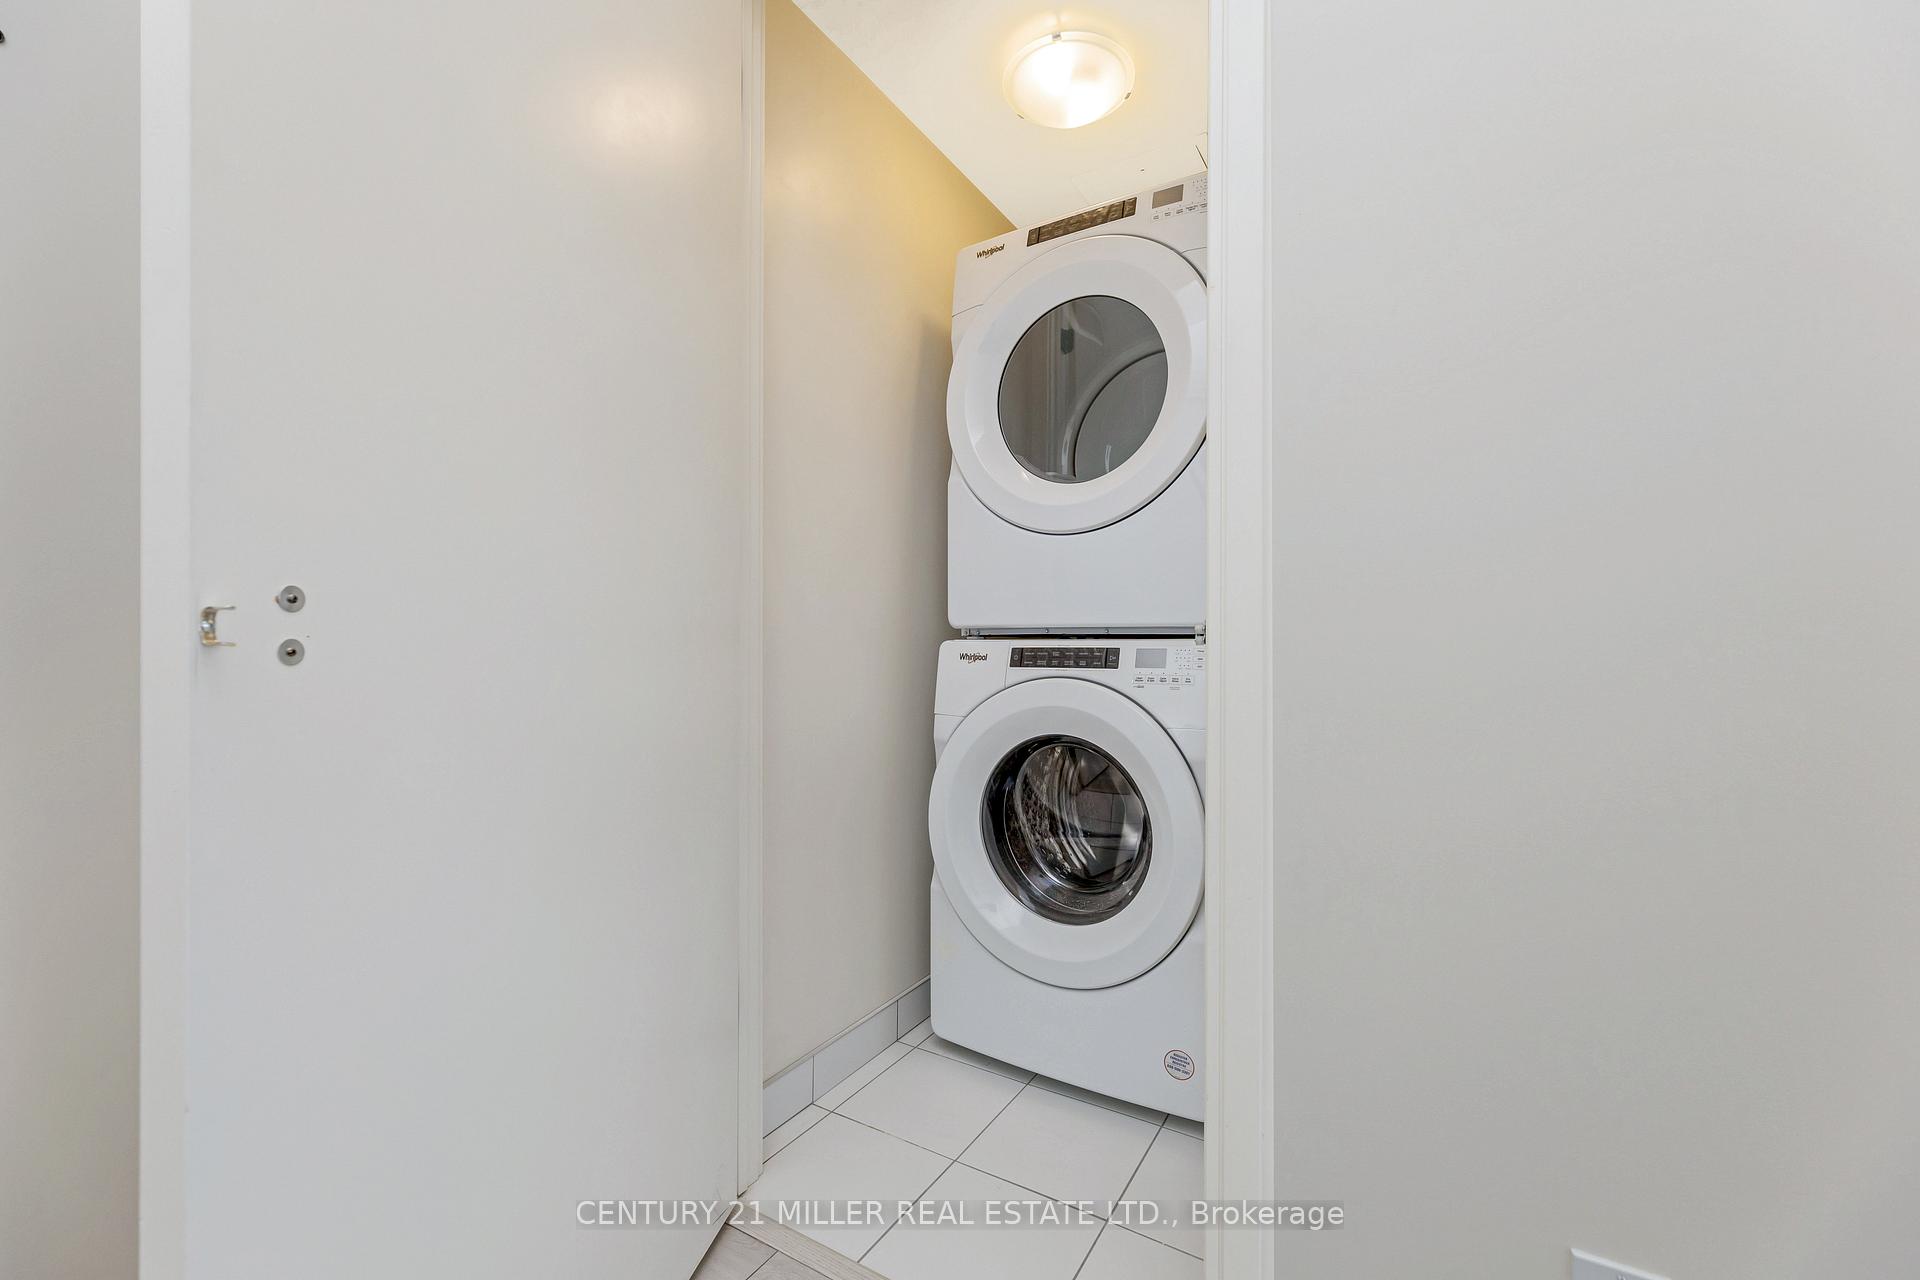
- LaundryIn-suite
- LockerOwned
- BalconyOpen
- Central air
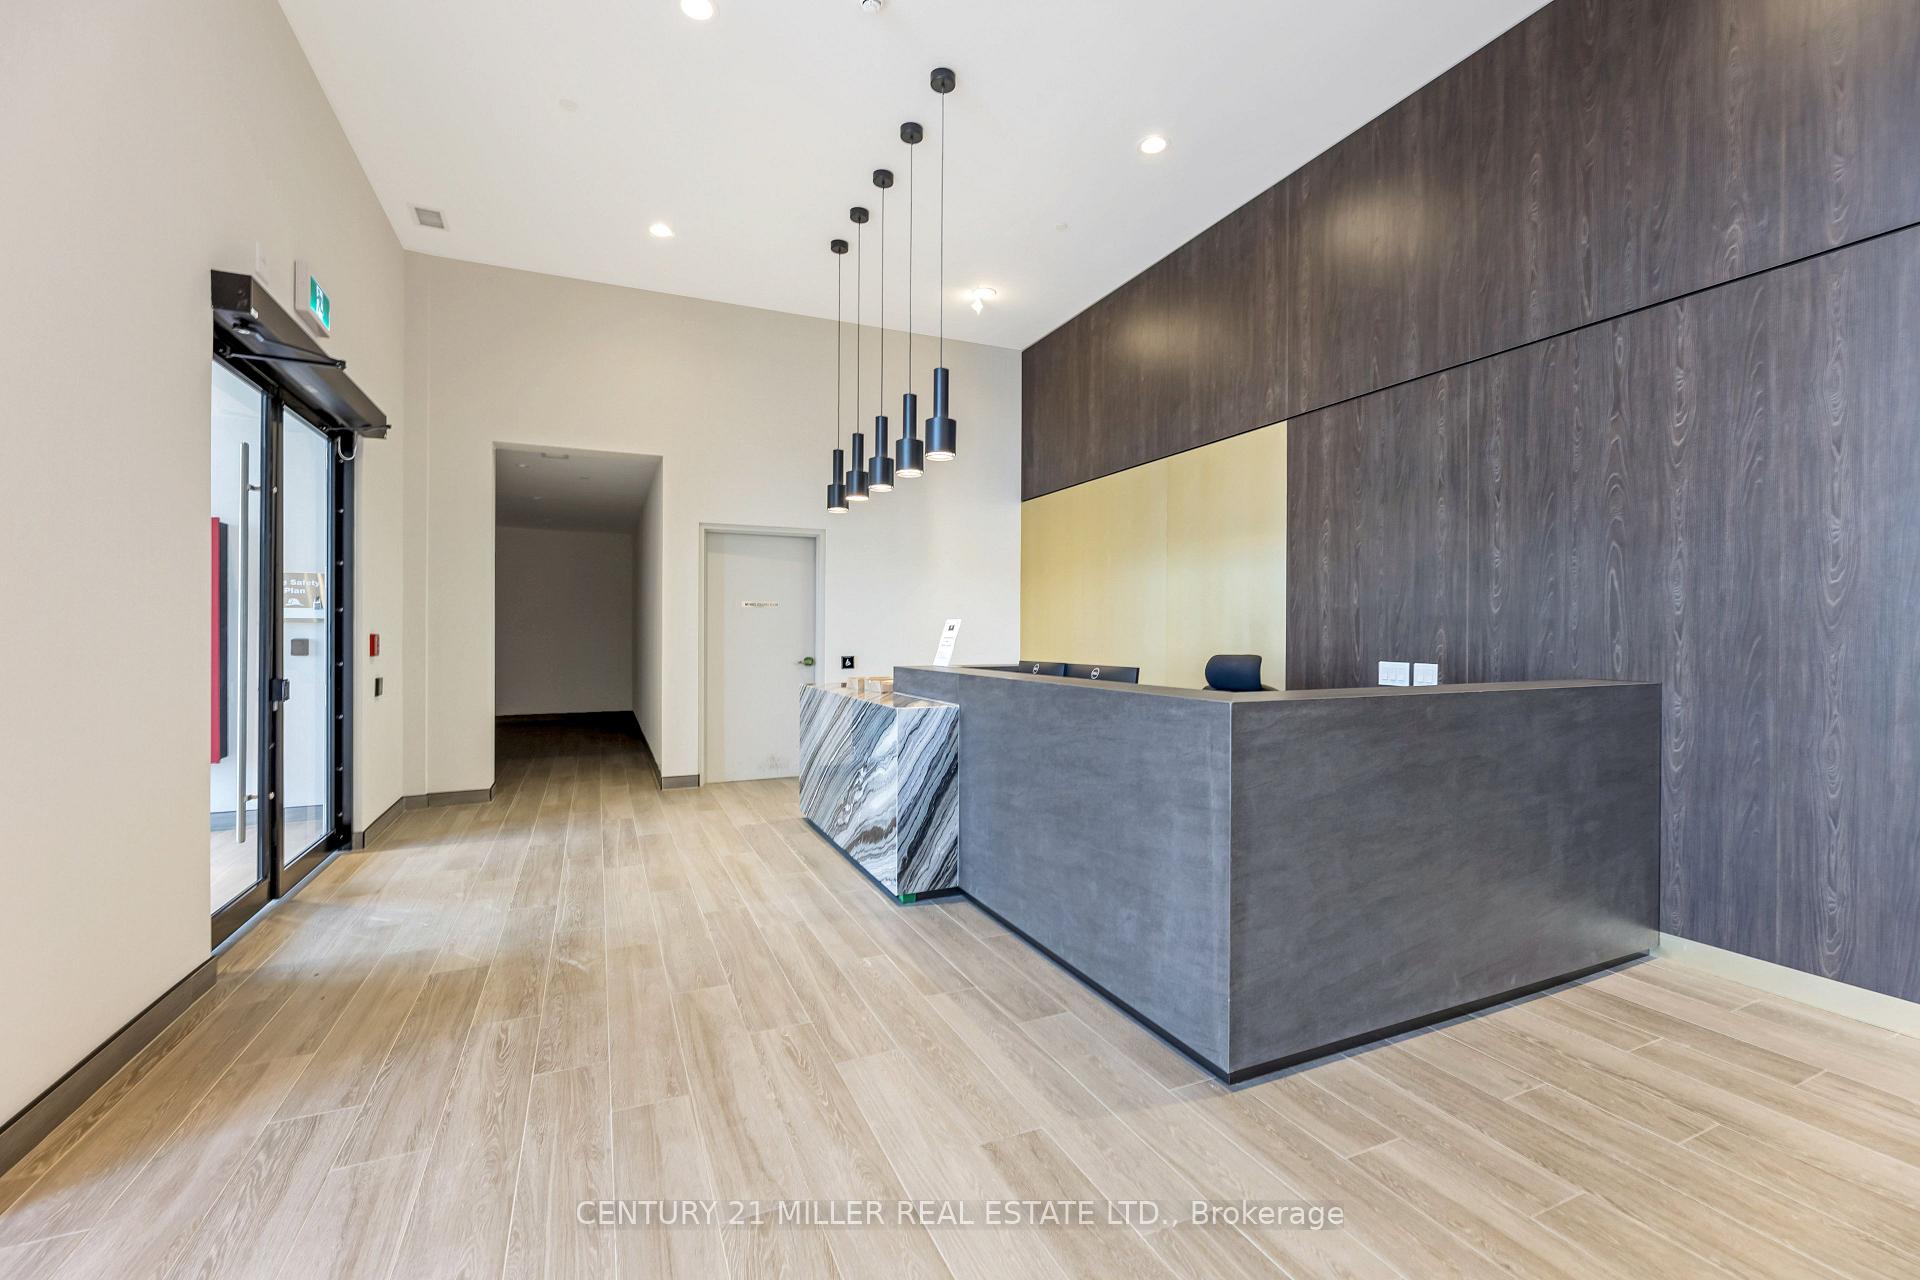
- Concierge
- Exercise room
- Outdoor pool
- Party room/meeting room
The homeCommon Element Condo, Apartment, Age 0–5 years
- TypeCommon Element Condo
- StyleApartment
- Age0–5 years
- Living space1,000–1,199 sq ft
- BasementNone
- ExposureWest
- ViewSkyline
InsideIn-suite laundry, Auto garage door remote, carpet free, Concierge/security
- LaundryIn-suite laundry
- FeaturesAuto garage door remote, carpet free
- SecurityConcierge/security
- Rooms above ground6
- Bedrooms2 + 1 in the basement
- Bathrooms2
- Kitchens1
OutsideConcrete poured, Open
- ExteriorConcrete poured
- BalconyOpen
Parking and locker1 Parking, Underground, Exclusive
- Spaces1 Parking
- GarageUnderground
- Parking typeExclusive
- Spot6
- LockerOwned
- Locker number183
- Locker levelB
BuildingConnectt Condos, Storeys 20, Units 168
- NameConnectt Condos
- Storeys20
- Units168
- Registered2024
- Condo corporation787
- AmenitiesConcierge, exercise room, outdoor pool, party room/meeting room, recreation room, visitor parking
- PetsAllowed
Heating, water and powerForced air, gas, Central air
- HeatingForced air, gas
- CoolingCentral air
Rent and termsRent $2,975 a month, Entire property, Unfurnished
- Rent$2,975 a month
- Space for rentEntire property
- FurnishedUnfurnished
- Lease12 months
- PaidMonthly
- Rent includesCommon elements, central air conditioning, high speed internet, parking, building insurance
- DepositRequired
- Credit checkRequired
- Employment letterRequired
- Rental applicationRequired
- ReferencesRequired
IncludedParking, central air, common elements, internet
- IncludedParking, central air, common elements, internet
NearbyGreenbelt/conservation, hospital, park, place of worship, public transit, school
- Close toGreenbelt/conservation, hospital, park, place of worship, public transit, school
Listing detailsW12421581, Rented, Sep 23, 2025
- MLS® numberW12421581
- StatusRented
- Listed onSep 23, 2025
- Days on market43
- UpdatedNov 5, 2025
- Possession2025-09-23 / Immediate
- Occupied byVacant
- Listing brokerageCentury 21 Miller Real Estate Ltd.
About this home
Unit 2004, 8010 Derry Road, Milton (Coates), ON L9T 9N3
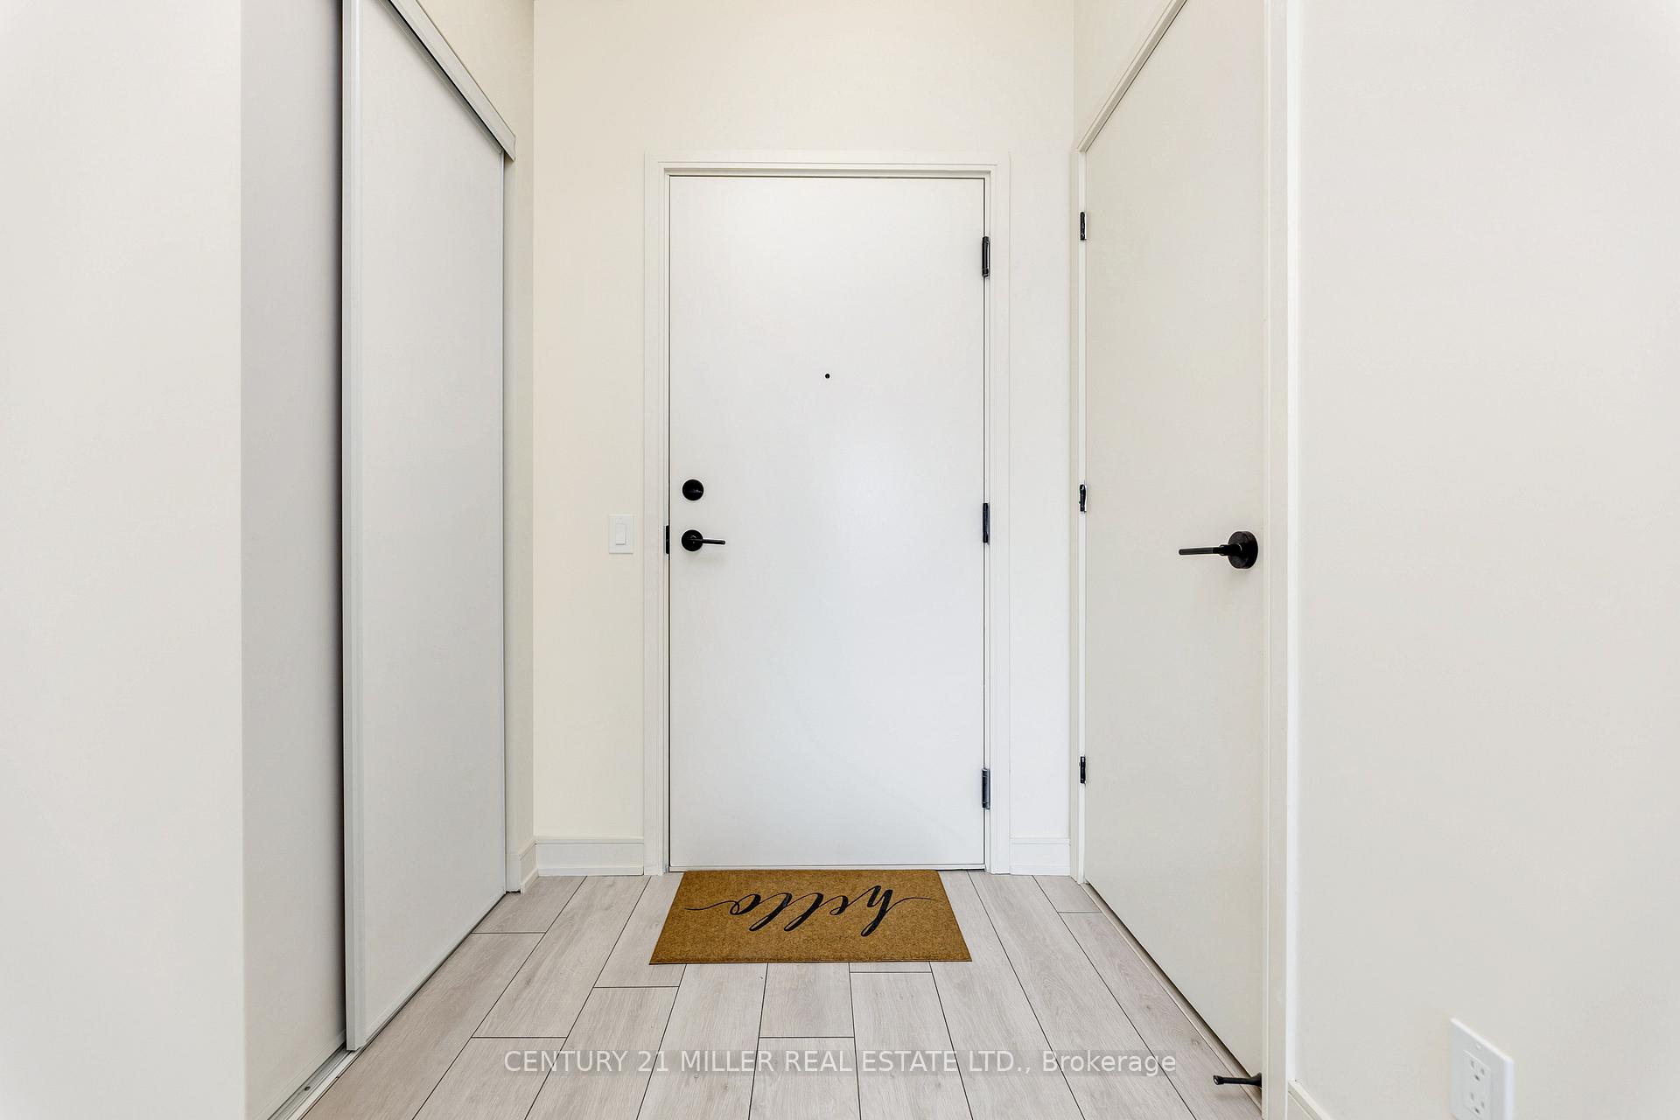
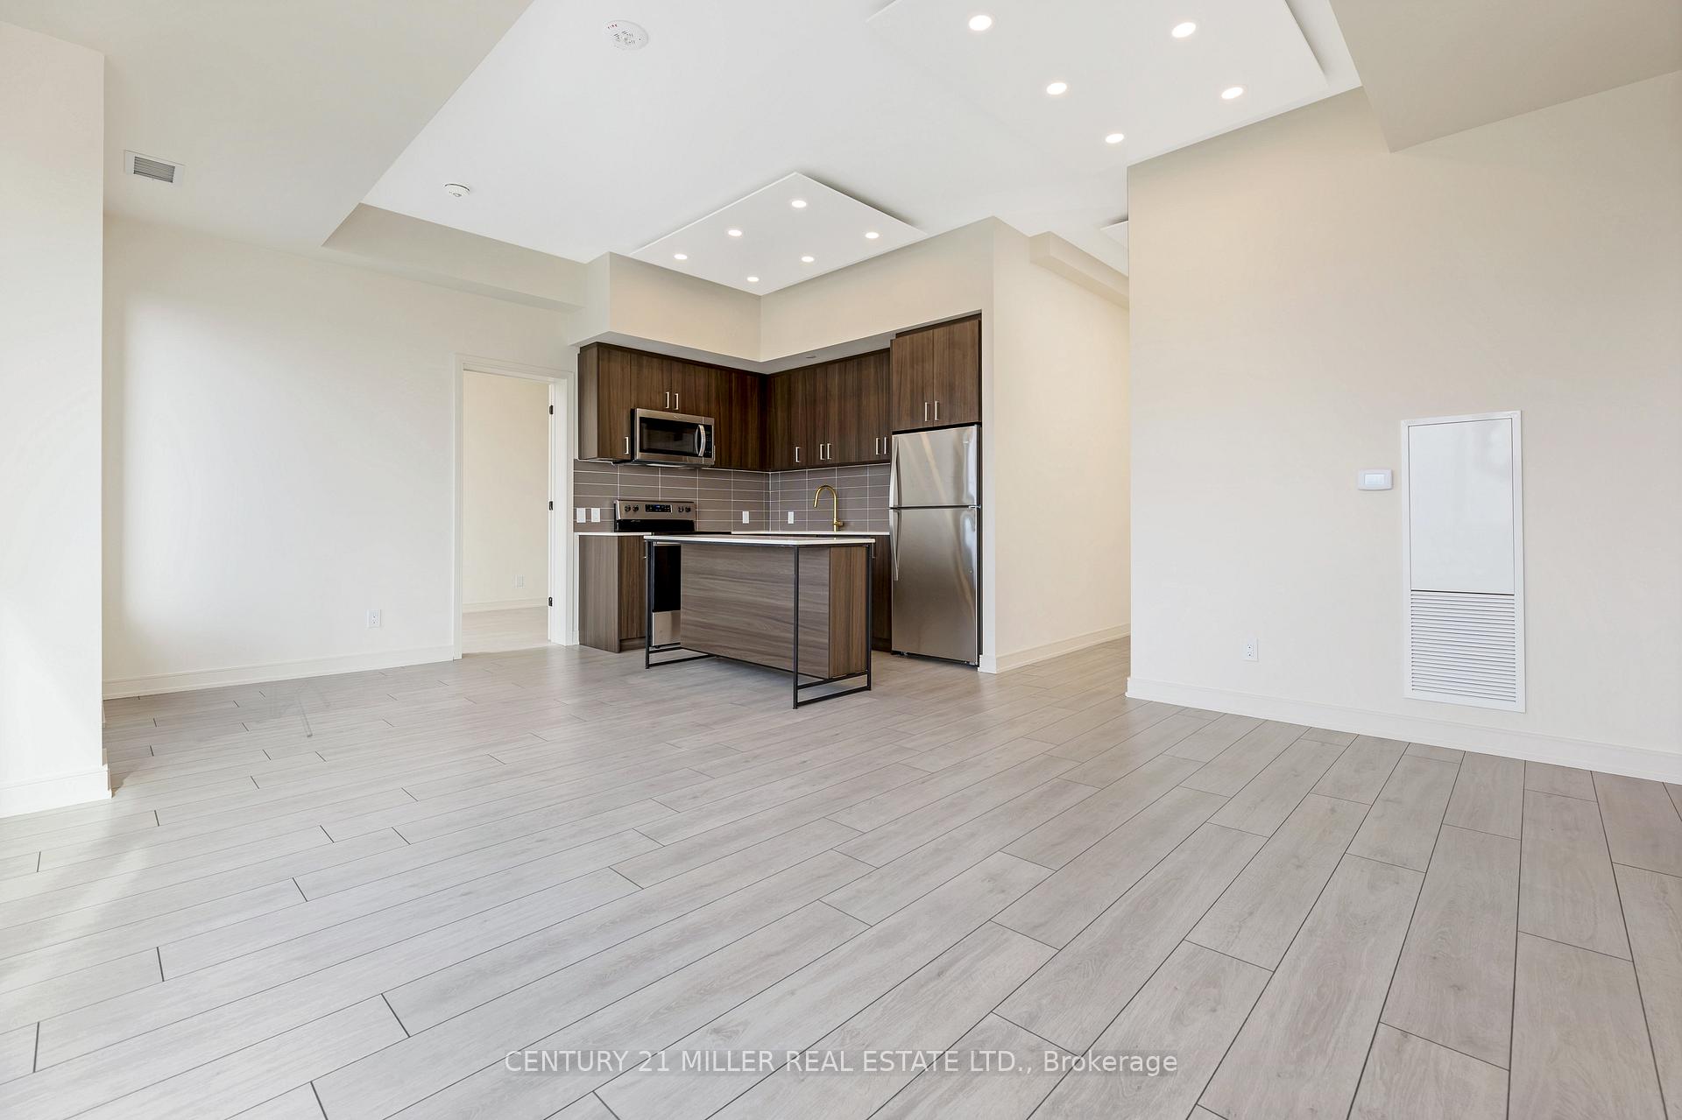
Welcome to the Penthouse Suite at Connectt Condos! With 1,053 square feet of luxury, this suite combines stunning design with panoramic views of the city skyline and escarpment. Enjoy breathtaking sunrises and sunsets from your large, open balcony. Inside, you'll find two spacious bedrooms and two full baths, offering ample room for relaxation. The additional den provides a flexible space ideal for a home office or reading nook. The open kitchen boasts quartz countertops, stainless steel appliances, and a breakfast bar, making it perfect for cooking and entertaining alike. The primary bedroom is a true retreat, featuring a generous walk-in closet and a spa-inspired ensuite with quartz finishes and a sleek glass shower. With large windows and zebra blinds throughout, you can enjoy the perfect balance of natural light and privacy. Located with convenience in mind, this suite offers quick access to major highways, and the Milton Train Station, and is within walking distance to local restaurants and cafes. Experience the perfect mix of urban energy and serene living at Connectt Condos! *Note: some photos have been virtually staged.
Ask about this home
A HOMEH agent will answer your questions about this home.
Know more about Connectt Condos
Condo building · 2230 Derry Rd W
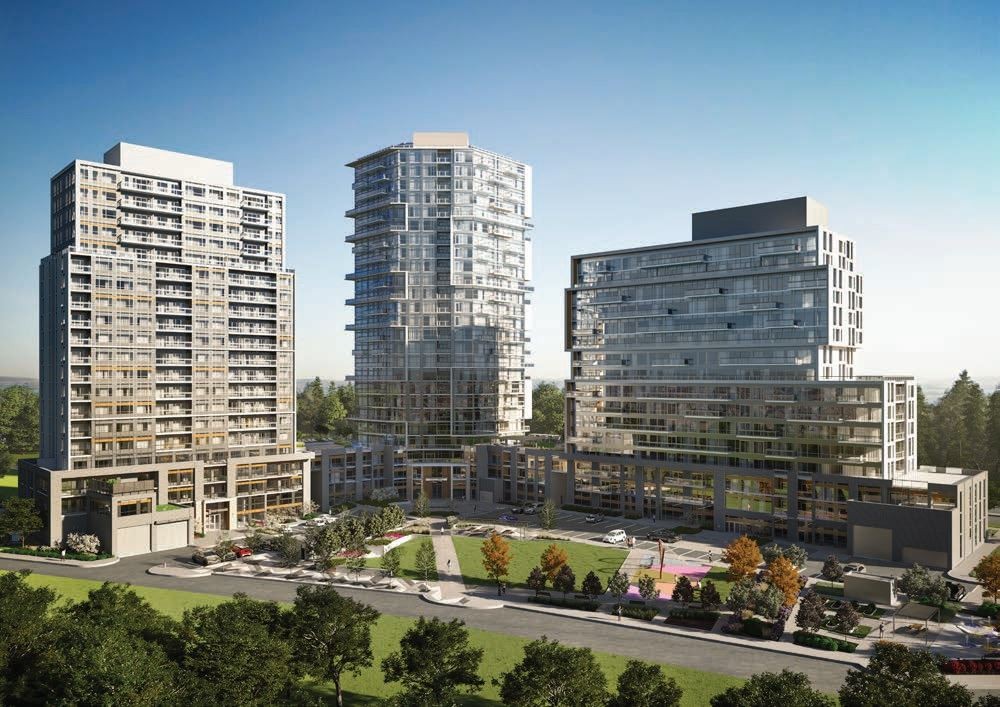
Connectt Condos is a 20-storey condo with 168 suites, built in 2024 by Lindvest Properties Limited. Right now 5 for sale and 5 for rent are on the market here.
- 20storeys
- 168suites
- $670/sq ft
- 2024built
No similar units for rent in Connectt Condos right now.
Around this home
Daily convenience, out of 100, from the distances below
Schools nearby
School rating, out of 10.
Helpful calculators
Your HOMEH agent

"I would see it this week."