

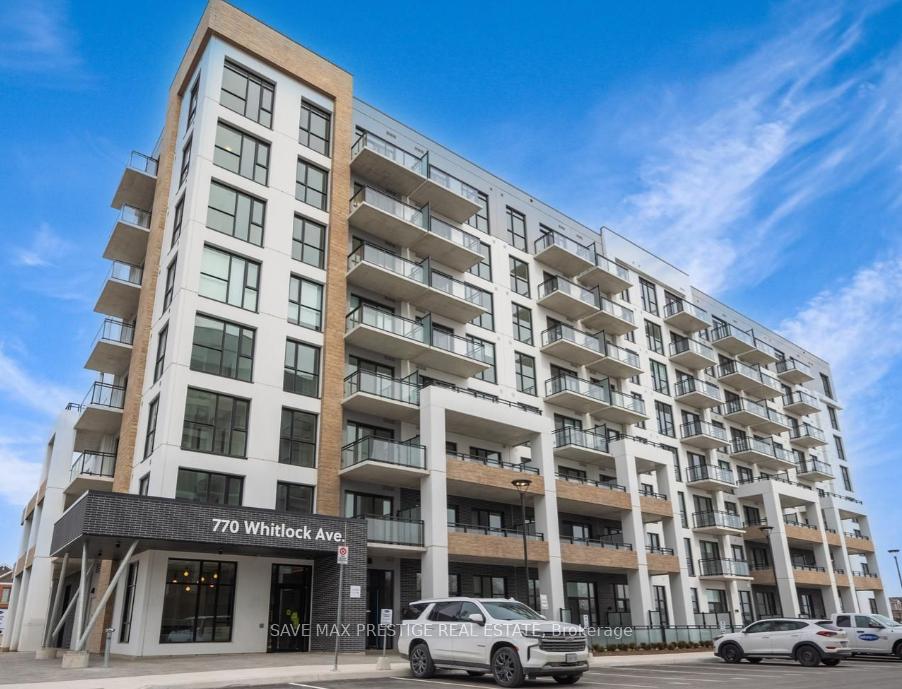
Unit 613, 770 Whitlock Avenue
Unit 613, 770 Whitlock Avenue
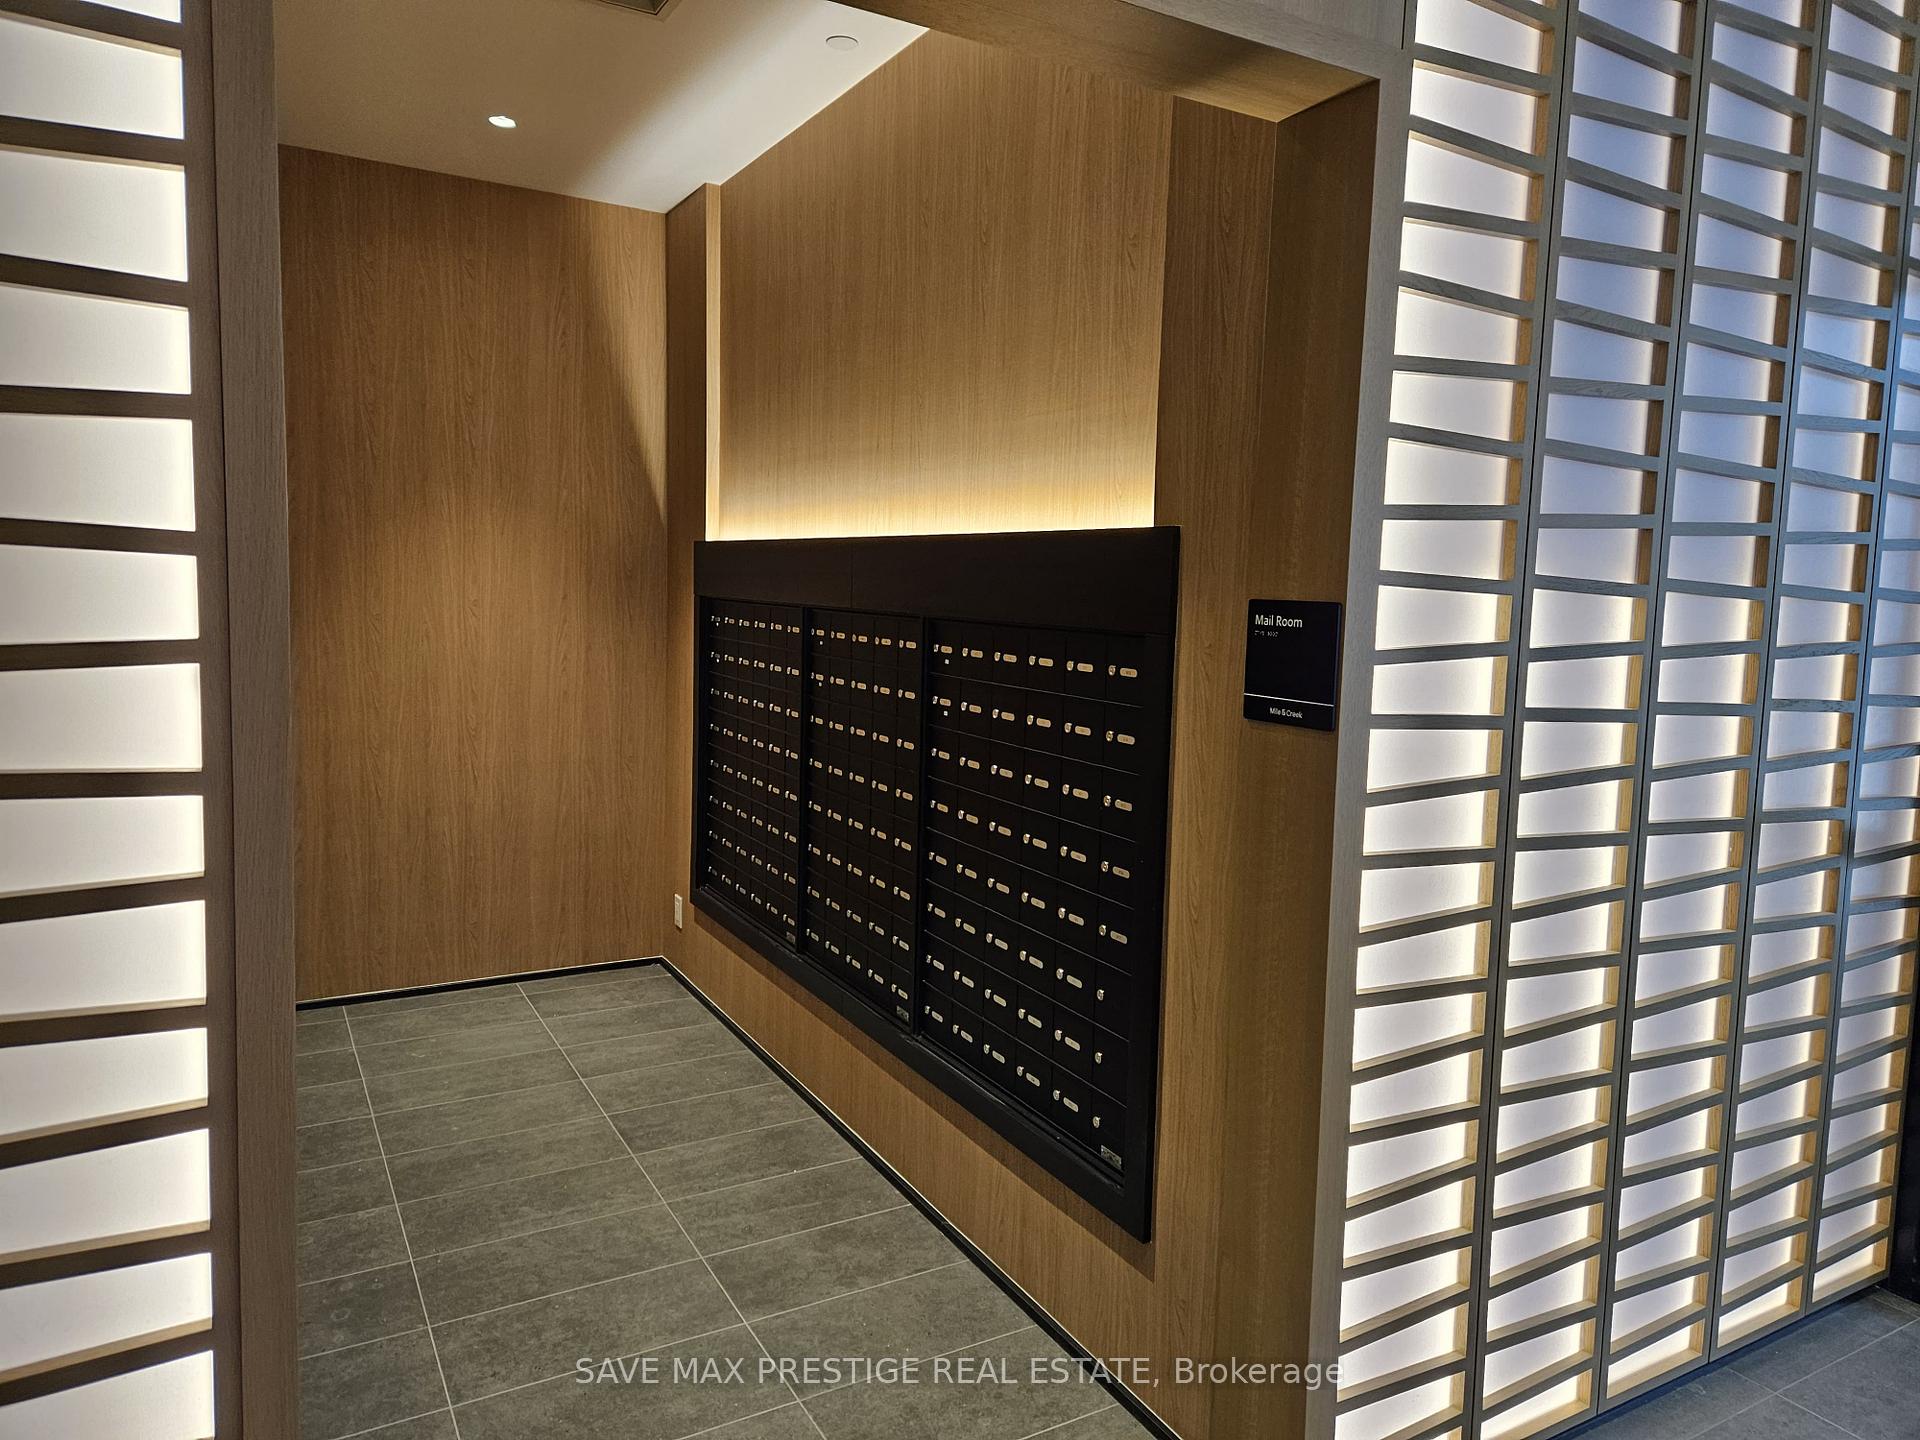 See all 24 photos
Property history
- $2,250TerminatedList: 2025-03-14|End: 2025-04-23|40 daysW12020412
Facts and features
- ExposureNorth east
- LaundryIn-suite
- LockerOwned
- BalconyNone
- Central air
The homeCondo Apartment, Apartment, New
- TypeCondo Apartment
- StyleApartment
- AgeNew
- Living space600–699 sq ft
- BasementNone
- ExposureNorth East
InsideIn-suite laundry, Rooms above ground 5, 1 + 1 in the basement
- LaundryIn-suite laundry
- Rooms above ground5
- Bedrooms1 + 1 in the basement
- Bathrooms1
- Kitchens1
OutsideConcrete, Balcony None
- ExteriorConcrete
- BalconyNone
Parking and locker1 Parking, Underground, Parking type Owned
- Spaces1 Parking
- GarageUnderground
- Parking typeOwned
- LockerOwned
BuildingMile & Creek, Condo corporation 0, Pets Allowed
- NameMile & Creek
- Condo corporation0
- PetsAllowed
Heating, water and powerForced air, gas, Central air
- HeatingForced air, gas
- CoolingCentral air
Rent and termsRent $2,250 a month, Entire property, Unfurnished
- Rent$2,250 a month
- Space for rentEntire property
- FurnishedUnfurnished
- Lease12 months
- Rent includesParking, common elements
- DepositRequired
- Credit checkRequired
- Employment letterRequired
- Rental applicationRequired
- ReferencesRequired
- Rental itemsHot water tank
IncludedIncludes: s/s appliances , washer / dryer.
- IncludedIncludes: s/s appliances , washer / dryer.
Listing detailsW12020412, Terminated, Mar 14, 2025
- MLS® numberW12020412
- StatusTerminated
- Listed onMar 14, 2025
- Days on market40
- UpdatedApr 23, 2025
- PossessionImmediate
- Occupied byVacant
- Listing brokerageSAVE MAX PRESTIGE REAL ESTATE
About this home
Unit 613, 770 Whitlock Avenue, Milton (Cobban), ON L9E 2B2
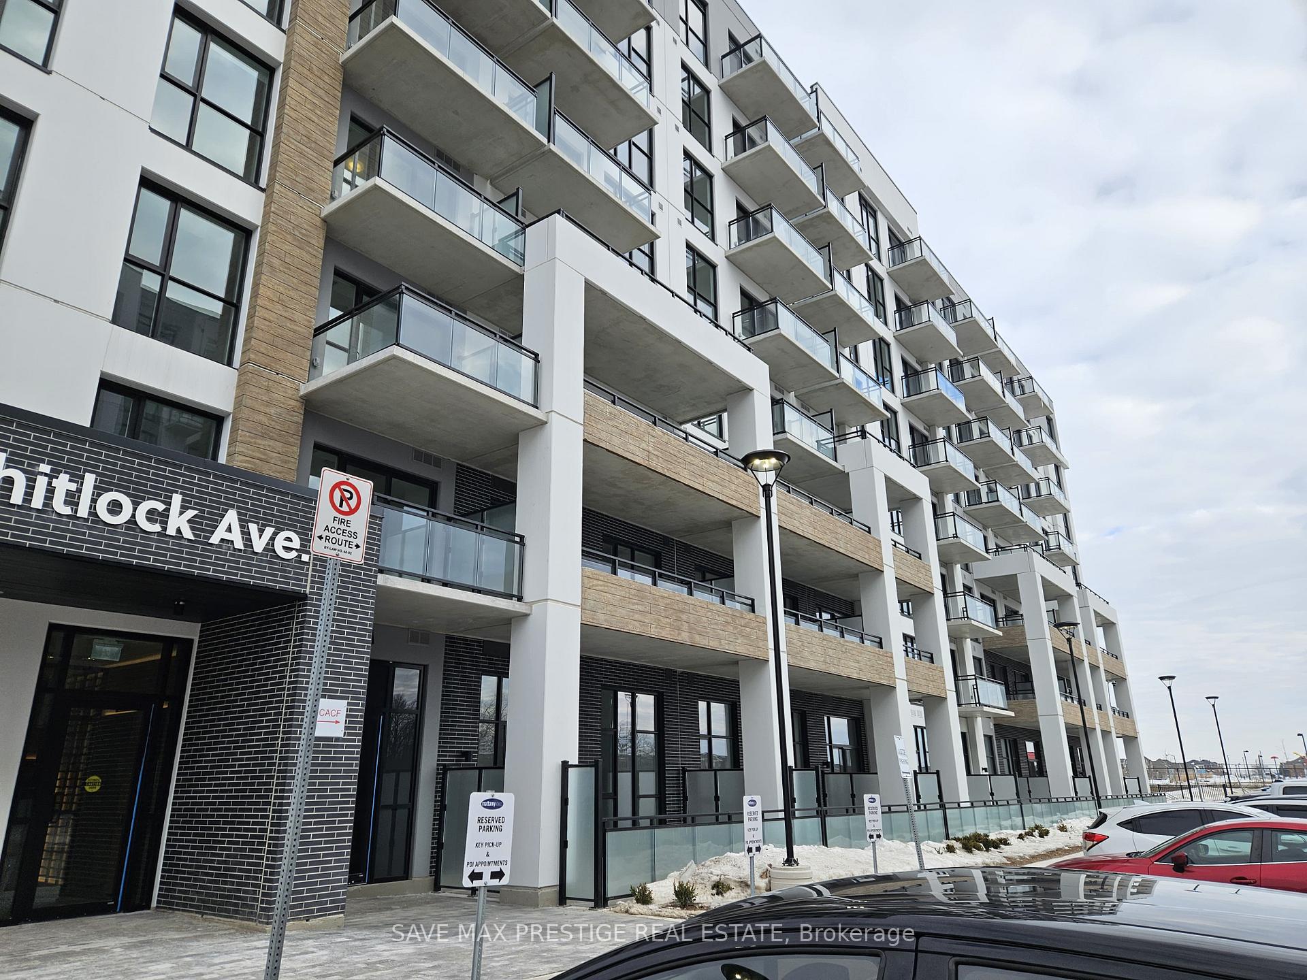
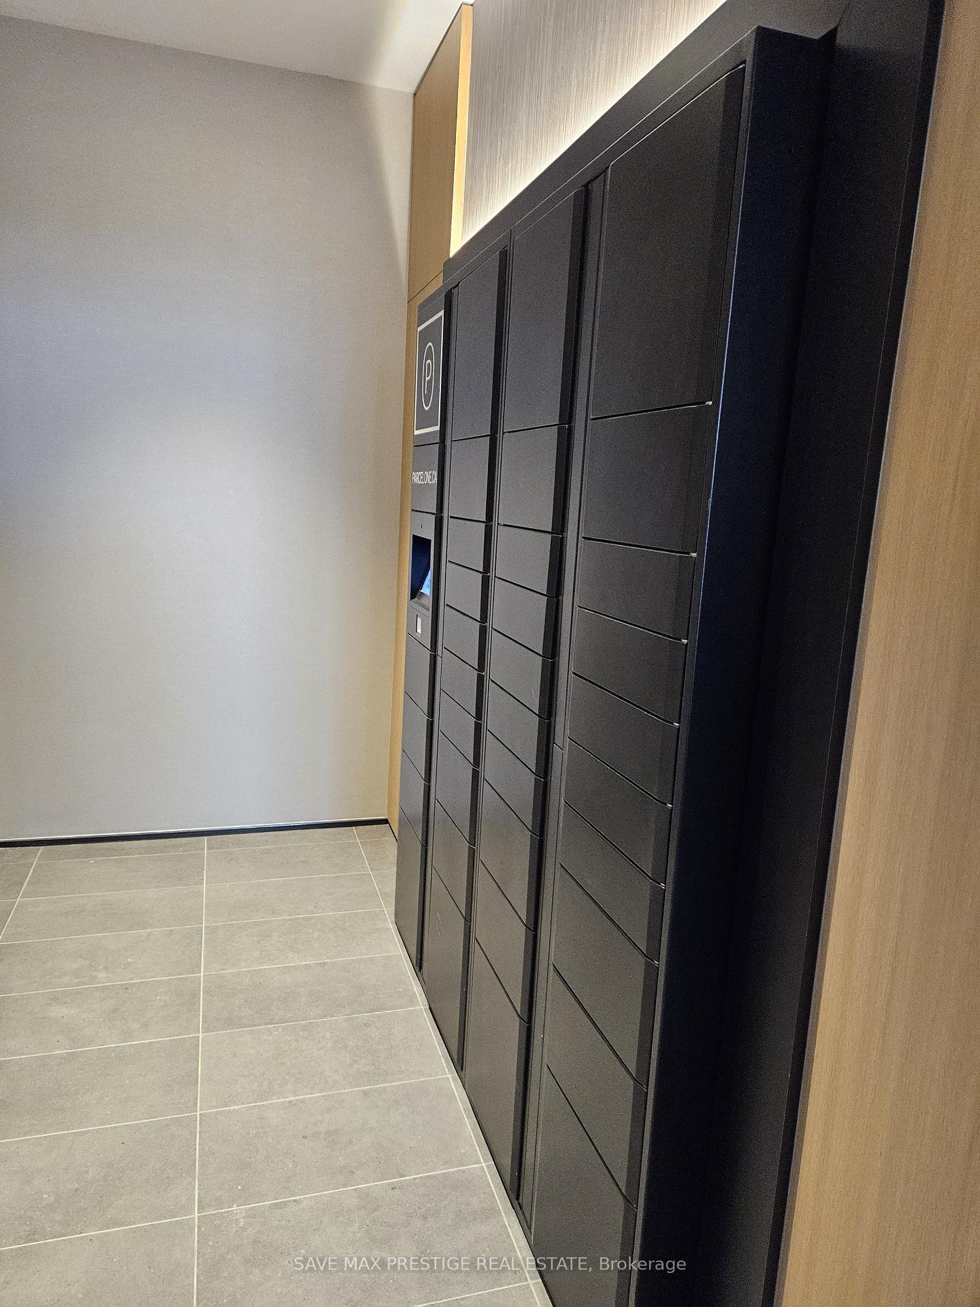
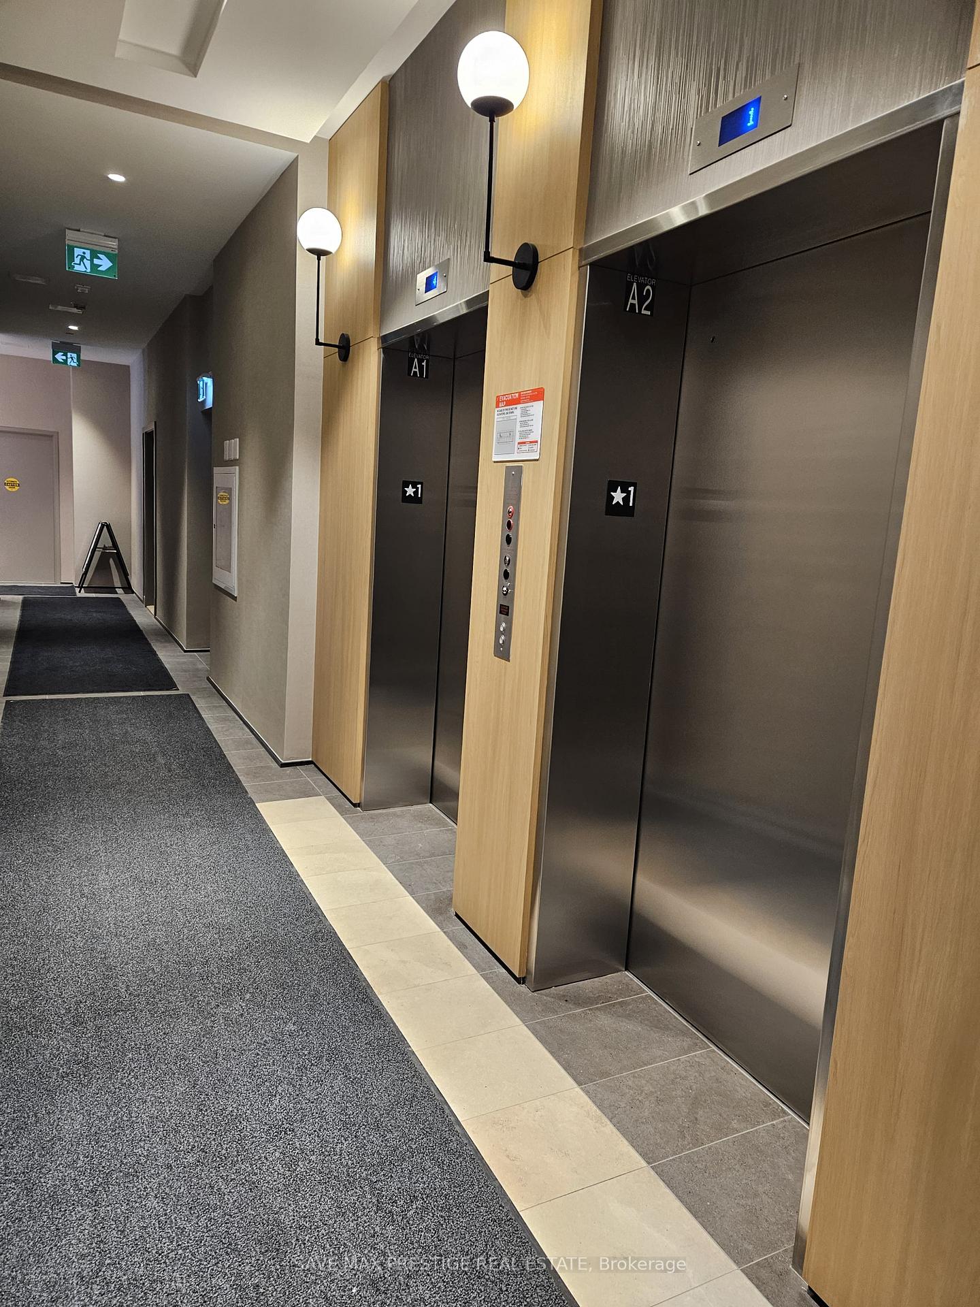
Amazing opportunity to lease a 1bed+1den unit in Brand New Mile & Creek, an exclusive condo community by Mattamy Homes in the heart of Milton. This never-before-lived-in stunning 1-bedroom+Den condo boasts a spacious open-concept filled with natural light. The Upgraded kitchen features stainless steel appliances, Upgraded cabinetry, a stylish backsplash & Center island. Living Room w/Laminate flooring & Walk-out to private balcony to enjoy the nature. Tons of amenities, including concierge services, a state-of-the-art fitness center with a yoga studio, a modern co-working lounge, social and entertainment spaces, a dedicated media room, and a pet spa. The rooftop terrace offers stunning views and outdoor leisure. Conveniently located near parks, trails, shopping, dining, and major highways, this condo blends luxury, comfort, and convenience. Includes 1 parking spot - EV Parking available. Available immediately to move in! Location Location Location! Less than 10 Minutes from nearly every major service! - Walking distance to a number of parks! - 3 Minutes from Metro, Shoppers Drug Mart, Tim Hortons, and many other big name retailers! - 5 Minutes to Milton District Hospital - 8 Minutes to upcoming Laurier University Campus - 9 Minutes to the Milton Go Station- 10 Minutes to HWY 401. Looking for AAA Tenants, need Rental Application, Equifax Credit Report, Job Letter, Last 2 Paystubs, 2 References, First & Last Month Rent & 10 Post Dated Cheques.
Ask about this home
A HOMEH agent will answer your questions about this home.
Know more about Mile & Creek

Condo building · 760 Whitlock Avenue
Mile & Creek is a condo. Right now 2 for sale and 6 for rent are on the market here.
No similar units for rent in Mile & Creek right now.
Around this home
Daily convenience, out of 100, from the distances below
Schools nearby
School rating, out of 10.
Helpful calculators
Your HOMEH agent

"I would see it this week."