

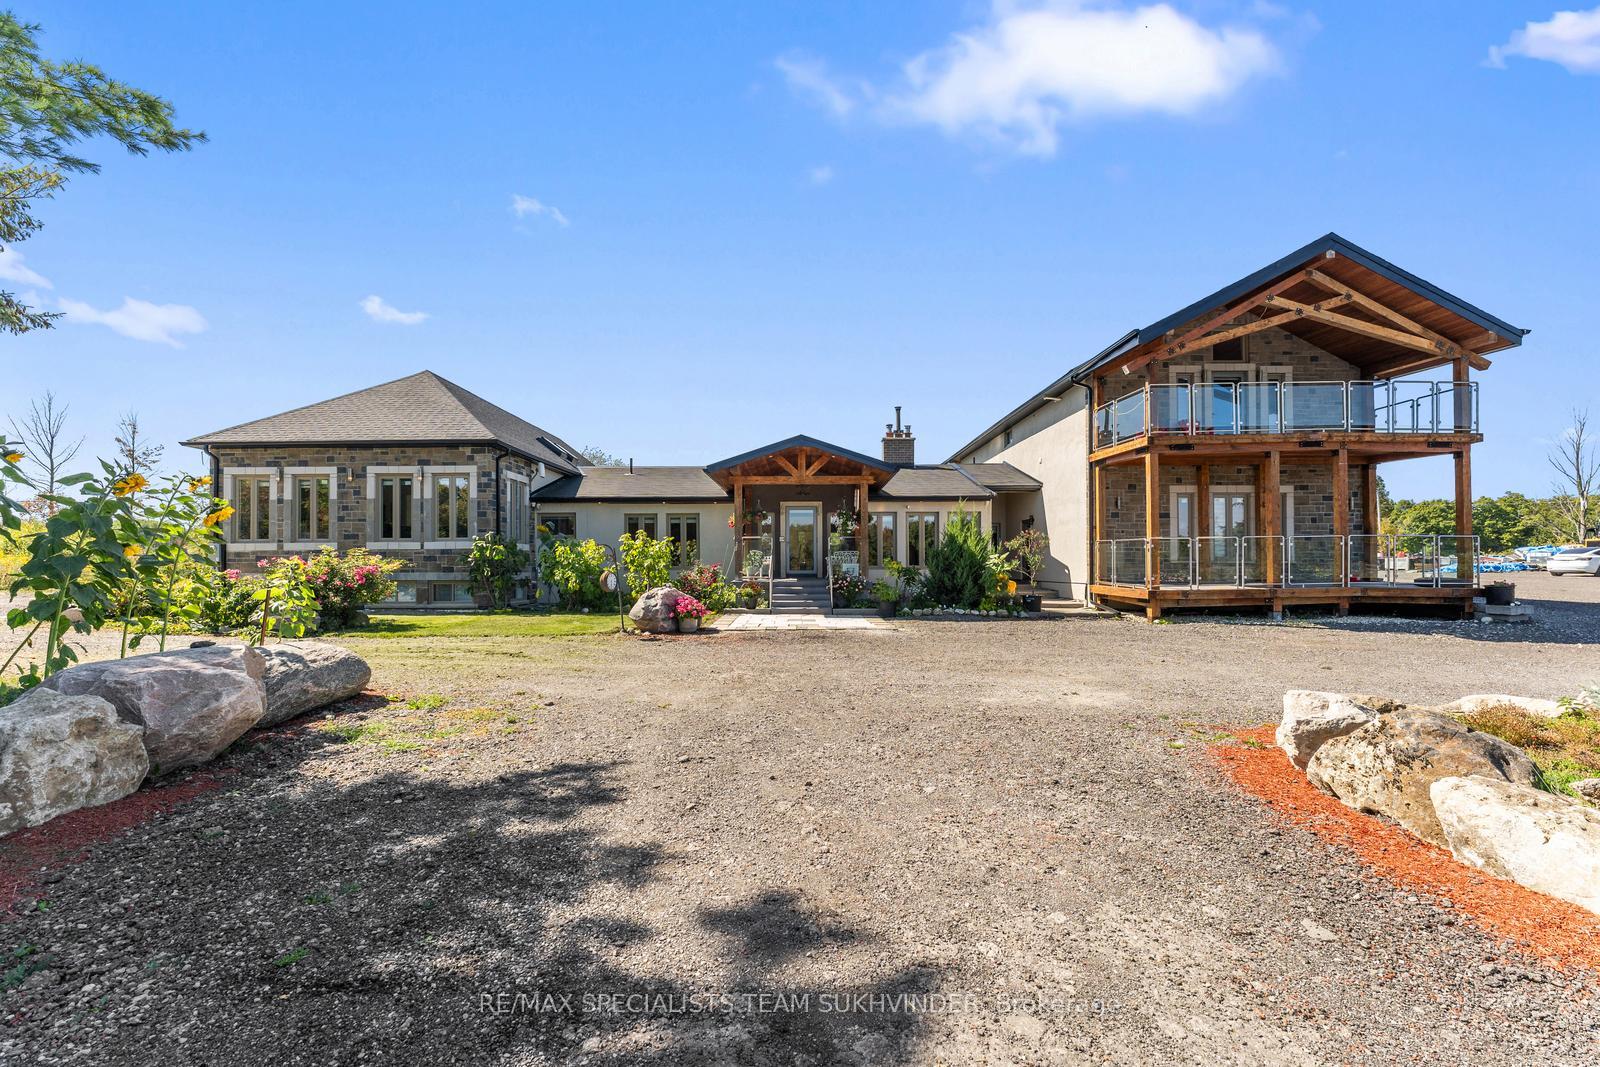
9256 First Line Nassagaweya
9256 First Line Nassagaweya
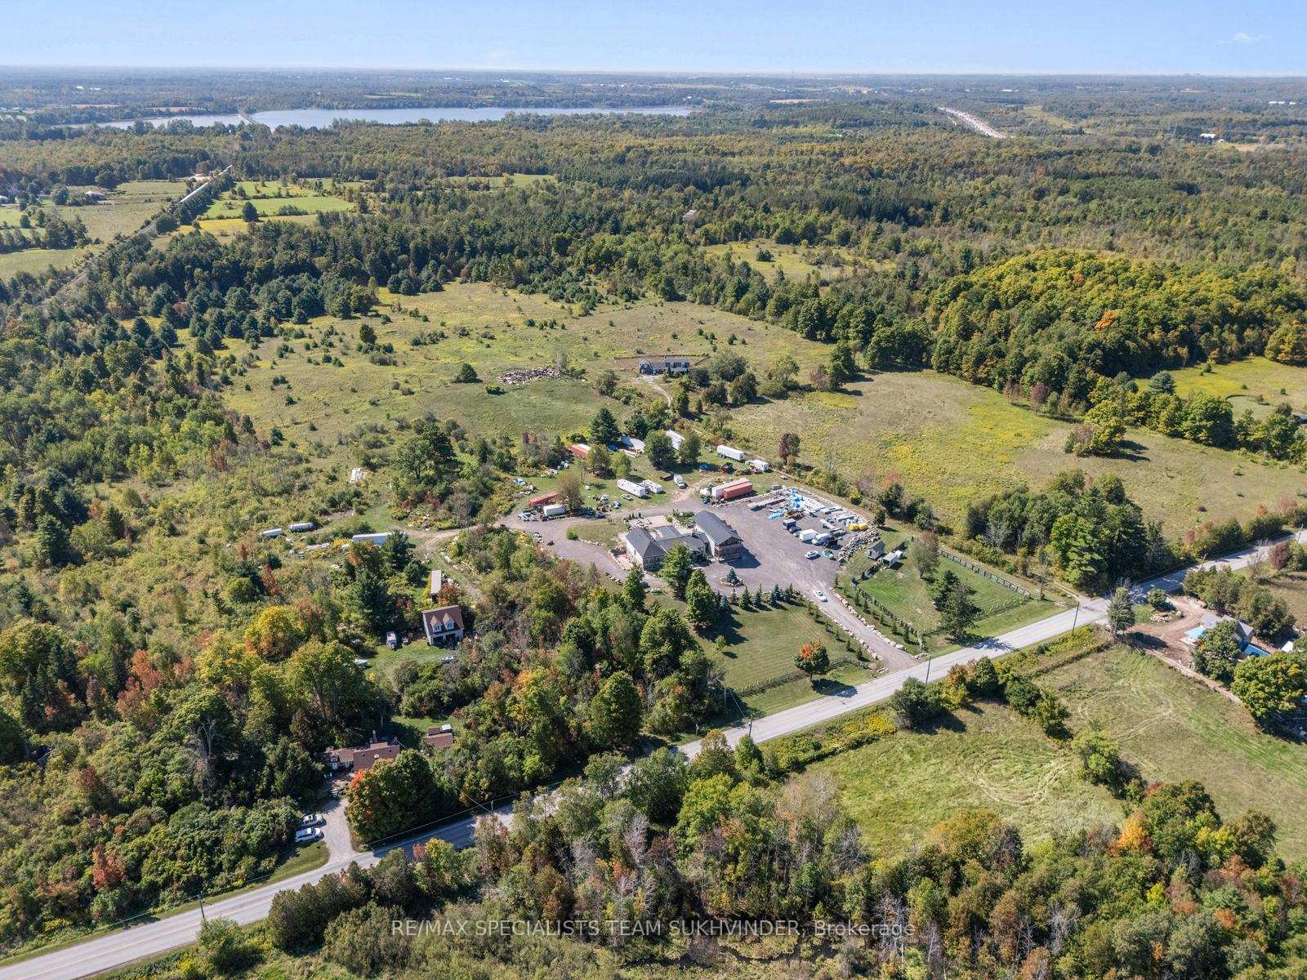
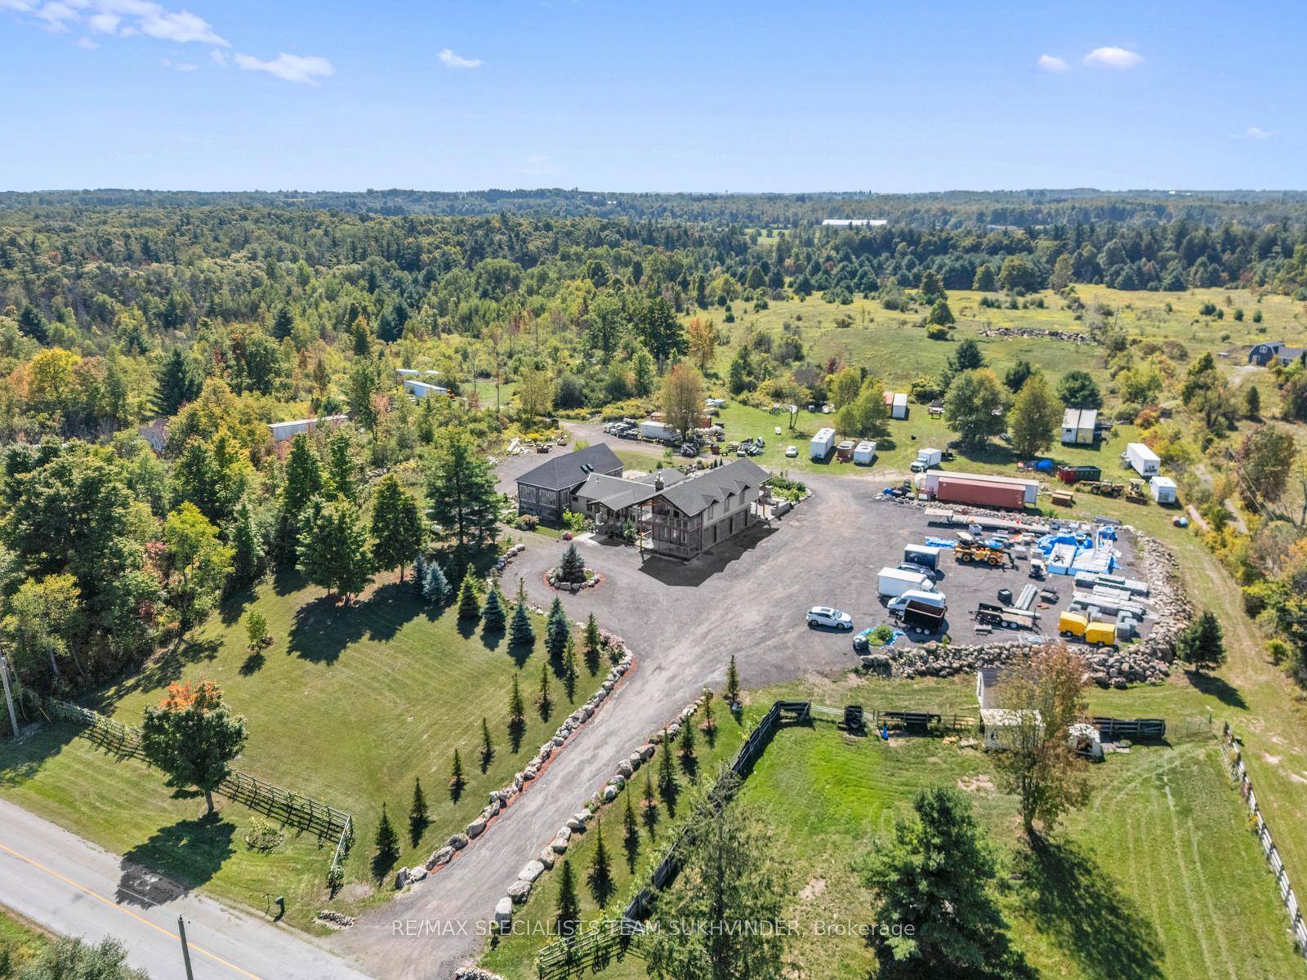
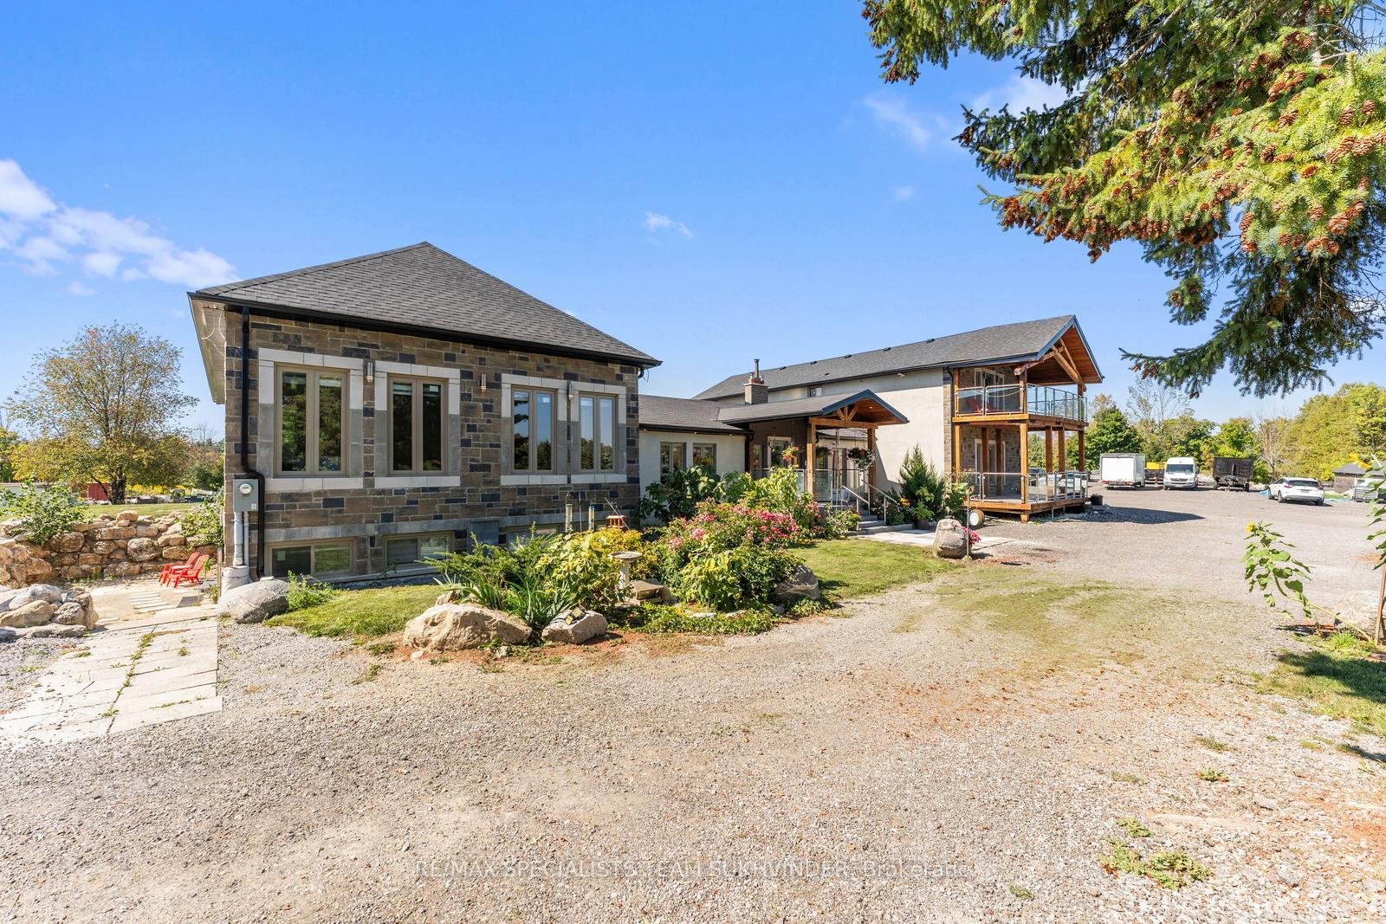
 See all 48 photos
Property history
- $3,249,999SuspendedList: 2026-10-01|End: 2026-11-04|34 daysW13847954
- $3,499,999SuspendedList: 2025-09-19|End: 2025-12-16|88 daysW12415979
- $3,499,999ExpiredList: 2025-05-09|End: 2025-08-15|98 daysW12138469
- $3,999,999TerminatedList: 2024-09-13|End: 2024-11-29|77 daysW9348863
Facts and features
- BasementWalk-out
- Age of home51–99 years
- Price per sq ft~$765
- Water, sewerWell, septic
- 4 kitchens
- Separate entrance
- Fireplace
- Central air
The homeDetached, 2-storey, Age 51–99 years
- Type: Detached
- Style: 2-storey
- Age: 51–99 years
- Living space: 3,500–5,000 sq ft
- Basement: Finished with walk-out, separate entrance
InsideFireplace Yes, electric, wood, Tile, Main level
- Fireplace: Yes, electric, wood
- Flooring: Tile
- Laundry: Main level
- Features: Bar fridge, central vacuum, guest accommodations, in-law suite, primary bedroom - main floor, storage, water heater
- Security: Smoke detector
- Rooms above ground: 7
- Rooms in the basement: 3
- Bedrooms: 5 + 2 in the basement
- Bathrooms: 6
- Kitchens: 4
- Family room: Yes
Outside and lotBrick front, stone, Asphalt shingle, Concrete
- Exterior: Brick front, stone
- Roof: Asphalt shingle
- Foundation: Concrete
- Features: Deck, landscaped, paved yard, recreational area
- Other structures: Garden shed
- Size: 395.21 × 594.35 ft
Parking3 Garage, Attached, Private
- Spaces: 3 Garage
- Garage: Attached
- Driveway: Private
Heating, water and powerForced air, gas, Central air, Well
- Heating: Forced air, gas
- Cooling: Central air
- Water: Well
- Sewer: Septic
Costs and taxesTaxes $13,052 a year, HST included in the price
- Taxes, 2025: $13,052 a year
- HST: HST included in the price
NearbyGreenbelt/conservation, ravine, wooded/treed
- Close to: Greenbelt/conservation, ravine, wooded/treed
Listing detailsW13847954, Suspended, Oct 1, 2026
- MLS® number: W13847954
- Status: Suspended
- Listed on: Oct 1, 2026
- Days on market: 34
- Updated: Nov 4, 2026
- Possession: Flexible
- Occupied by: Owner+tenant
- Listing brokerage: RE/MAX SPECIALISTS TEAM SUKHVINDER
About this home
9256 First Line Nassagaweya, Milton (Rural Milton West), ON L9T 2X7
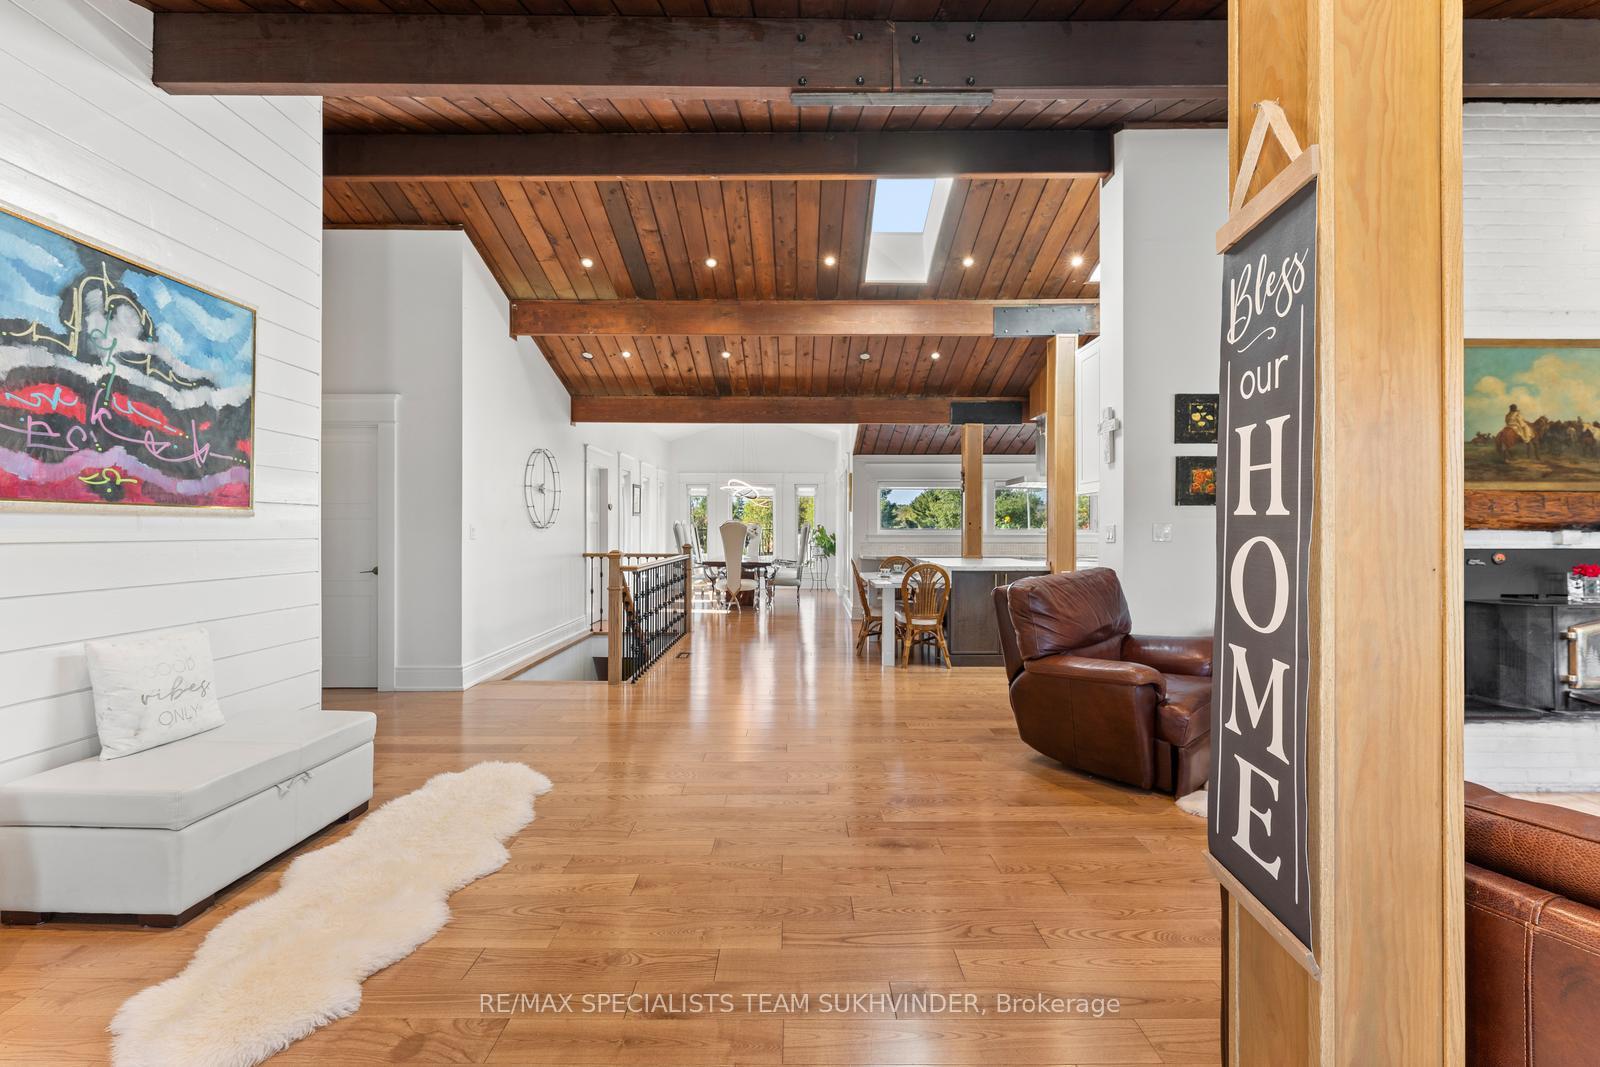
Set on 10 private acres surrounded by scenic conservation land, this exceptional estate offers luxury, privacy, and income potential. The chalet-style home spans over 6,700 sq. ft., featuring vaulted ceilings, engineered hardwood, skylights, and floor-to-ceiling windows that fill the space with natural light. Exposed wood beams add rustic charm to the modern design. The chefs kitchen boasts quartz countertops, stainless steel appliances, skylights, a pantry, and a large island with built-in dining, opening to a dining area with walkout to the backyard deck. The primary suite is a private retreat with 10.5ft ceilings, an electric fireplace, walk-in closet, and a spa-like ensuite with heated floors, double sinks, freestanding tub, and oversized shower. Designed for multi-generational living or investment, four self-contained suites each include bedrooms, living/dining areas, kitchens or kitchenettes, bathrooms, and laundry. The backyard is an entertainers dream, featuring a built-in outdoor kitchen with BBQ, fire pit, and gorgeous views. A three-car garage and driveway for up to 50 vehicles provide ample parking. Minutes from Hwy 401, this estate offers tranquility, convenience, and versatility a rare opportunity for a family compound, private retreat, or income-generating property. Recent updates include new windows (2022), addition roof (2022), furnaces and AC (2020), and main roof (2020).
Ask about this home
A HOMEH agent will answer your questions about this home.
Around this home
Helpful calculators
Your HOMEH agent

"Priced 9% over the Hestimate. I would see it this week."