
1010 Sturgeon Drive
Minden Hills (Minden)1010 Sturgeon Drive
Minden Hills (Minden)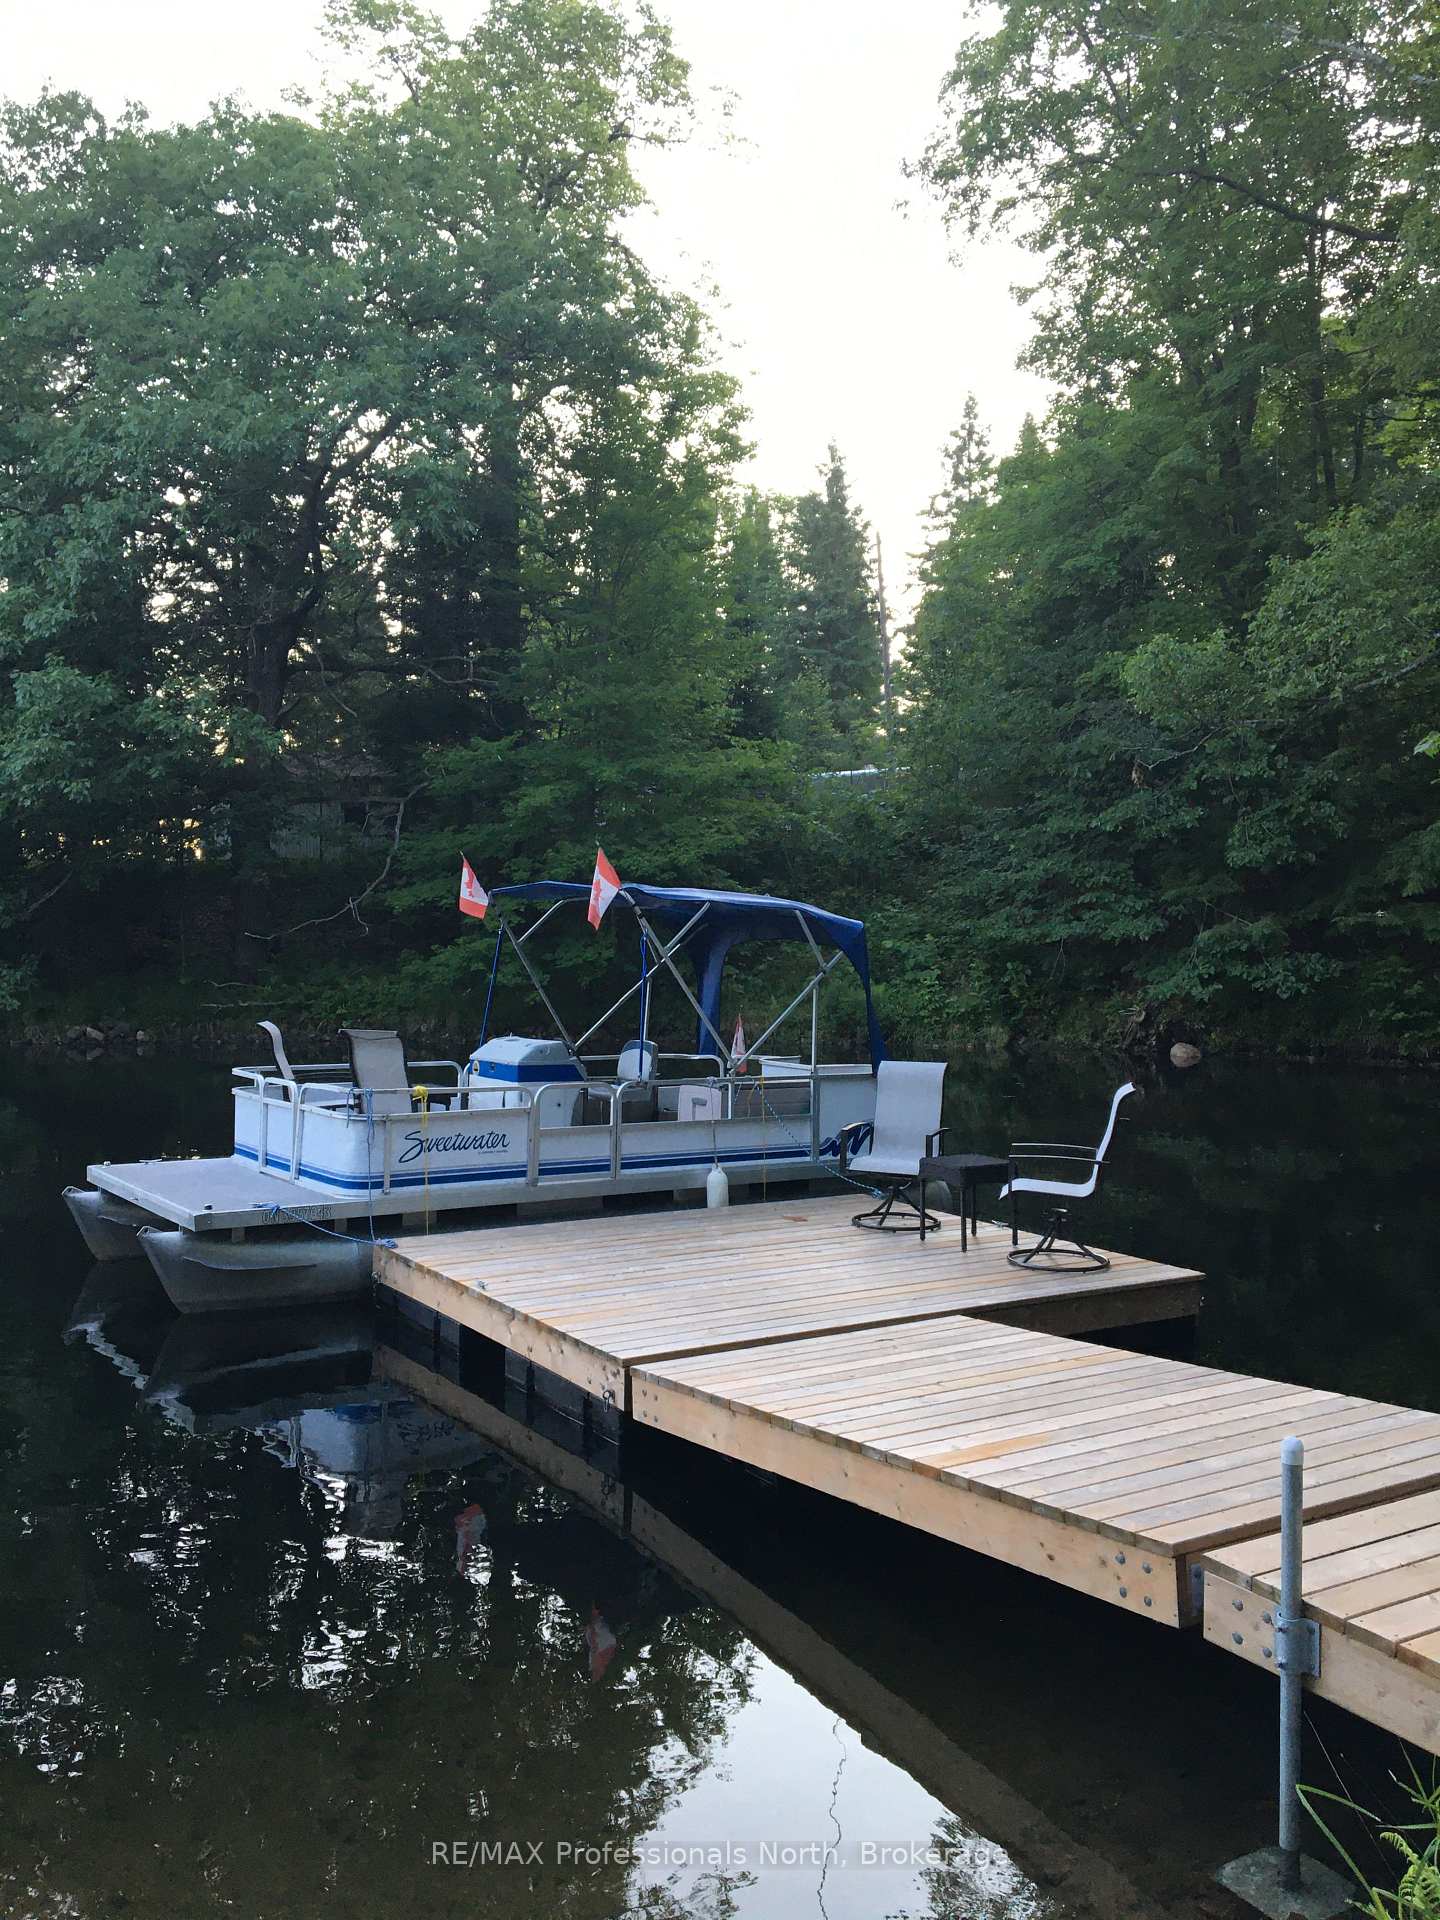
 See all 48 photos
Property history

This listing has ended. It is no longer available.
Property not available for sale or for rent.
About this home
1010 Sturgeon Drive, Minden Hills
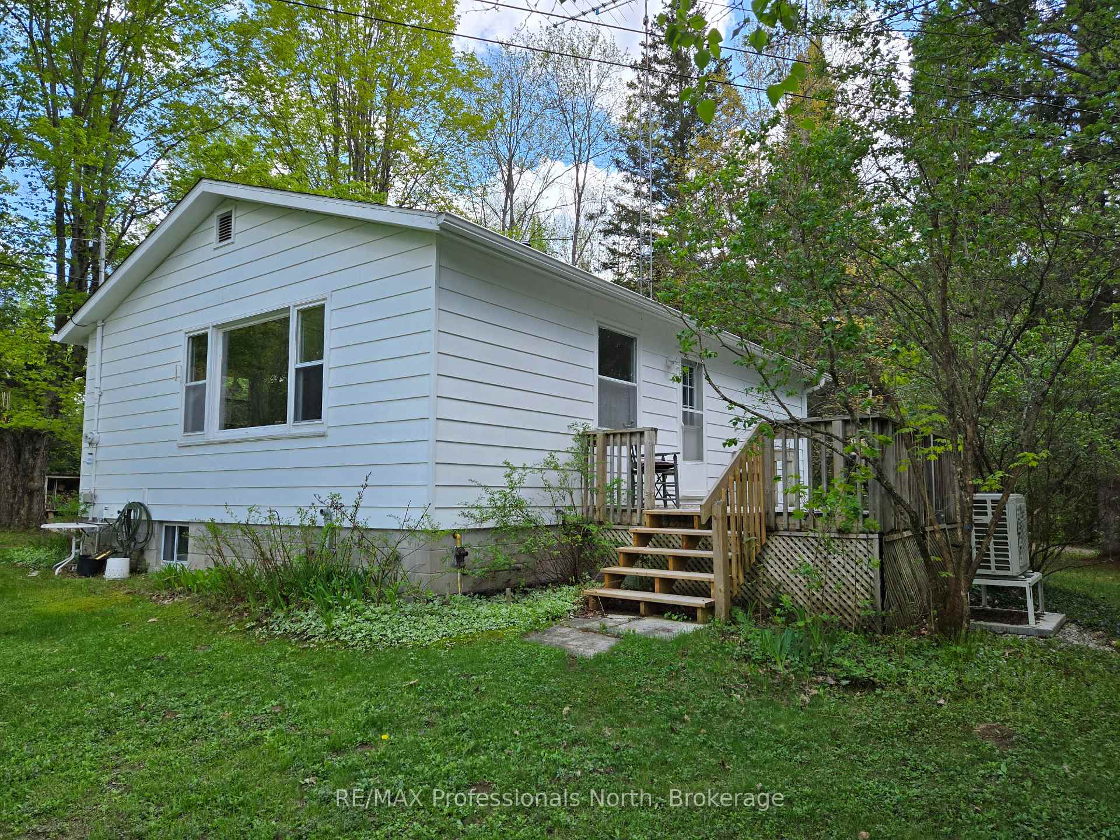
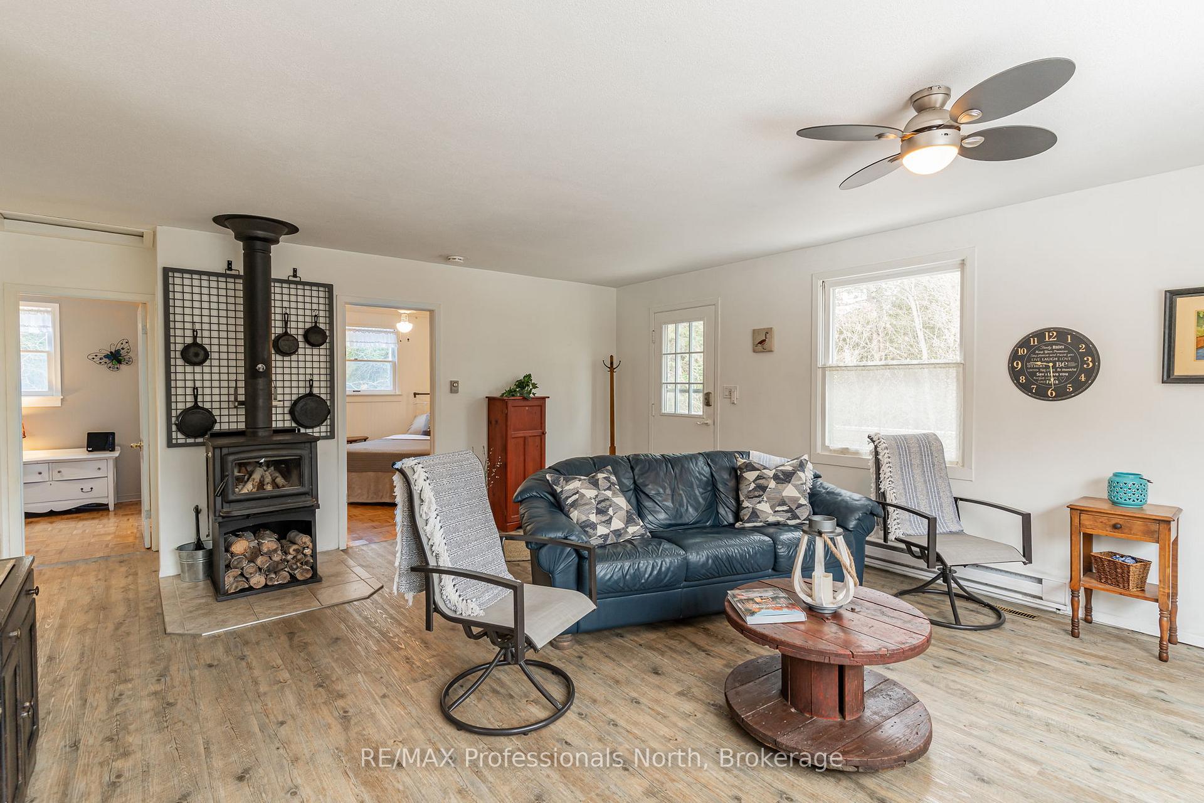
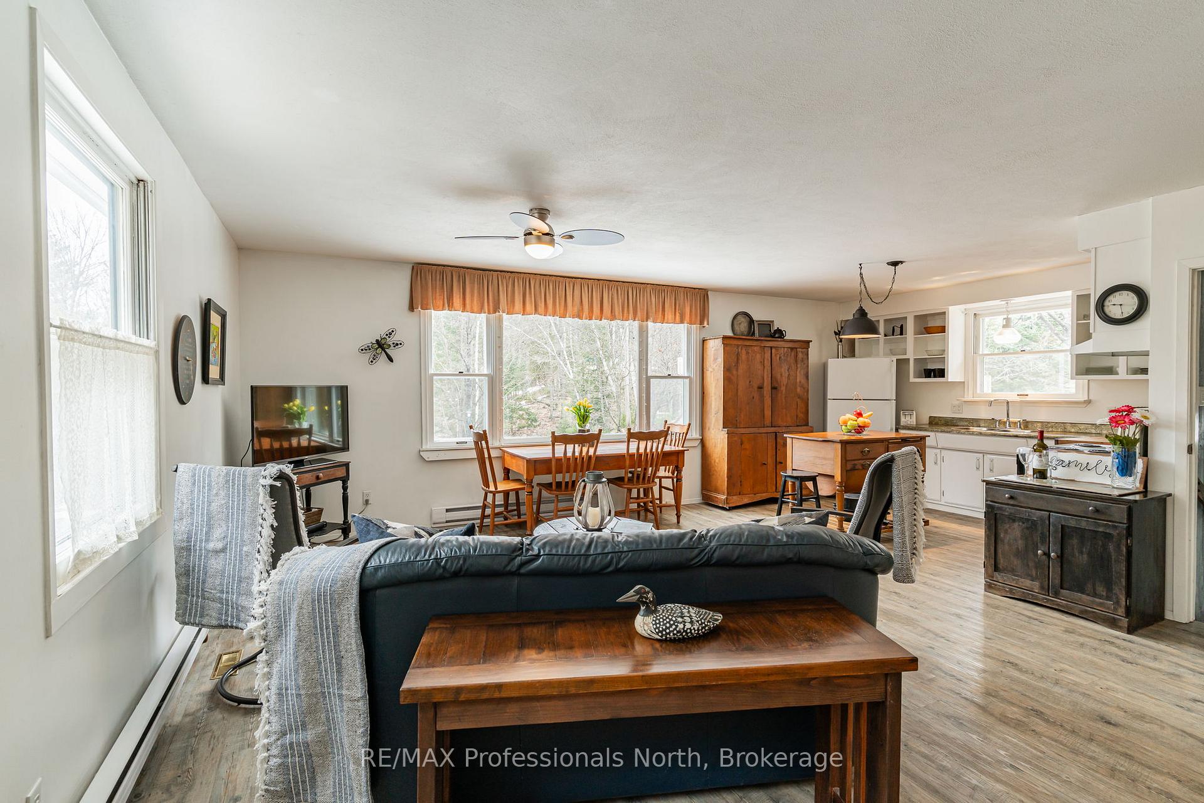
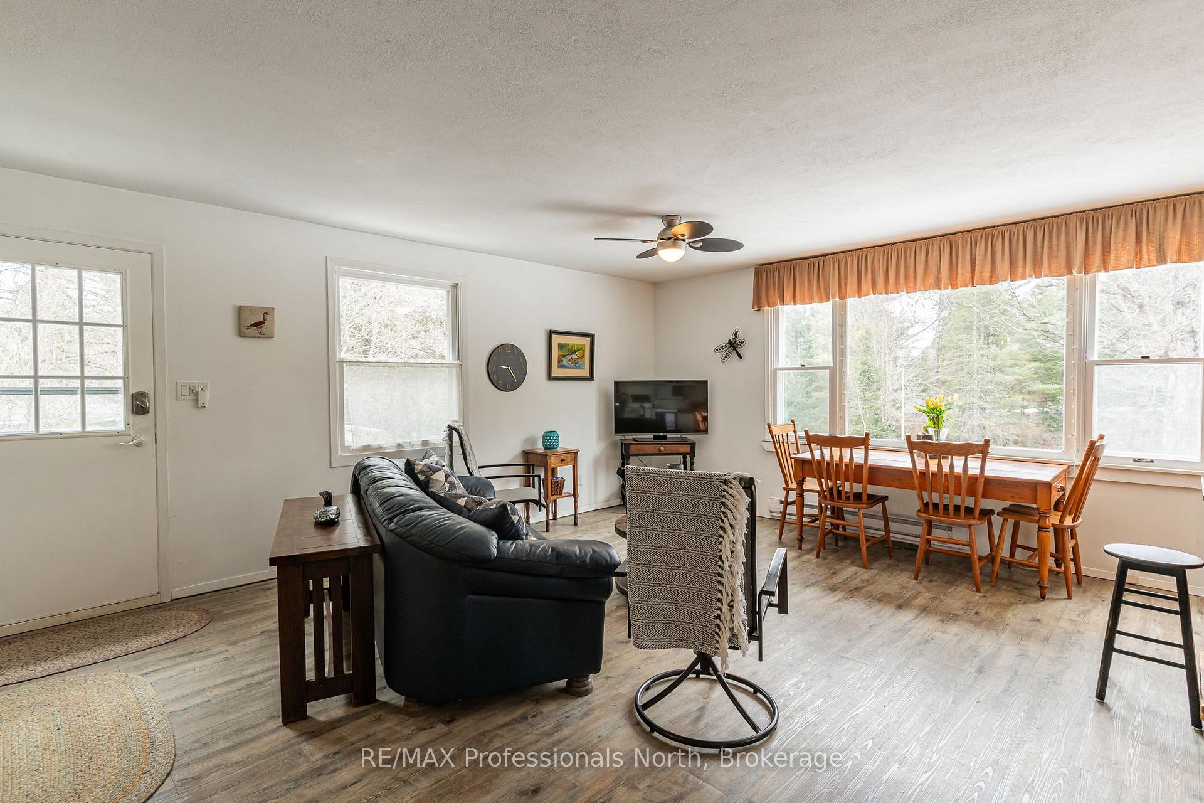
Minden Lake, 1010 Sturgeon Drive and Acreage at 1010 Stevens Farm Court, Minden Hills. Minden Lake year round two + bedroom cottage or home plus acreage. Located in a cove on the shoreline of Minden Lake with a north and western view up the lake. Jump in at the White Water Rapids and end up at the cottage! Total of 205.12 of shoreline and 17.1 acres of land. The cottage is charming with an open concept living space, woodstove warmth plus a heat pump with AC and EBB in the basement for year-round enjoyment. Large picture windows to enjoy the outdoors, step out to the side deck to BBQ and dine. The lower level is partially finished for overflow guests or a second living space depending on how many bedrooms you need. The septic was updated in 2014 for three bedrooms. There is a unique Bunkie on the property. Workshop for the handyman and a Utility shed for storage. The cottage property is fairly level with lots of parking and has a manageable slope to the sitting bench and dock. The acreage goes with the cottage property with a hidden gem of a delightful babbling brook flowing from the spring on the property to the lake! There is a bridge over the creek at the shoreline for lots of exploring! The acreage includes a shed, chicken coup, another out building, flat level land that could be used for gardening or farming and the footprint of the old house that was removed. Close to Minden, immediately off County Road 21, so easy toget to. Arrive and enjoy!!
Facts & features
Ask about this home
A HOMEH agent will answer your questions about this home.
Rooms
10 rooms · 1 bathroom
- Living room16′4″ × 14′229 sq.ft.
- Kitchen8′11″ × 12′5″110 sq.ft.
- Dining room14′6″ × 5′8″82 sq.ft.
- Bathroom6′8″ × 6′6″43 sq.ft.
- Bedroom10′ × 8′5″84 sq.ft.
- Bedroom10′8″ × 11′3″120 sq.ft.
- Laundry11′3″ × 6′8″74 sq.ft.
- Primary bedroom10′7″ × 19′10″210 sq.ft.
- Recreation11′3″ × 23′7″265 sq.ft.
- Utility room11′1″ × 10′110 sq.ft.
Around this home
Listing details
Helpful tools
Your HOMEH agent
"I would see it this week."
Ask HOMEH about this home
Price, neighbourhood, monthly cost. Ask anything.
HOMEH Intelligent Agent is an AI, not a licensed representative. Check anything important with your agent.