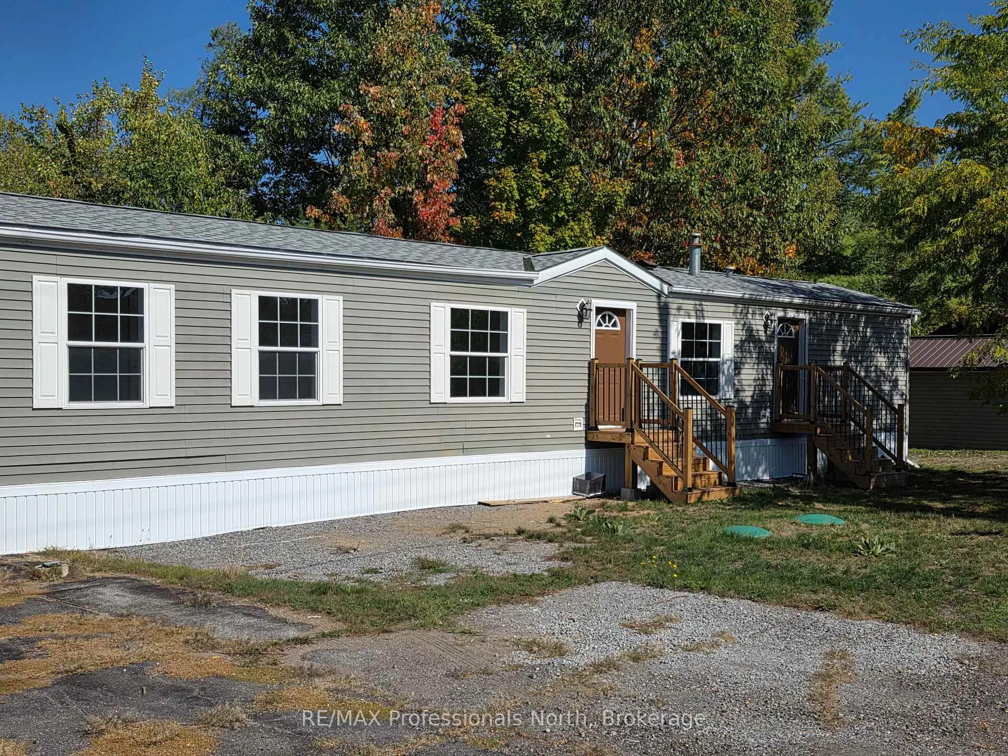
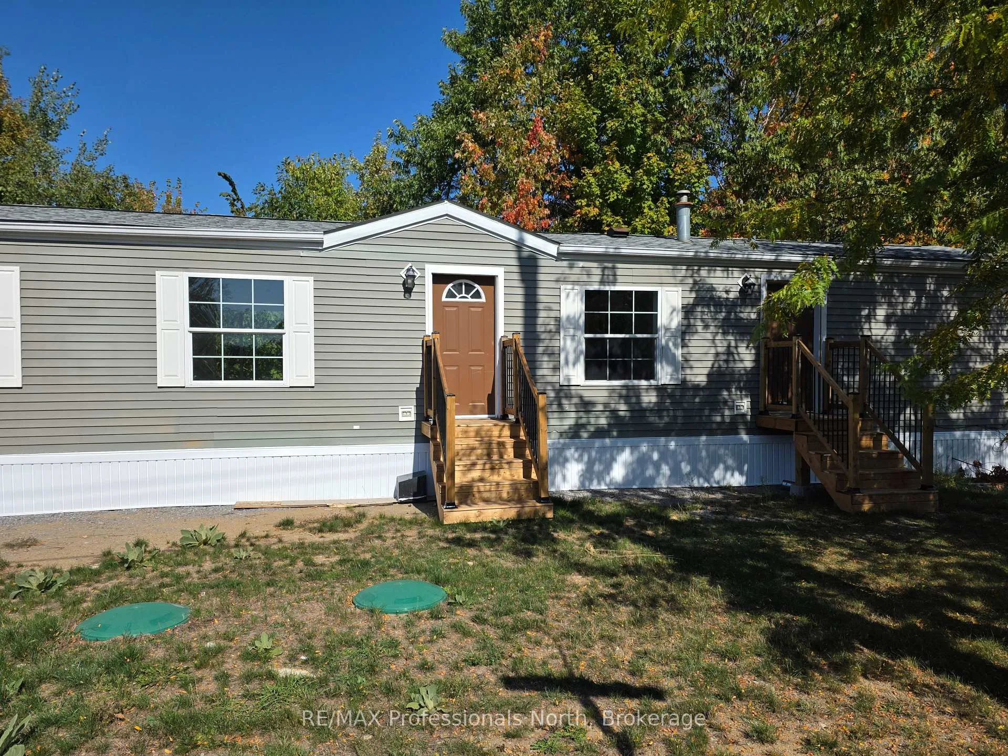
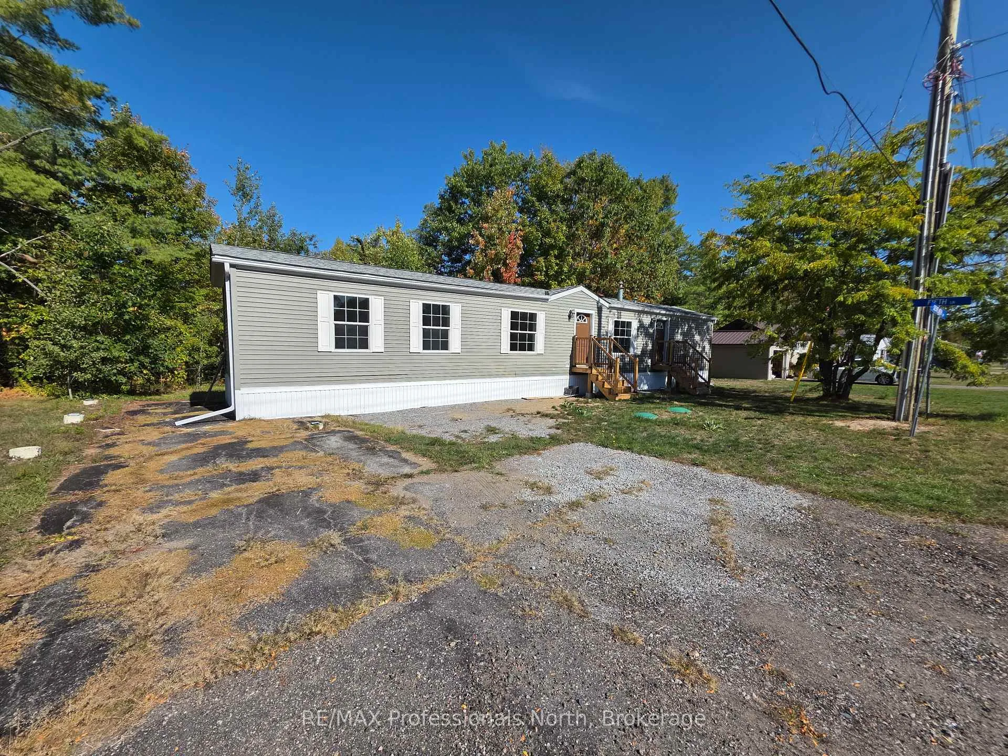
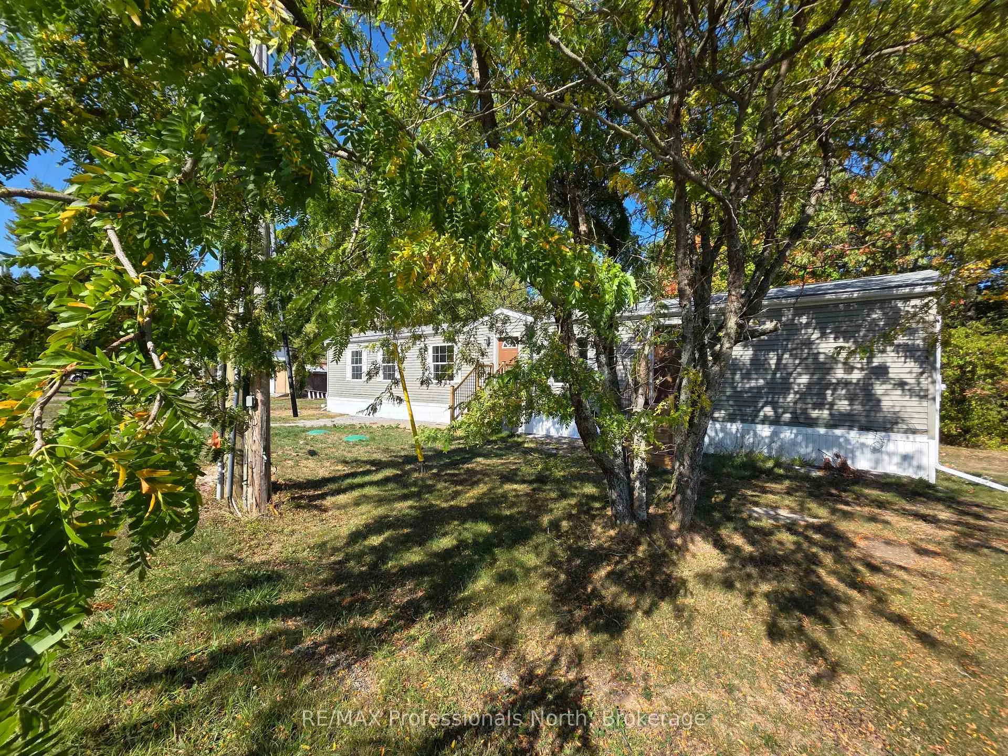
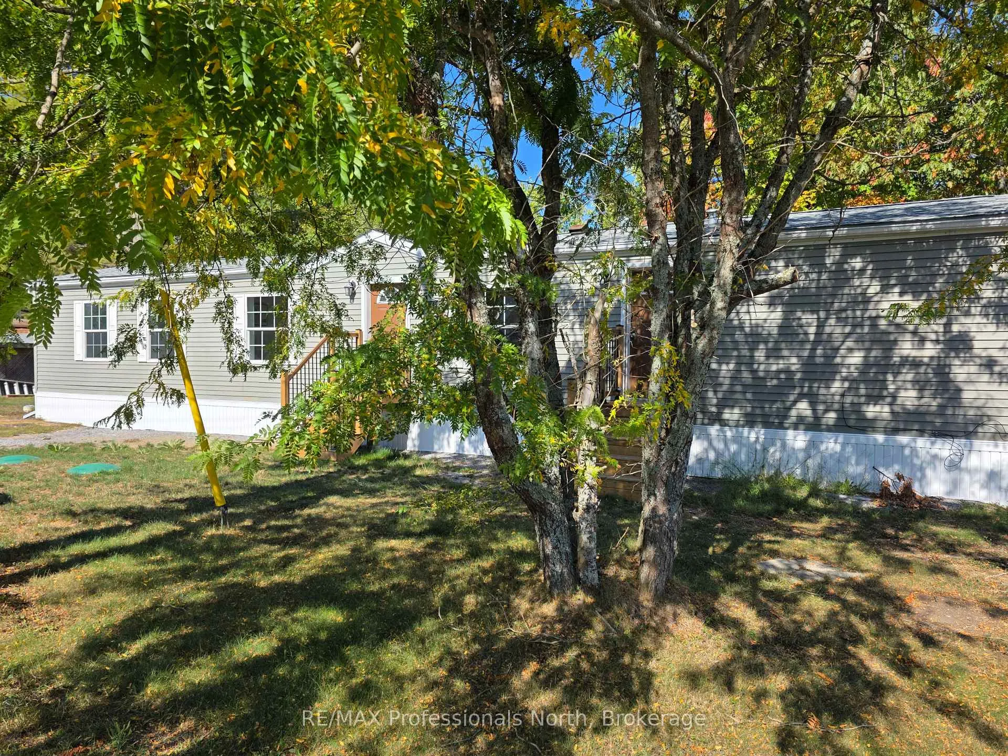
Welcome to Hunter Creek Estates, a "50 years of age and over" quiet community within a 5 minute drive of the town of Minden and all it's amenities. This 2 bdrm., 2 bath home was built in 2005 and is ready for it's new owners. The house is bright with large windows, a spacious living room and a lovely kitchen. The primary bedroom has an ensuite bathroom and walk-in closet. The home comes with a new propane furnace, new septic system, and has been placed on new piers. Hunter Creek Estates is known for it's community feel with great neighbours and that warm, welcoming feel. The land is leasehold and monthly fees apply. Are you ready for your new, low maintenance life style? Check this one out.
Read more
Carpet FreePrimary Bedroom - Main FloorLevelYear Round Living
Facts & features
TypeMobile/Trailer
StyleOther
Built16-30
Size700~1.1K Sq.Ft.
Lot100 x 100 ft
Tax$384 (2025)
HeatingForced air, propane
Parking2 drive
WaterWell
Book a viewing
Wed28Oct
Thu29Oct
Fri30Oct
Sat31Oct
Sun1Nov
Pick a time
Rooms
5 rooms · 2 bathrooms
Main floor5 rooms
Foyer5′6″ × 11′9″64 sq.ft.
Kitchen14′1″ × 12′169 sq.ft.
Living room14′1″ × 15′5″217 sq.ft.
Primary bedroom14′1″ × 11′5″160 sq.ft.
Bedroom 29′2″ × 11′9″108 sq.ft.
Bathrooms2
4-pcMain3-pcMain
Around this home
Third Lane/Hwy 35
Listing details
MLS® numberX12944644
Listed onApr 1, 2026
Days on market210
UpdatedApr 20, 2026
Listing brokerageRE/MAX Professionals North
PossessionFlexible
Helpful tools
Mortgage calculator
Closing costs
Land transfer tax
Buyer guide
Your HOMEH agent
KimHOMEH agent · Minden Hills
"I would see it this week."
Ask Kim
Ask HOMEH about this home
Price, neighbourhood, monthly cost. Ask anything.
HOMEH Intelligent Agent is an AI, not a licensed representative. Check anything important with your agent.

 See all 27 photos
