
1032 Parallel Falls Lane
Minden Hills (Minden)1032 Parallel Falls Lane
Minden Hills (Minden)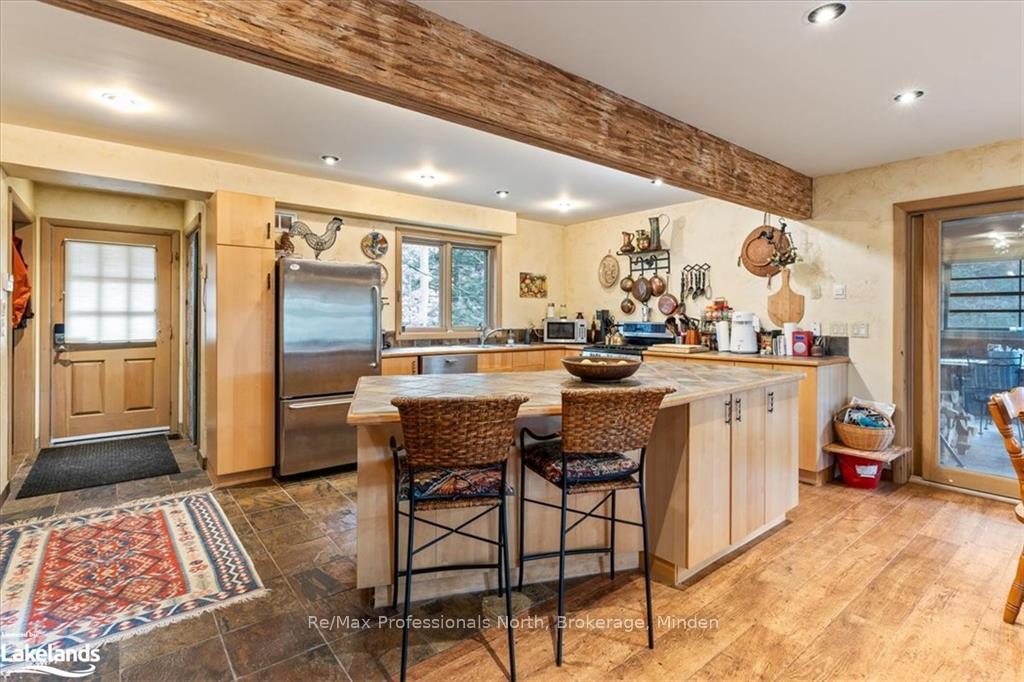
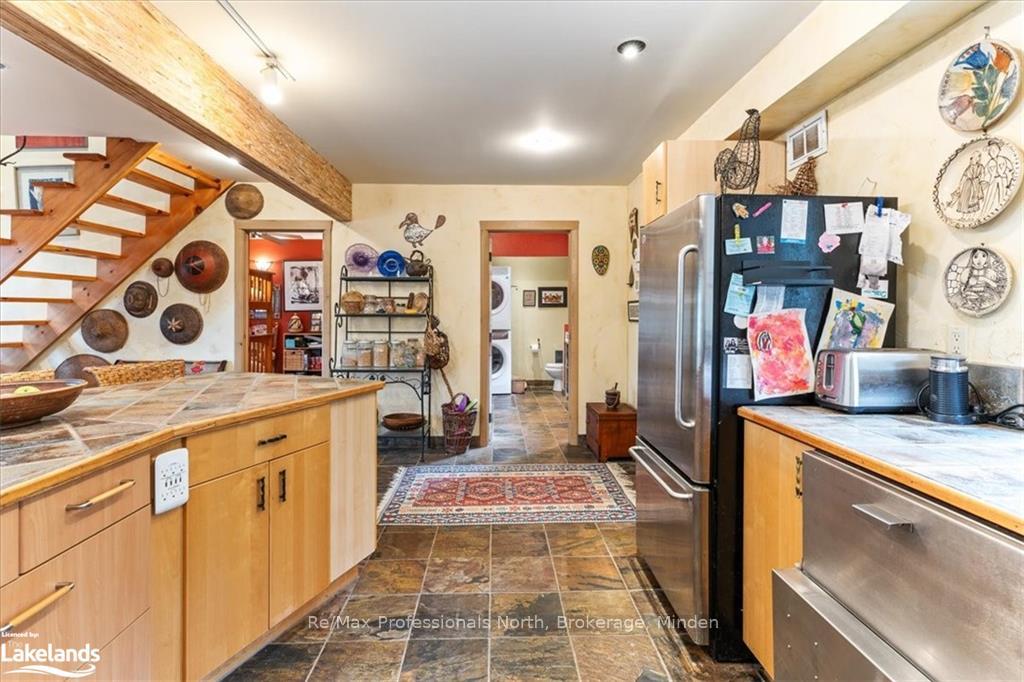 See all 50 photos
Property history

This listing has ended. It is no longer available.
Property not available for sale or for rent.
Ask about this home
A HOMEH agent will answer your questions about this home.Ask HOMEH
About this home
1032 Parallel Falls Lane, Minden Hills
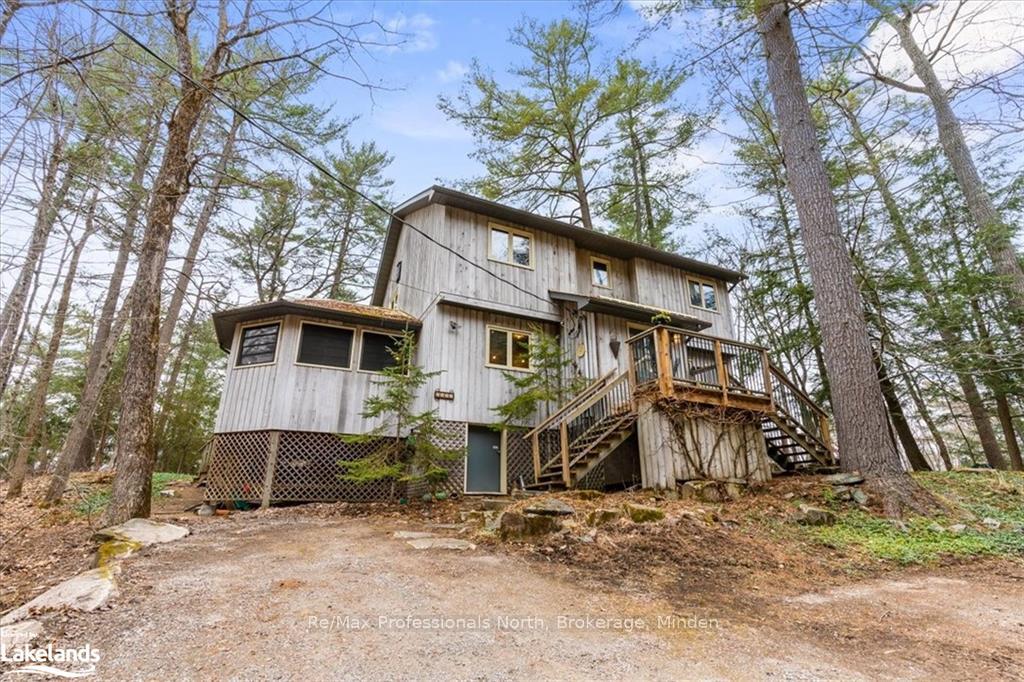
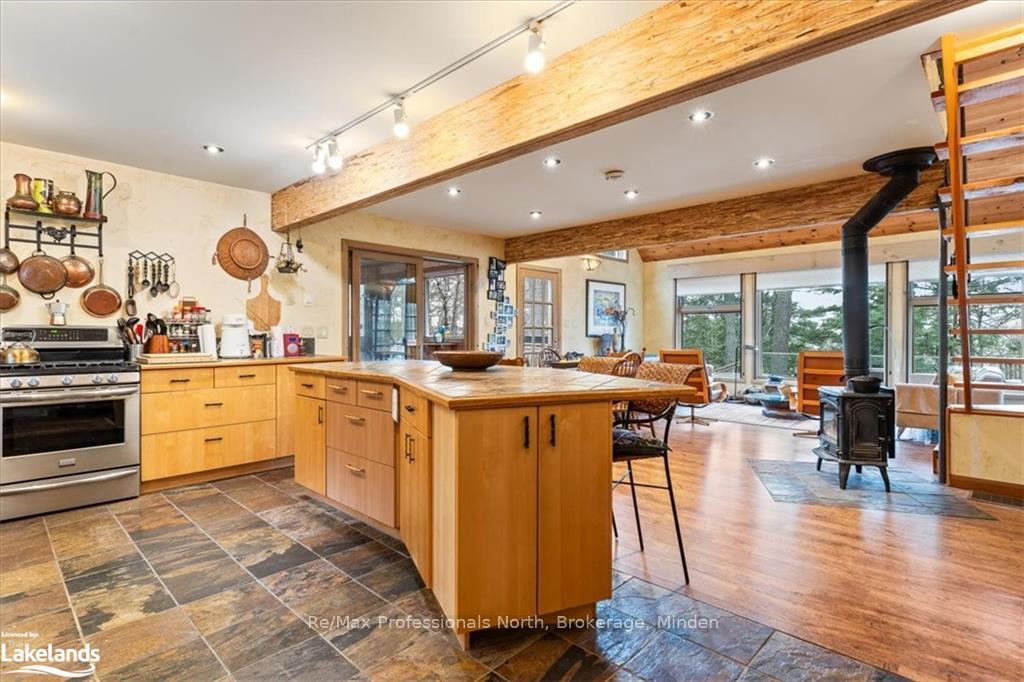
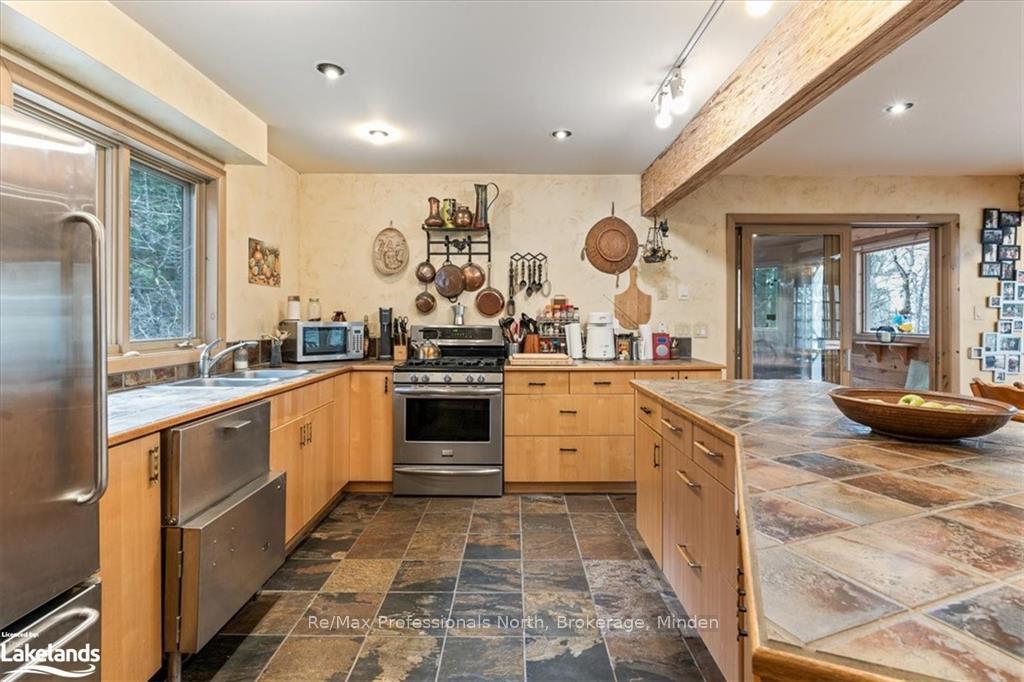
Step into this unique year-round home or cottage with a Mexican flare. From the beautiful tile work, plaster walls, vaulted ceiling, and warm colours - it is the perfect vacation spot in the Highlands. The home offers large bedrooms - 1 on the main level & 2 upstairs, a bathroom on each floor, an open concept kitchen, dining, and living space that has multiple walkouts the the deck, and a fabulous 3-season Haliburton Room. The large kitchen Island faces the livingroom for additional entertaining. You will love the soaring ceiling in the livingroom and all the windows letting the sunshine into every corner of the house. The upstairs has an open loft area overlooking the livingroom and wait until you see the hand-created mosaic tile shower in the upstairs washroom. An expansive deck for exterior entertaining comes with quite a view overlooking the lake and sunsets. There is even a hot tub. The uniquely shaped screened-in Haliburton room is the perfect hang out space - a fresh-air breakfast, quiet naps during the day, and Cards at night! An amazing bonus to the property is the 610 sq. ft. Studio with loft. The studio comes with a 3 pce bath and kitchenette space. Let your imagination run with the many uses of this beautiful building. Fantastic spot for the kids to hang out, to craft your hobby, turn into a library/office, or even an exercise room. Below is a 395 sq ft workshop/storage space! The building is fully insulated, heated, and has hydro and water. The landscaping and paths throughout the property give a real cottage feel and one with nature. No lawn to cut. Walk down the meandering steps along a beautiful rock outcropping to the level waterfront. There is a shed that has power near the water. Entry is sandy and shallow but deep to park a boat off the dock. Look down and see all of Mountain Lake which is a 2-lake chain with Horseshoe Lake for endless exploration - boating, islands, cliff jumping and more.
Facts & features
Ask about this home
A HOMEH agent will answer your questions about this home.
Rooms
18 rooms · 2 bathrooms
- Dining room9′9″ × 19′1″186 sq.ft.
- Living room12′2″ × 19′1″232 sq.ft.
- Bedroom11′1″ × 11′8″130 sq.ft.
- Bathroom9′3″ × 11′8″108 sq.ft.
- Kitchen9′10″ × 19′1″188 sq.ft.
- Kitchen9′10″ × 19′1″188 sq.ft.
- Dining room9′9″ × 19′1″186 sq.ft.
- Living room12′2″ × 19′1″232 sq.ft.
- Bedroom11′1″ × 11′8″130 sq.ft.
- Bathroom9′3″ × 11′8″108 sq.ft.
- Bedroom12′5″ × 11′3″140 sq.ft.
- Primary bedroom21′8″ × 11′8″253 sq.ft.
- Bathroom9′ × 8′5″76 sq.ft.
- Loft12′ × 18′11″227 sq.ft.
- Bedroom12′5″ × 11′3″140 sq.ft.
- Primary bedroom21′8″ × 11′8″253 sq.ft.
- Bathroom9′ × 8′5″76 sq.ft.
- Loft12′ × 18′11″227 sq.ft.
Around this home
Listing details
Helpful tools
Your HOMEH agent
"I would see it this week."
Ask HOMEH about this home
Price, neighbourhood, monthly cost. Ask anything.
HOMEH Intelligent Agent is an AI, not a licensed representative. Check anything important with your agent.