

1034 Lone Wolf Cres
Minden Hills (Lutterworth)1034 Lone Wolf Cres
Minden Hills (Lutterworth)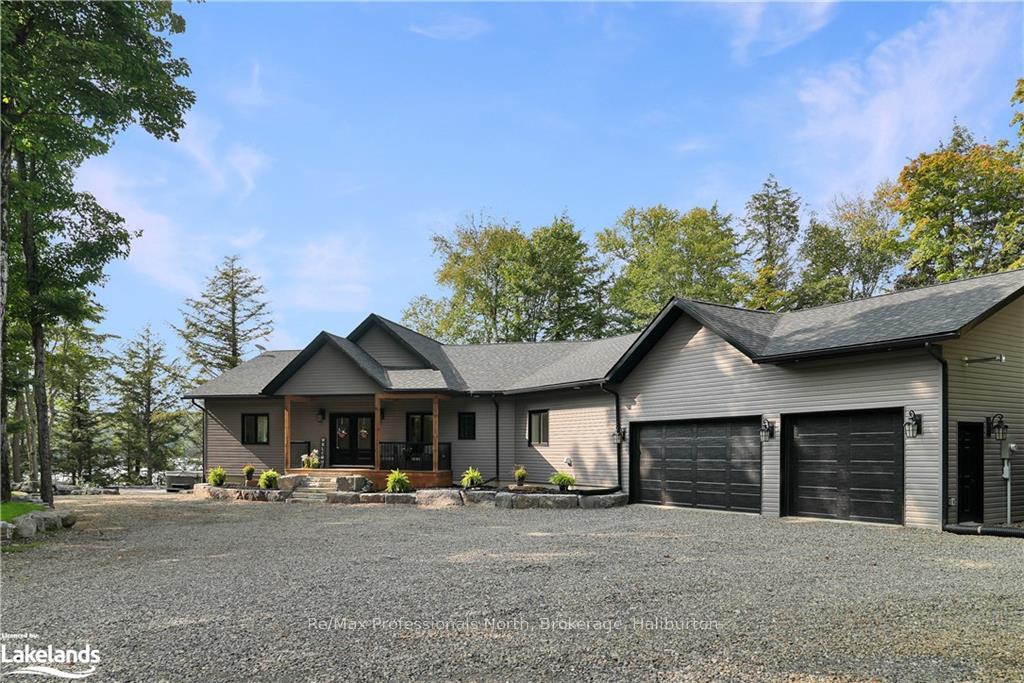
 See all 49 photos
Property history

This listing has ended. It is no longer available.
Property not available for sale or for rent.
Ask about this home
A HOMEH agent will answer your questions about this home.Ask HOMEH
About this home
1034 Lone Wolf Cres, Minden Hills
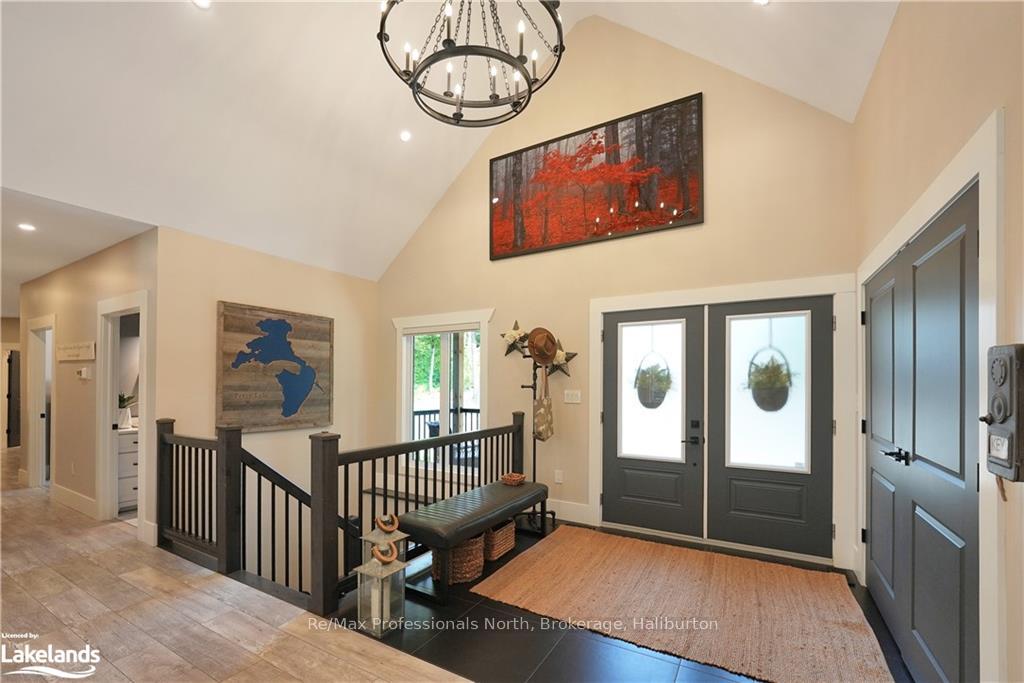
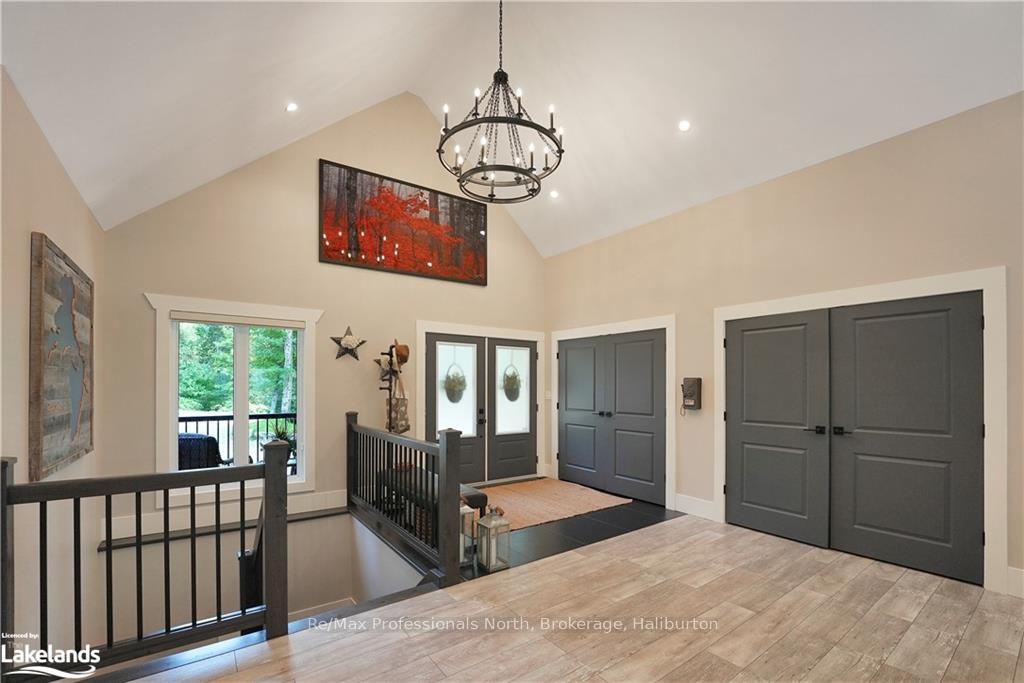
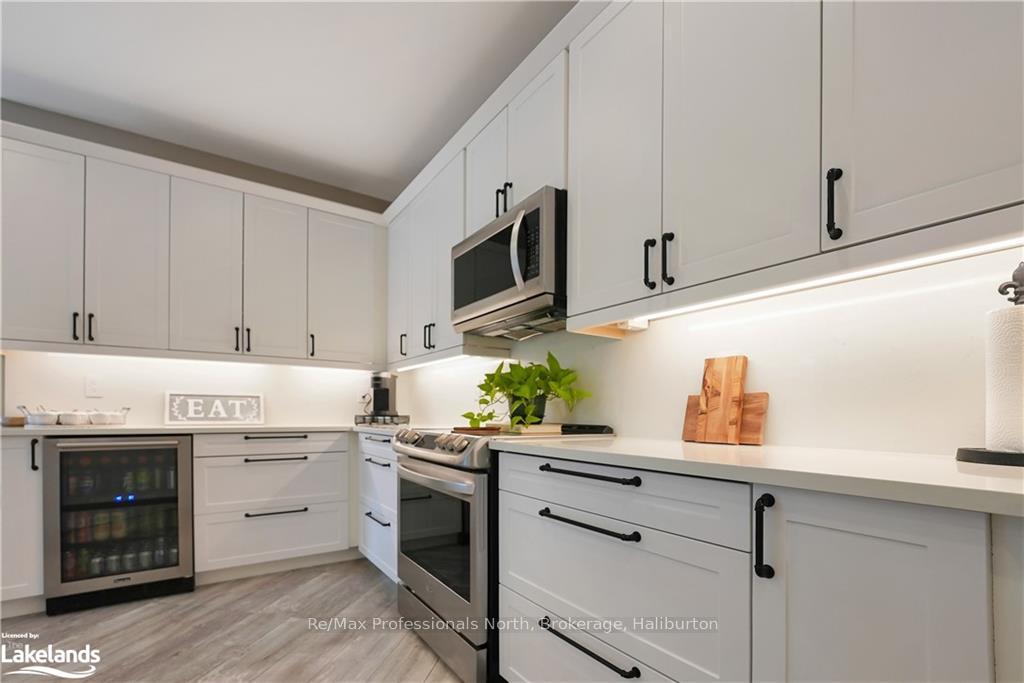
Nestled among the trees for exceptional privacy, this exquisite new construction home offers serene lakeside living on the peaceful shores of Percy Lake. The expansive shoreline and beautifully landscaped acreage have been designed to provide maximum enjoyment, with every inch of the lot thoughtfully utilized. The property boasts two docks perfect for housing all your water sports gear, while a lakeside stone patio with a fire pit and hot tub offers the ultimate relaxation spot, perfectly positioned to capture breathtaking sunset views from the adjacent sun deck. Inside, the expansive main floor features 4 spacious bedrooms and 3 bathrooms, with an open-concept kitchen, dining area, and a stunning living room with a cathedral ceiling. The primary suite is a true retreat, complete with spectacular views, a luxurious ensuite, and a walk-in closet designed to impress. Sunroom adjacent to the dining area and deck includes a custom built in office. 36” doorways throughout ensure accessibility for all. The walkout lower level is made for entertainment, offering games tables, arcade machines, a media area, and even a rare indoor hockey rink. Modern finishes, stunning tile work, and custom built-ins throughout ensure no detail has been overlooked. Two propane fireplaces add warmth and ambiance to this turnkey property. An attached oversized garage provides additional storage for all your outdoor toys, perfect for exploring the shared 1,200 acres of common element land and its many trail systems. This is lakeside living at its finest – privacy, luxury, and endless entertainment await!
Facts & features
Ask about this home
A HOMEH agent will answer your questions about this home.
Rooms
63 rooms · 3 bathrooms
- Office13′ × 12′156 sq.ft.
- Living room16′ × 24′385 sq.ft.
- Foyer16′ × 16′256 sq.ft.
- Primary bedroom16′ × 15′240 sq.ft.
- Other14′ × 8′112 sq.ft.
- Other—
- Other6′ × 9′54 sq.ft.
- Bathroom7′ × 5′35 sq.ft.
- Bedroom9′ × 13′117 sq.ft.
- Bedroom12′ × 12′144 sq.ft.
- Bedroom12′ × 12′144 sq.ft.
- Bathroom8′ × 5′40 sq.ft.
- Laundry13′ × 8′104 sq.ft.
- Pantry5′ × 7′35 sq.ft.
- Other24′ × 20′481 sq.ft.
- Other24′ × 20′481 sq.ft.
- Office13′ × 12′156 sq.ft.
- Living room16′ × 24′385 sq.ft.
- Foyer16′ × 16′256 sq.ft.
- Primary bedroom16′ × 15′240 sq.ft.
- Other14′ × 8′112 sq.ft.
- Other—
- Other6′ × 9′54 sq.ft.
- Bathroom7′ × 5′35 sq.ft.
- Bedroom9′ × 13′117 sq.ft.
- Bedroom12′ × 12′144 sq.ft.
- Bedroom12′ × 12′144 sq.ft.
- Bathroom8′ × 5′40 sq.ft.
- Laundry13′ × 8′104 sq.ft.
- Pantry5′ × 7′35 sq.ft.
- Recreation22′10″ × 26′593 sq.ft.
- Game room31′ × 31′961 sq.ft.
- Other27′ × 13′351 sq.ft.
- Utility room18′ × 11′198 sq.ft.
- Other18′ × 14′252 sq.ft.
- Bathroom10′ × 6′60 sq.ft.
- Recreation22′10″ × 26′593 sq.ft.
- Game room31′ × 31′961 sq.ft.
- Other27′ × 13′351 sq.ft.
- Utility room18′ × 11′198 sq.ft.
- Other18′ × 14′252 sq.ft.
- Bathroom10′ × 6′60 sq.ft.
- Recreation22′10″ × 26′593 sq.ft.
- Game room31′ × 31′961 sq.ft.
- Other27′ × 13′351 sq.ft.
- Utility room18′ × 11′198 sq.ft.
- Other18′ × 14′252 sq.ft.
- Bathroom10′ × 6′60 sq.ft.
Around this home
Listing details
Helpful tools
Your HOMEH agent
"I would see it this week."
Ask HOMEH about this home
Price, neighbourhood, monthly cost. Ask anything.
HOMEH Intelligent Agent is an AI, not a licensed representative. Check anything important with your agent.