
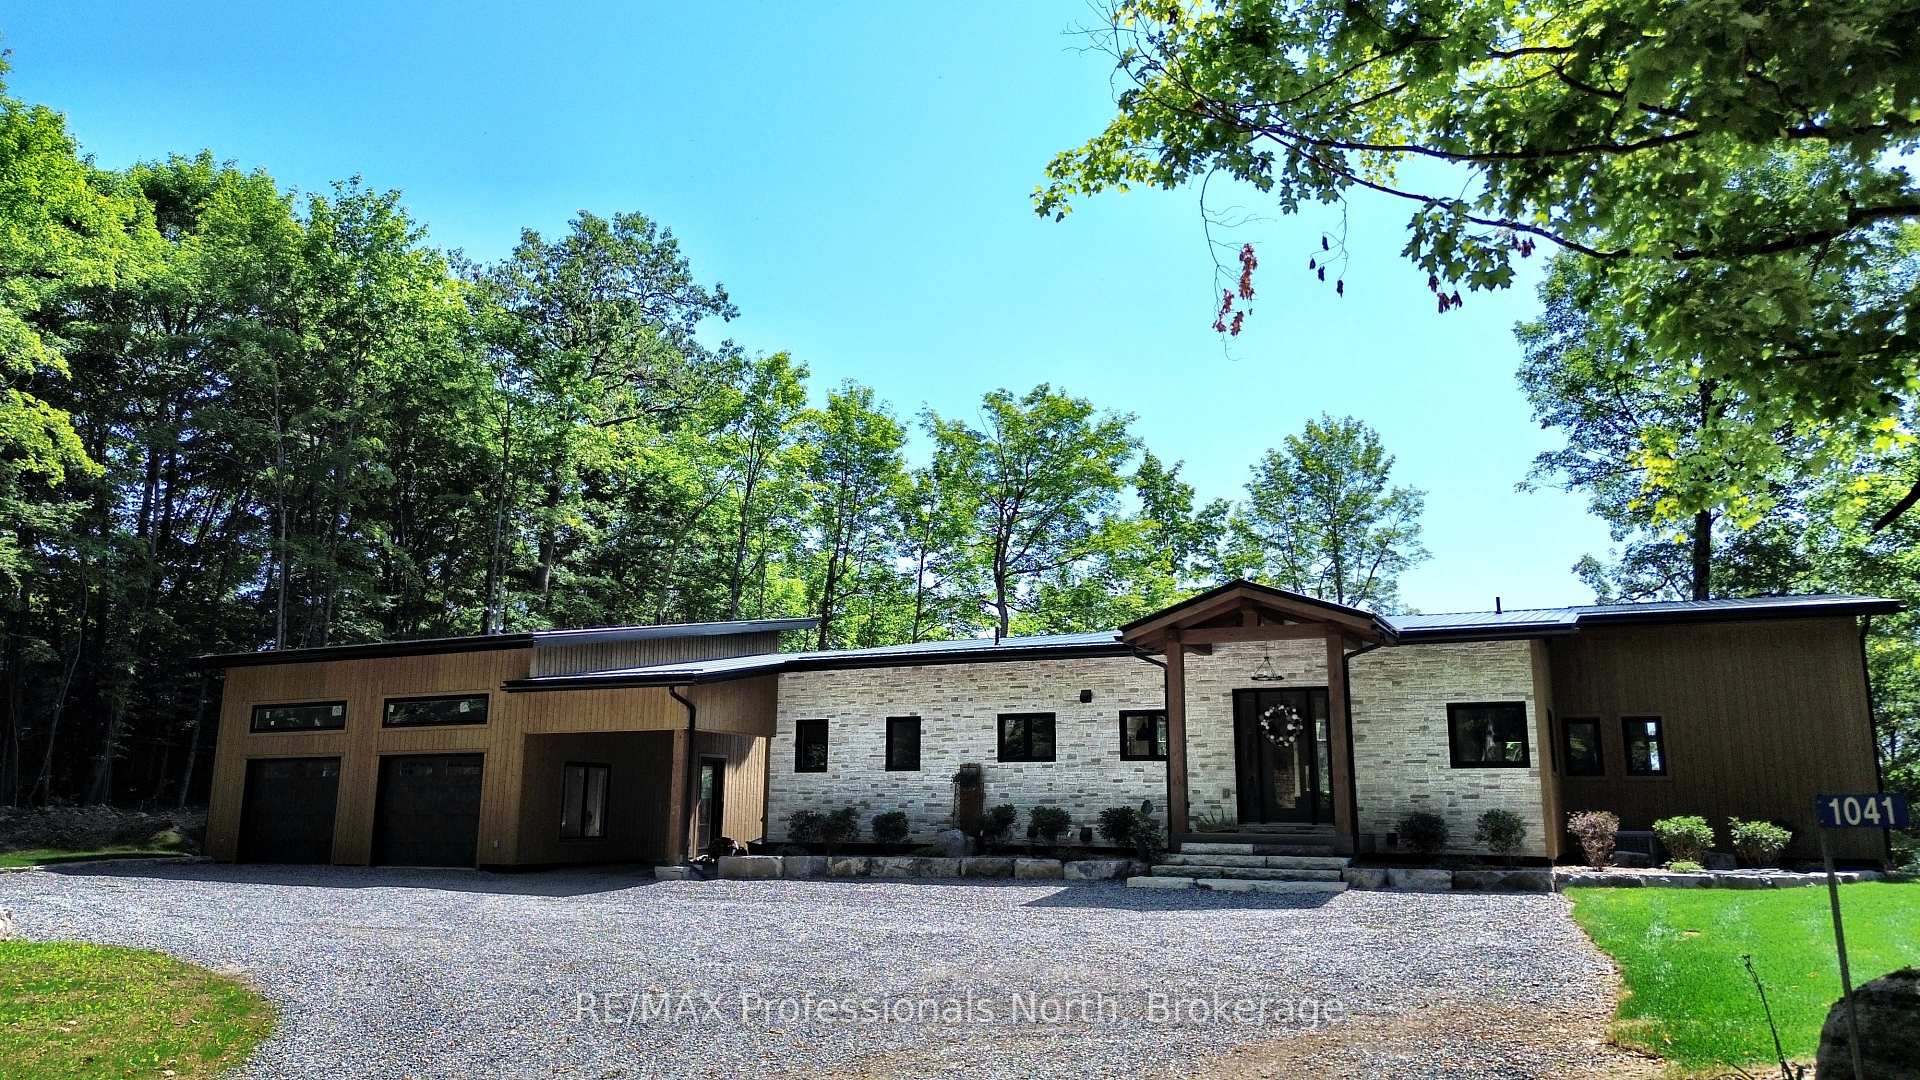
 See all 50 photos
Property history

This listing has ended. It is no longer available.
Property not available for sale or for rent.
Ask about this home
A HOMEH agent will answer your questions about this home.Ask HOMEH
About this home
1041 Minaki Lane, Minden Hills
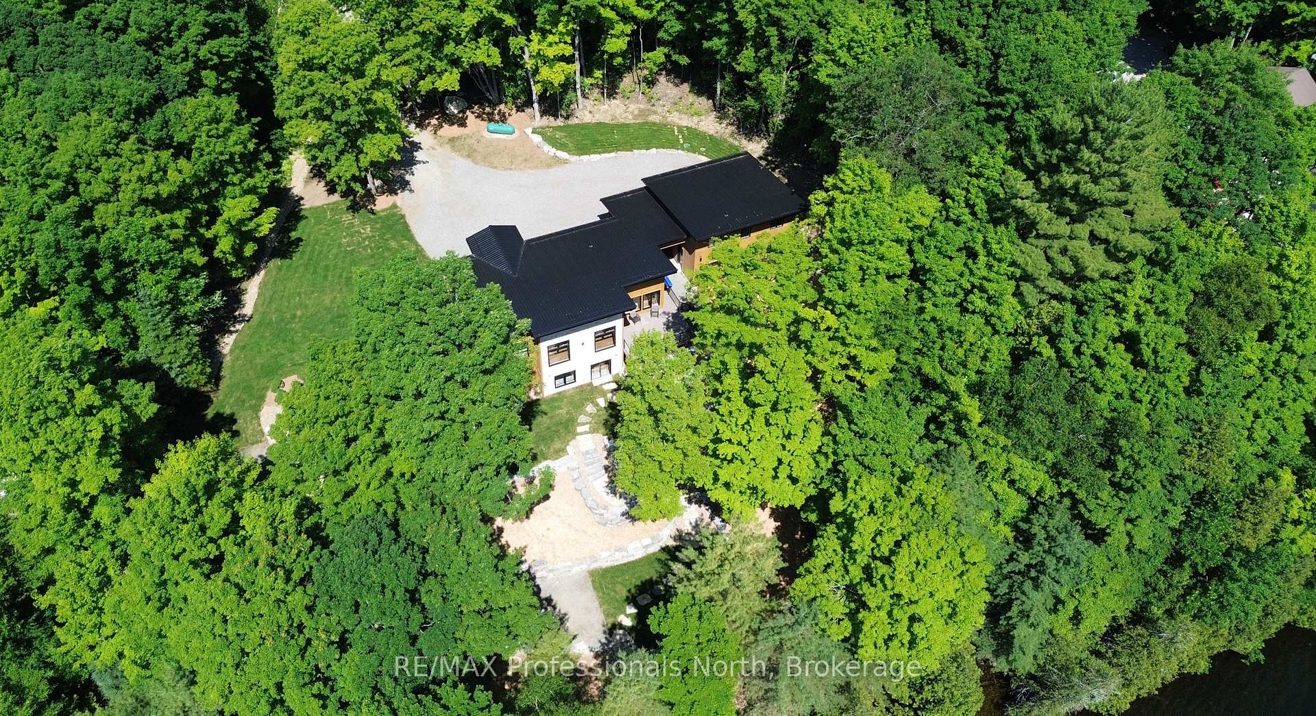
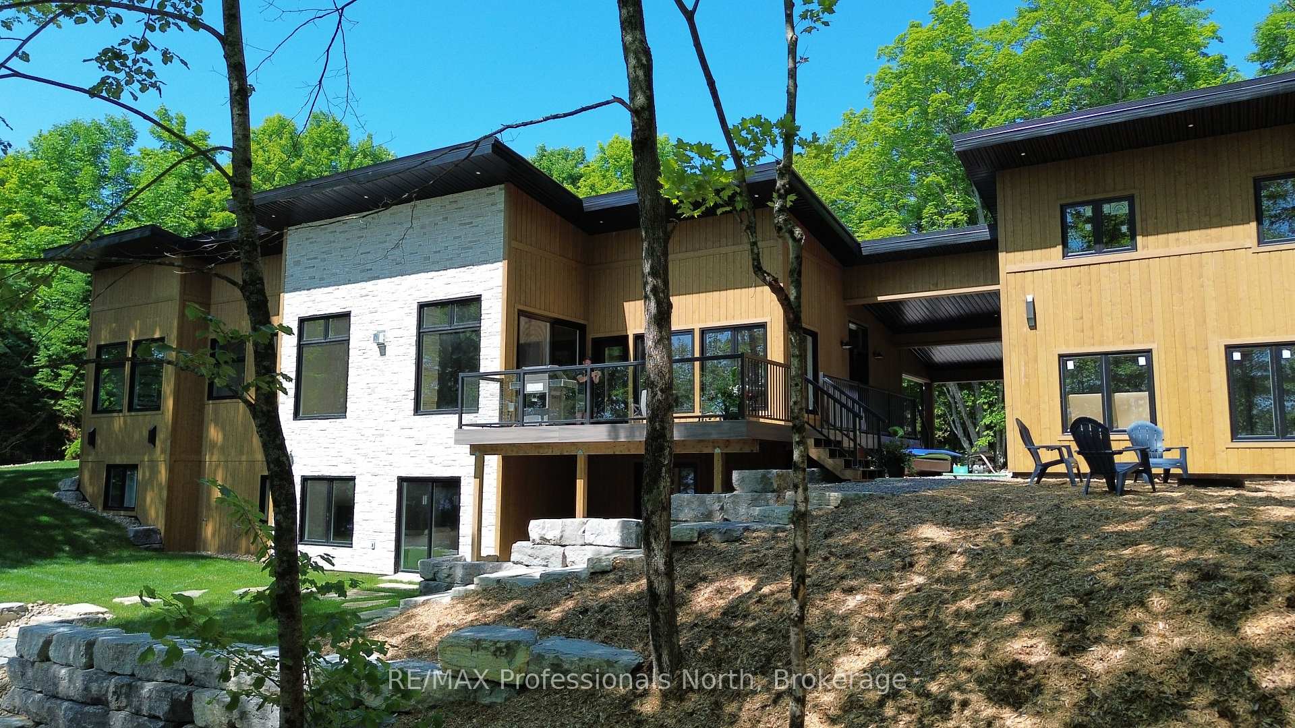
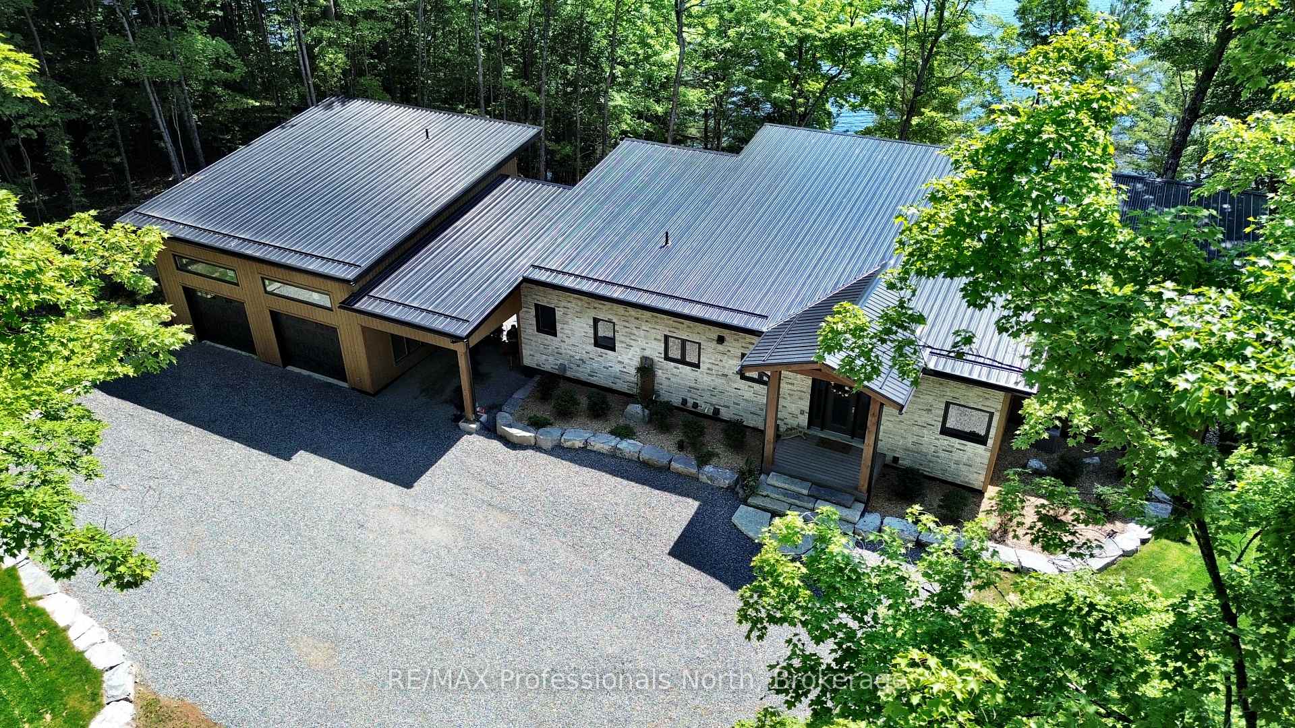
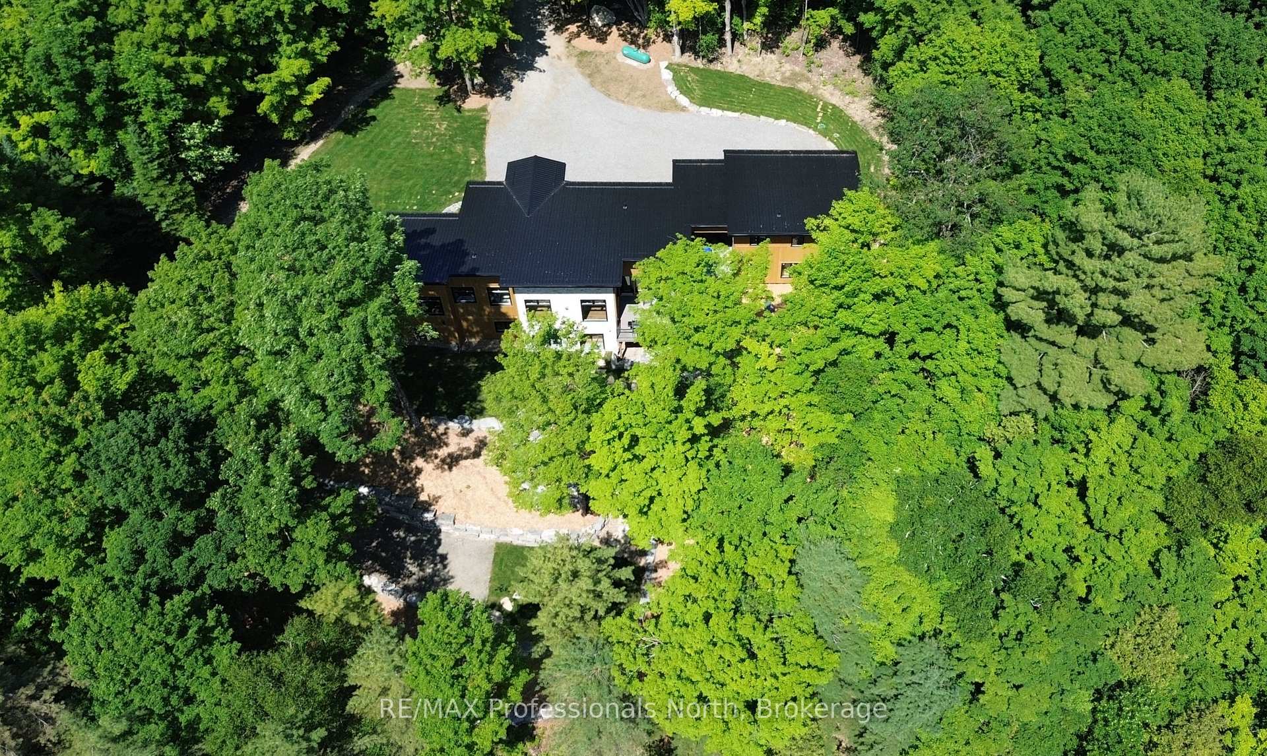
This custom-built home on the shores of Lake Kashagawigamog is where modern luxury meets cottage charm: 256 feet of ideal, big-lake-view waterfront, 1.7 acres of land, and a rare mix of privacy, space, and style all just 10 minutes from both Minden and Haliburton. The main home features 4 bedrooms + den, 3 bathrooms, and a layout designed for both entertaining and everyday life. The cathedral ceilings, huge windows, and smart layout let natural light pour in and make the most of the stunning lake views. Crafted with high-end finishes throughout, this home blends modern comfort with cottage charm picture family dinners and late night cards in the sunny dining area. Warm up by the stone propane fireplace in the great room, open to the wood kitchen with massive island. The luxurious cottage charm continues with upgrades like stunning wood beam work and in-floor heating in all tiled areas, the basement, and the garage. The spacious mudroom and pantry kitchen keep things practical, while the luxurious primary suite is your personal retreat, complete with a glam ensuite and walk-in closet. Step outside onto the composite decking with glass railings, and soak in the view its one to remember. Topped off with extensive landscaping outside directing you to the dock to enjoy your sandy, clean waterfront. The bright walkout basement adds even more living space, with a large bright rec room, 3 bedrooms, large bathroom, laundry, office and storage. The carport connects a double garage with loft housing two partially finished bedrooms and a full bathroom - perfect for extra guests or future expansion. Located on the large basin of Lake Kashagawigamog, this home gives you access to miles of boating on our 5-lake chain with resorts, restaurants, a marina, and more right from your dock. This isn't just a cottage its a lifestyle upgrade
Facts & features
Ask about this home
A HOMEH agent will answer your questions about this home.
Rooms
17 rooms · 3 bathrooms
- Kitchen25′ × 13′11″348 sq.ft.
- Living room21′5″ × 22′471 sq.ft.
- Dining room15′5″ × 11′6″177 sq.ft.
- Pantry15′7″ × 13′6″210 sq.ft.
- Den13′ × 9′117 sq.ft.
- Bathroom5′ × 5′25 sq.ft.
- Primary bedroom20′ × 13′2″264 sq.ft.
- Bathroom6′6″ × 13′2″86 sq.ft.
- Bathroom13′ × 8′6″110 sq.ft.
- Laundry6′6″ × 8′1″53 sq.ft.
- Recreation21′ × 21′7″453 sq.ft.
- Bedroom 212′11″ × 12′1″156 sq.ft.
- Bedroom 312′ × 11′9″141 sq.ft.
- Bedroom 415′6″ × 10′1″156 sq.ft.
- Office12′ × 7′84 sq.ft.
- Utility room13′ × 14′4″186 sq.ft.
- Other11′6″ × 12′1″139 sq.ft.
Around this home
Listing details
Helpful tools
Your HOMEH agent
"I would see it this week."
Ask HOMEH about this home
Price, neighbourhood, monthly cost. Ask anything.
HOMEH Intelligent Agent is an AI, not a licensed representative. Check anything important with your agent.